Like the look of this property?
We would love to hear from you and arrange a viewing of this property. Get in touch now!
Looking to sell a property?
You can get a free online or in person valuation.
Property features
Lovely Refurbished Home
Three Spacious Bedrooms
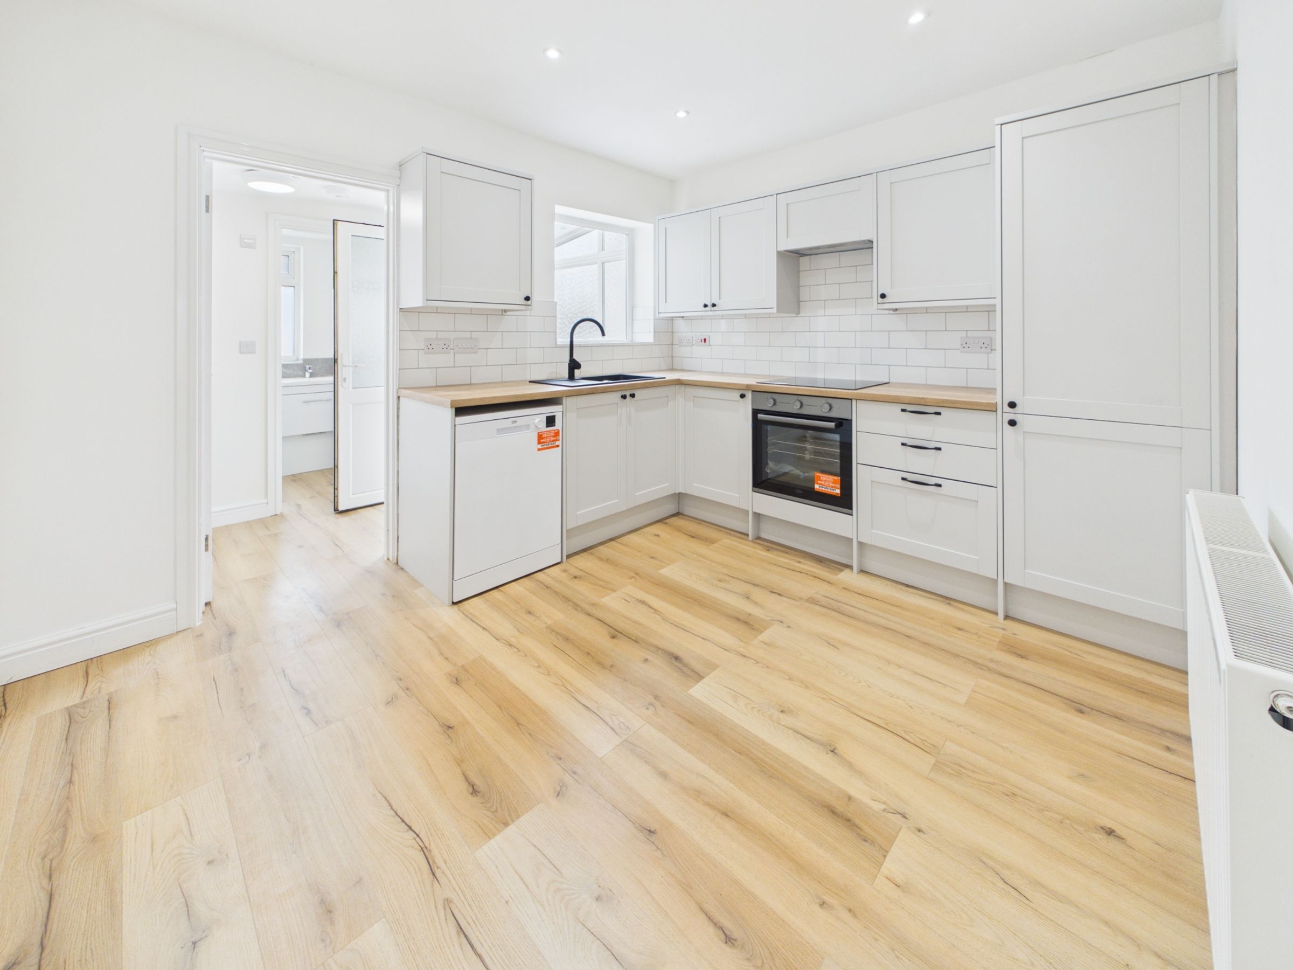
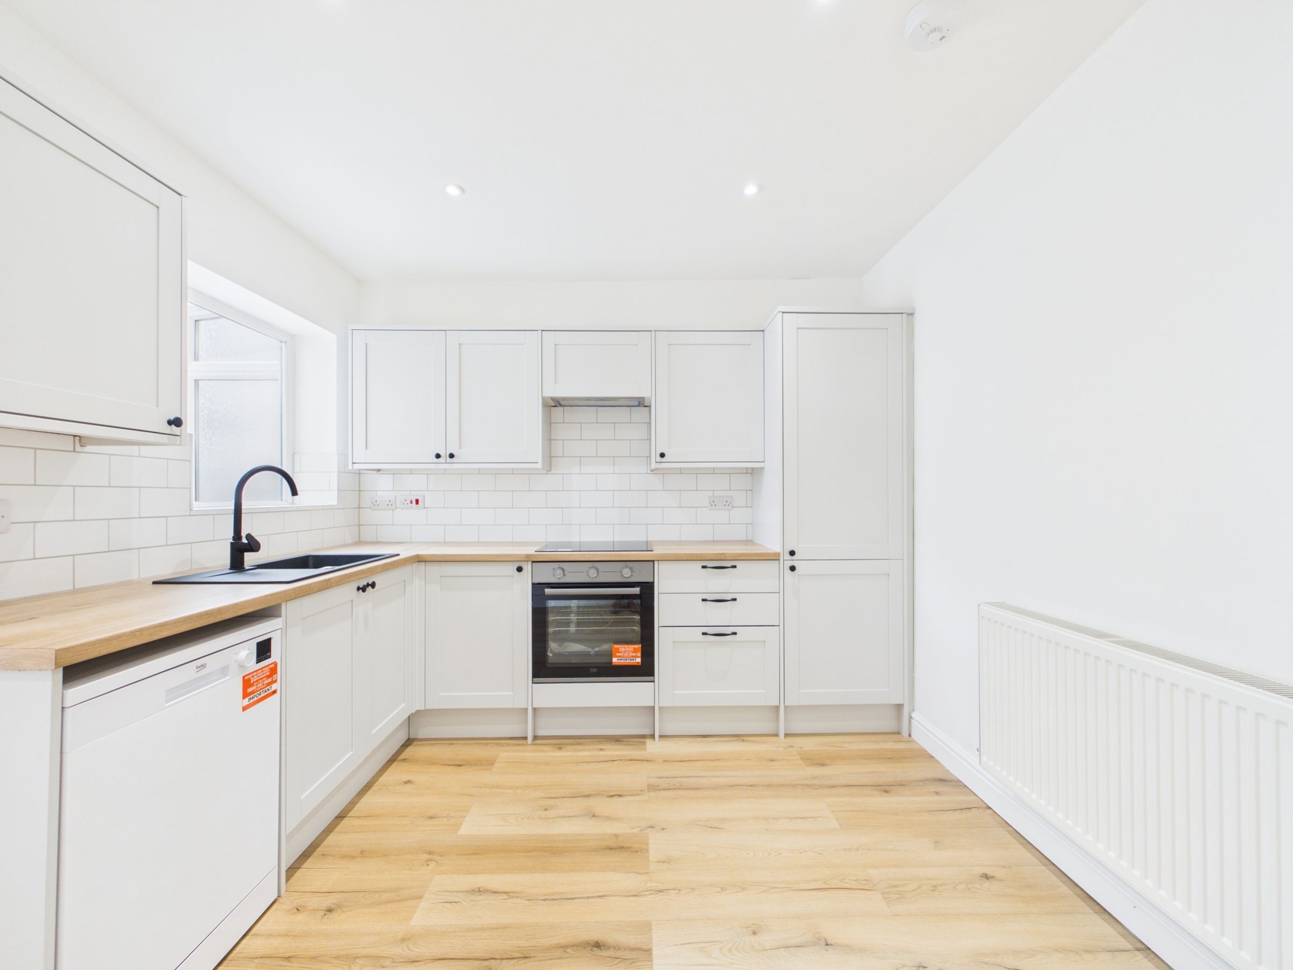
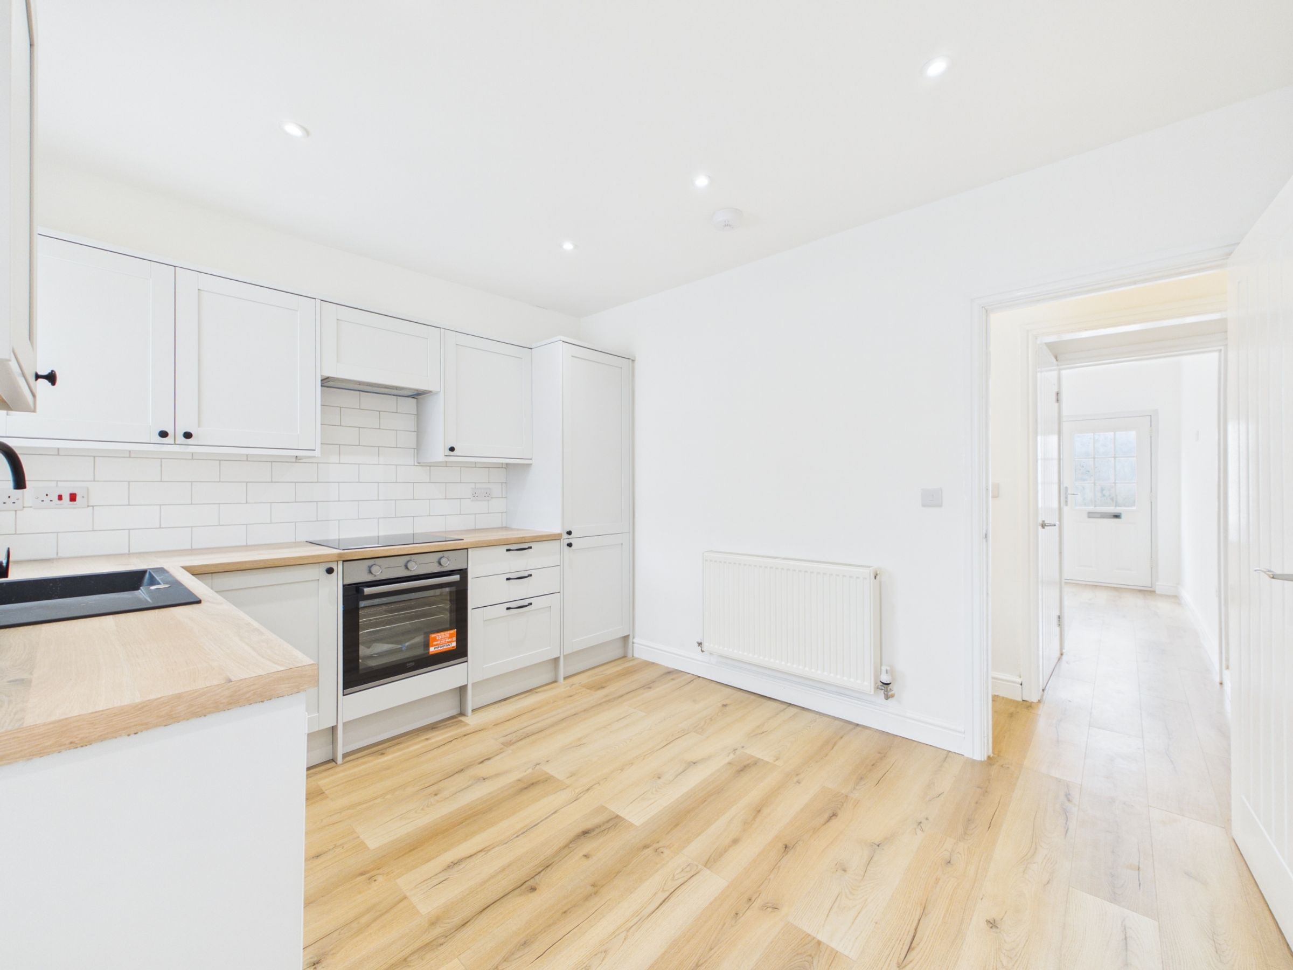
Fabulous Modern Kitchen Dining Space
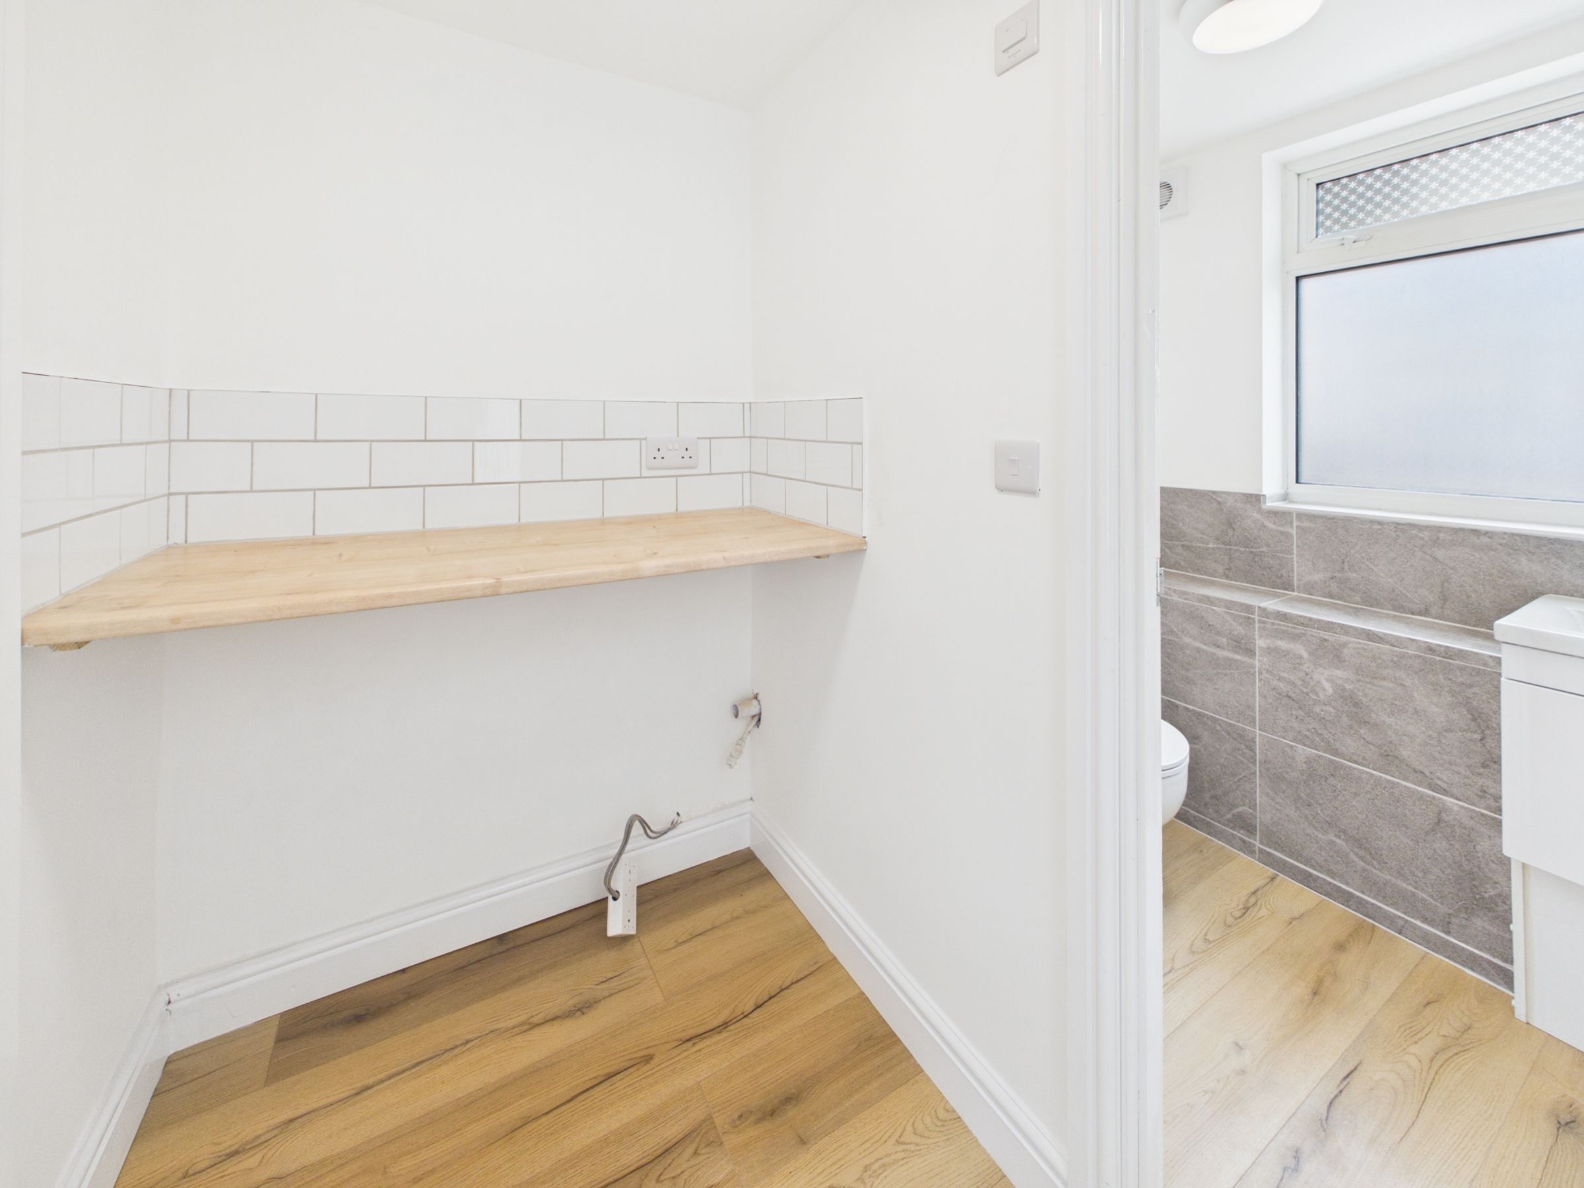
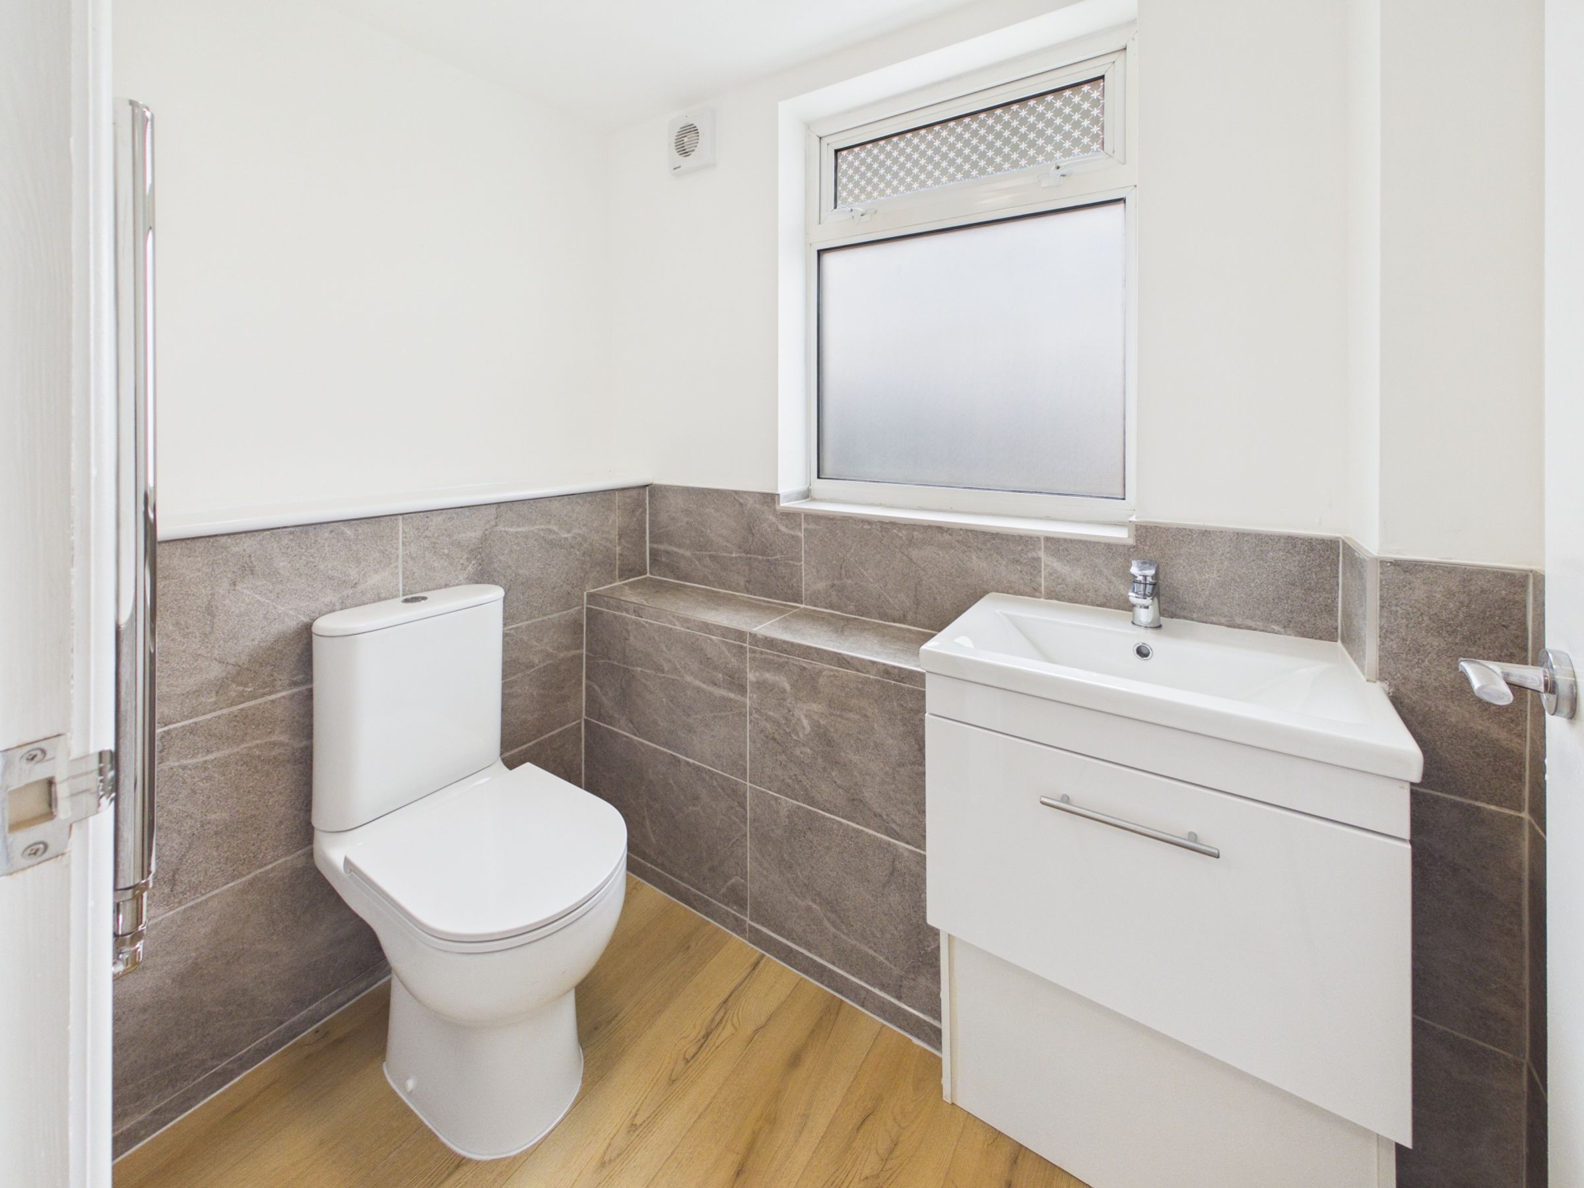
Utility + Guest WC
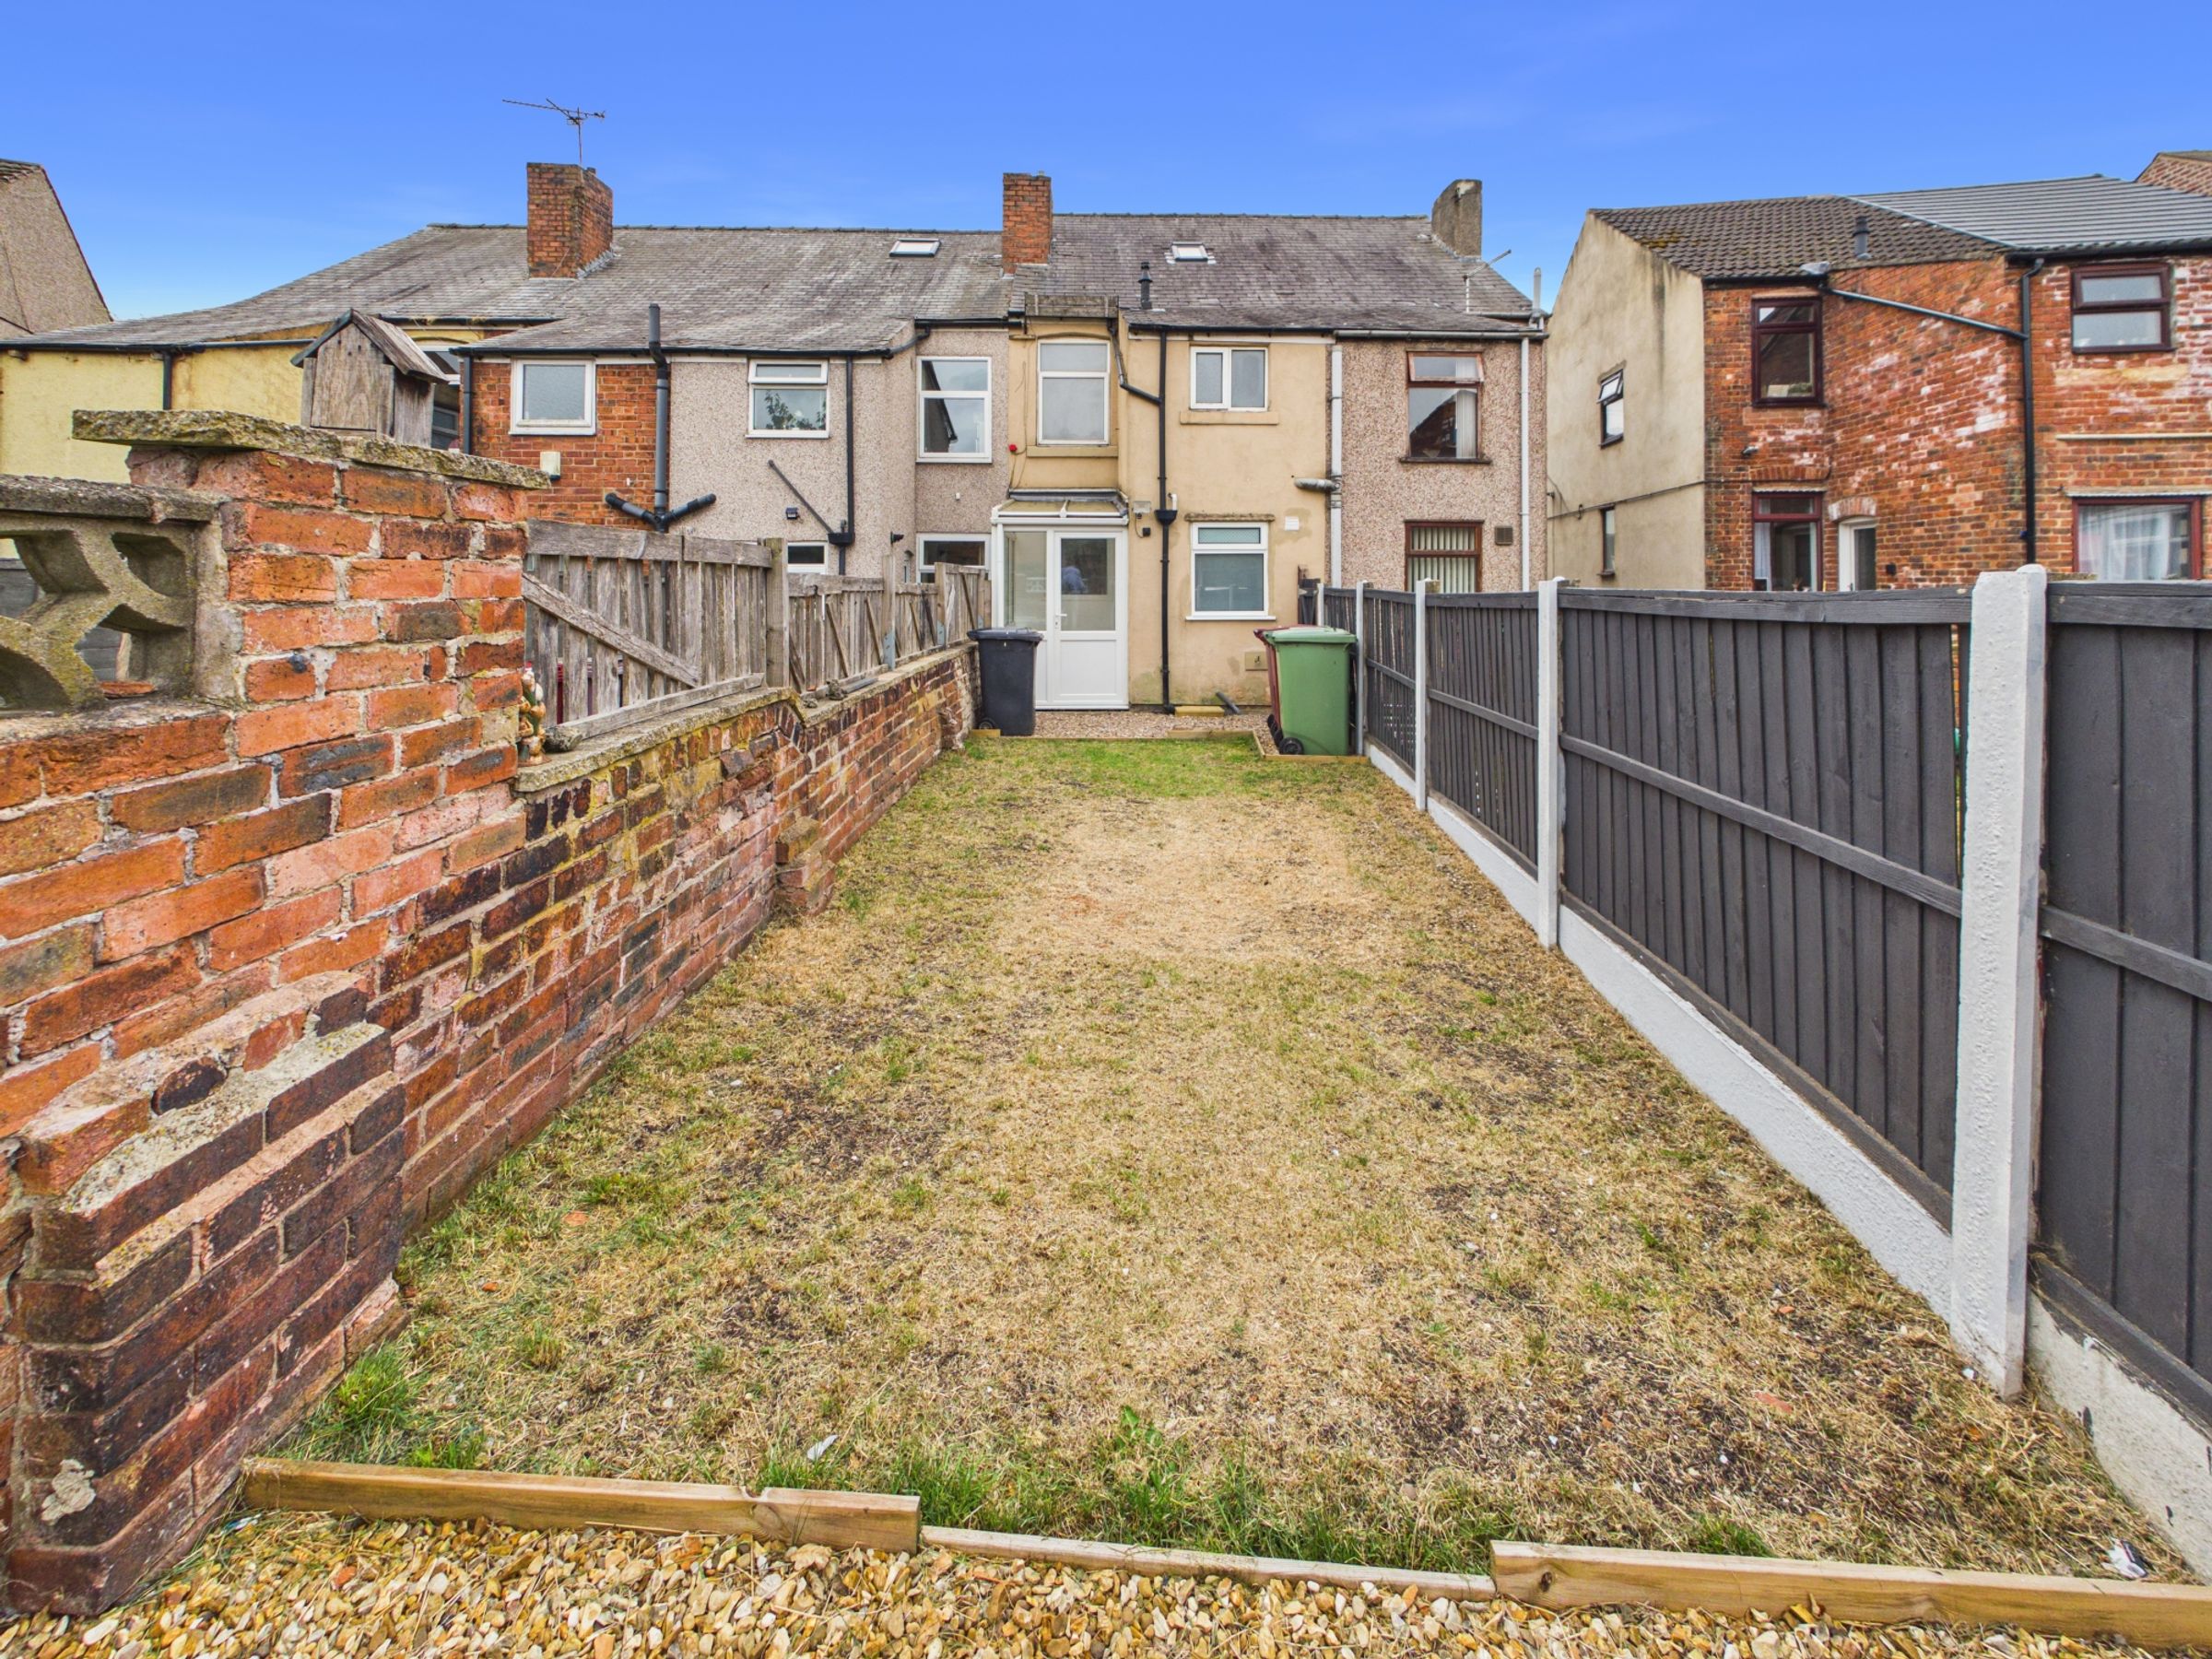
Enclosed Low Maintenance Gardens
No Onward Chain
About this property
***Guide Price - £140,000 - £150,000***
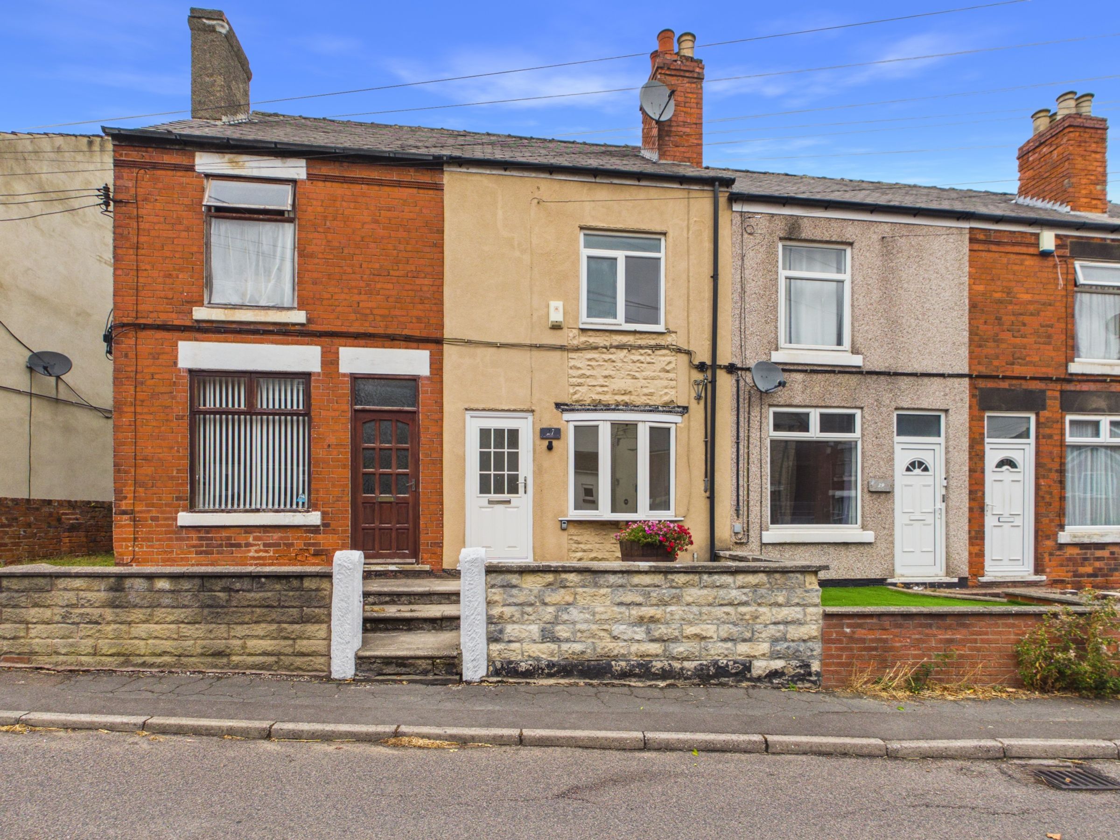
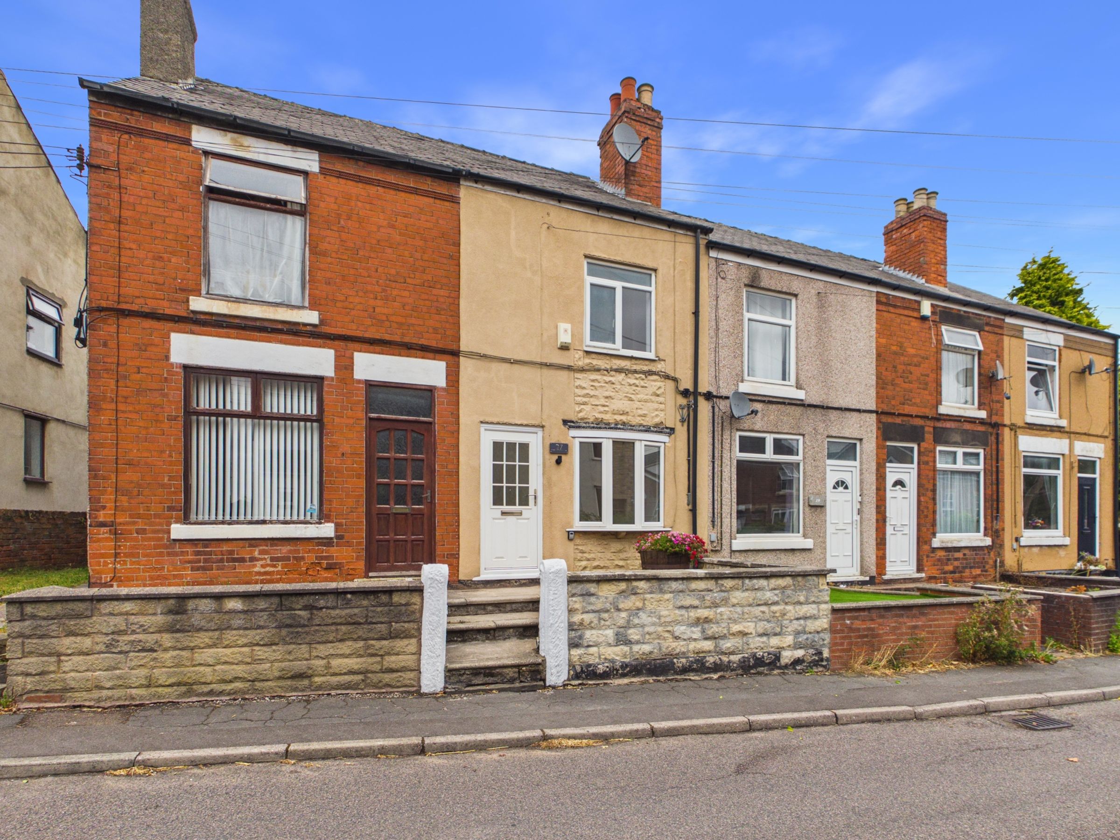
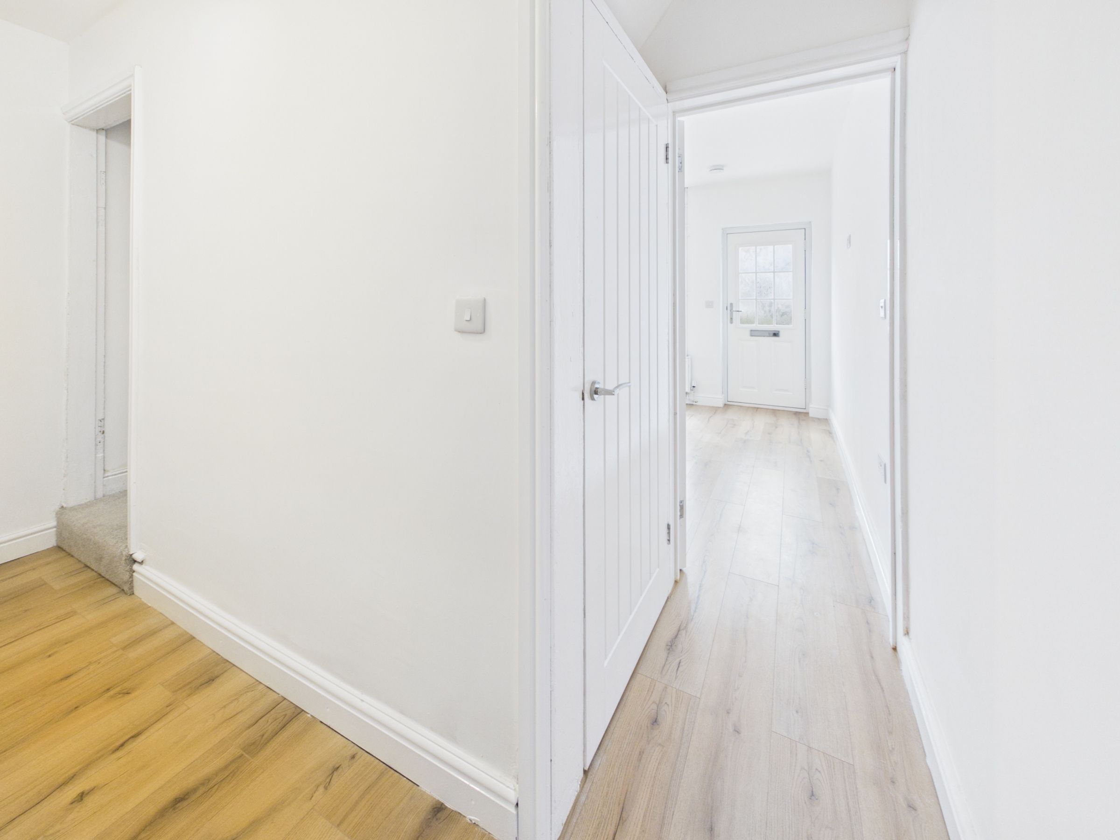
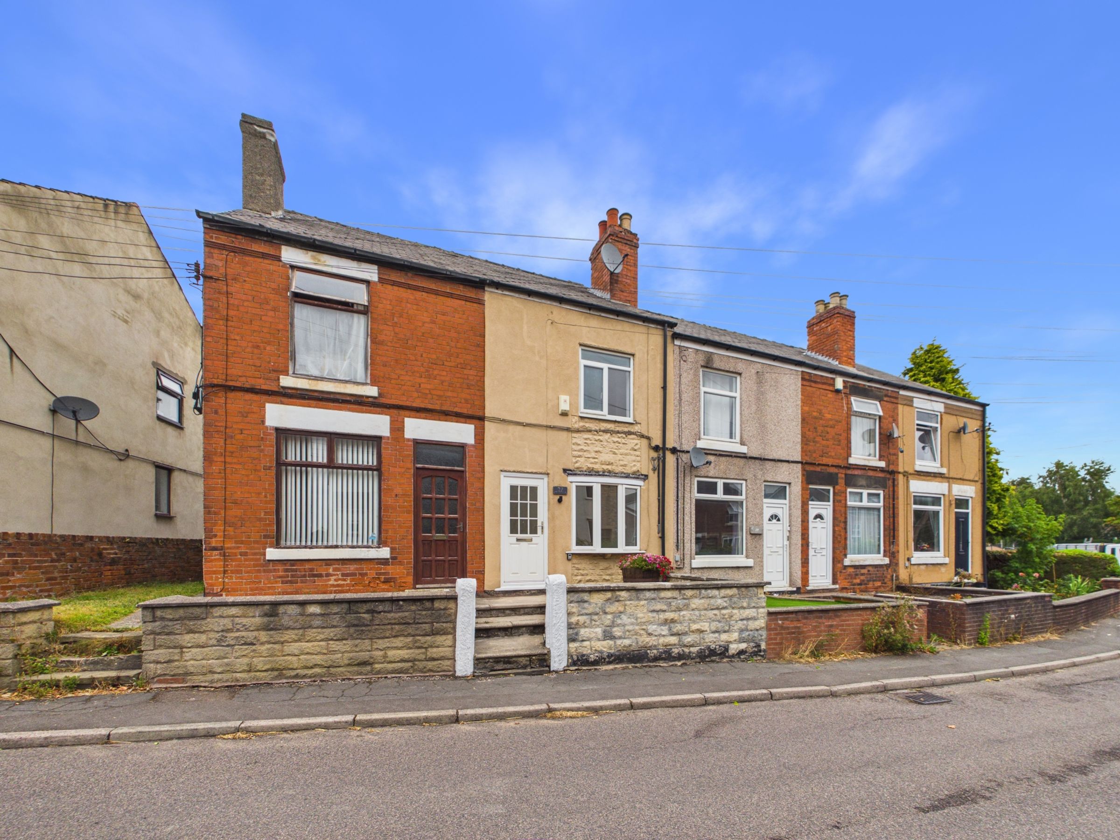
An Exceptionally presented three storey, three-bedroom terrace house, exuding charm, character, and modern comfort from the moment you step inside. The property stands proudly on an elevated position, offering both kerb appeal and a welcoming atmosphere. A small front garden with stone steps and a tasteful planter area sets the tone for the inviting interior, where contemporary finishes blend seamlessly with classic style. Inside, the light-filled hallway with contemporary light wood flooring and neutral decor provides a bright introduction, leading you into the heart of this thoughtfully designed home.
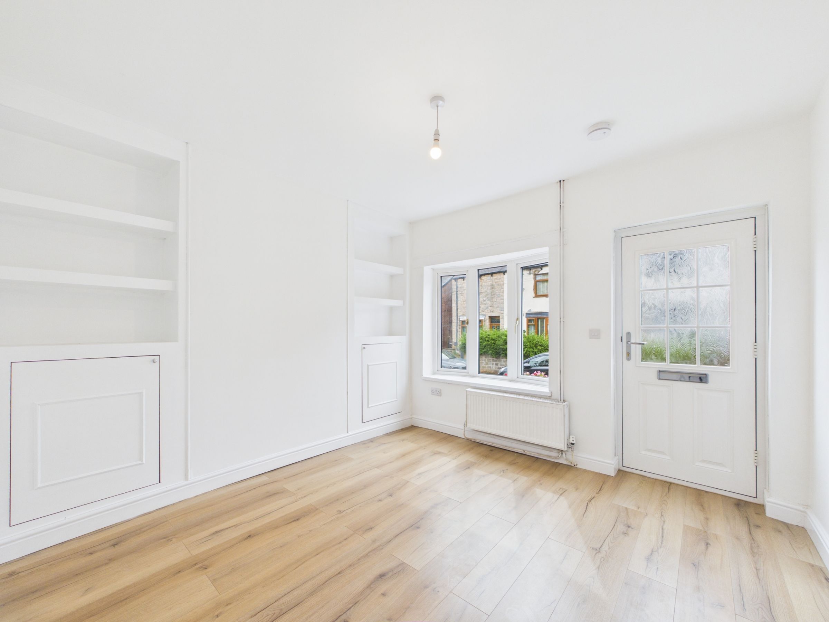
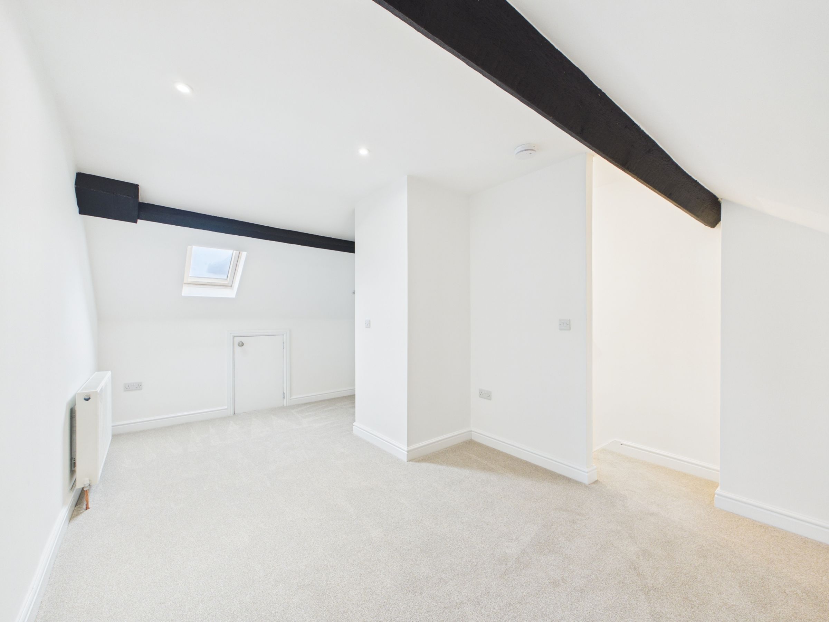
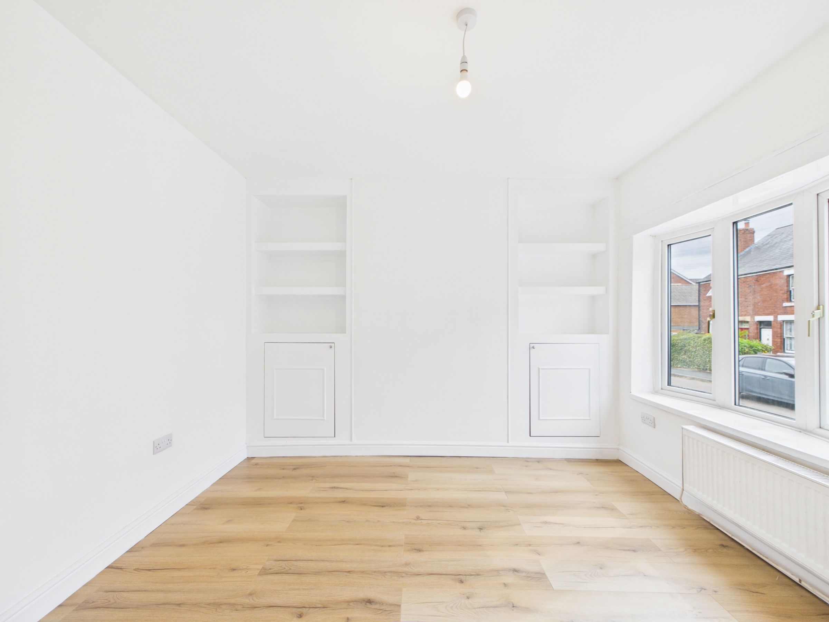

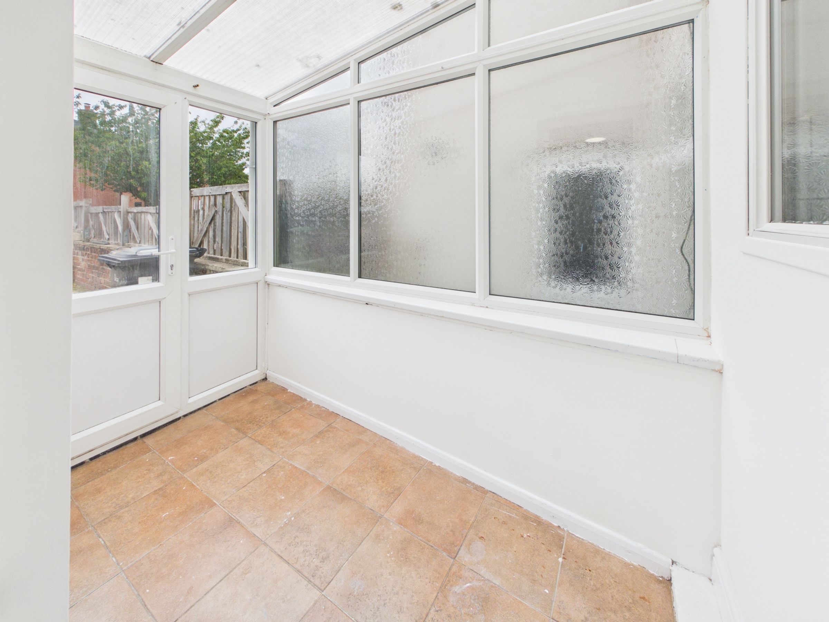
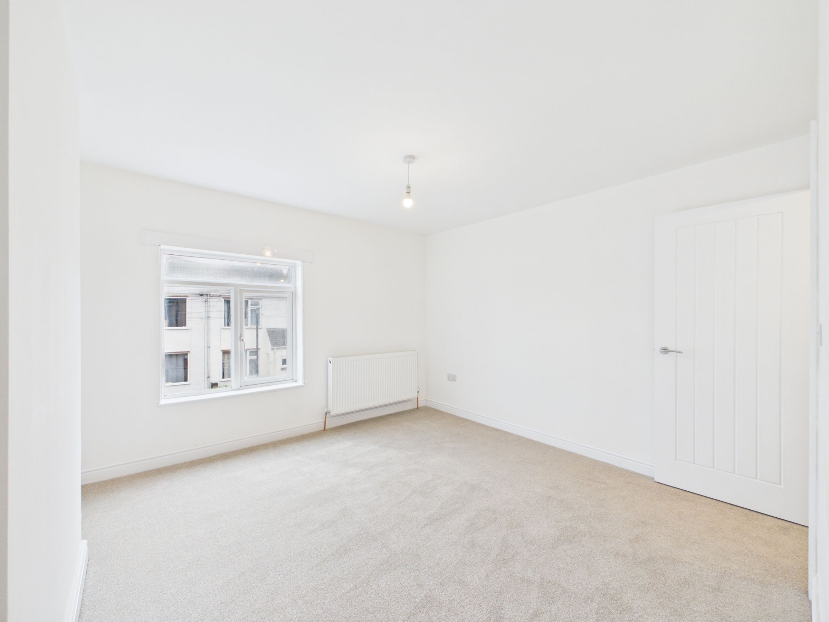
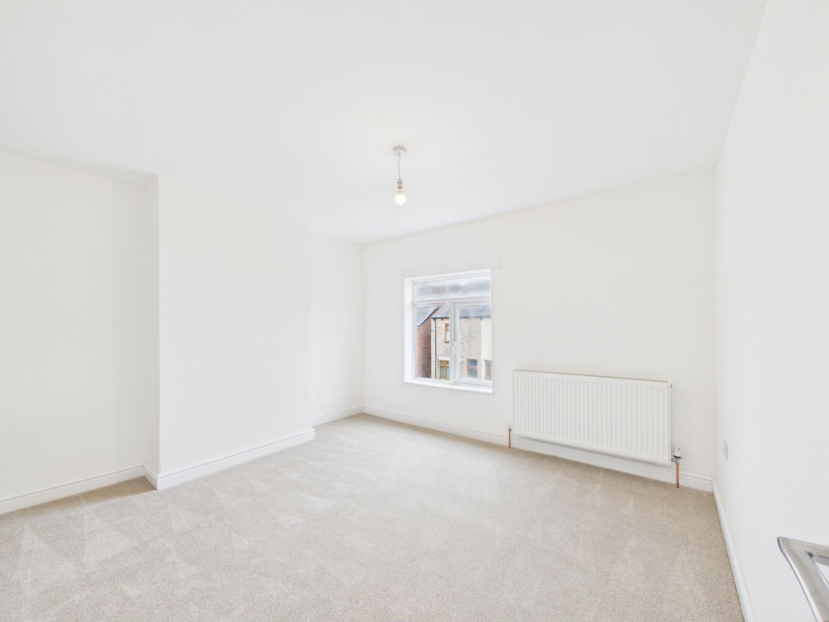
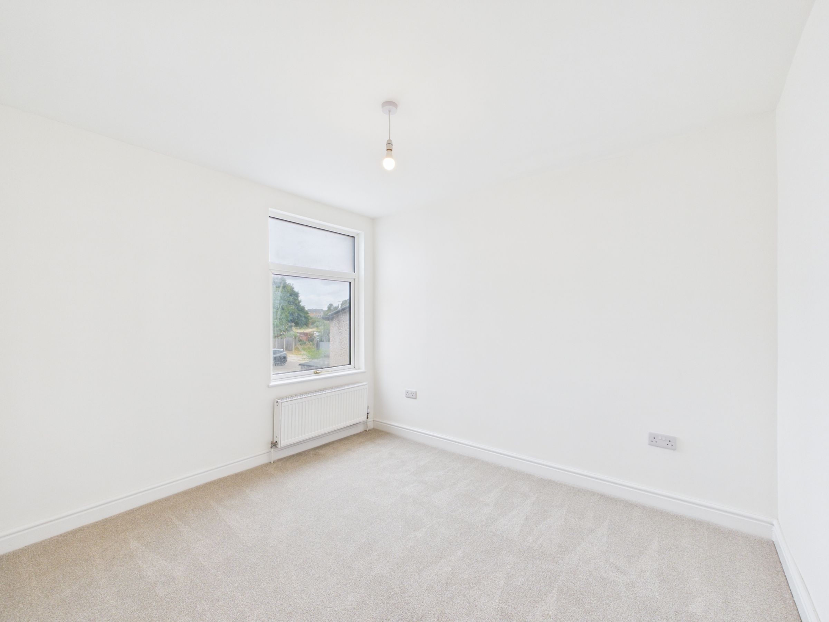
The layout is both practical and inviting, with one spacious reception room featuring elegant wooden flooring, a large window for ample natural light, and built-in storage solutions that make organisation effortless. The adjacent conservatory, with durable tile flooring and expansive windows, provides the perfect spot to enjoy the changing seasons and offers direct access to the private rear garden - a secure, fenced oasis ideal for outdoor relaxation, entertaining, or gardening. The sleek, modern kitchen is a true highlight, boasting integrated appliances, stylish wooden countertops, and a crisp subway tile backsplash. Recessed lighting and generous natural light from the large window create a bright, inspiring space for cooking and gathering. Upstairs, well-proportioned bedrooms await, each benefiting from neutral decor, plush new carpeting or elegant wooden flooring. The loft space (bedroom), complete with a Velux window and charming exposed beams, offers flexibility as a home office, additional bedroom, or creative retreat.
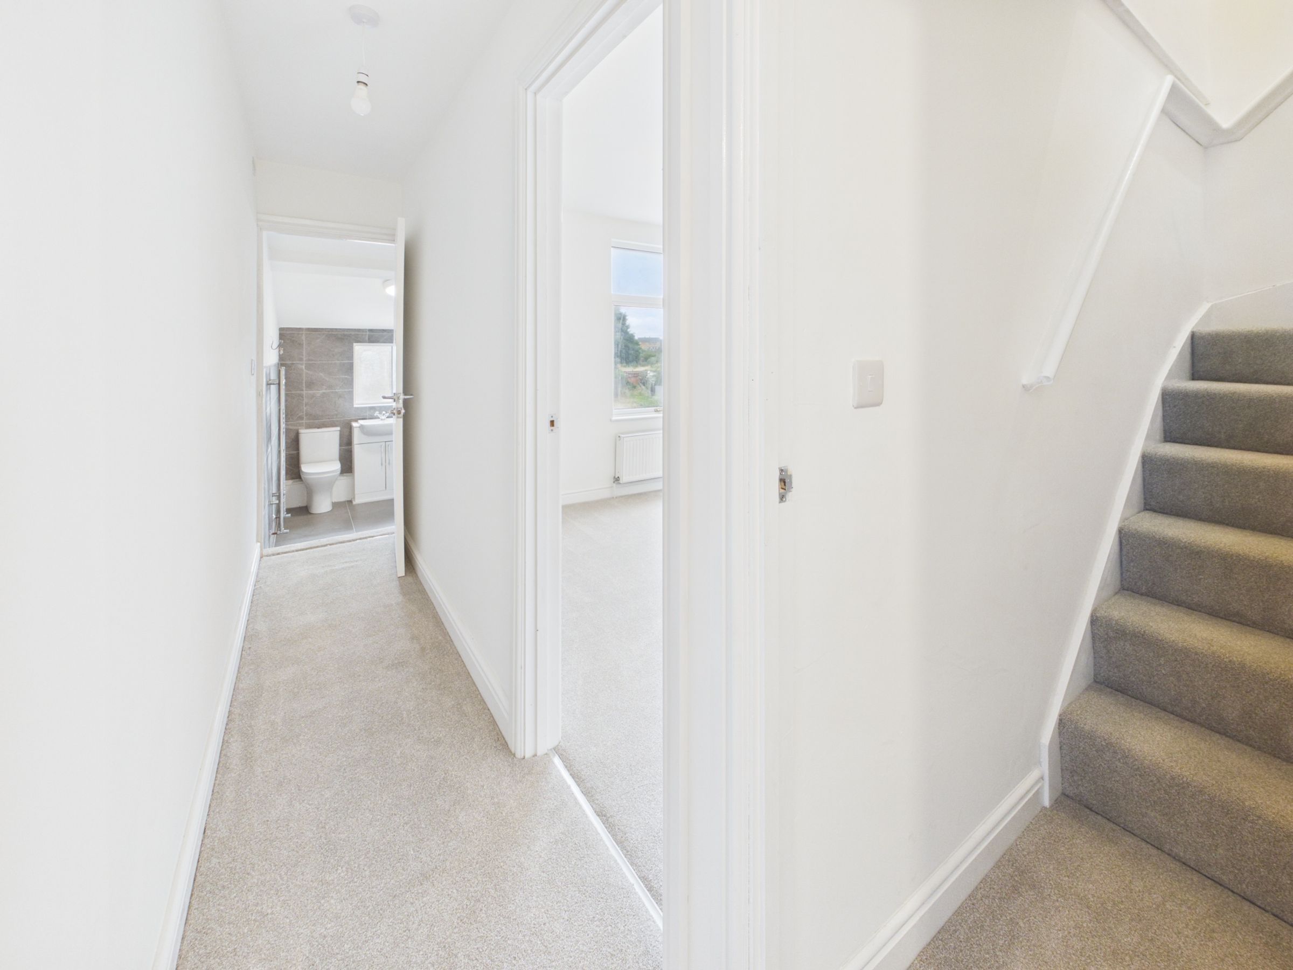
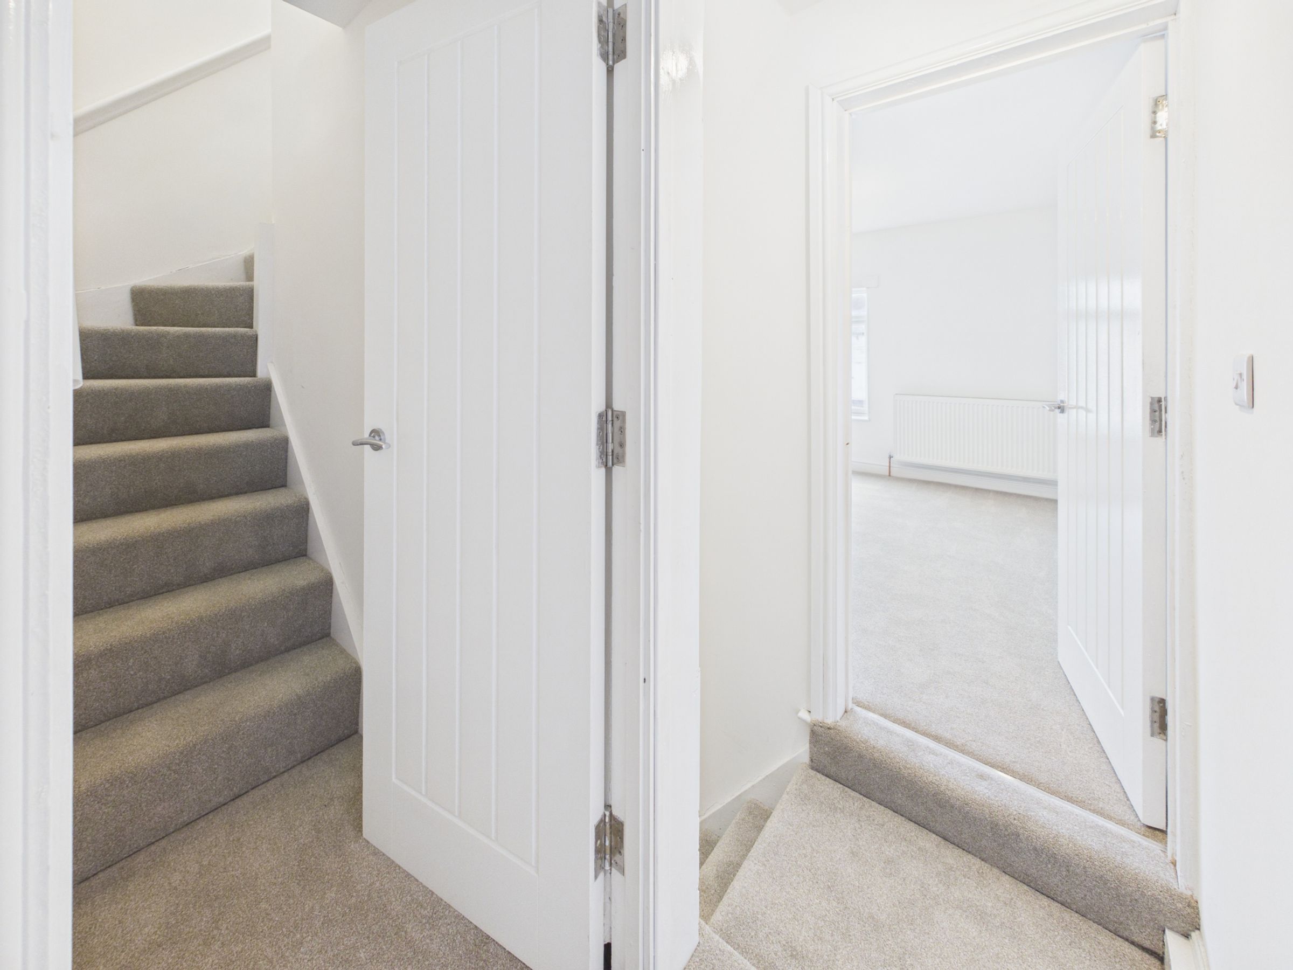
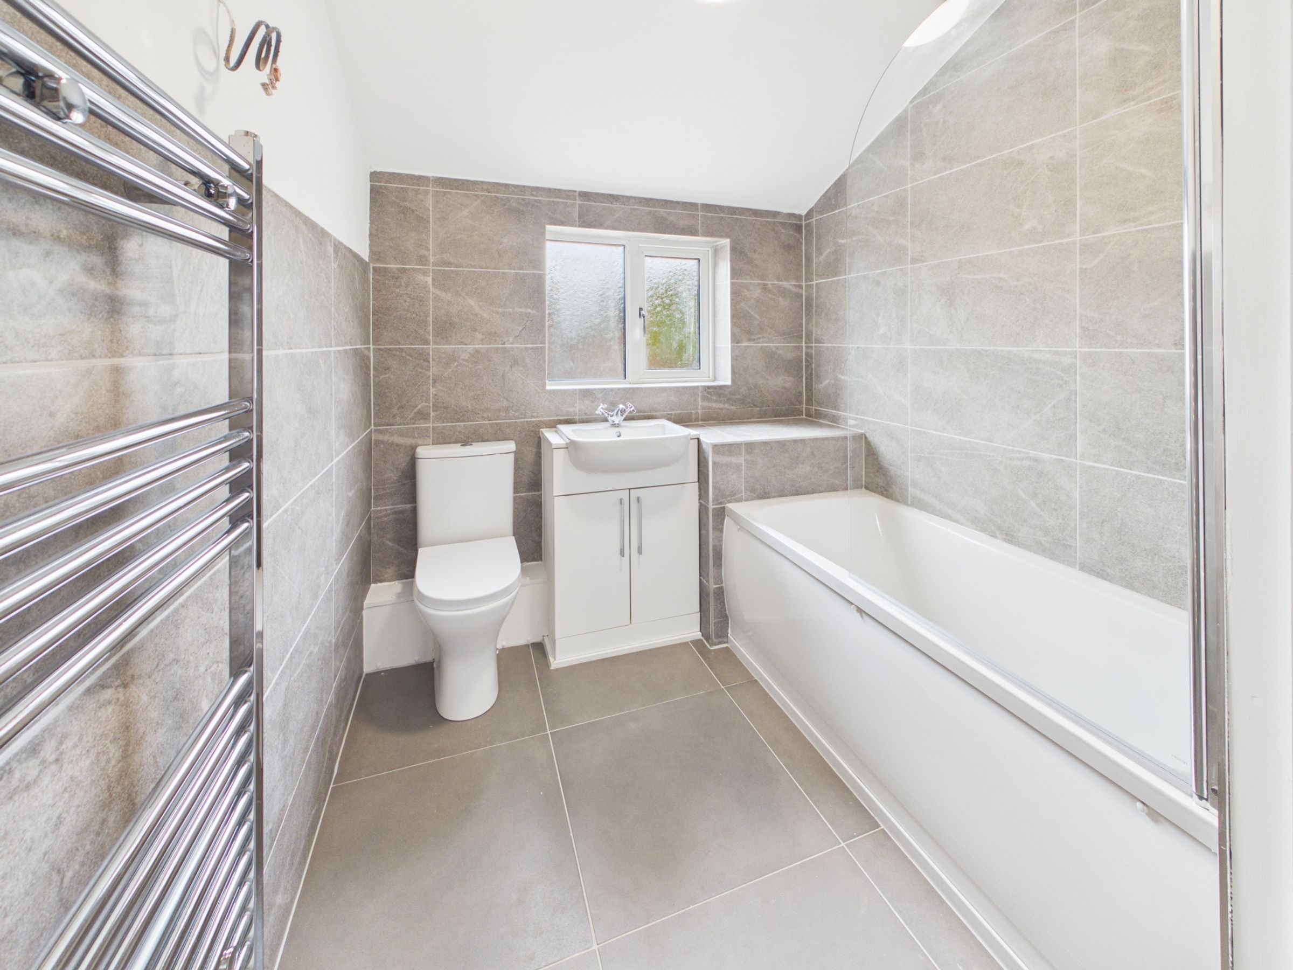
This home is designed with comfort and convenience in mind. The central heating system, modern radiators, and plush carpeting throughout ensure warmth and cosiness year-round. The contemporary bathroom features sleek tiled walls and floors, a full-size bath-tub with shower screen, a chrome heated towel rail for a touch of luxury, and a stylish vanity unit for practical storage. An additional space with utility potential offers further flexibility, ideal for laundry or extra storage. The staircase, finished with soft carpeting and neutral tones, connects each level seamlessly and maintains a cohesive, inviting feel throughout the home.
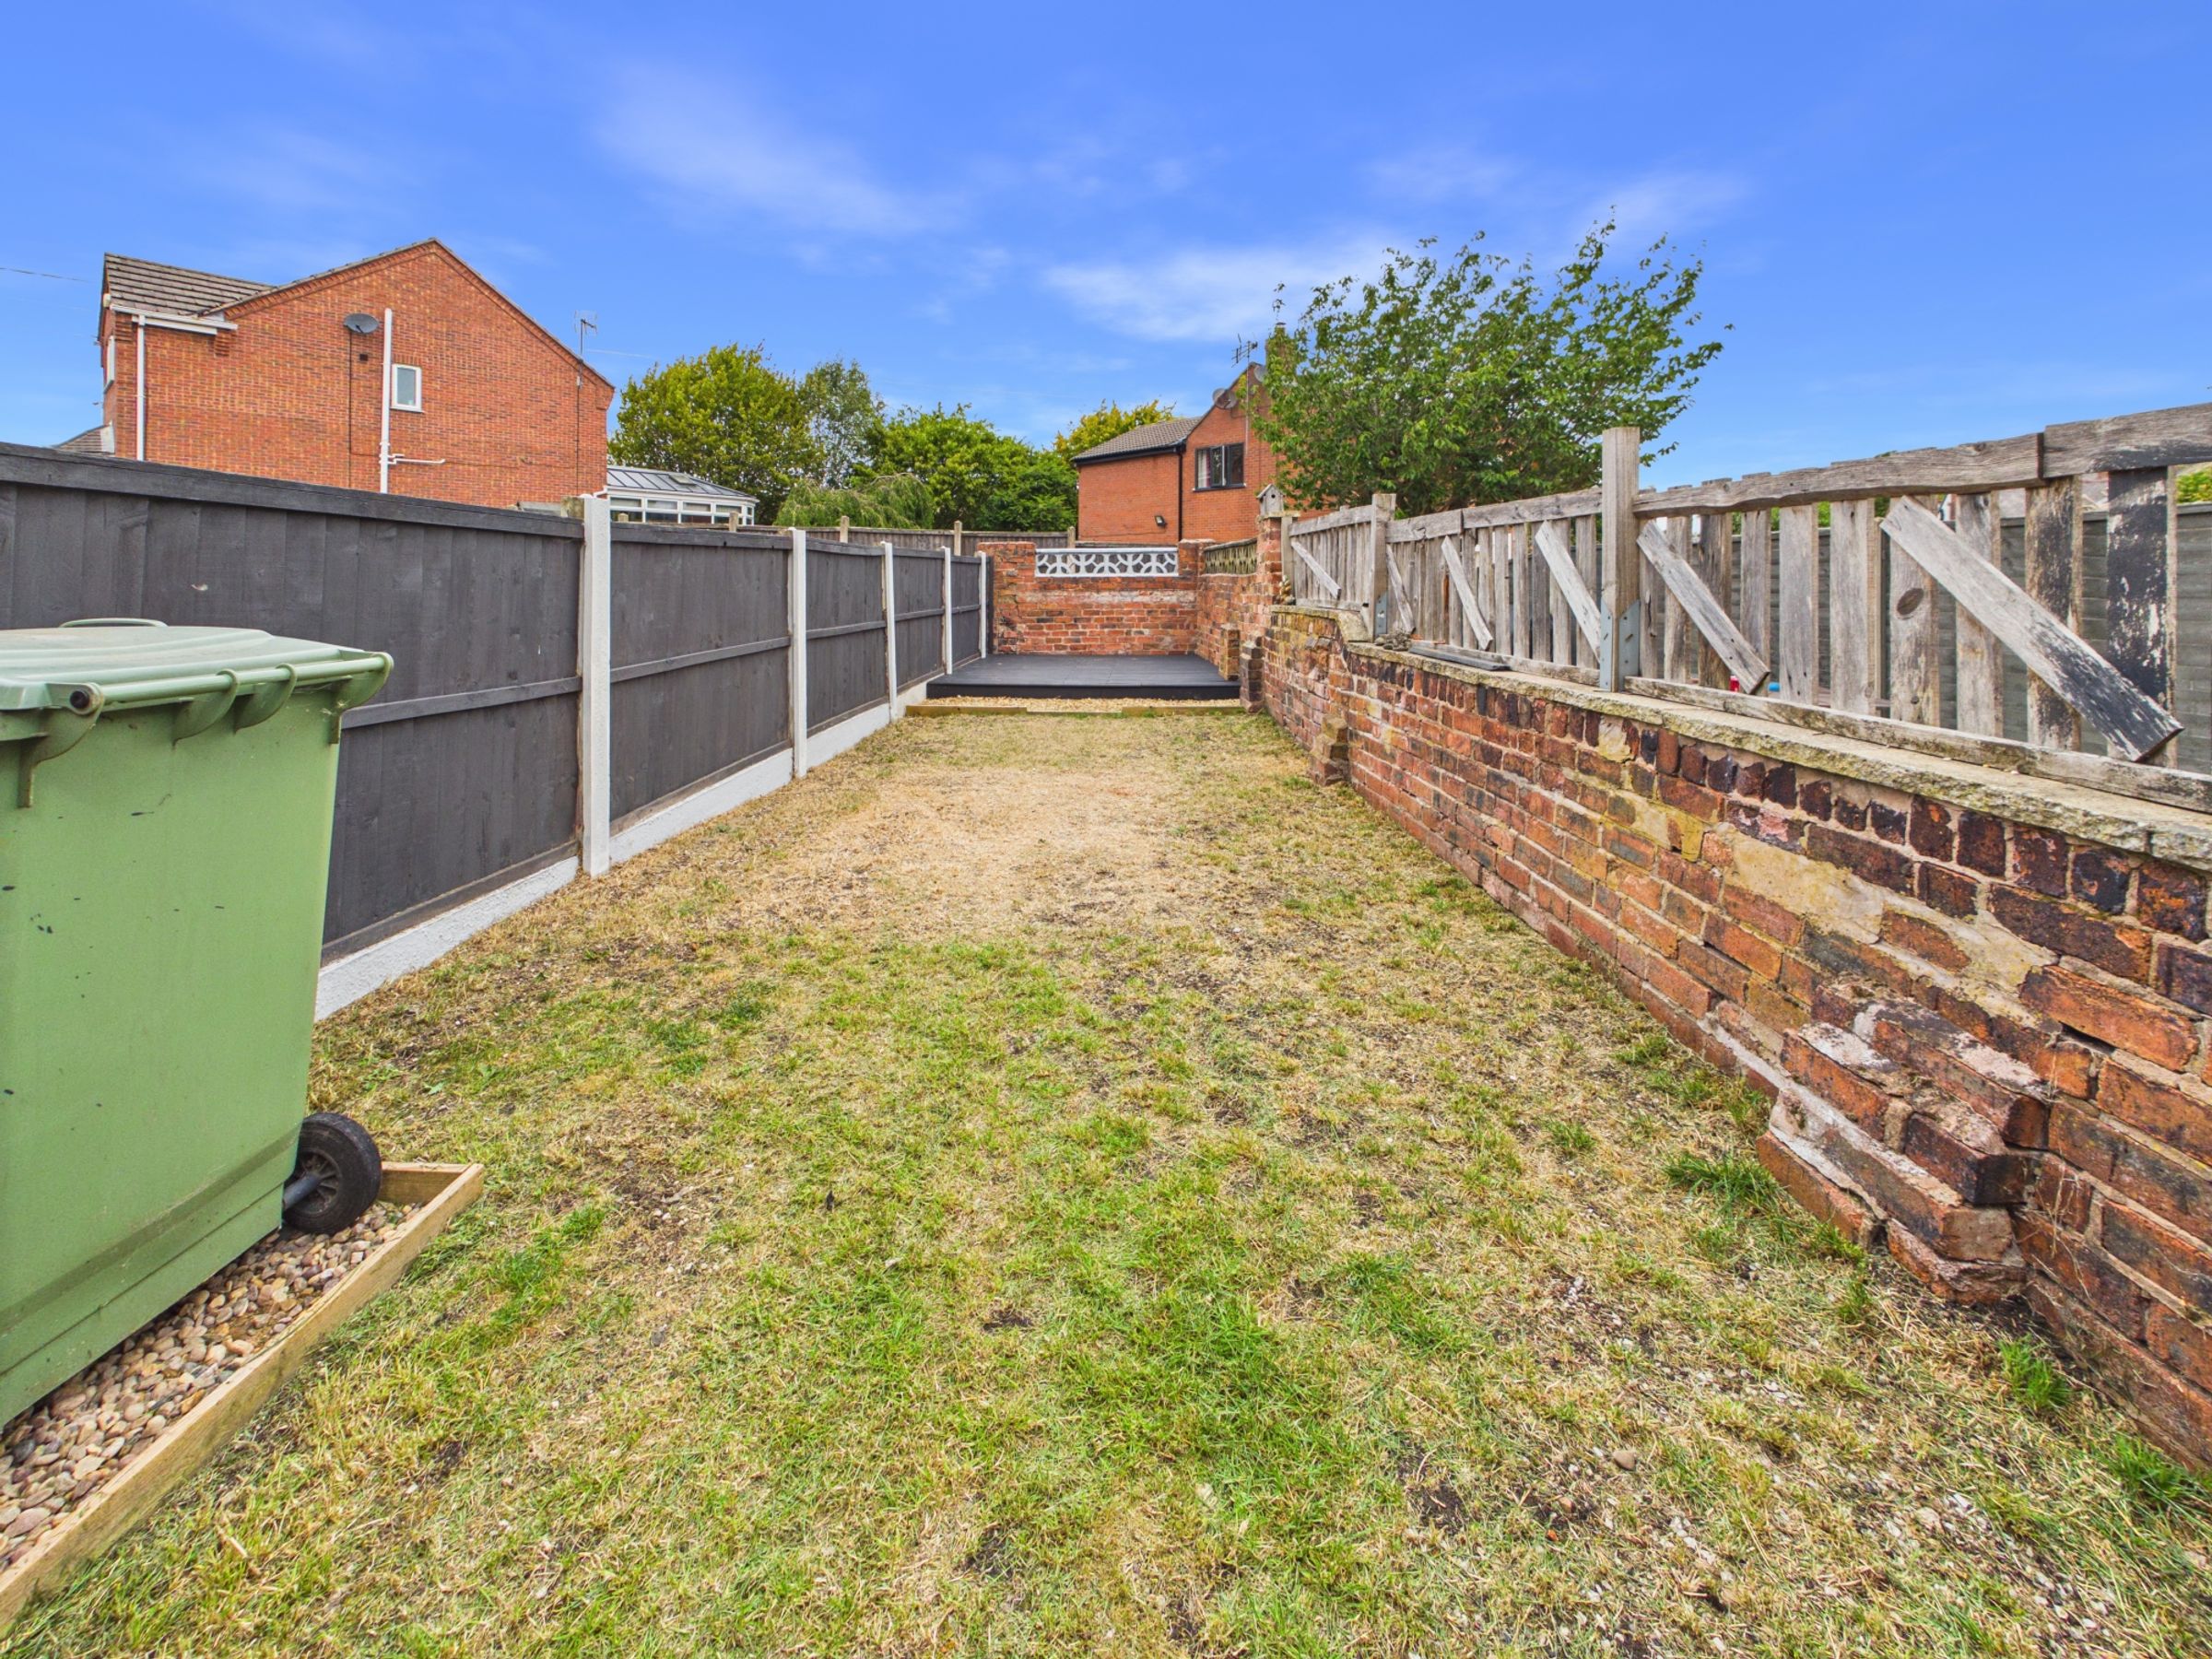
For those who appreciate outdoor living, the private rear garden is a real standout. With fenced boundaries for privacy, rear access for convenience, and plenty of space to personalise, this area is perfect for barbeques, children’s play, or simply unwinding at the end of the day. The property’s end-of-terrace position ensures additional privacy and a greater sense of space both inside and out.
Key details
Broadband: up to 1800mbps
916ft2 floor area
1206ft2 plot size
Freehold
Council tax band A
Local authority: North East Derbyshire
Additional information
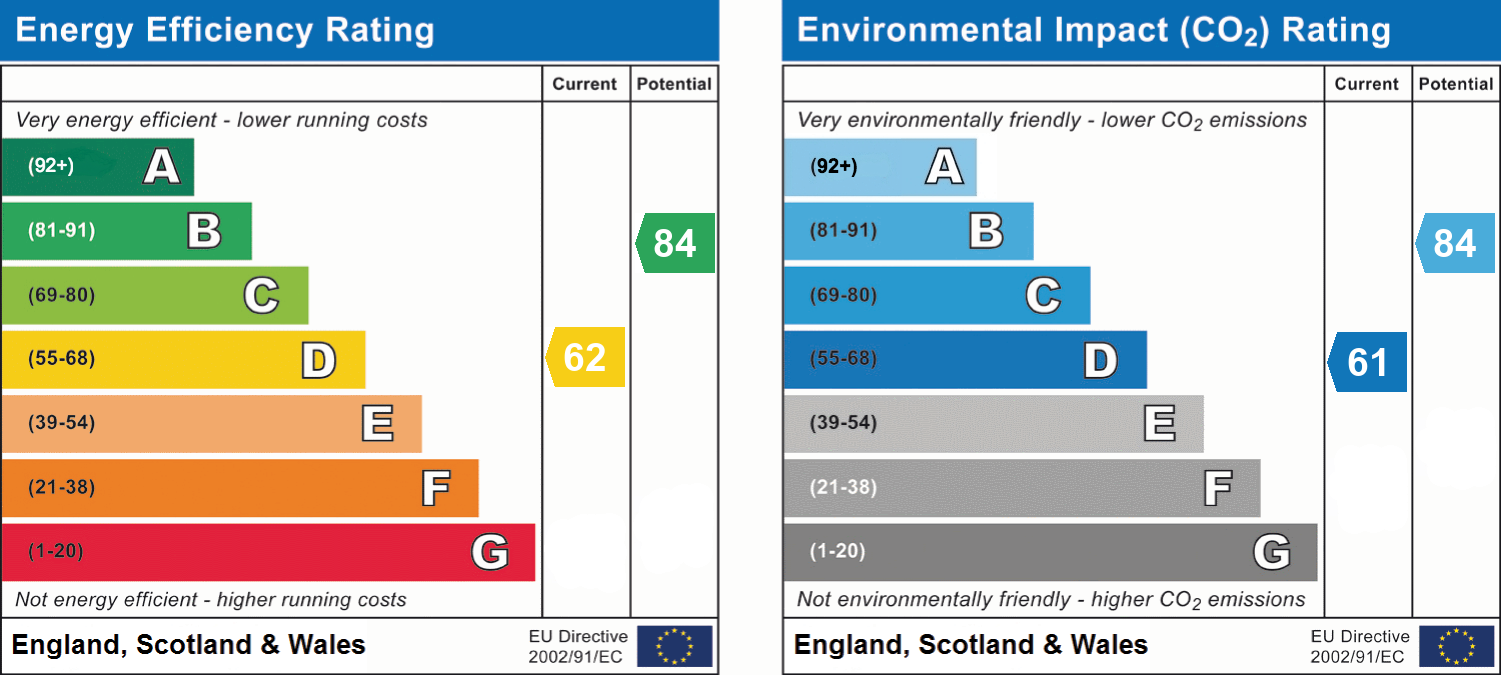
- Energy efficiency (current)
- D (62)
- Energy efficiency (potential)
- B (84)
- Environmental impact (current)
- D (61)
- Environmental impact (potential)
- B (84)
- Is in a conservation area
- No
- Is a listed property
- No


Near the property
Disclaimer - Offers + Anti-money Laundering Checks (AML) Regulations require us to conduct identity and AML checks and gather information about every buyer's financial circumstances. These checks are essential in fulfilling our Customer Due Diligence obligations, which must be done before any property can be marked as sold subject to contract. The rules are set by law and enforced by trading standards. We will start these checks once you have made a provisionally agreeable offer on a property. The cost is £30* (including VAT). This fee covers the expense of obtaining relevant data and any necessary manual checks and monitoring. It's paid in advance via our onboarding system, Kotini, and is non-refundable.