Like the look of this property?
We would love to hear from you and arrange a viewing of this property. Get in touch now!
Looking to sell a property?
You can get a free online or in person valuation.
Property features
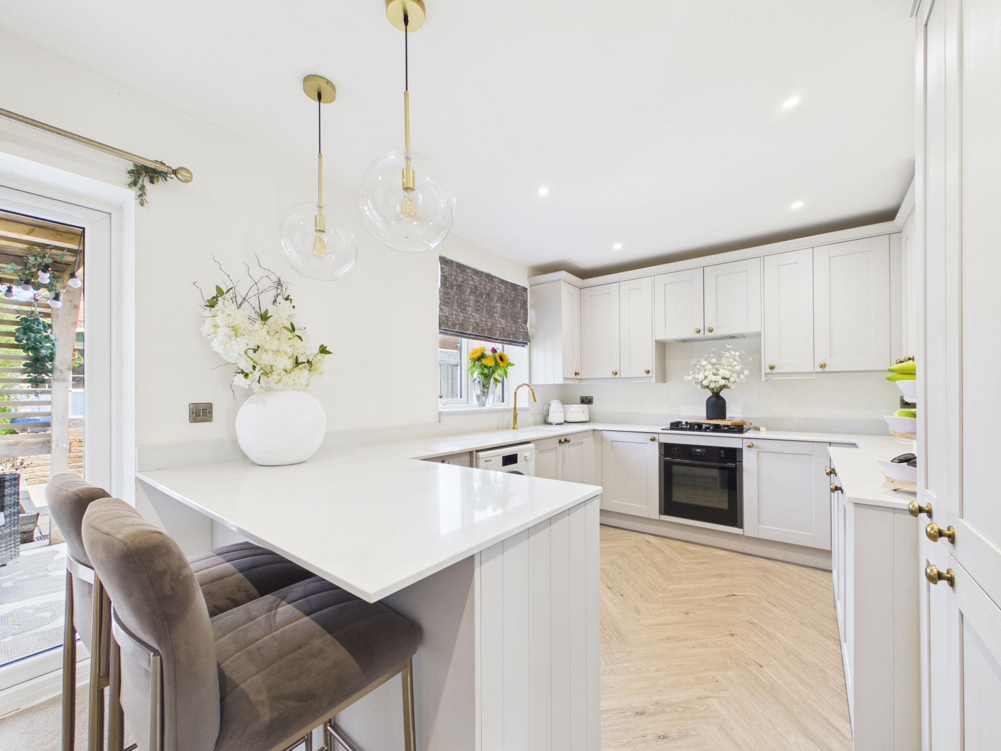
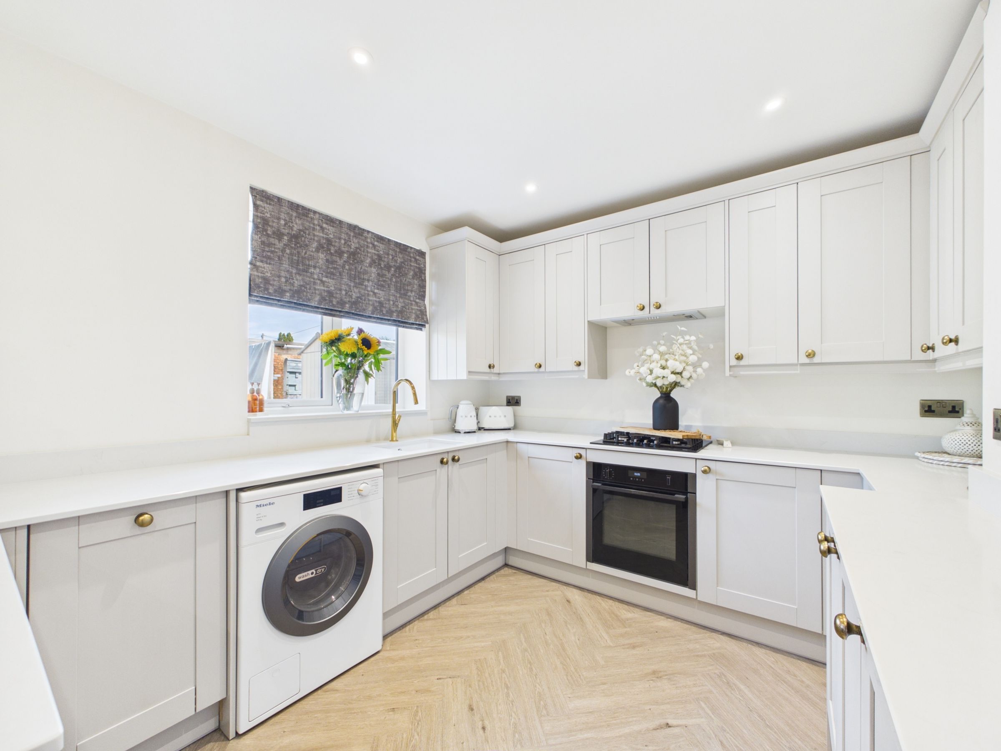
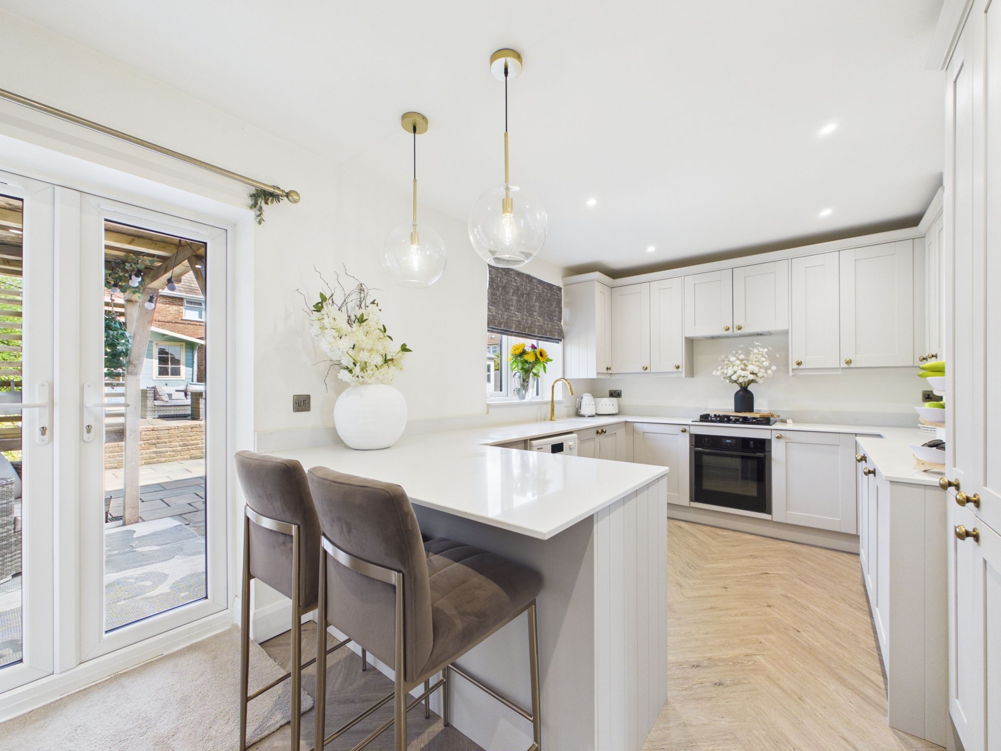
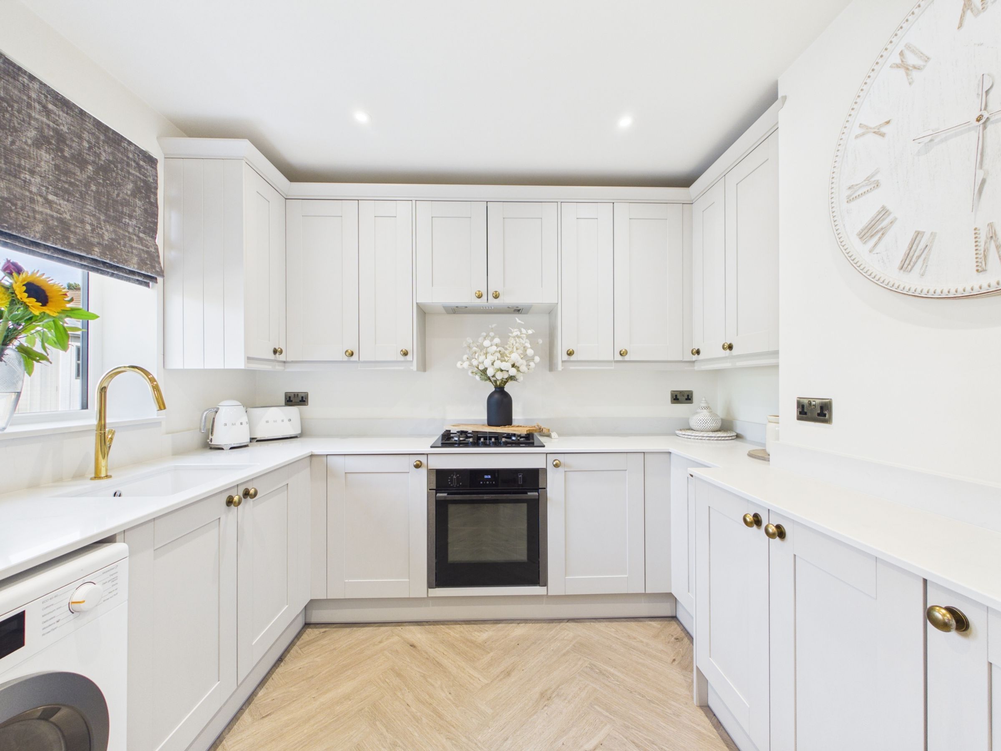
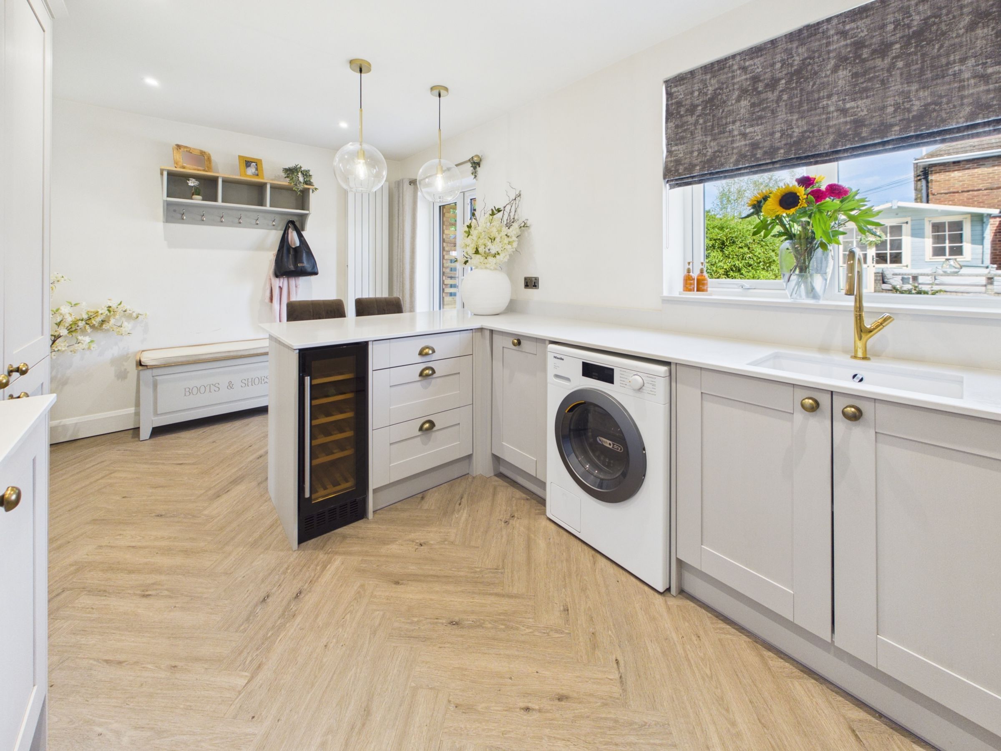
Modern kitchen with integrated appliances
Kitchen island and breakfast bar
Garden access via French doors
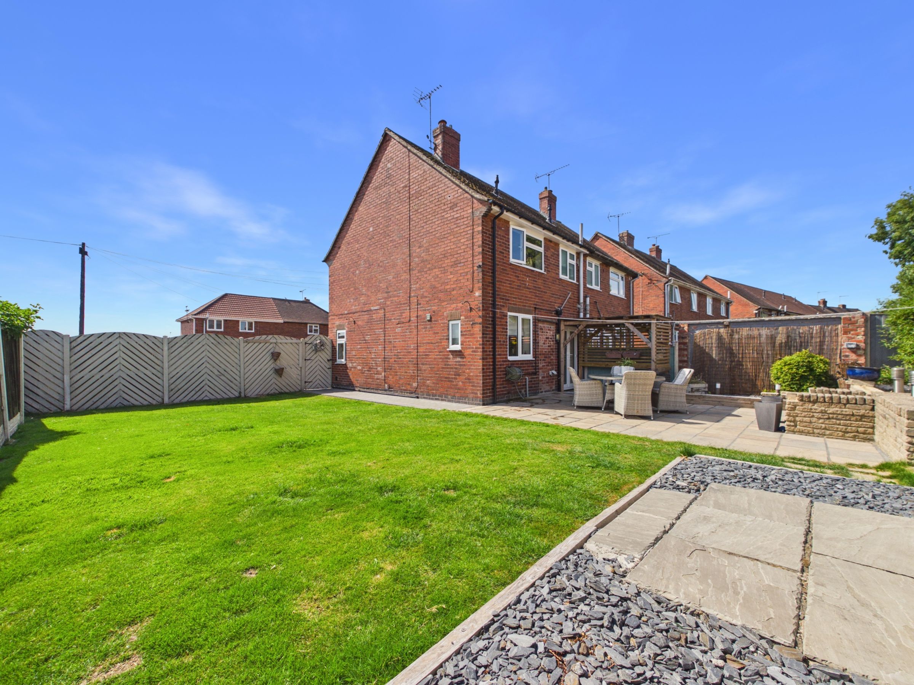
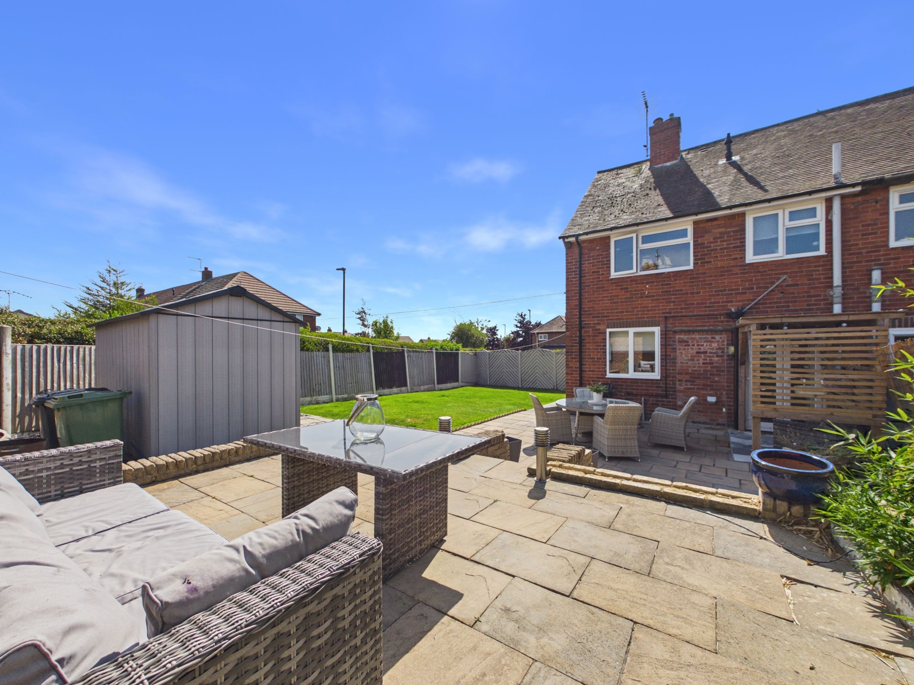
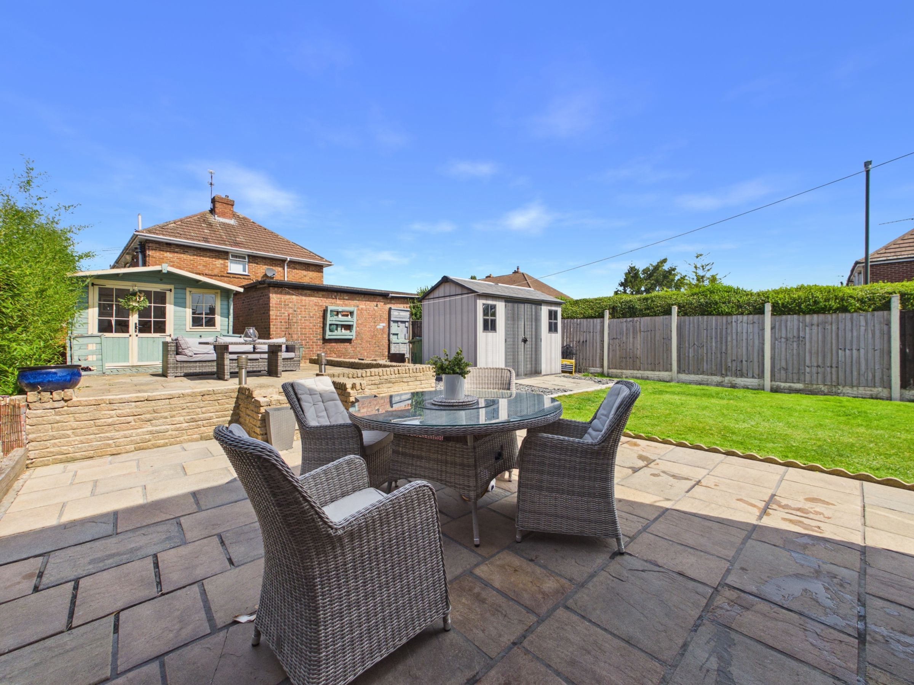
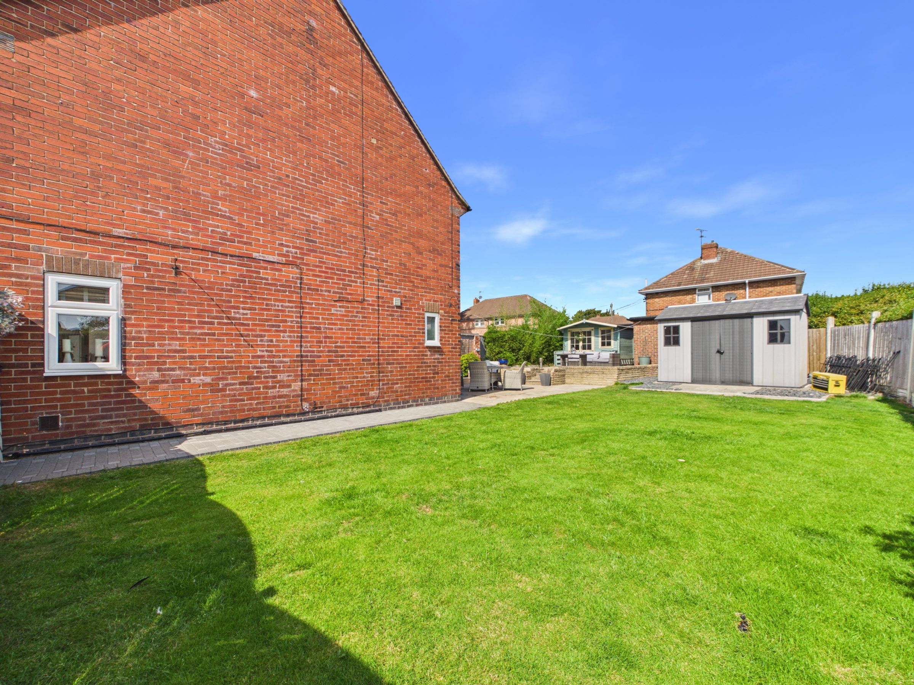
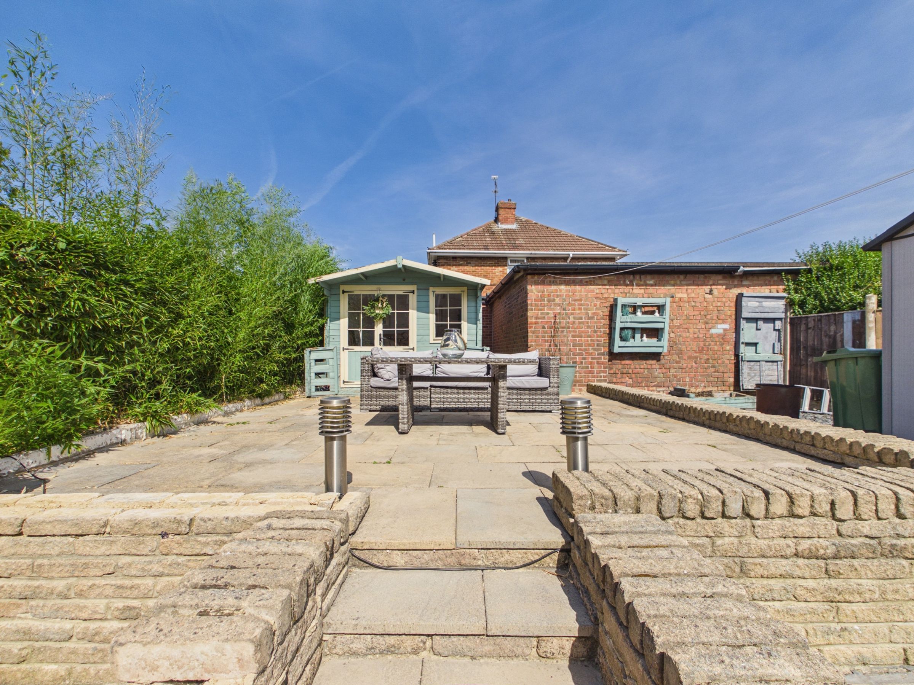
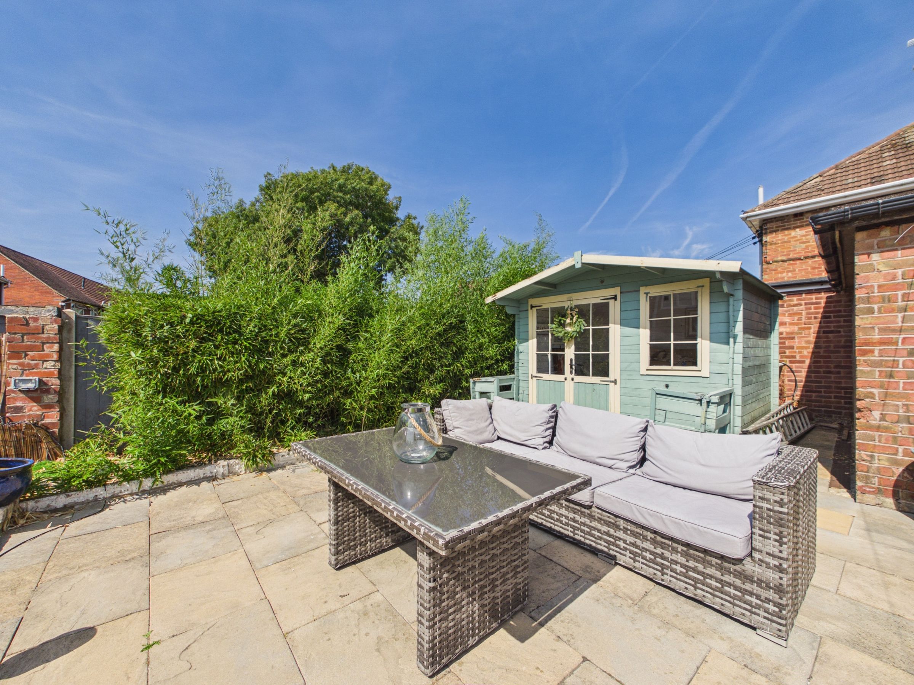
Spacious and well-maintained garden
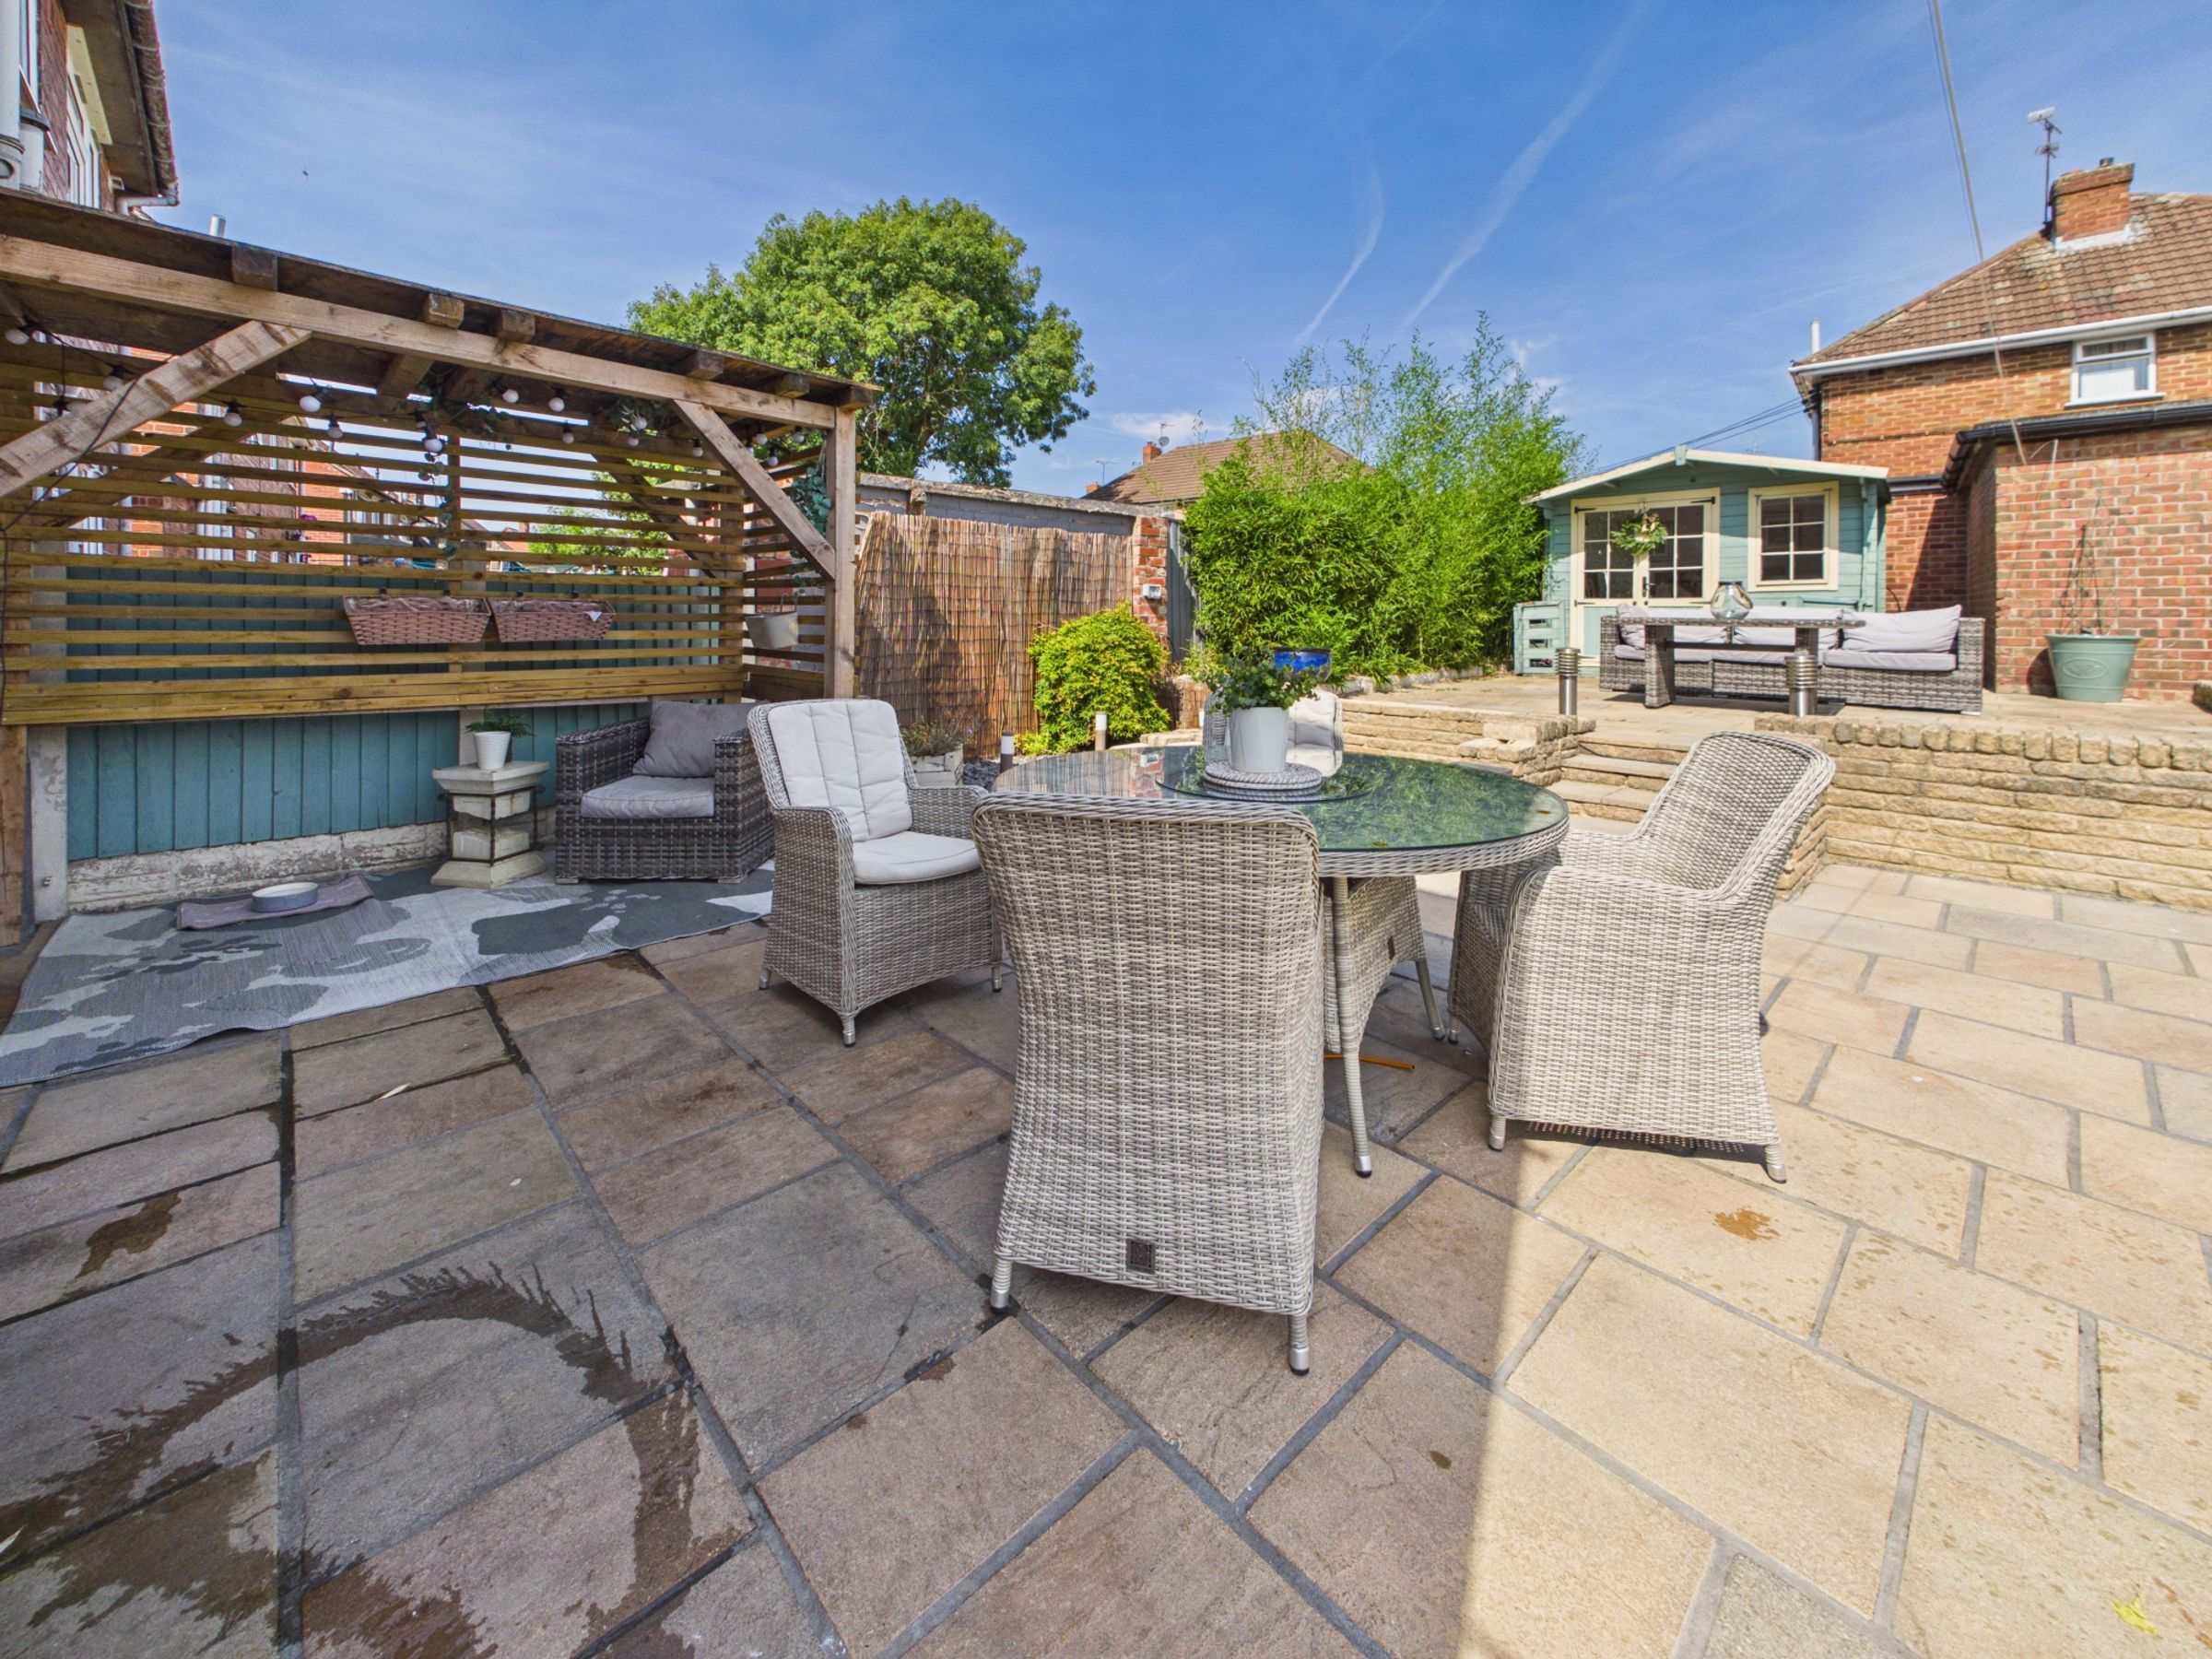
Spacious patio and outdoor seating area
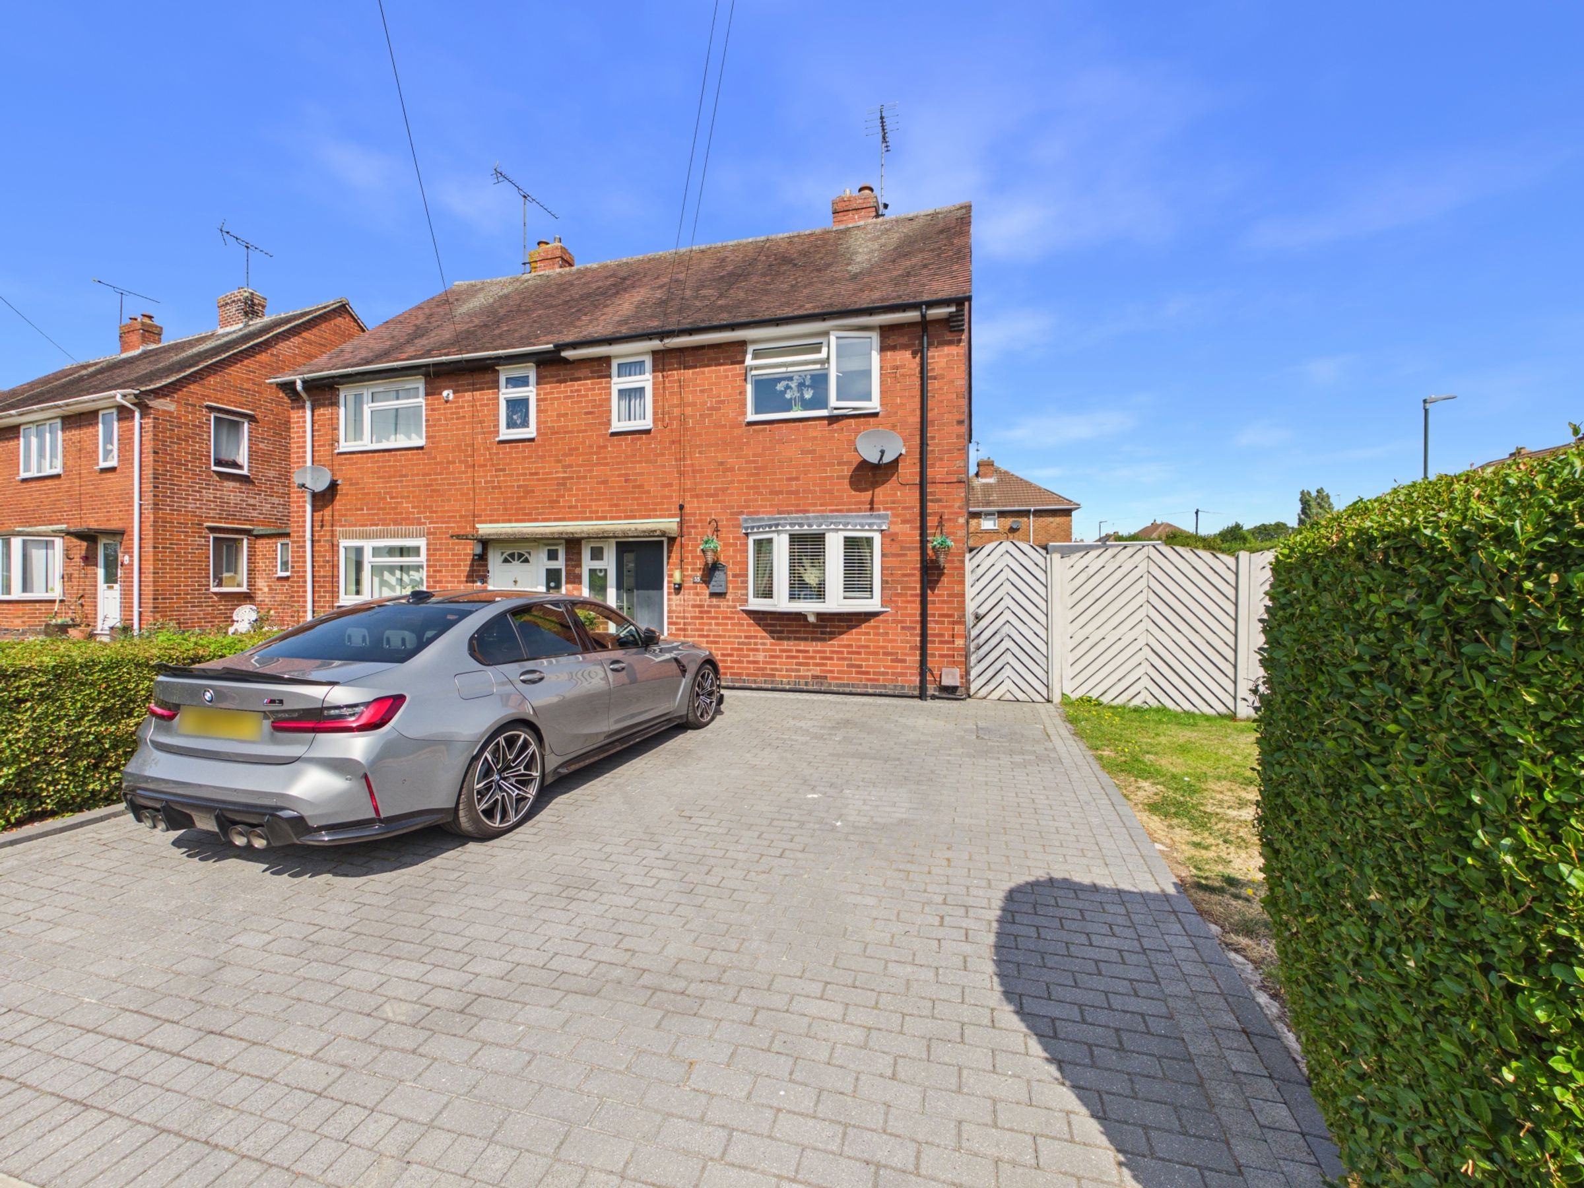
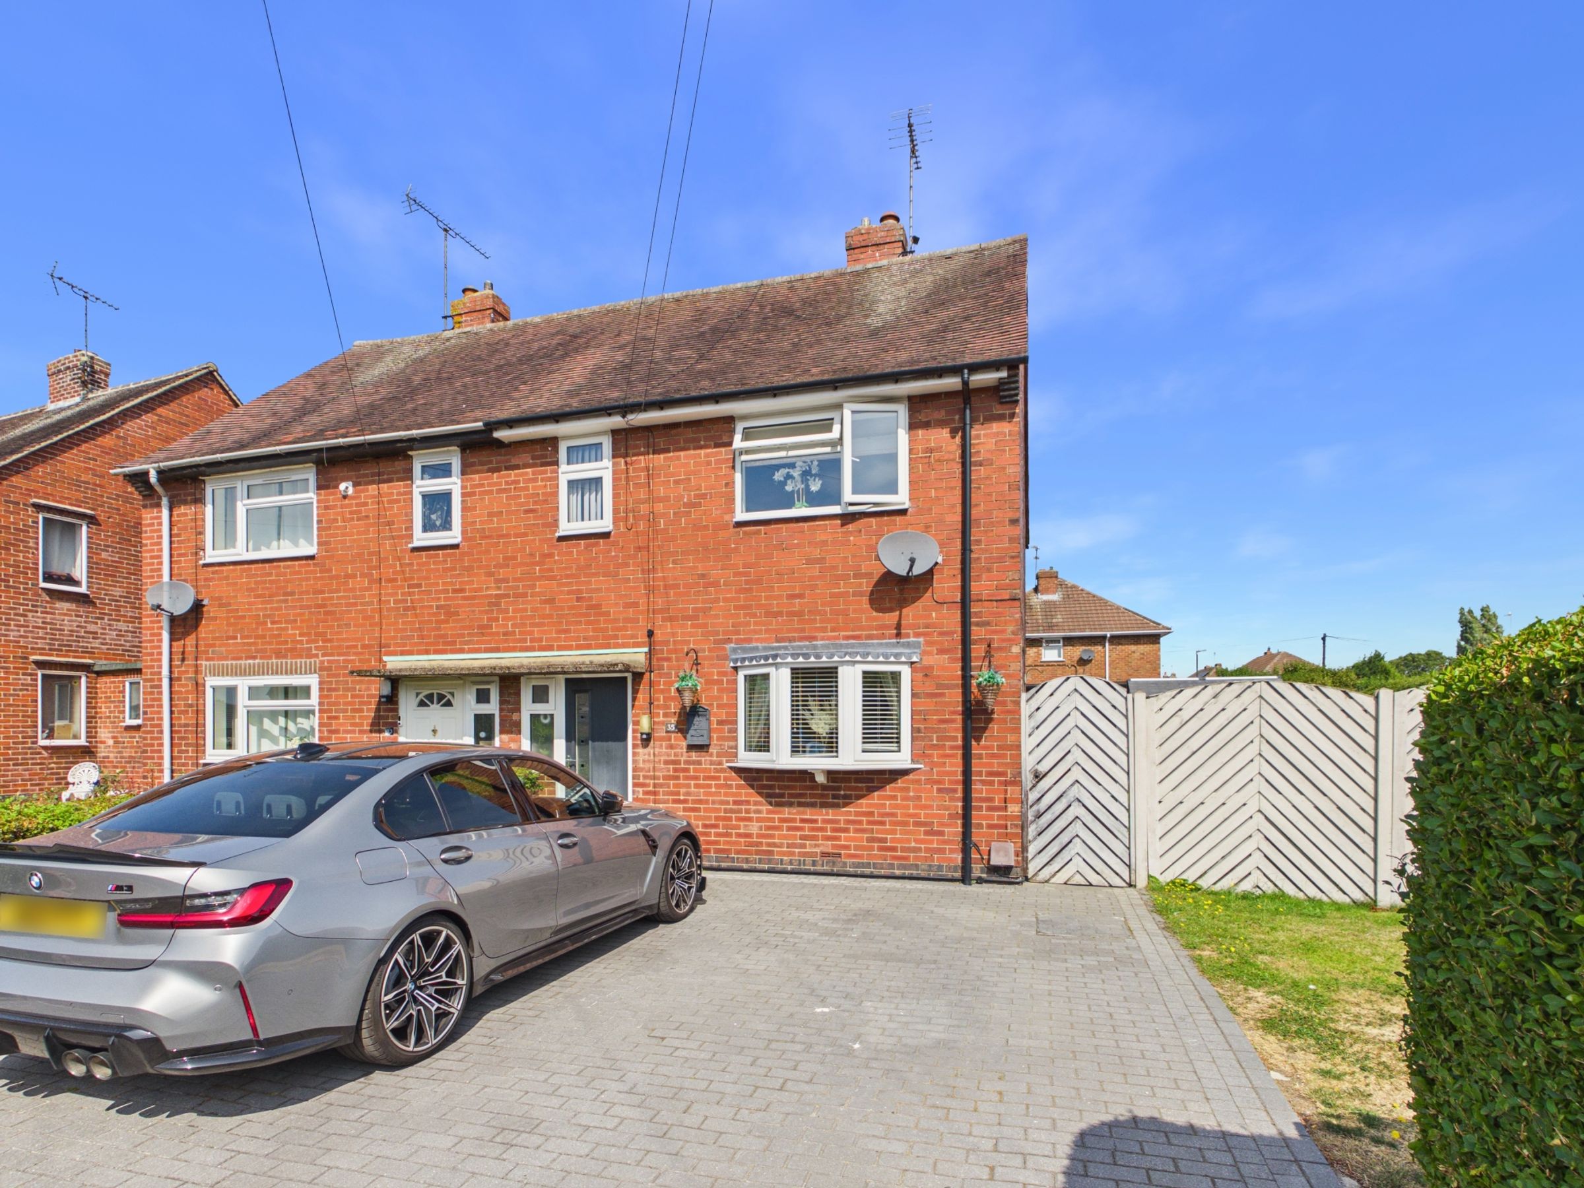
Off-road parking (driveway)
About this property
Step into this beautifully presented two-bedroom semi-detached house and discover a welcoming blend of contemporary style and practical design, perfect for modern living. From the moment you arrive, the property impresses with its classic red brick exterior, neatly maintained front garden, and ample off-road parking on a paved driveway - offering both kerb appeal and every-day convenience. Inside, the home opens into a bright and inviting atmosphere, with a spacious open-plan living area that seamlessly connects to the dining space. Large windows throughout flood each room with natural light, creating a warm and airy ambience ideal for both relaxing and entertaining.
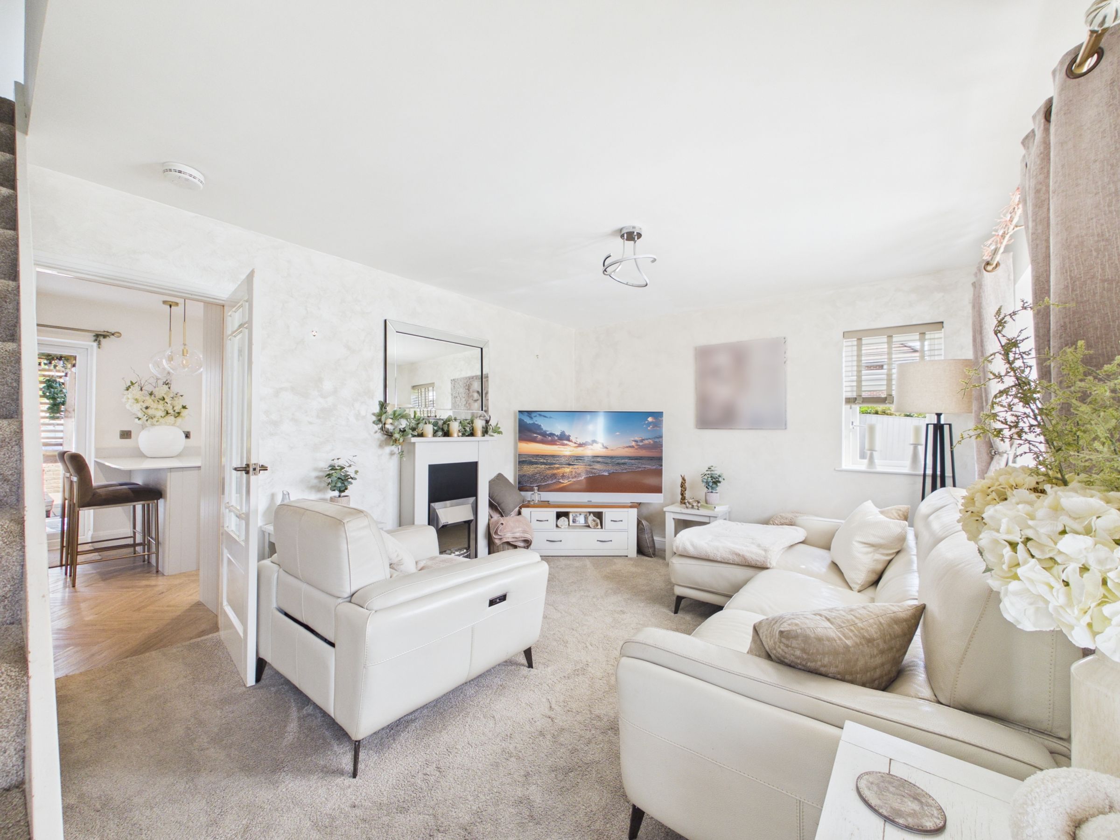
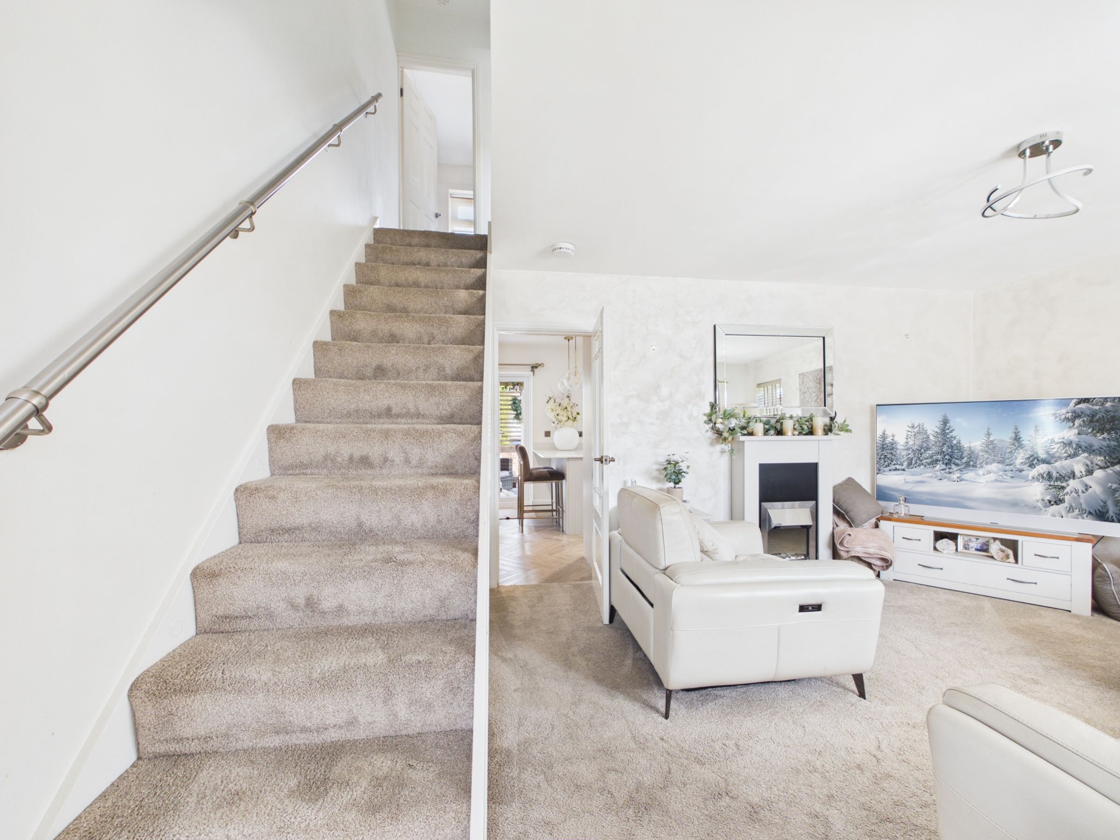
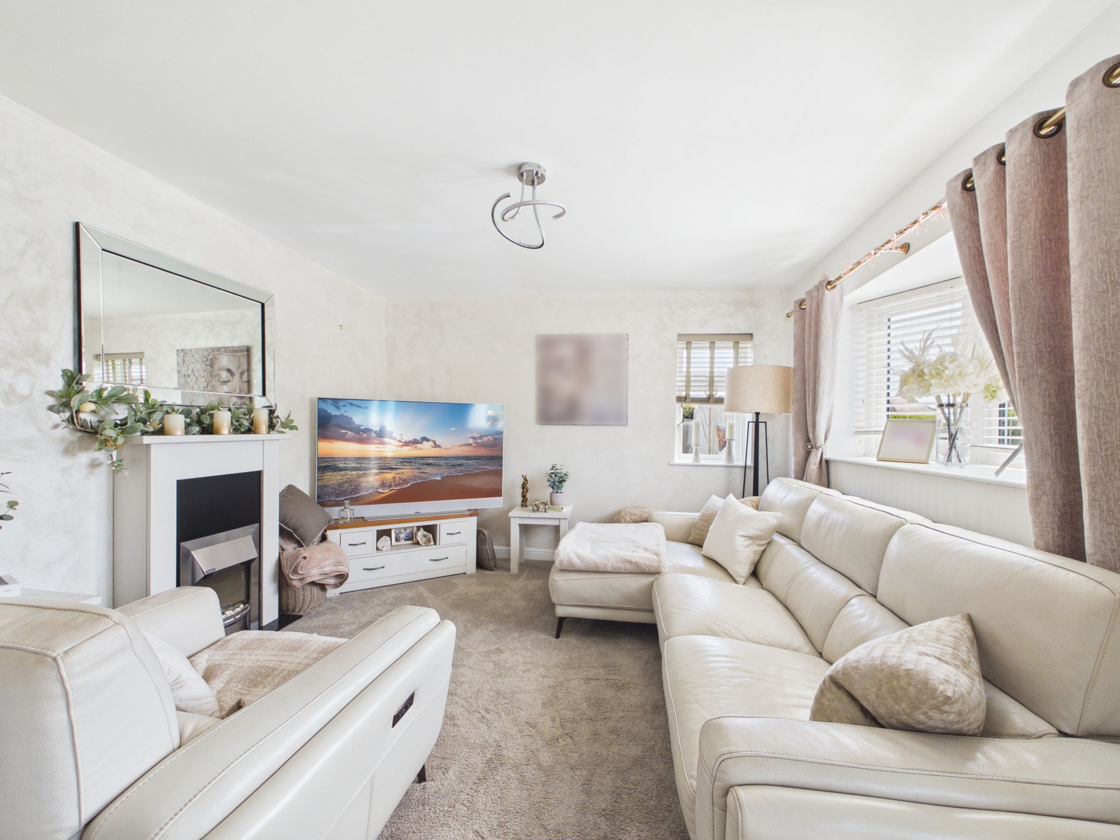
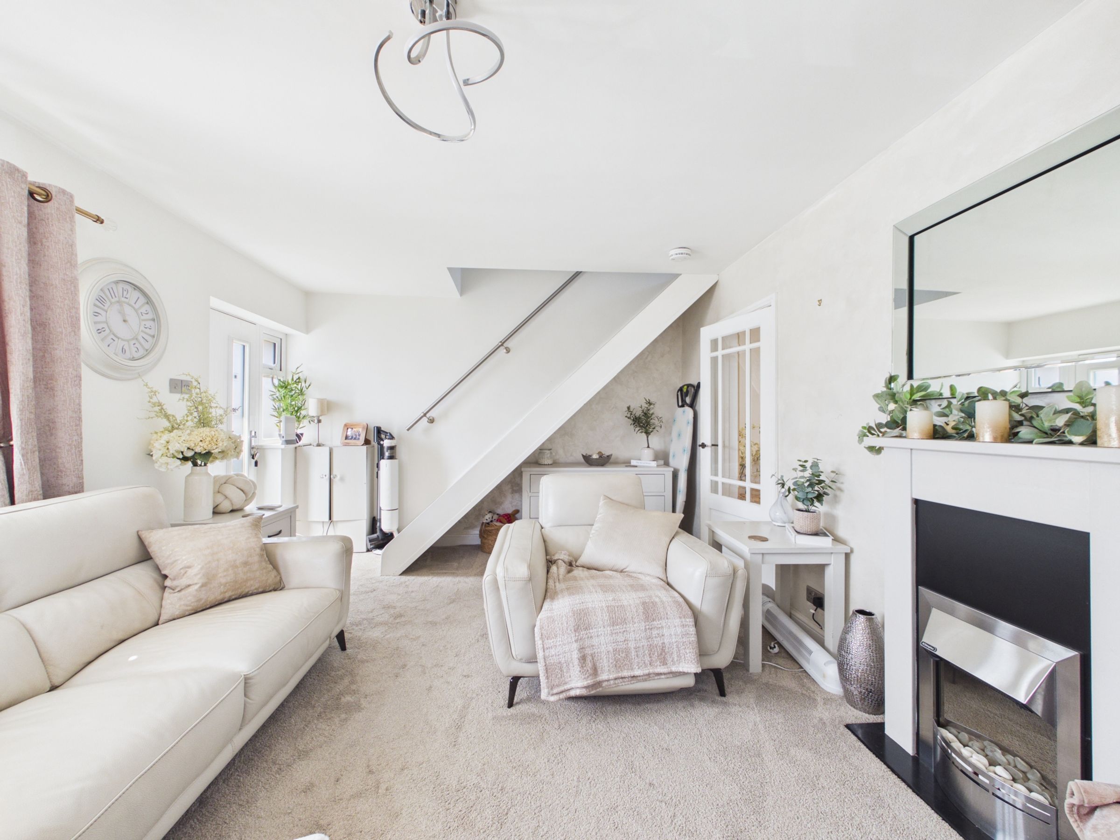
The heart of the home is the stunning kitchen, thoughtfully designed with sleek modern cabinetry, stylish brass fixtures, and integrated appliances - including an integrated wine cooler and clever built-in storage solutions. Ample countertop space and a central island with chic pendant lighting make this kitchen both practical and perfect for social gatherings. The herringbone flooring adds a touch of sophistication, while French doors and sliding glass doors offer effortless access to the rear garden, enhancing the sense of indoor-outdoor living. The open-plan design continues into the cosy living room, where a modern fireplace acts as a striking focal point. Neutral décor and plush carpeting create a calming space, while the open staircase adds a contemporary feature and enhances the spacious feel.
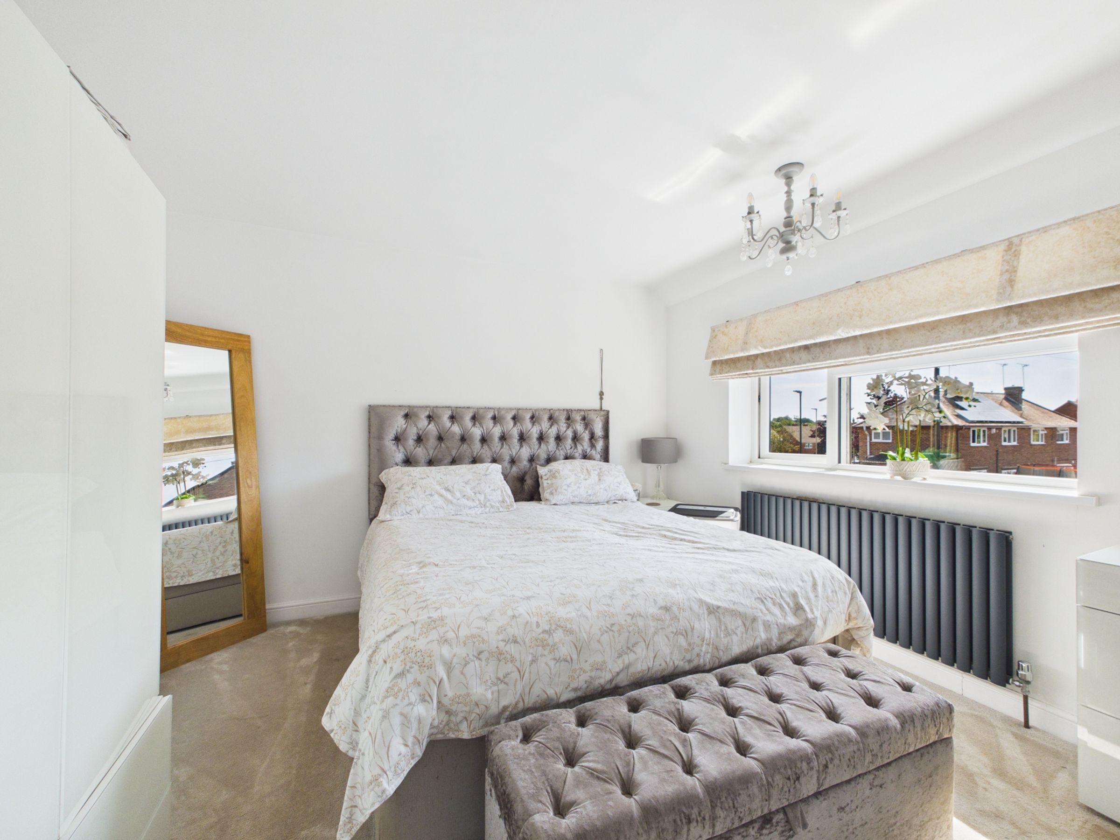
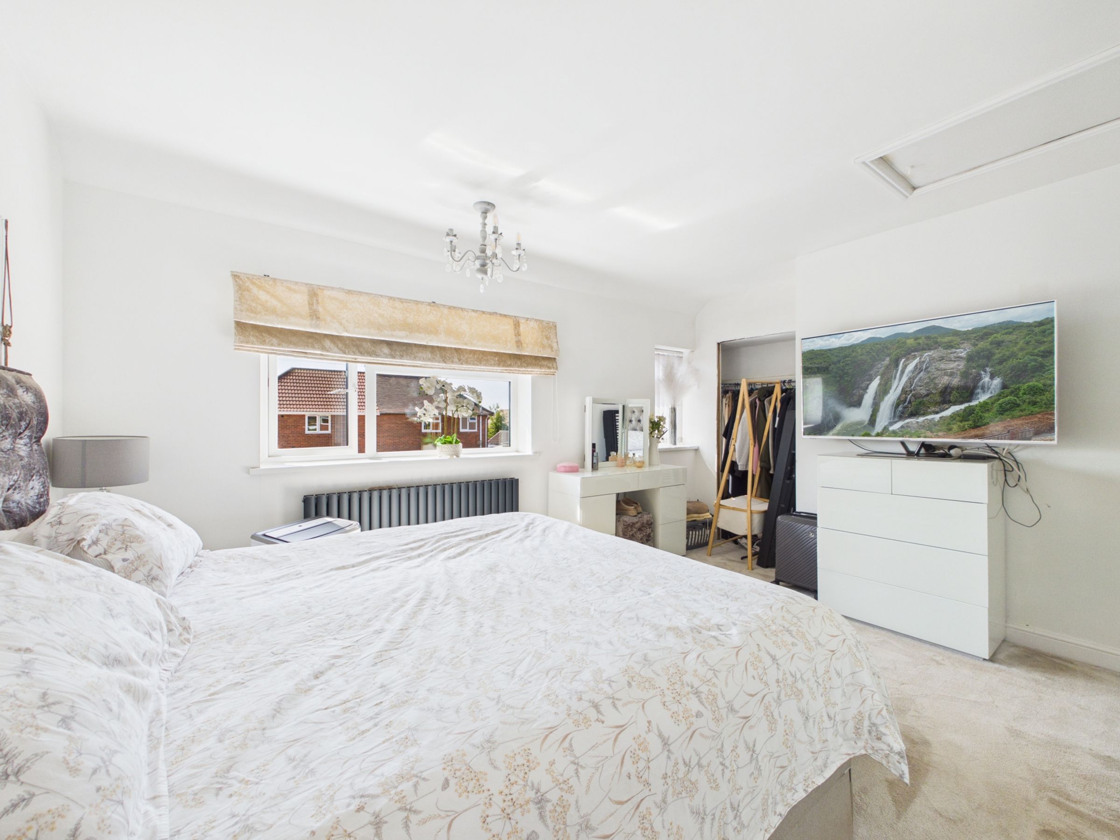
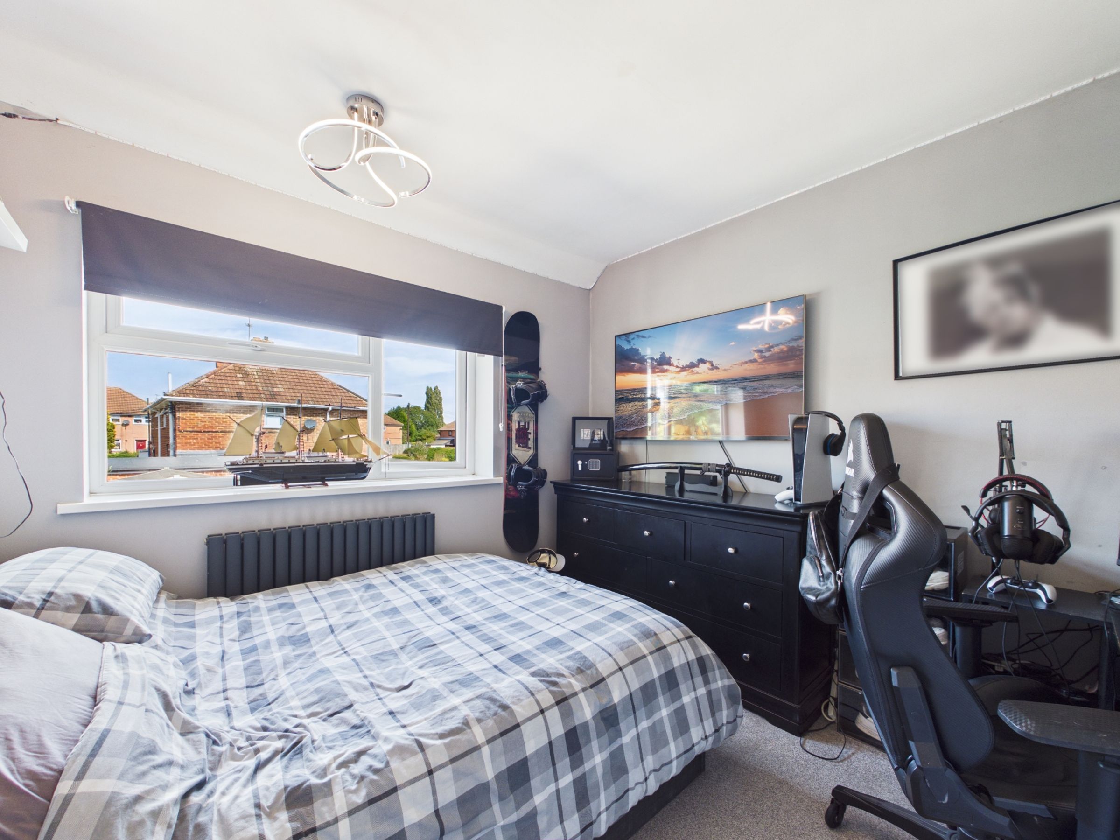
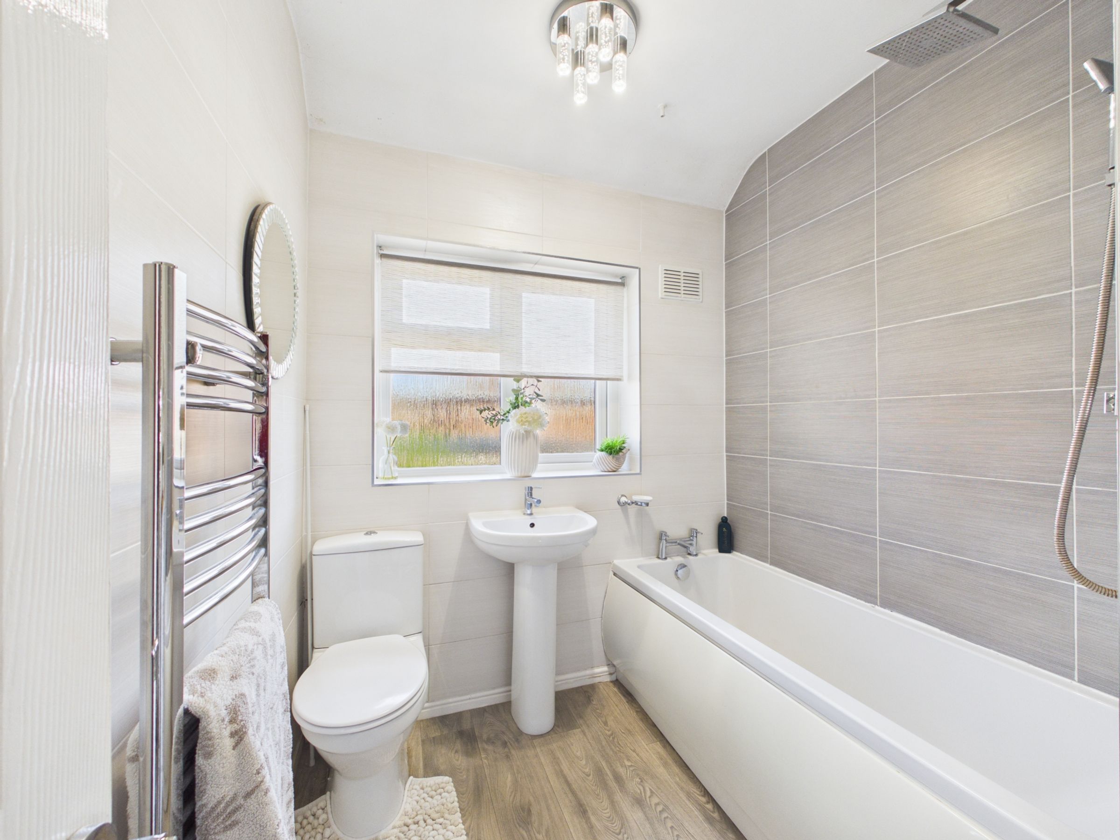
Both bedrooms are generously sized, each benefitting from large windows that invite plenty of natural light, plush carpeting, and modern light fixtures for a touch of elegance. Built-in storage and ample wardrobe space provide practical solutions for keeping the rooms tidy and organised, while thoughtful touches like an upholstered headboard and stylish radiator contribute to the sense of comfort and luxury. The sleek, modern bathroom features a walk-in shower, a heated towel rail, and a large window, ensuring a bright and refreshing environment for your daily routine.
The outdoor spaces of this home are truly exceptional, offering a rare combination of privacy, versatility, and charm. Step out into a beautifully landscaped garden with a lush lawn, perfect for family activities or simply unwinding with a good book. A spacious patio area with comfortable seating under a wooden pergola creates the ideal setting for al fresco dining or entertaining friends on warm summer evenings. Well-maintained brick pathways meander through the garden, adding character and accessibility, while a garden shed and detached garage provide ample storage for tools and outdoor equipment. Privacy fencing and mature hedges surround the garden, ensuring a peaceful, secluded retreat away from the bustle of every-day life.
This semi-detached home truly stands on a generous plot offering fabulous outdoor entertaining space and off road parking opportunities - Check Out Our 3D virtual tour or book your viewing now!
Key details
Broadband: up to 1800mbps
753ft2 floor area
3703ft2 plot size
Freehold
Council tax band A
Local authority: North East Derbyshire
Additional information
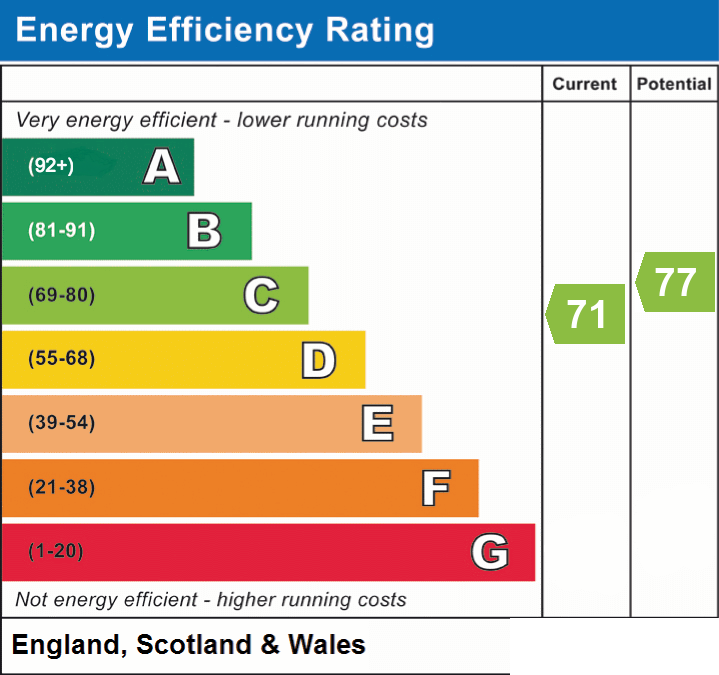
- Energy efficiency (current)
- C (71)
- Energy efficiency (potential)
- C (77)
- Is in a conservation area
- No
- Is a listed property
- No
- Construction materials
- Brick and block


Near the property
Rooms and dimensions
Living room
16' 8" x 11' 11" (5.08m x 3.63m)
Kitchen / diner
16' 7" x 9' 11" (5.05m x 3.01m)
Bedroom 1
13' 4" x 11' 9" (4.07m x 3.59m)
Bedroom 2
9' 11" x 9' 10" (3.01m x 3.00m)
Bathroom
9' 11" x 9' 10" (3.01m x 3.00m)
Disclaimer - Offers + Anti-money Laundering Checks (AML) Regulations require us to conduct identity and AML checks and gather information about every buyer's financial circumstances. These checks are essential in fulfilling our Customer Due Diligence obligations, which must be done before any property can be marked as sold subject to contract. The rules are set by law and enforced by trading standards. We will start these checks once you have made a provisionally agreeable offer on a property. The cost is £30* (including VAT). This fee covers the expense of obtaining relevant data and any necessary manual checks and monitoring. It's paid in advance via our onboarding system, Kotini, and is non-refundable.