Like the look of this property?
We would love to hear from you and arrange a viewing of this property. Get in touch now!
Looking to sell a property?
You can get a free online or in person valuation.
Property features
Minimalistic Home To Make Your Own
Generous Driveway + Garage
Home Office Space
No Onward Chain
Spacious Four Bedroom Home
Positioned On The Edge OF Estate
About this property
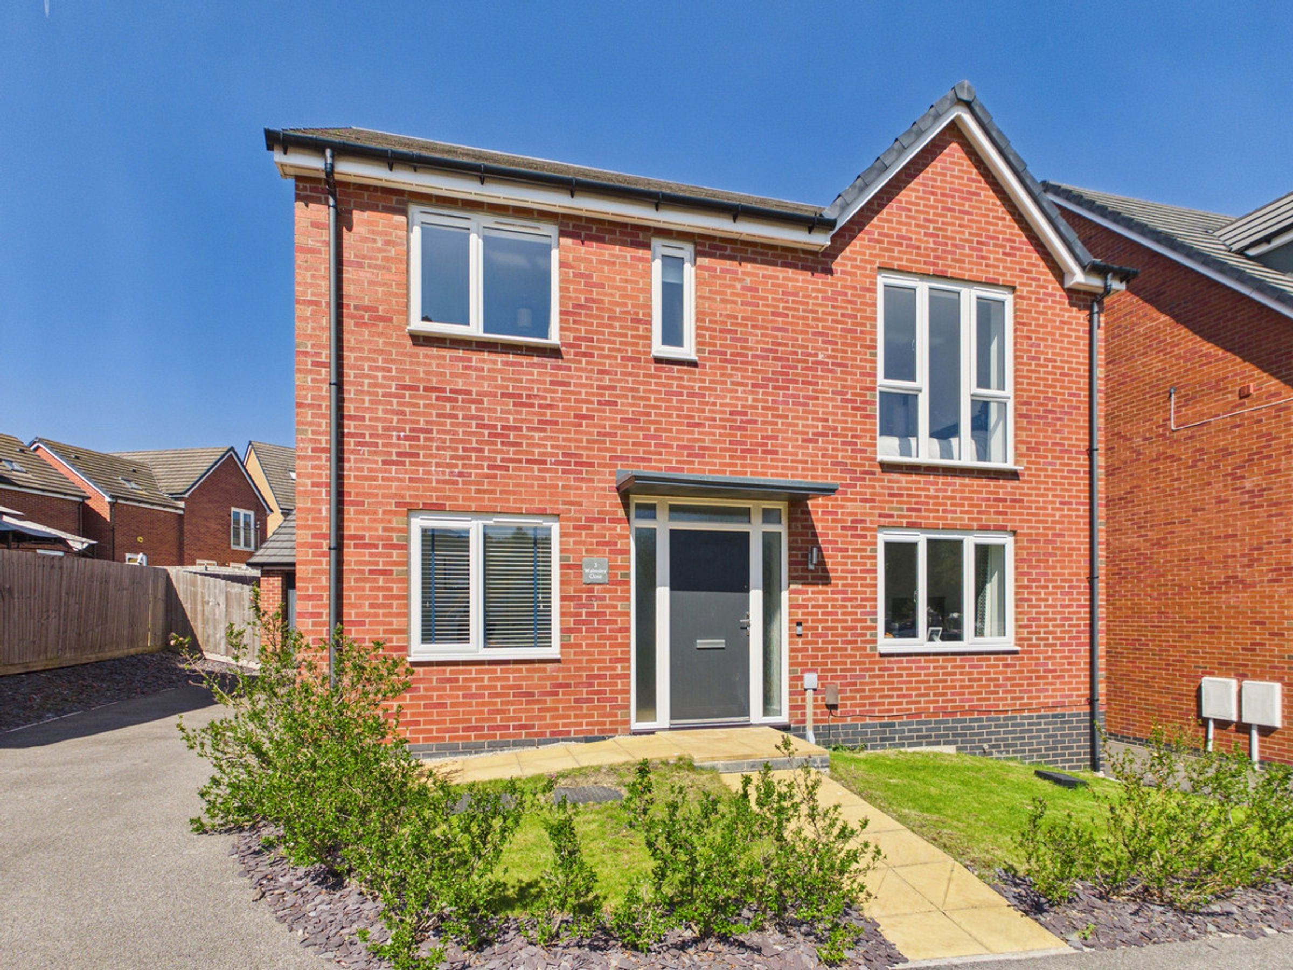
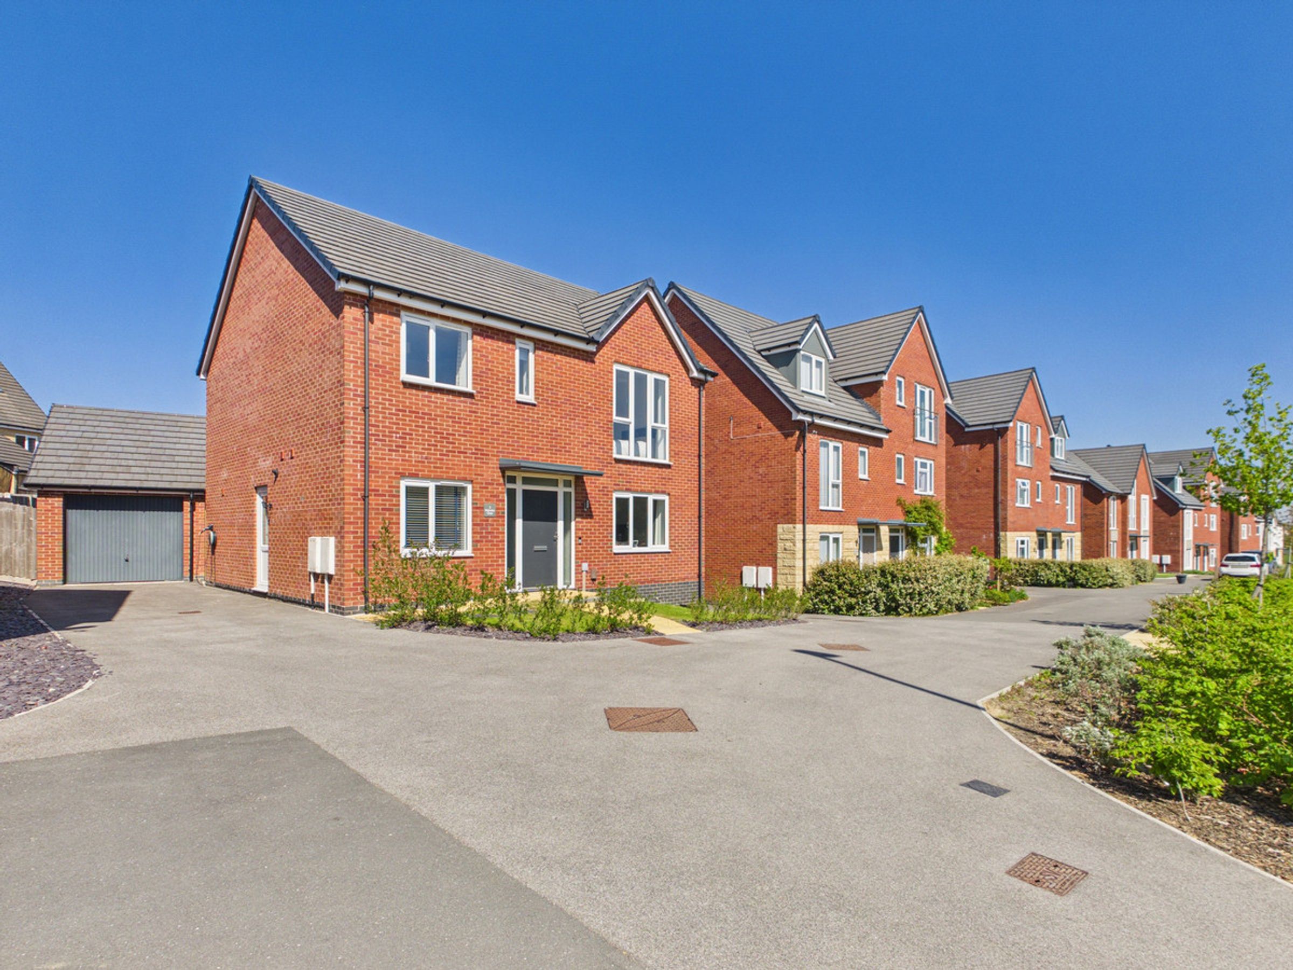
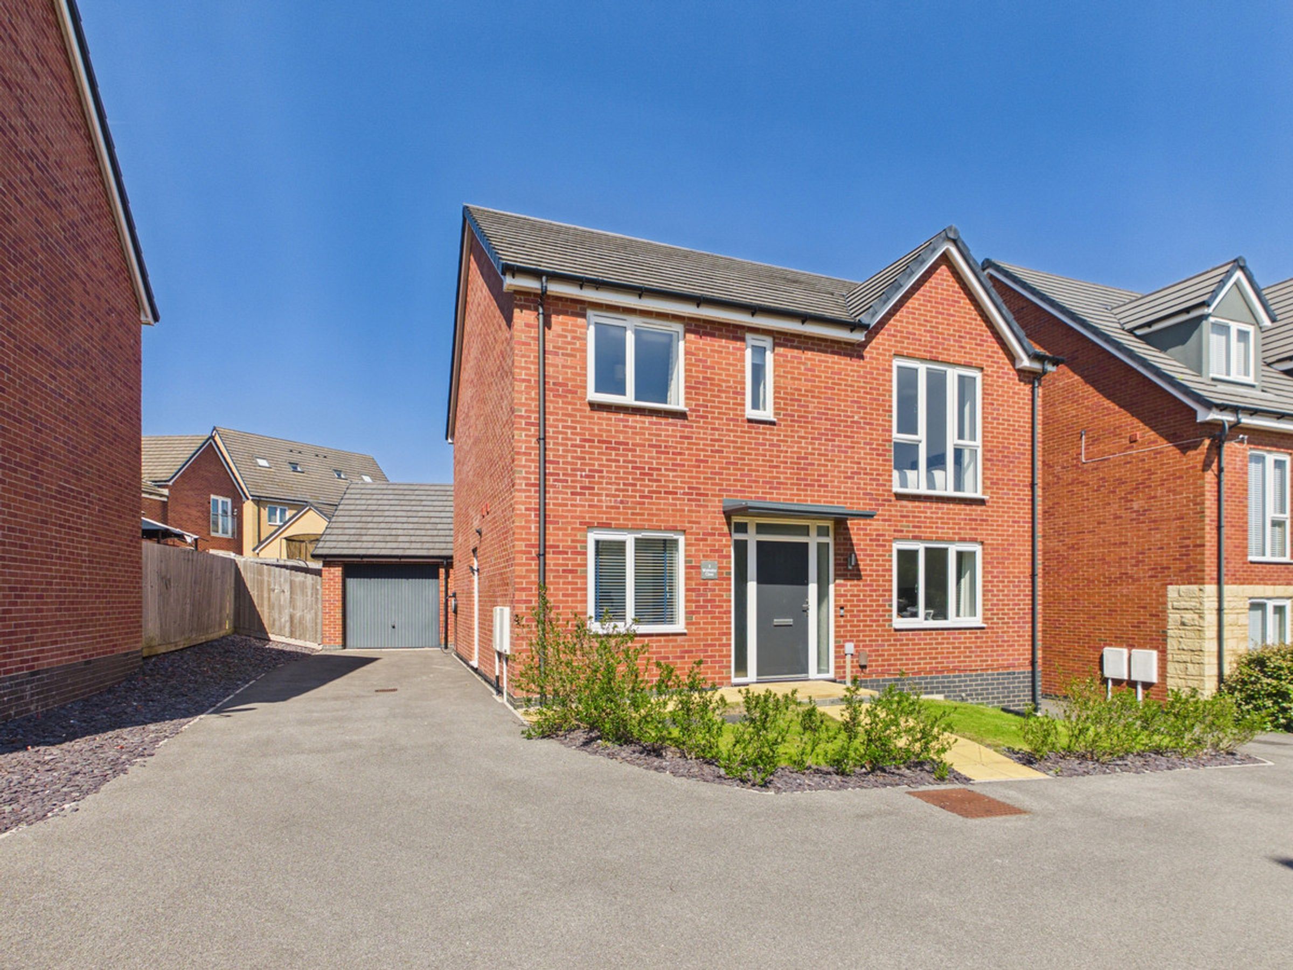
This spacious family home sits on the edge of the estate and is pleasantly sat back from the road position, presenting a safer space for families and pets. The home is being offered for sale with NO ONWARD CHAIN meaning a potentially swifter transaction.
Take A Peek At Our 3D Tour Link
To the side of the home there is a generous driveway that provides off road parking for a number of vehicles and also has an EV charger fitted. In addition, there is a detached brick built garage.
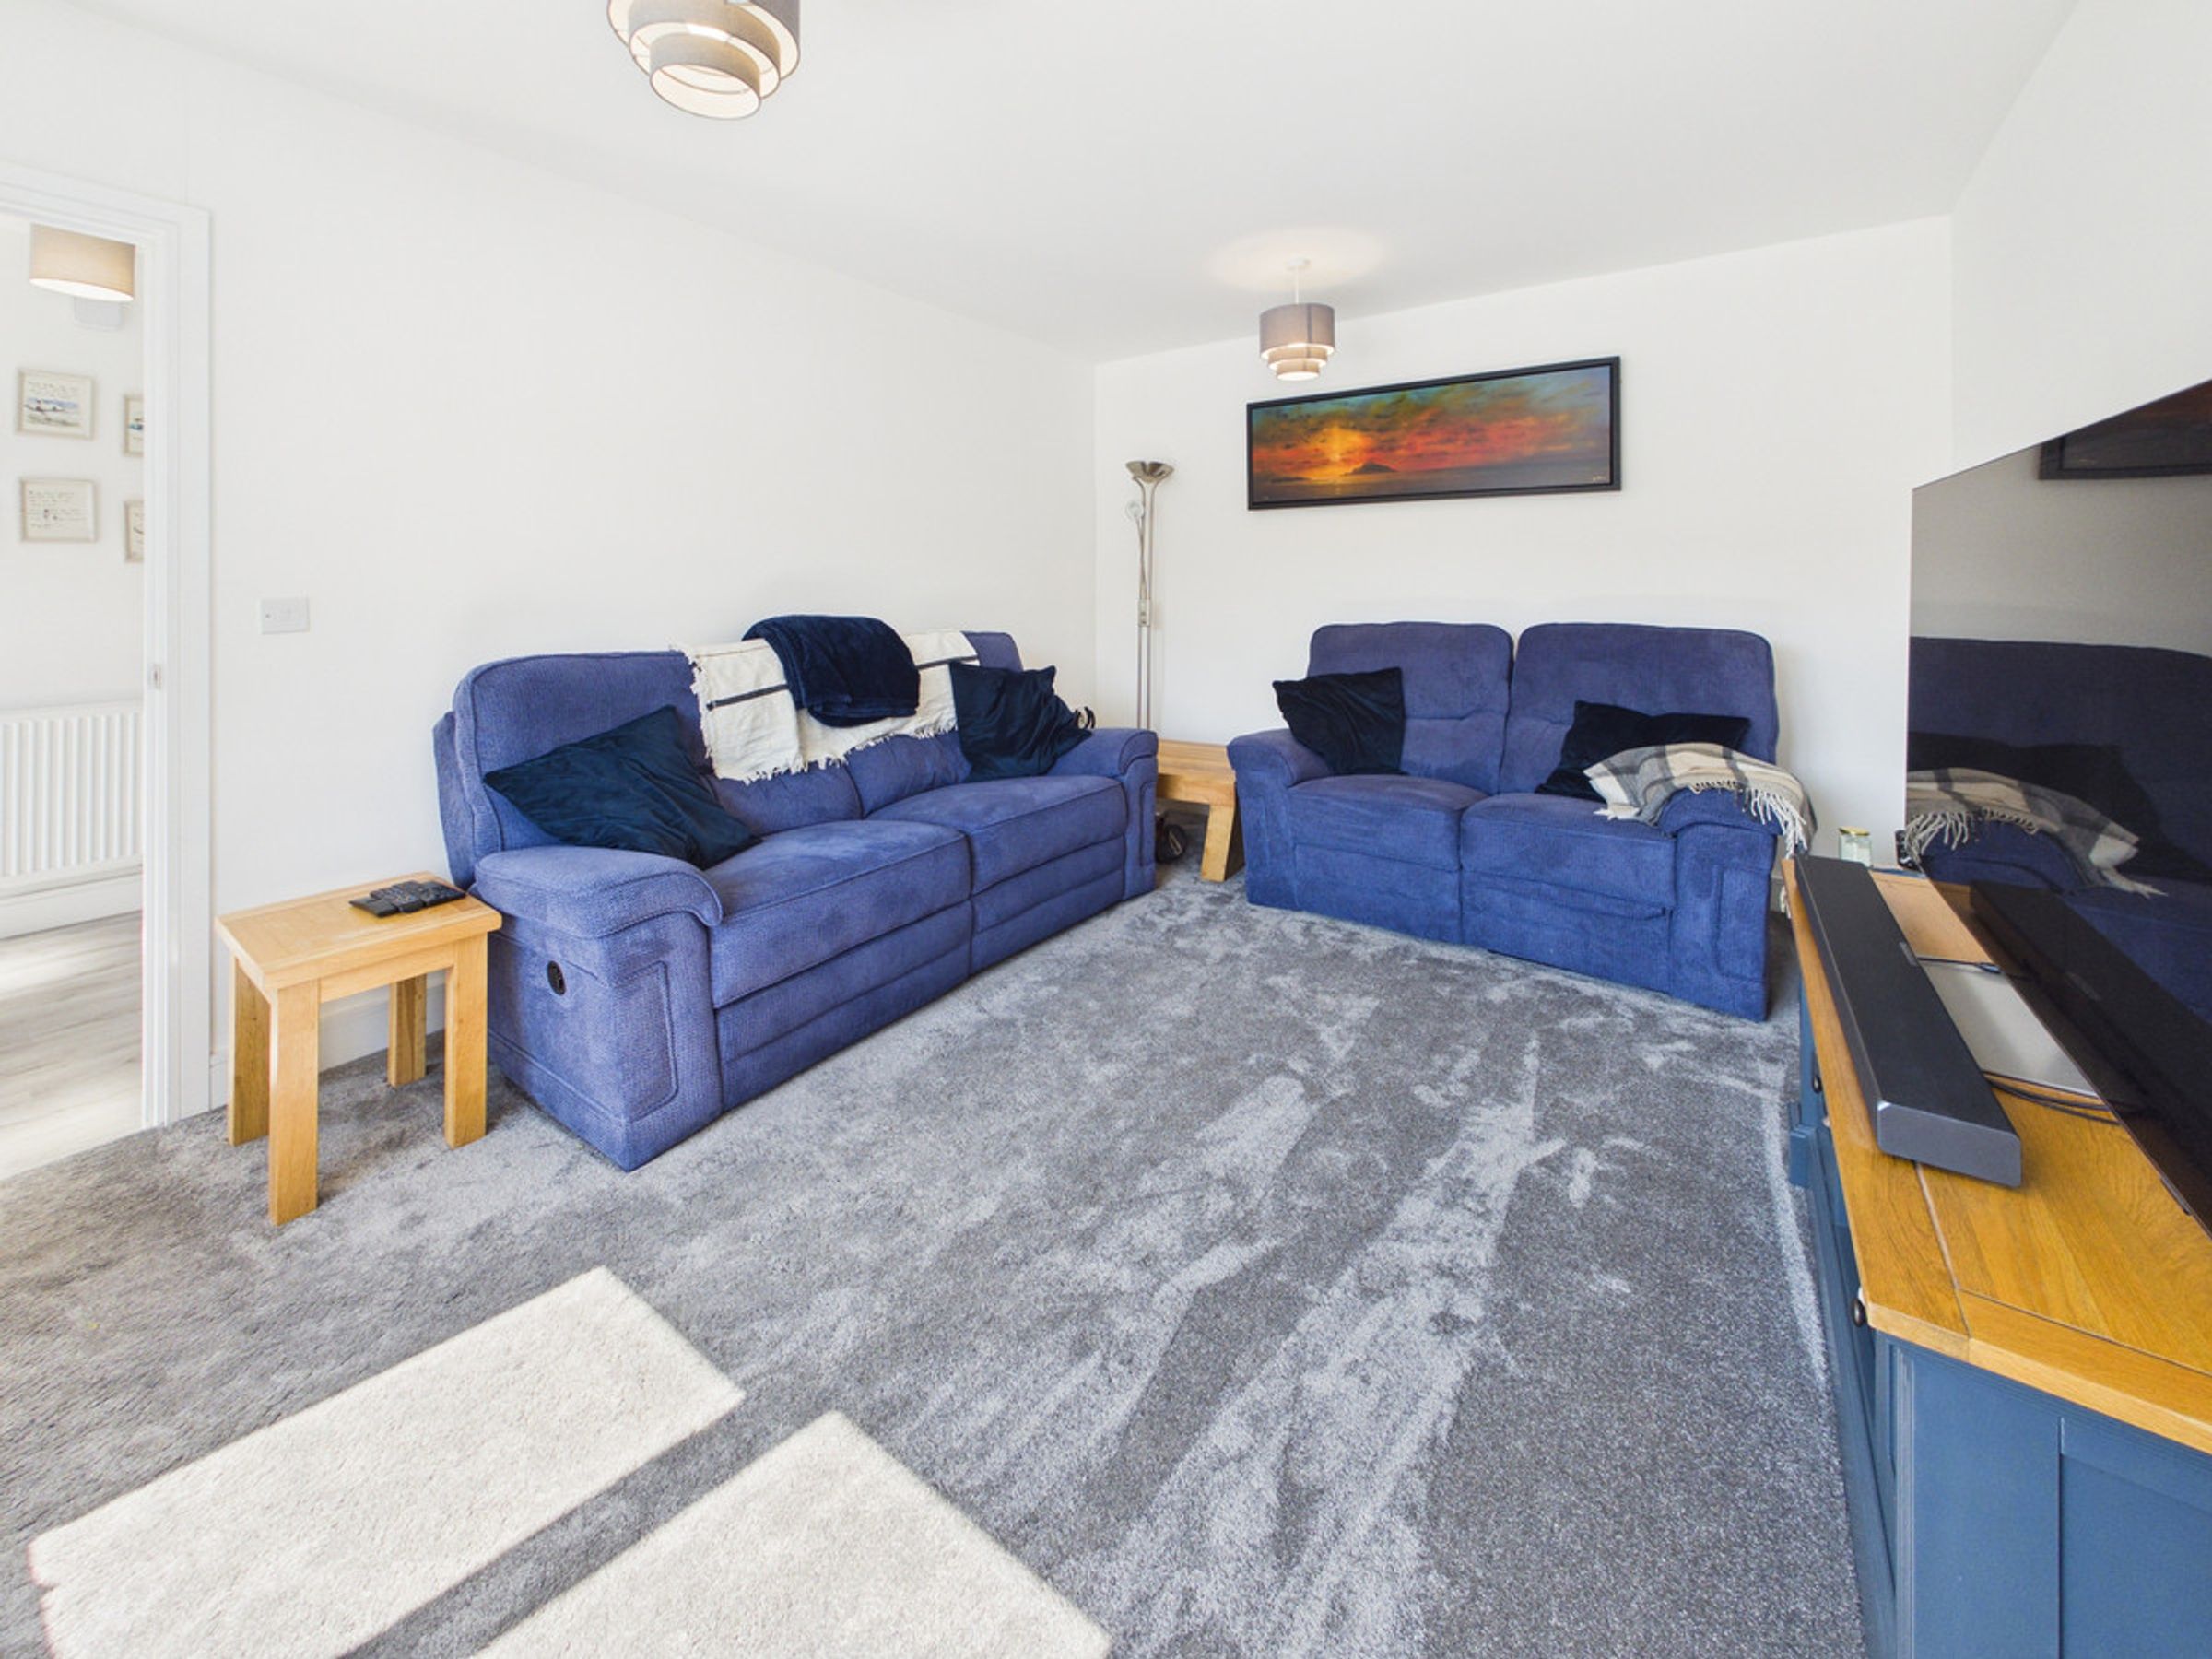
The home decor is neutral and minimalistic, meaning there is ease of scope to add your own personal touches and make this house your home!
The location of the property is conveniently positioned for access to local schools, shopping, leisure centre amenities and commuter routes to Chesterfield, Alfreton and the M1 motorway.
Inside the home there is;
Entrance Hall
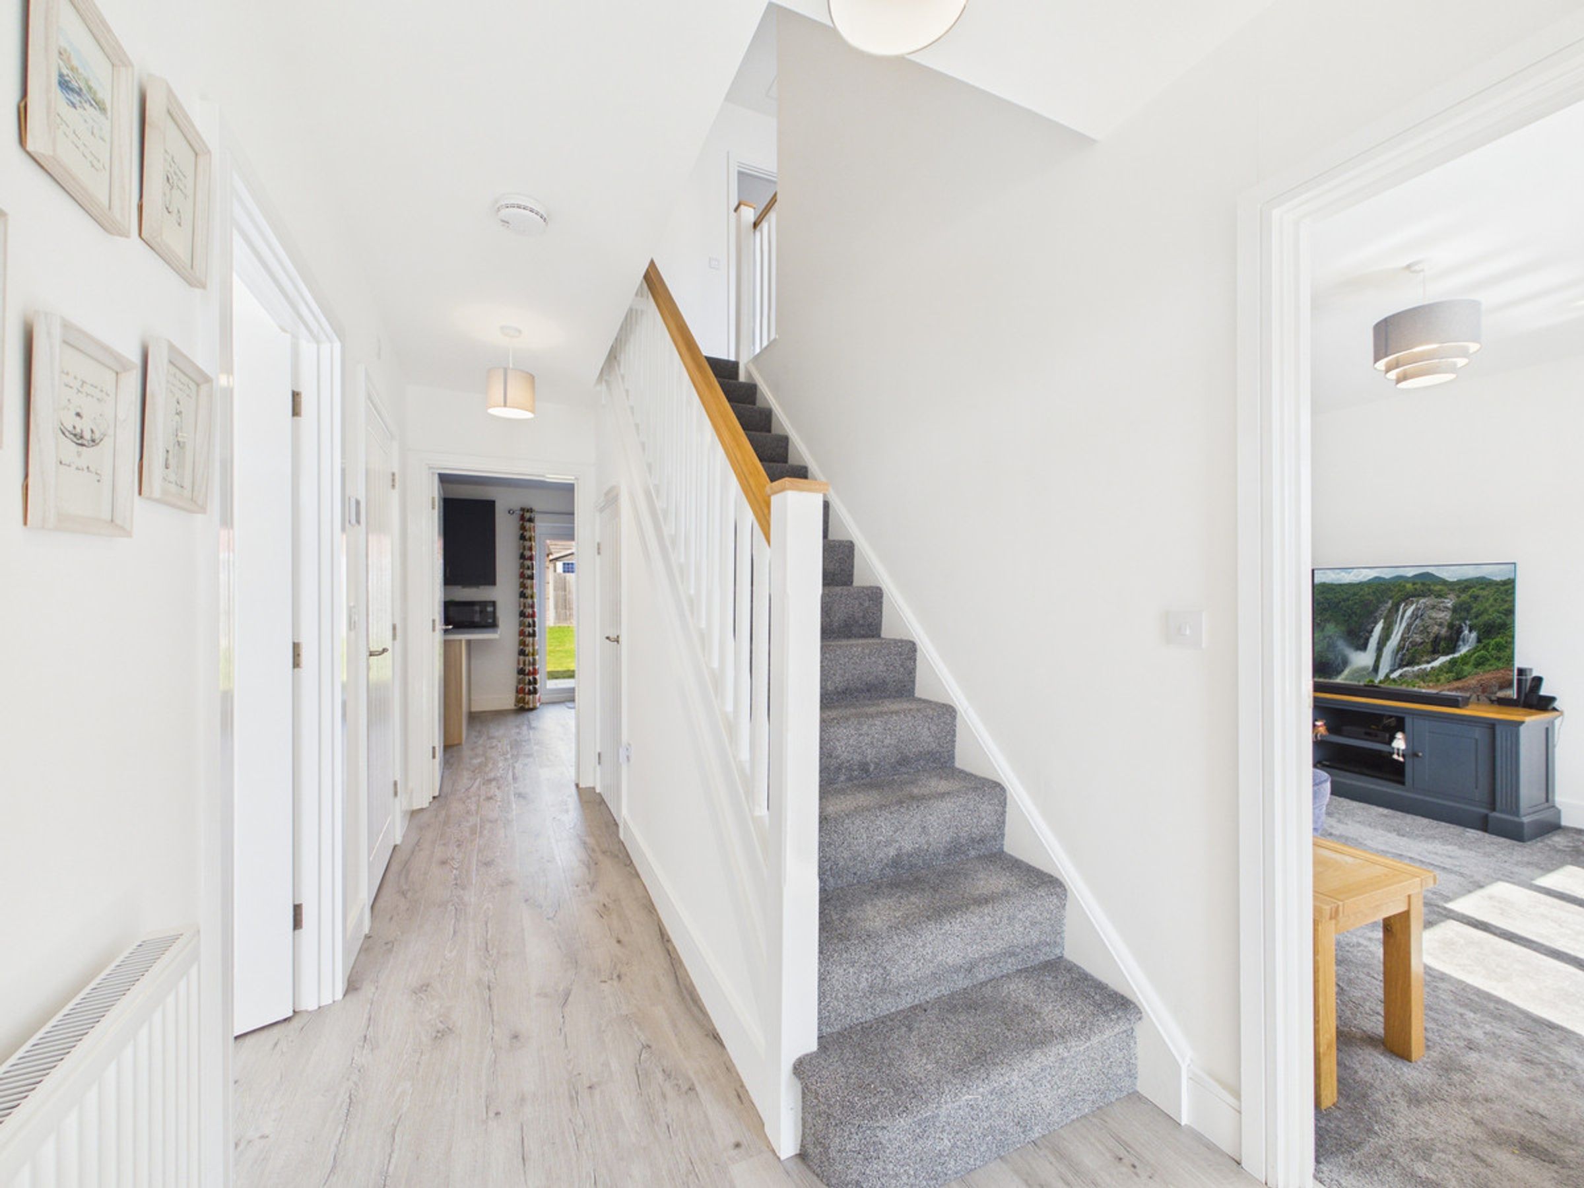
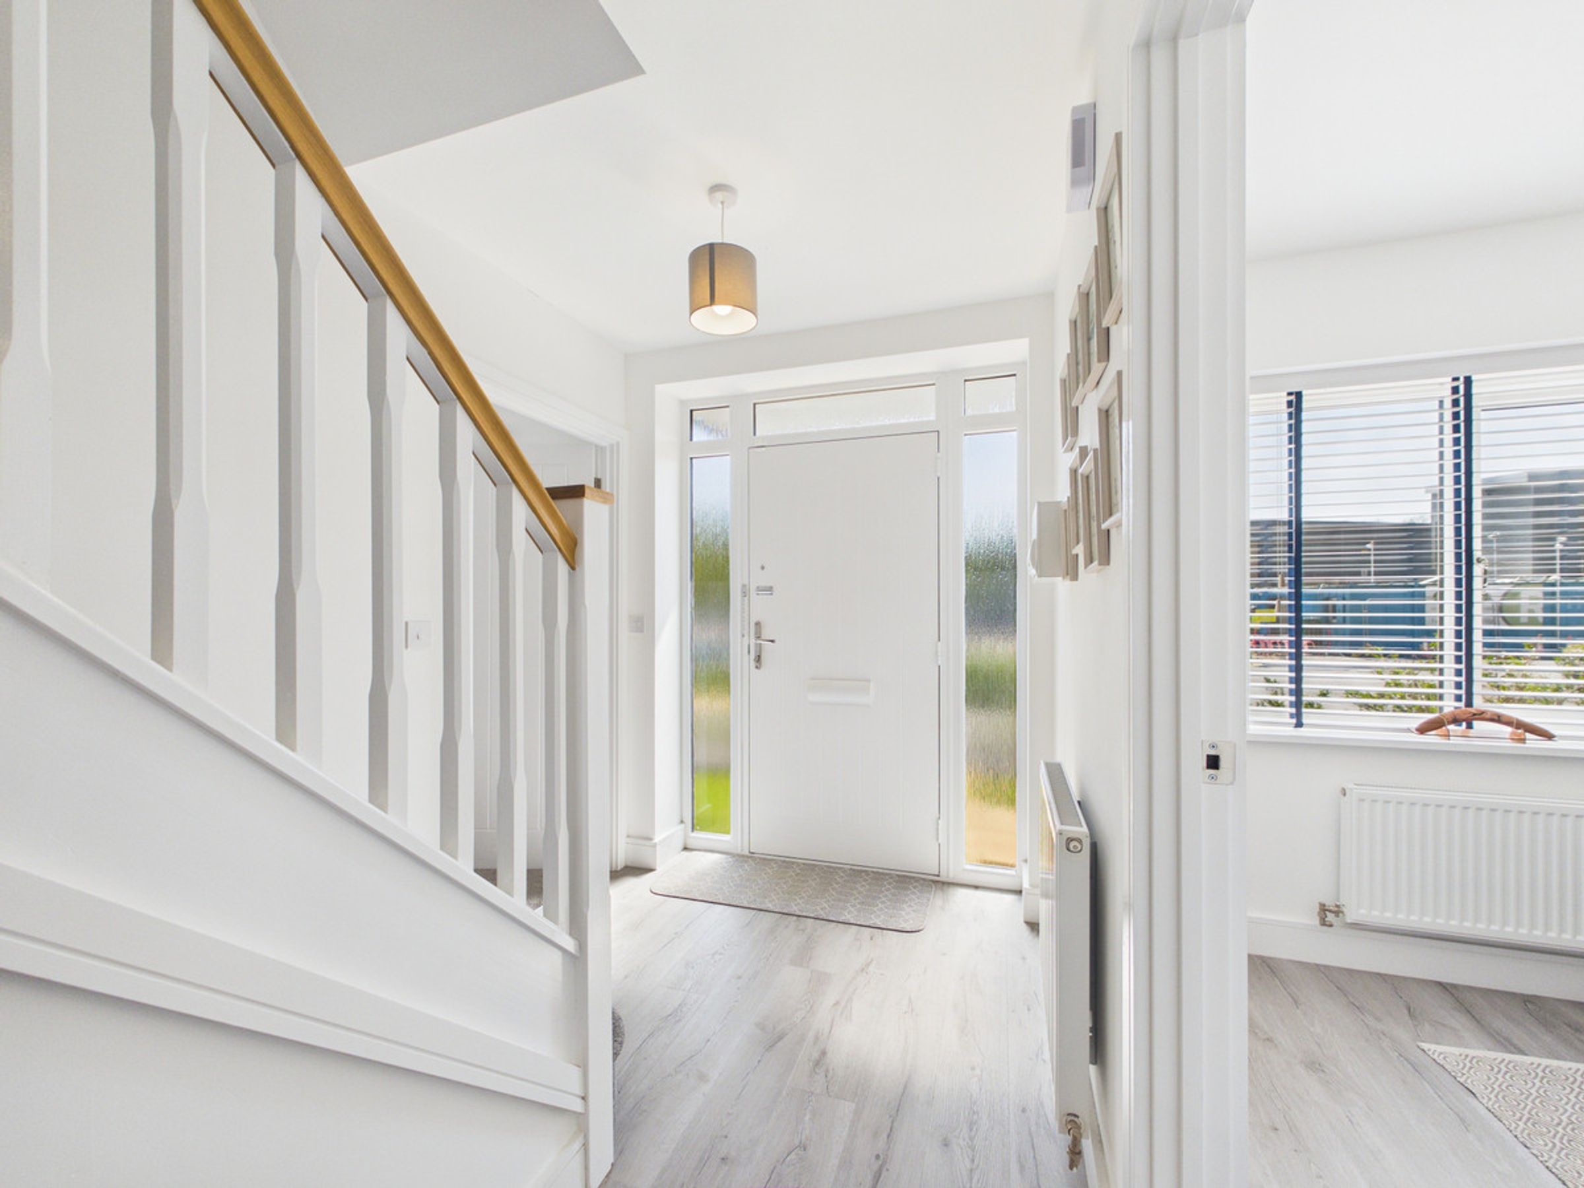
This light and airy entrance to the property has a composite door with glazed side panels allowing natural light to flood in.
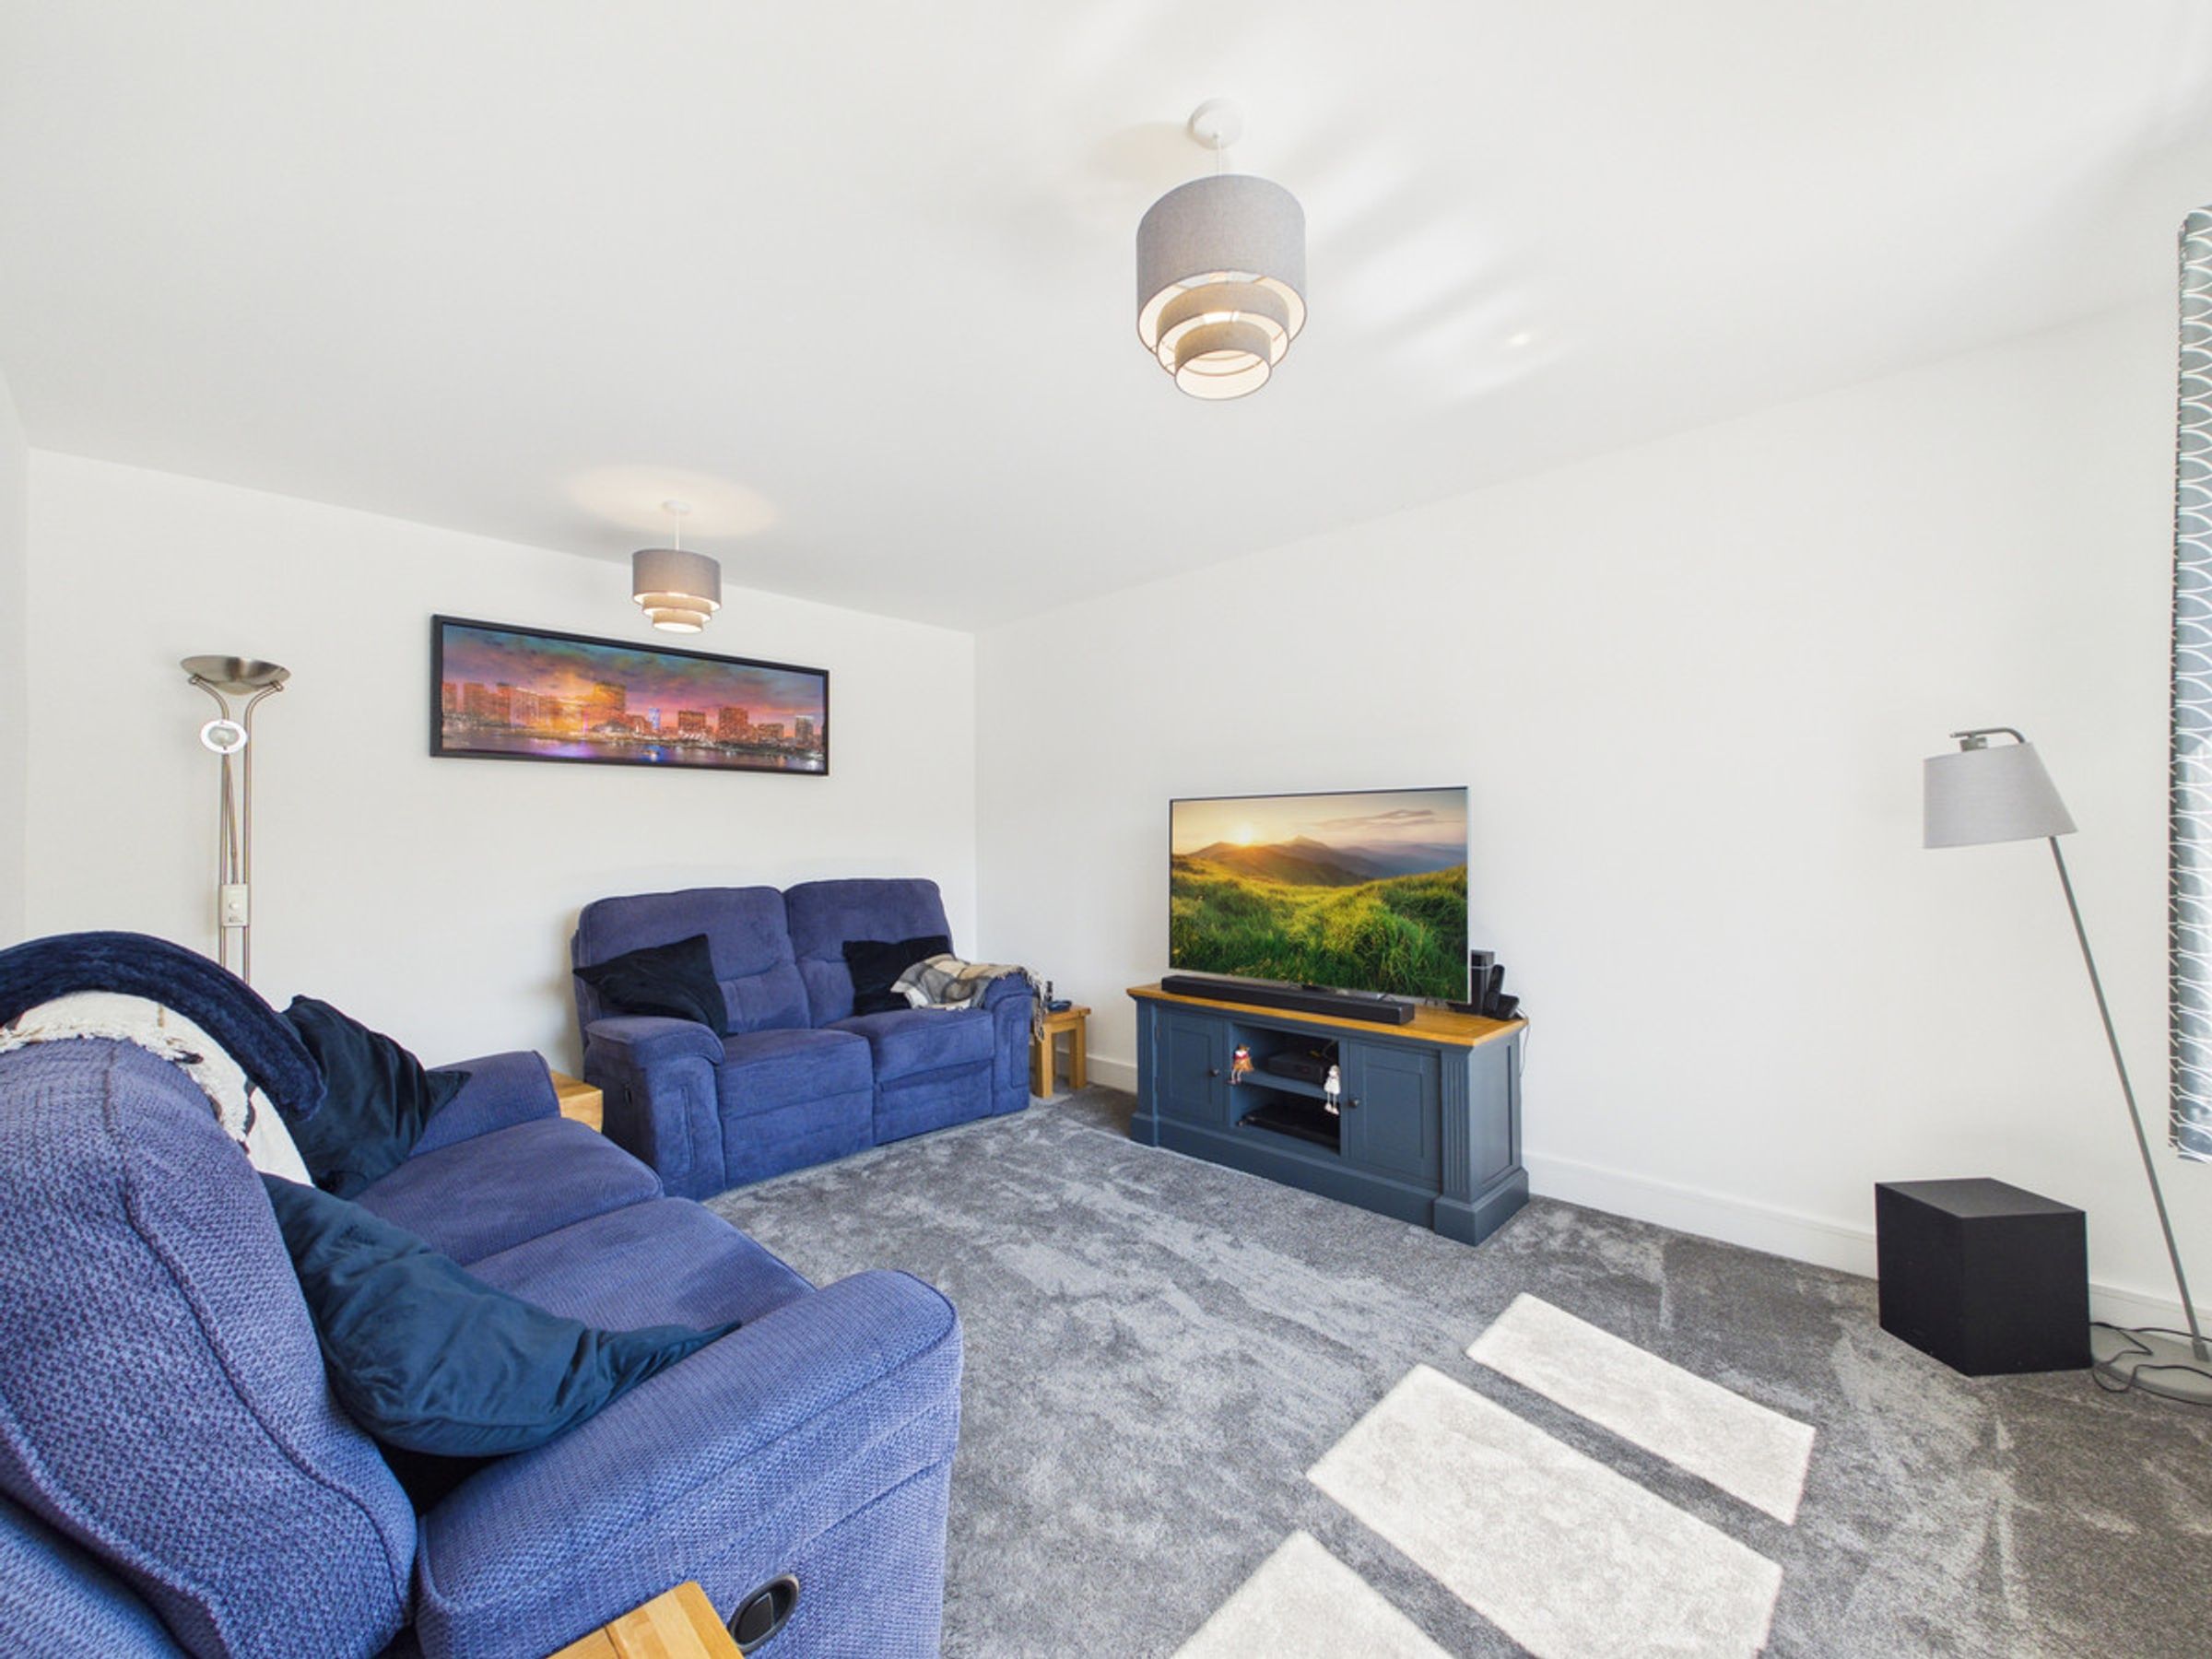
There is a stair case rising to the first floor, a wood effect flooring, a radiator, lights and an under stair cupboard off. Sitting Room Positioned at the front of the property and having ceiling lights, a radiator, a window to the front and a carpet floor covering.
Study
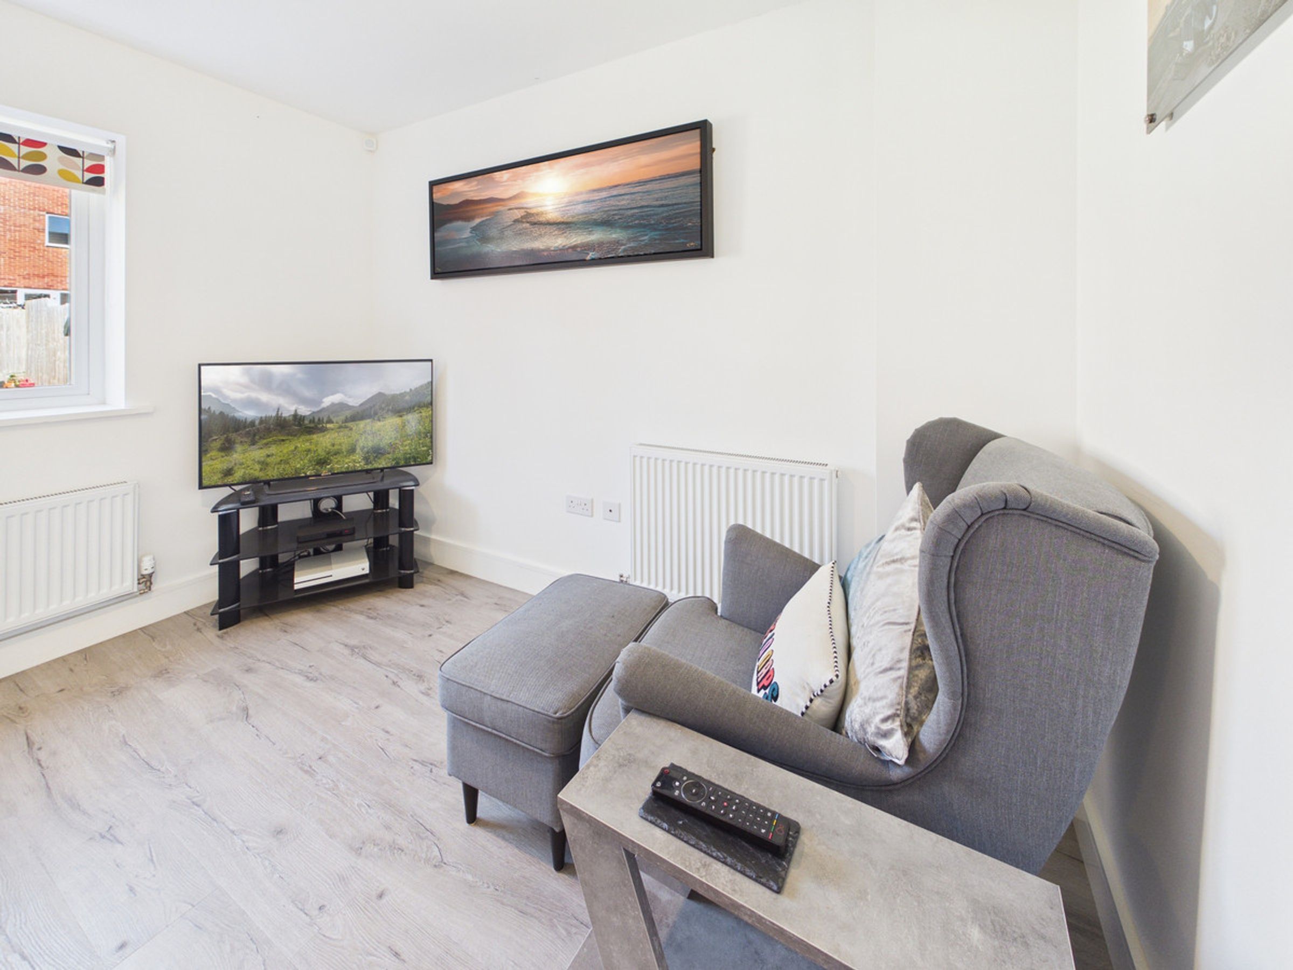
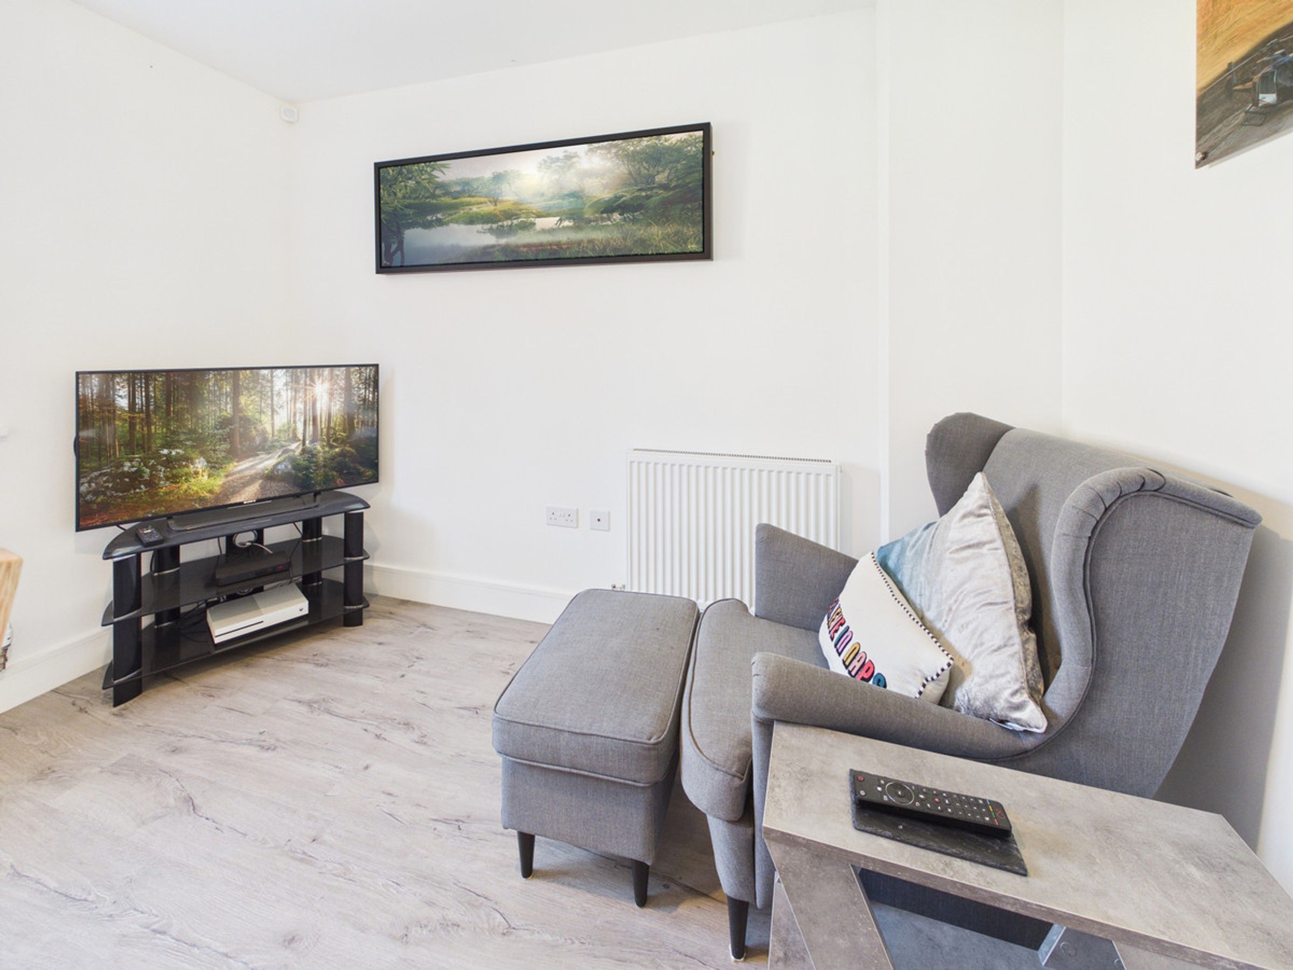
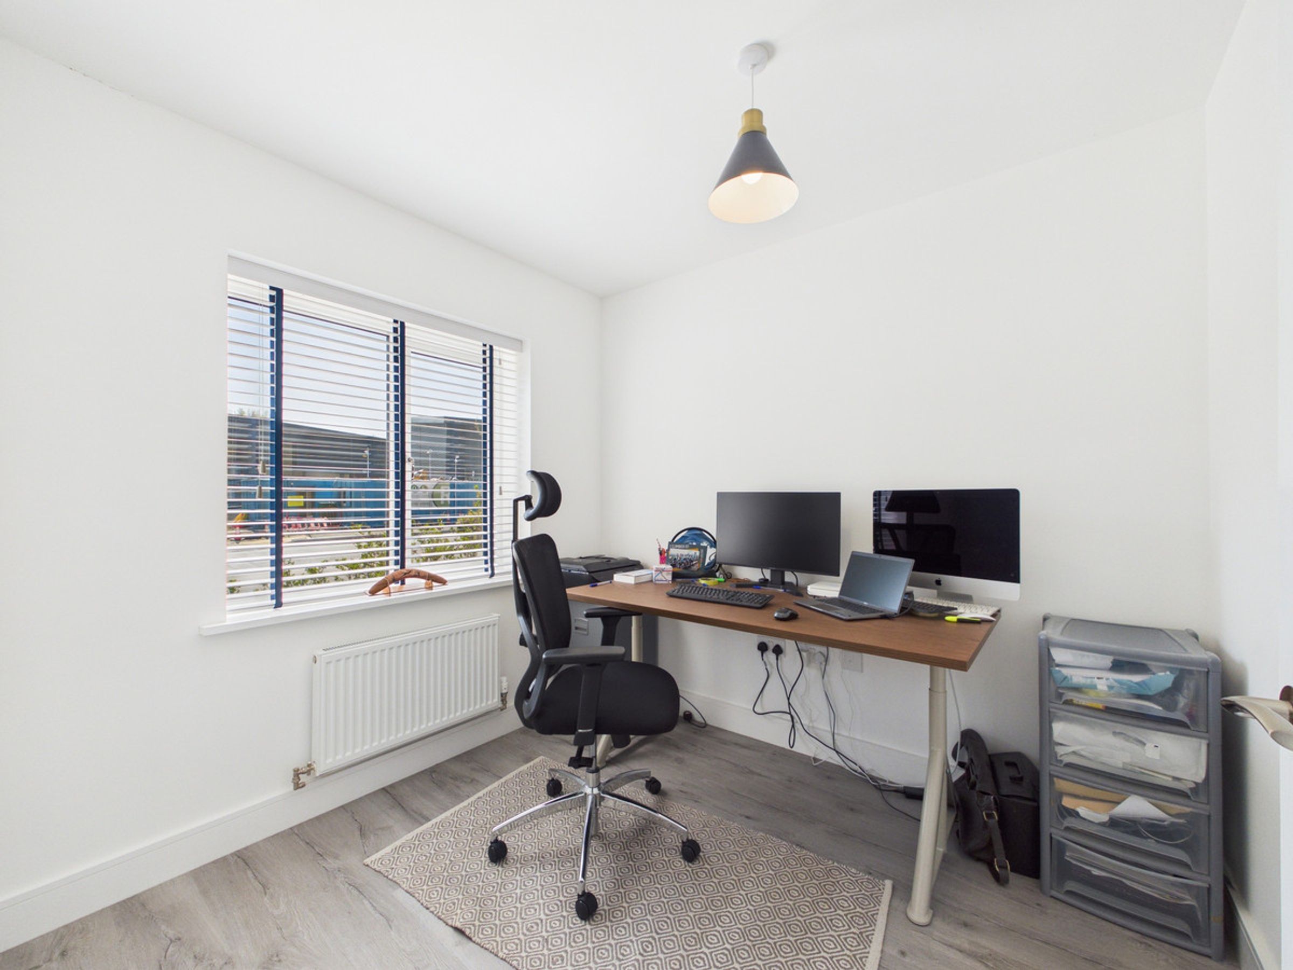
A useful home office or playroom depending on your personal requirements. There is a ceiling light, a radiator, a window to the front and a wood effect flooring.
WC
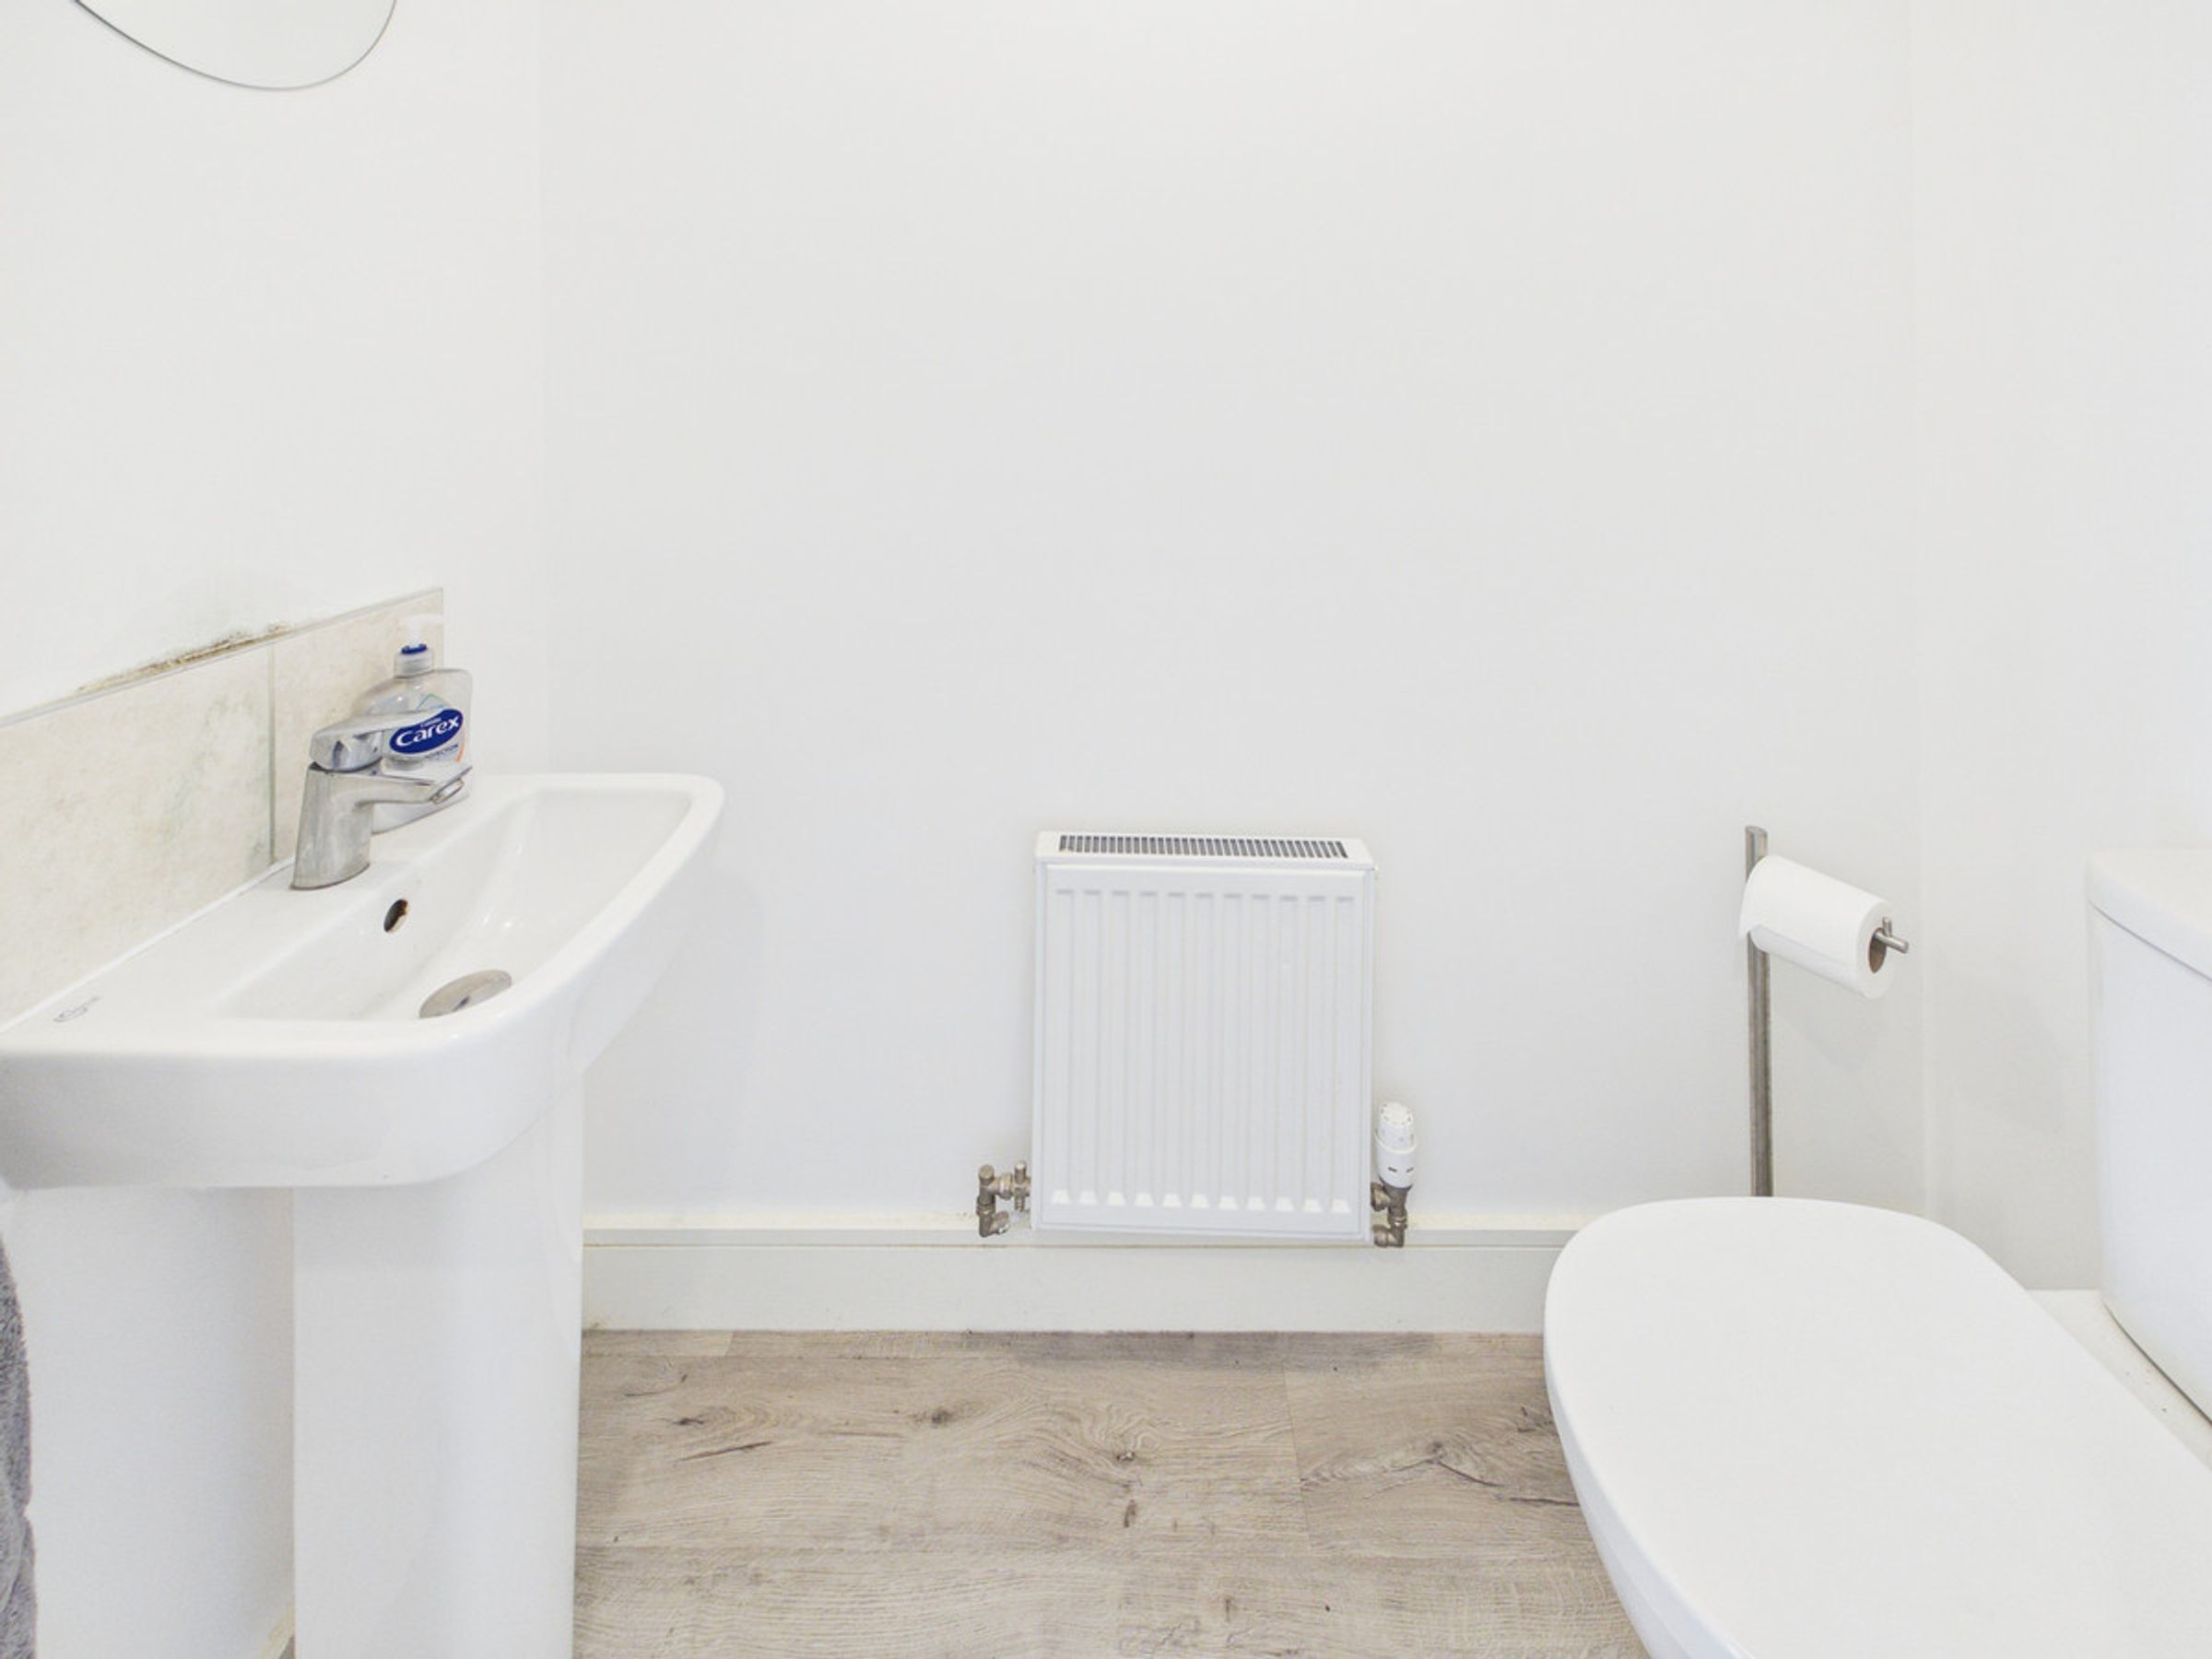
Leading off from the hallway an having a white two piece suite comprising a WC and a hand wash basin. There is a ceiling light, radiator and a wood effect flooring.
Open Kitchen Dining Family Room
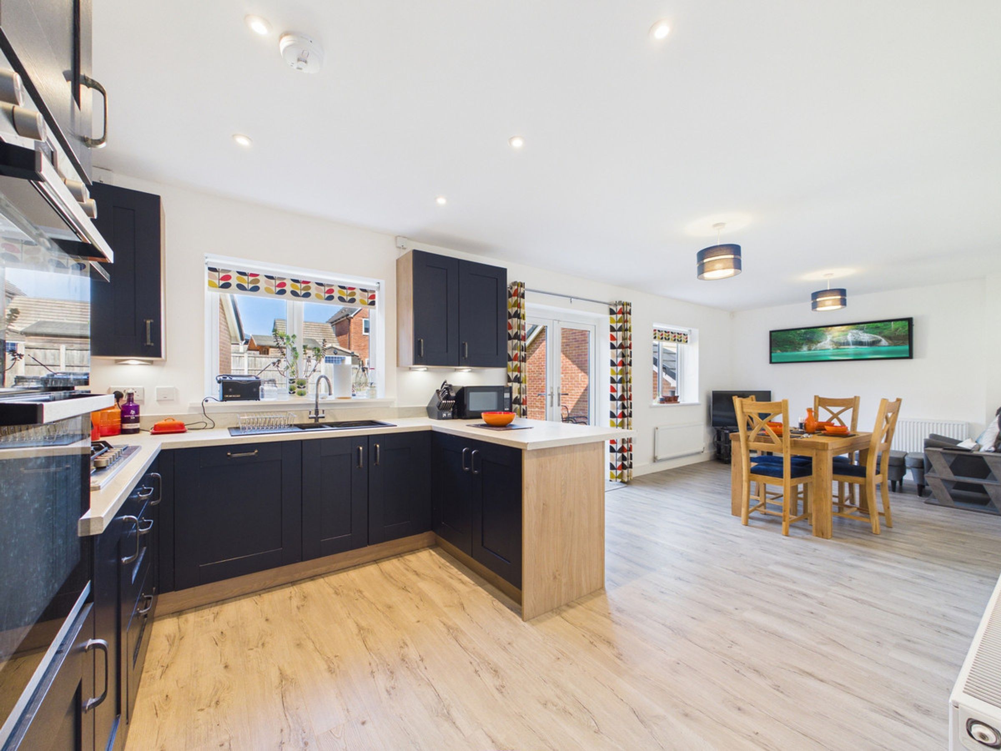
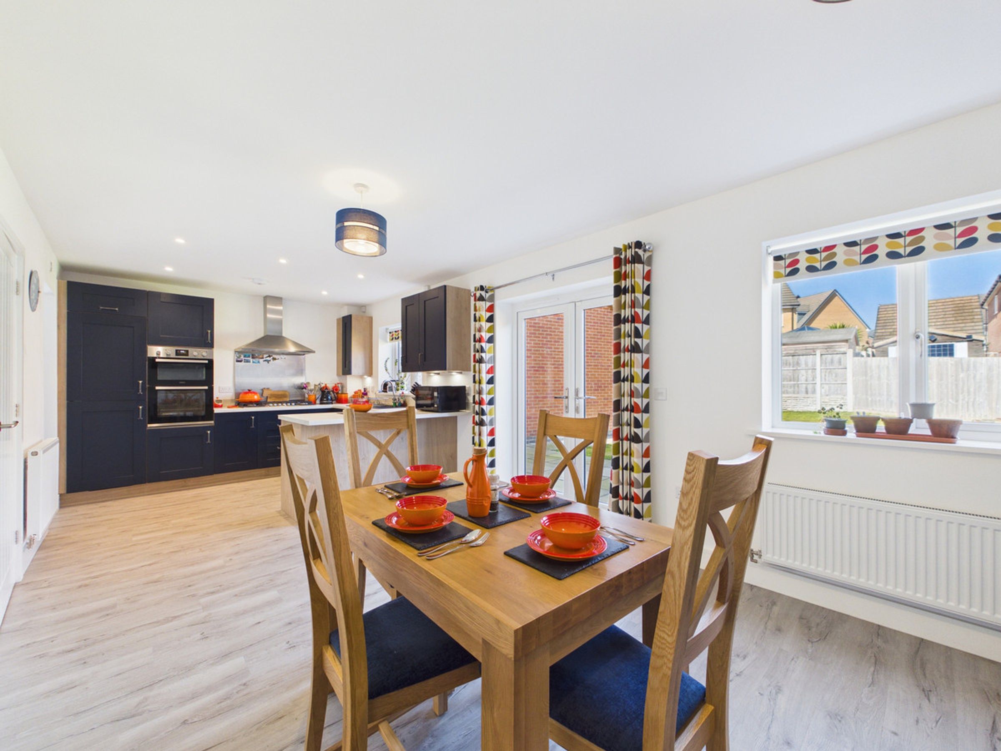
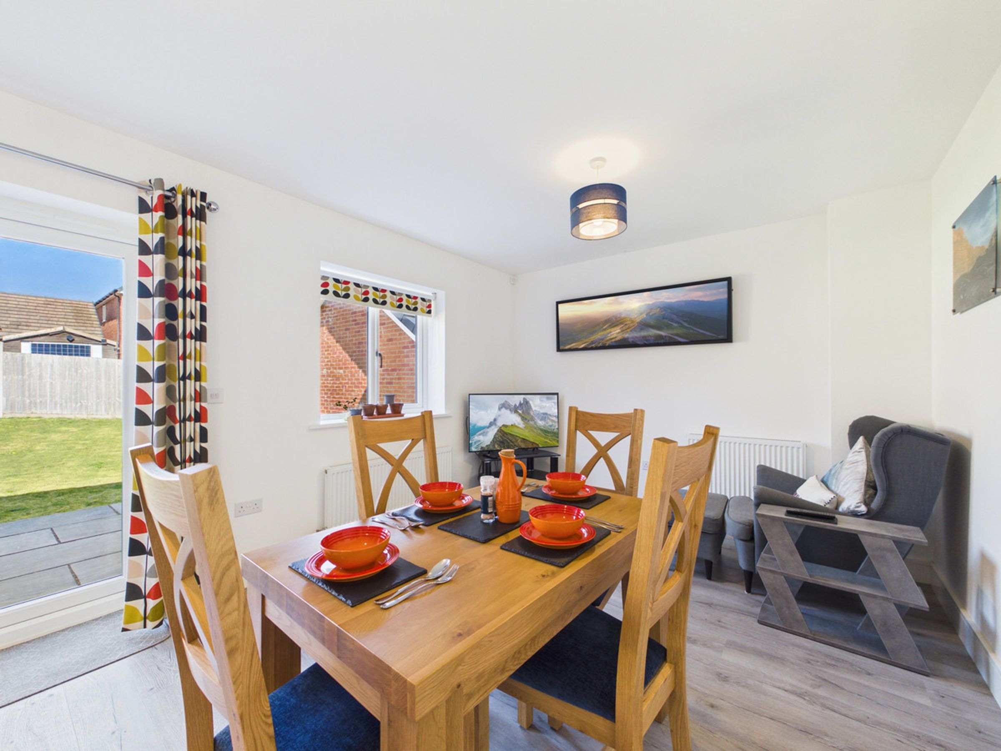
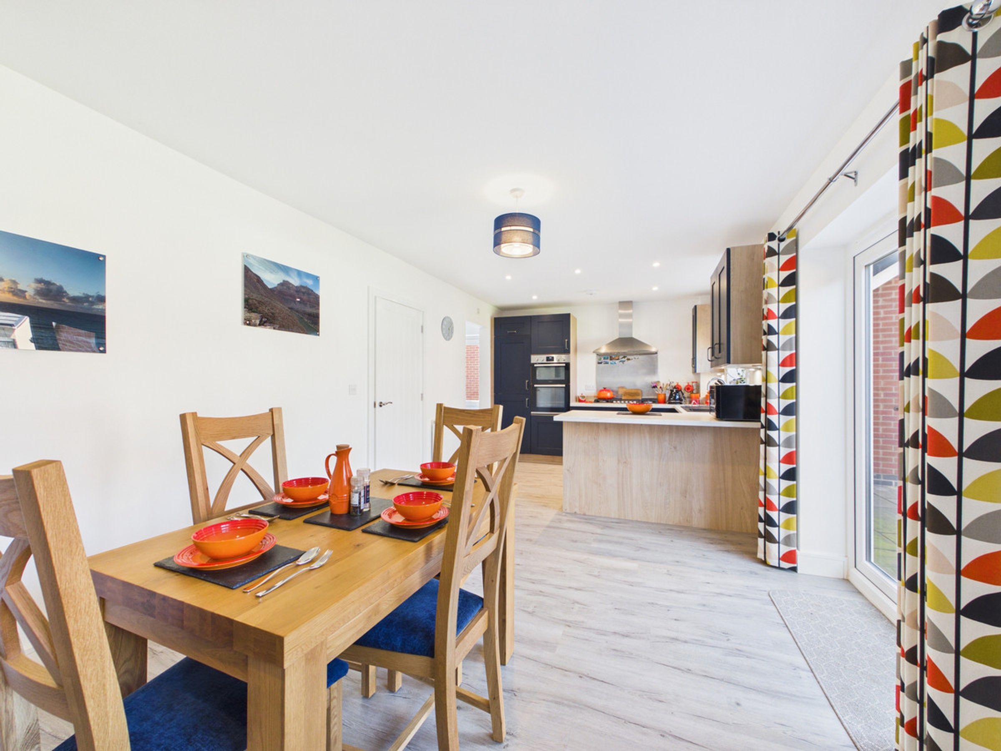
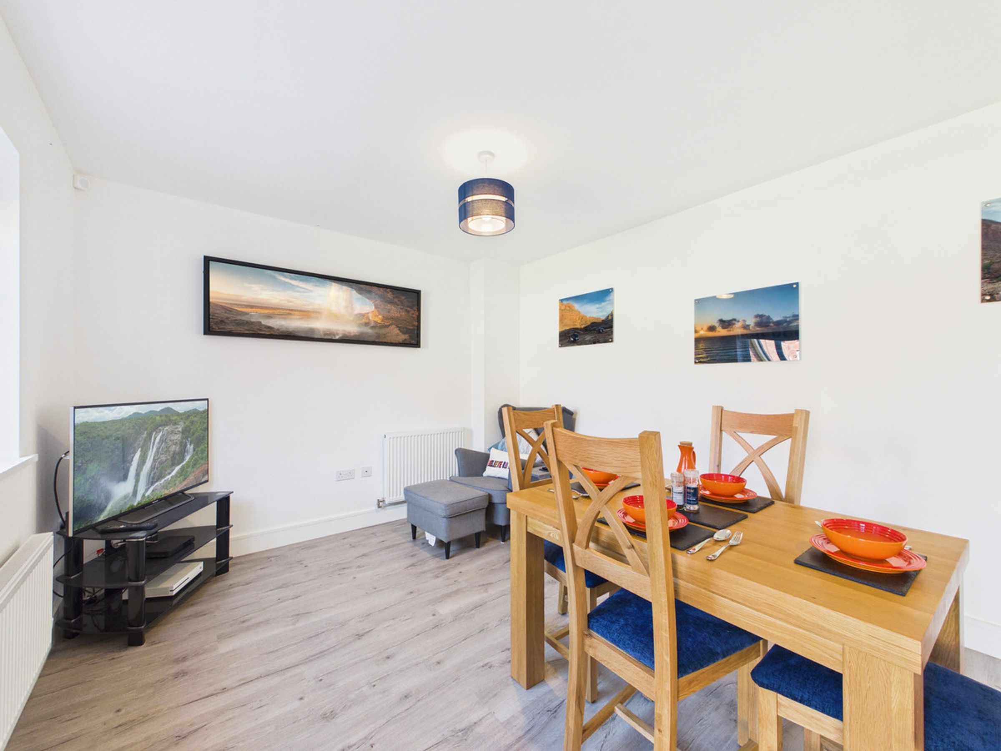
A fabulous entertaining or family gathering space which is ideally connected to the rear garden via patio doors. This open reception room gives plenty of space for kitchen functionality, dining and also a snug sitting space. There are windows to the rear and patio doors which lead out to the garden.
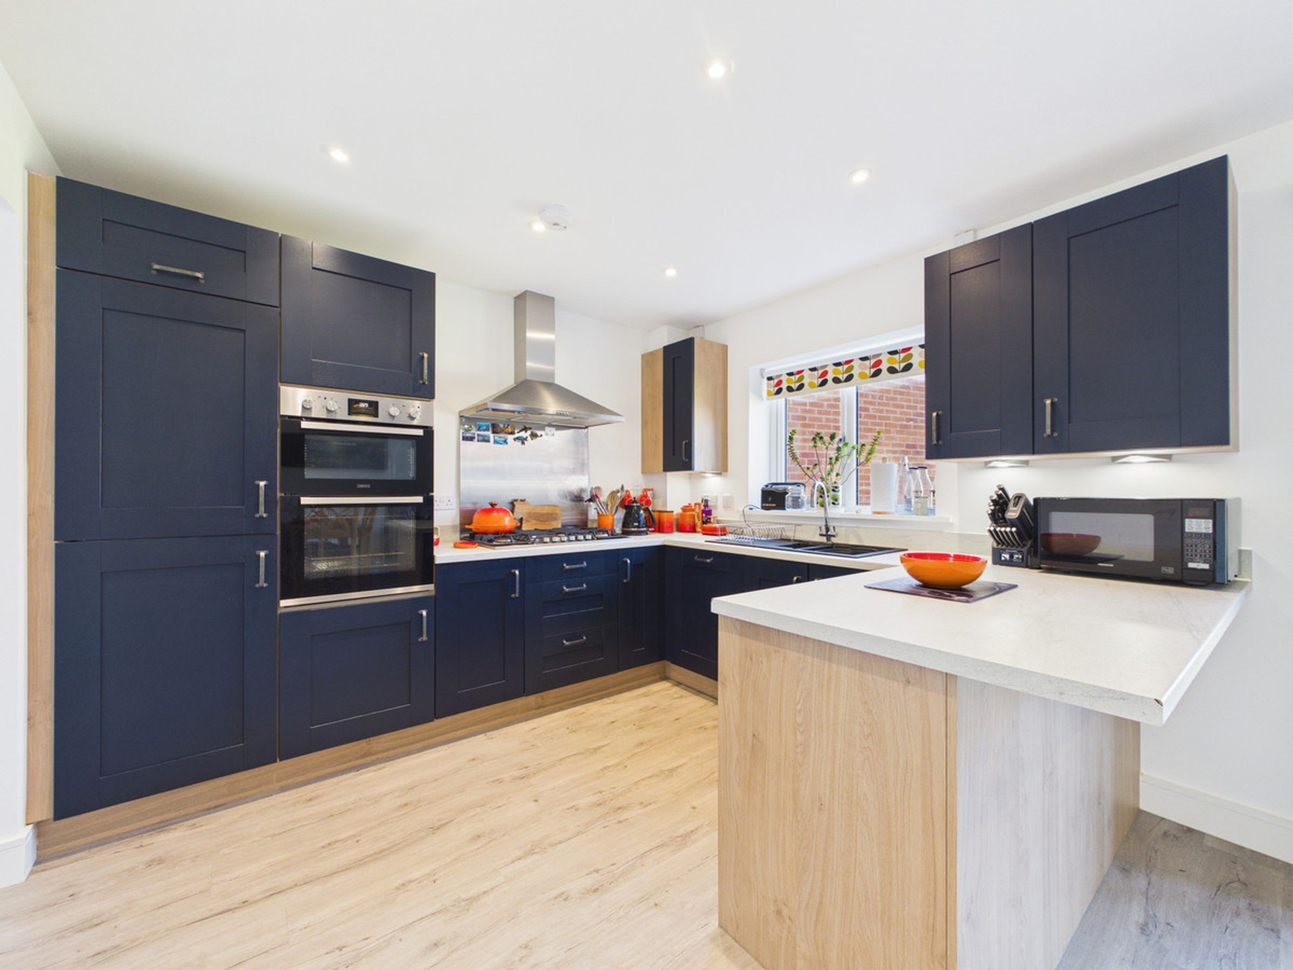
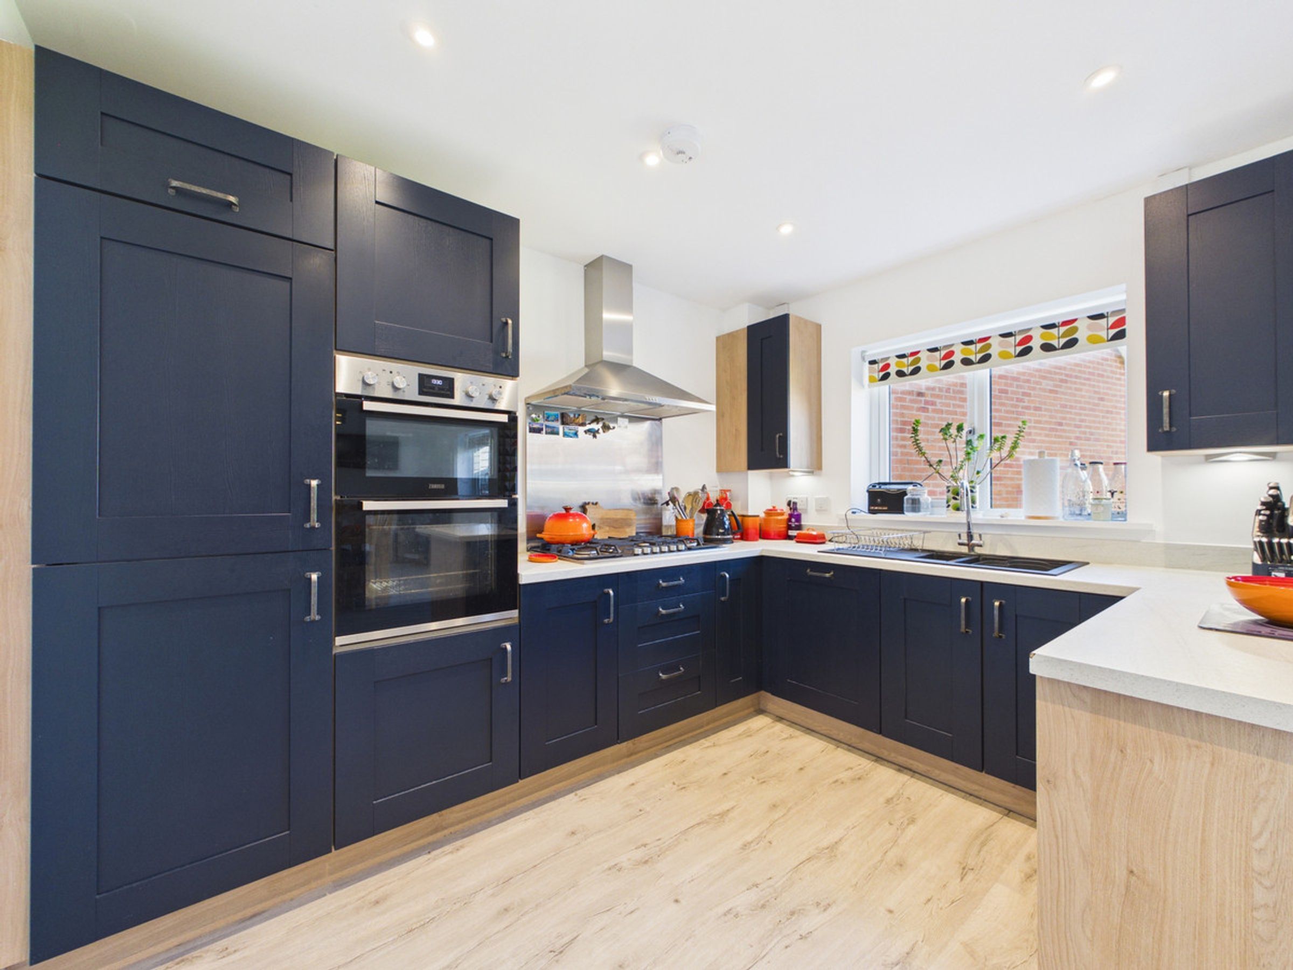
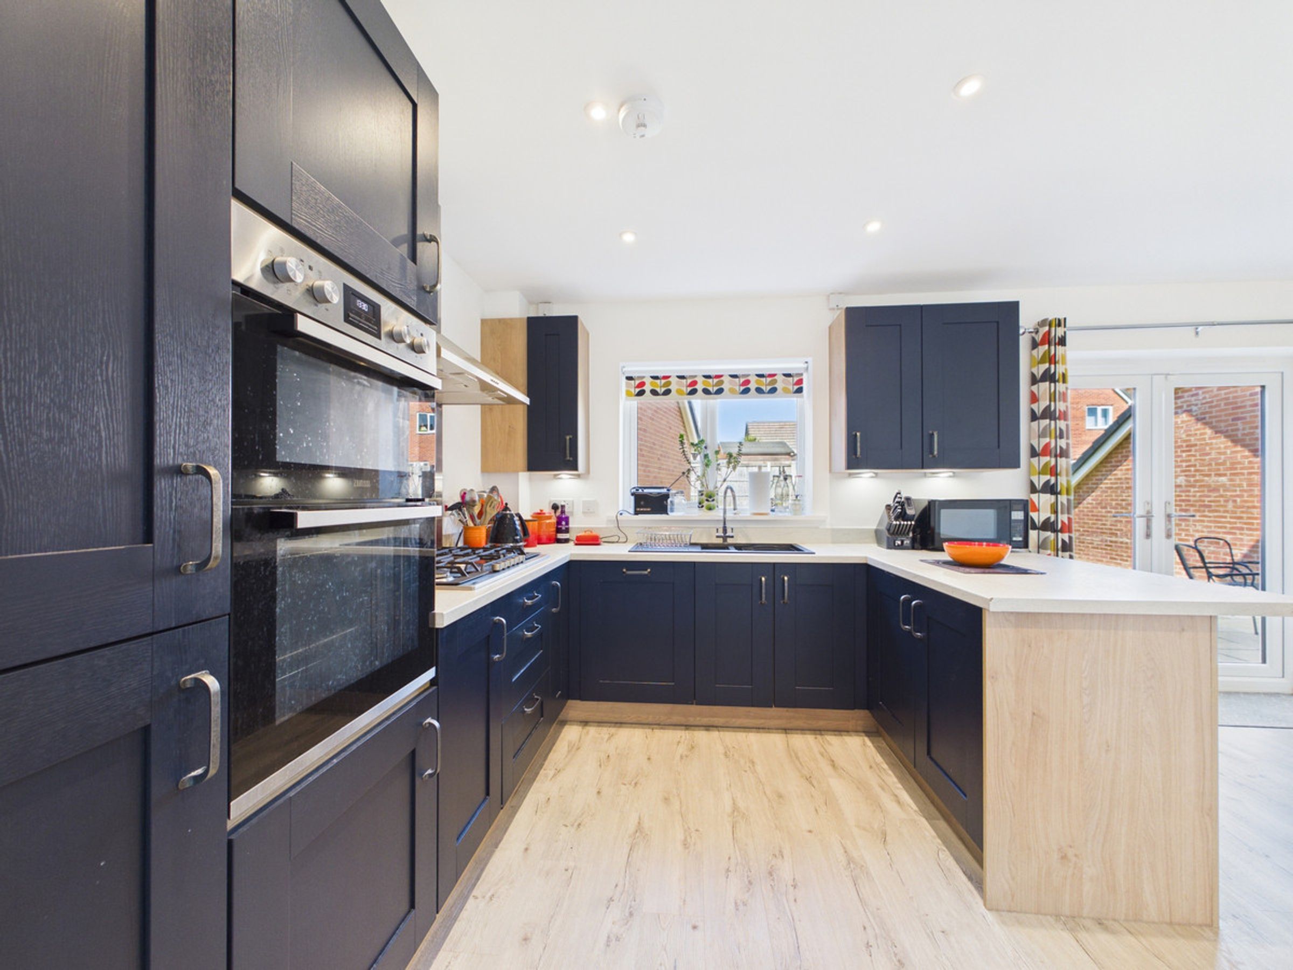
The kitchen space is designed in a U shape with a breakfast bar seating space, integrated appliances and a dark blue modern shaker design.
Utility Room
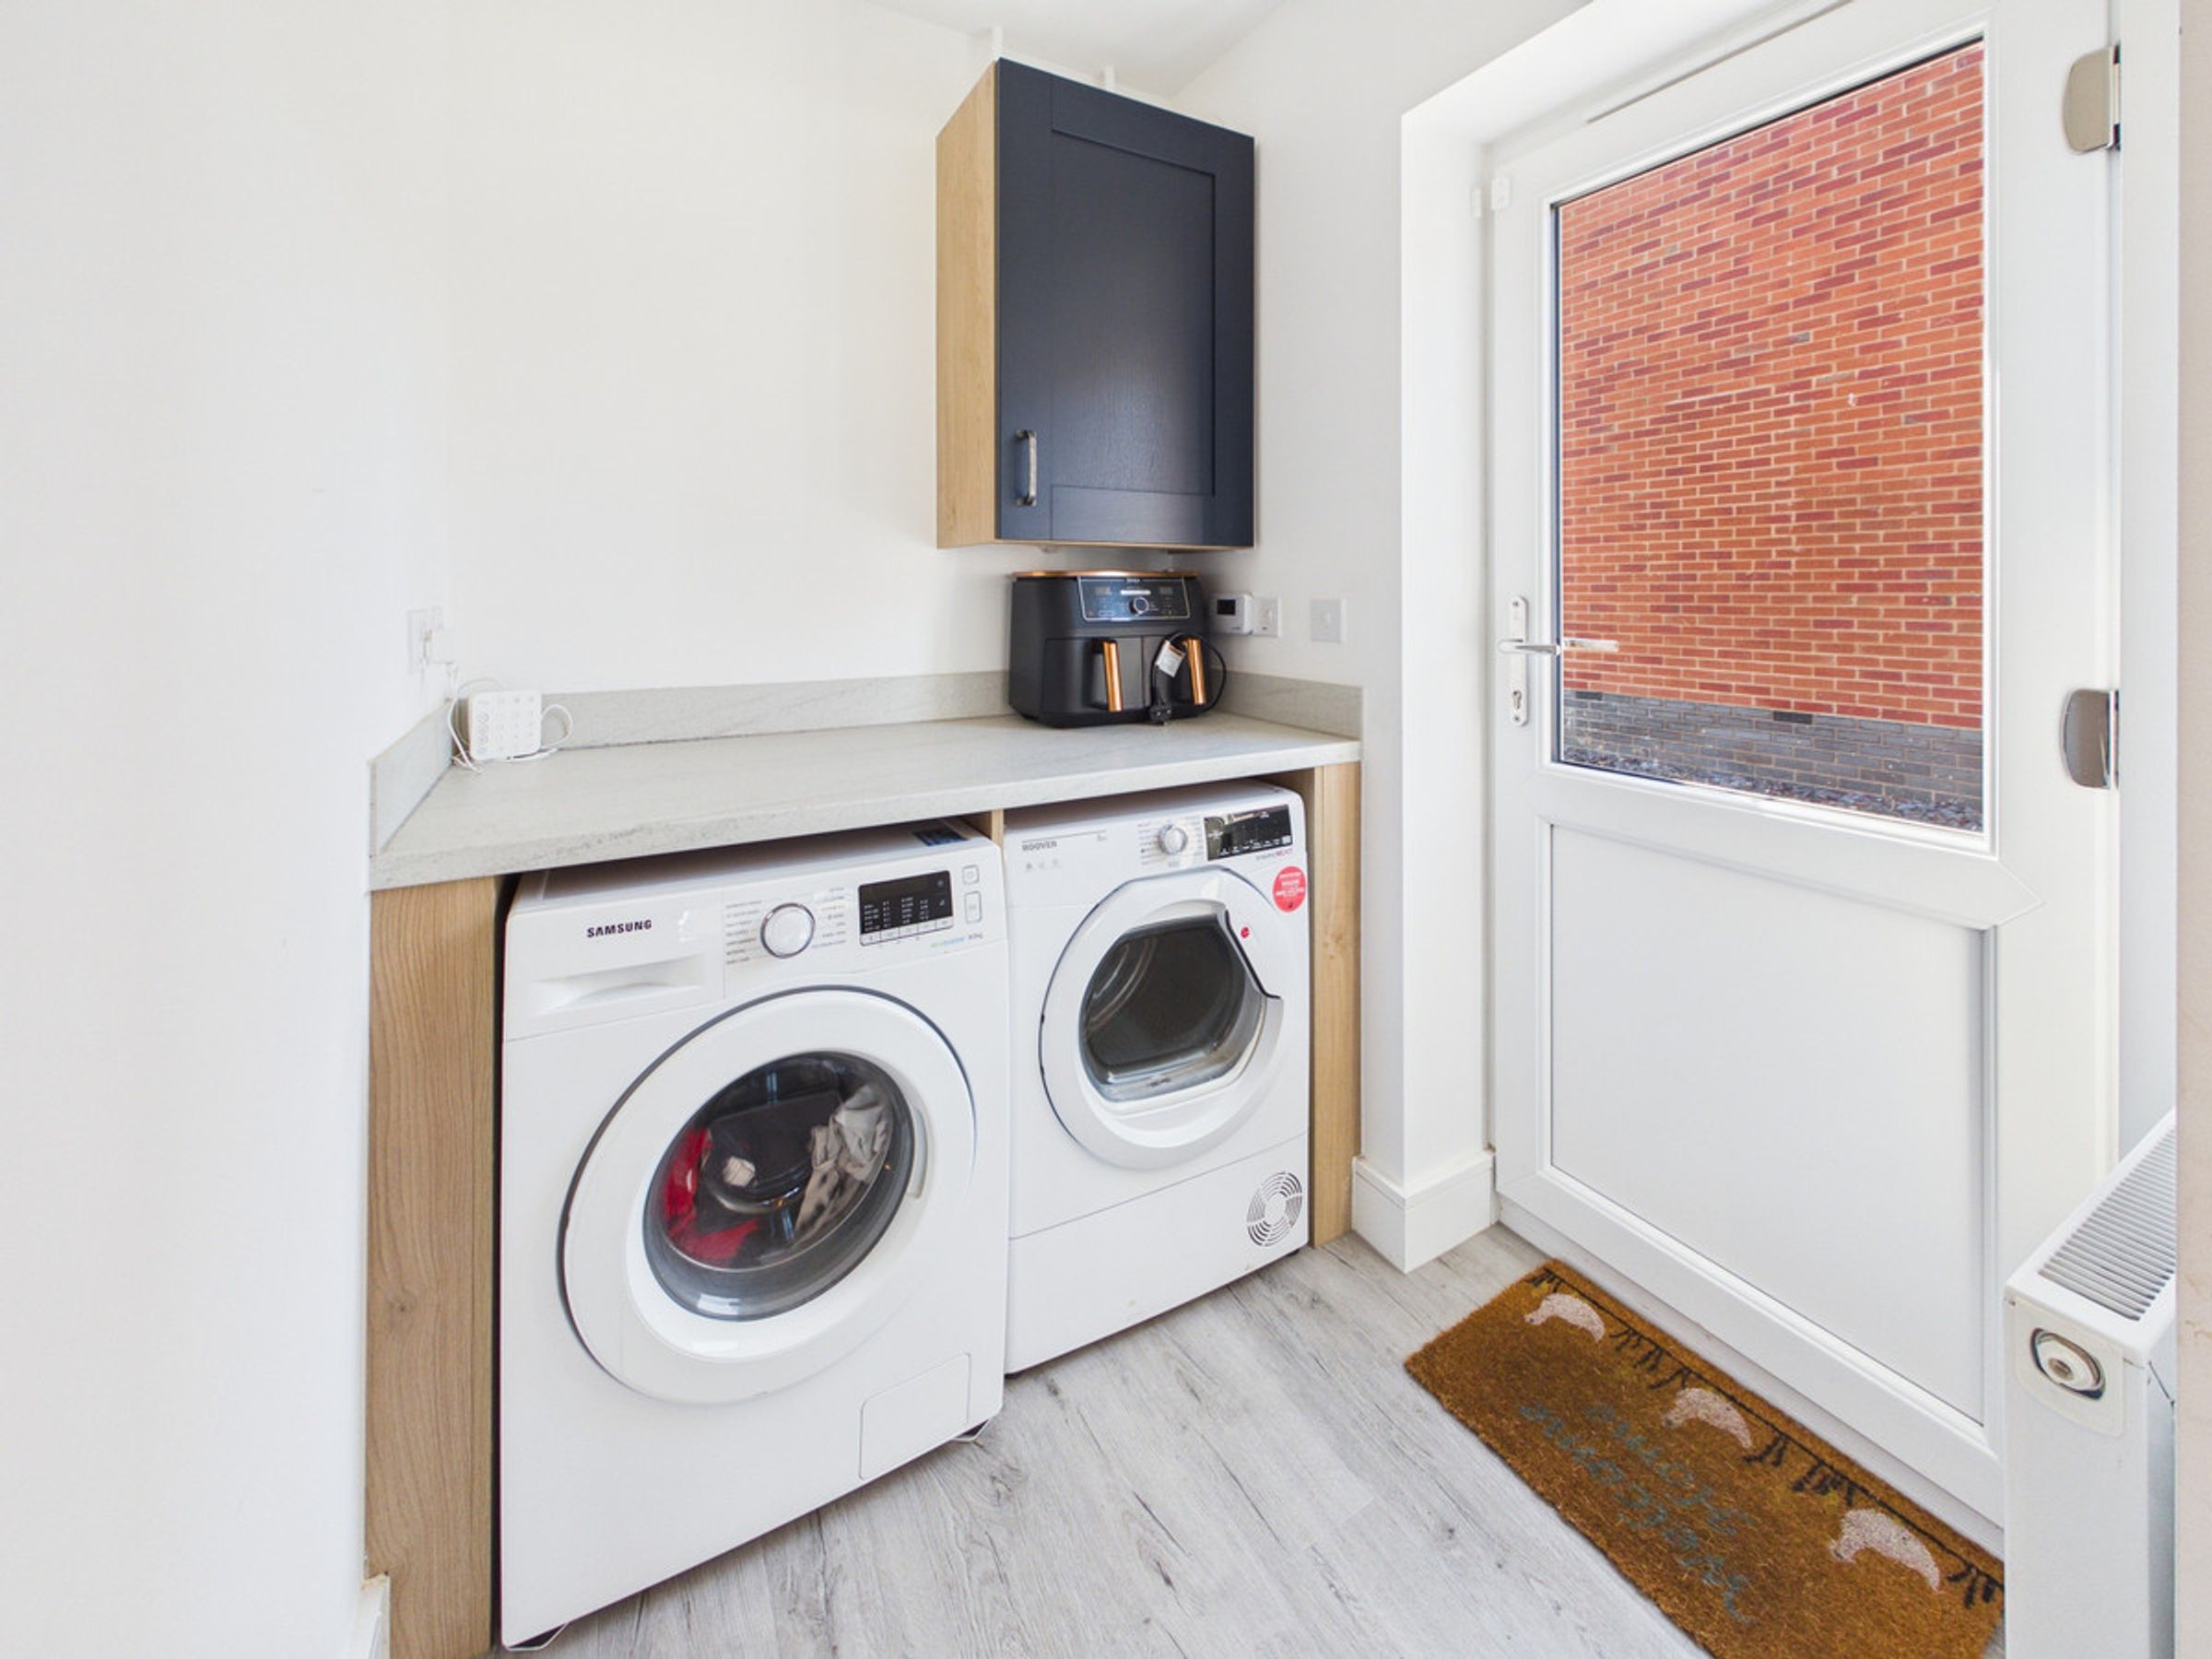
Leading off from the kitchen and via a side entrance to the property. There is plumbing for appliances, worktop space, a wall mounted boiler, ceiling light, radiator and a door to the side. Landing Giving access to all first floor rooms.
Master Bedroom
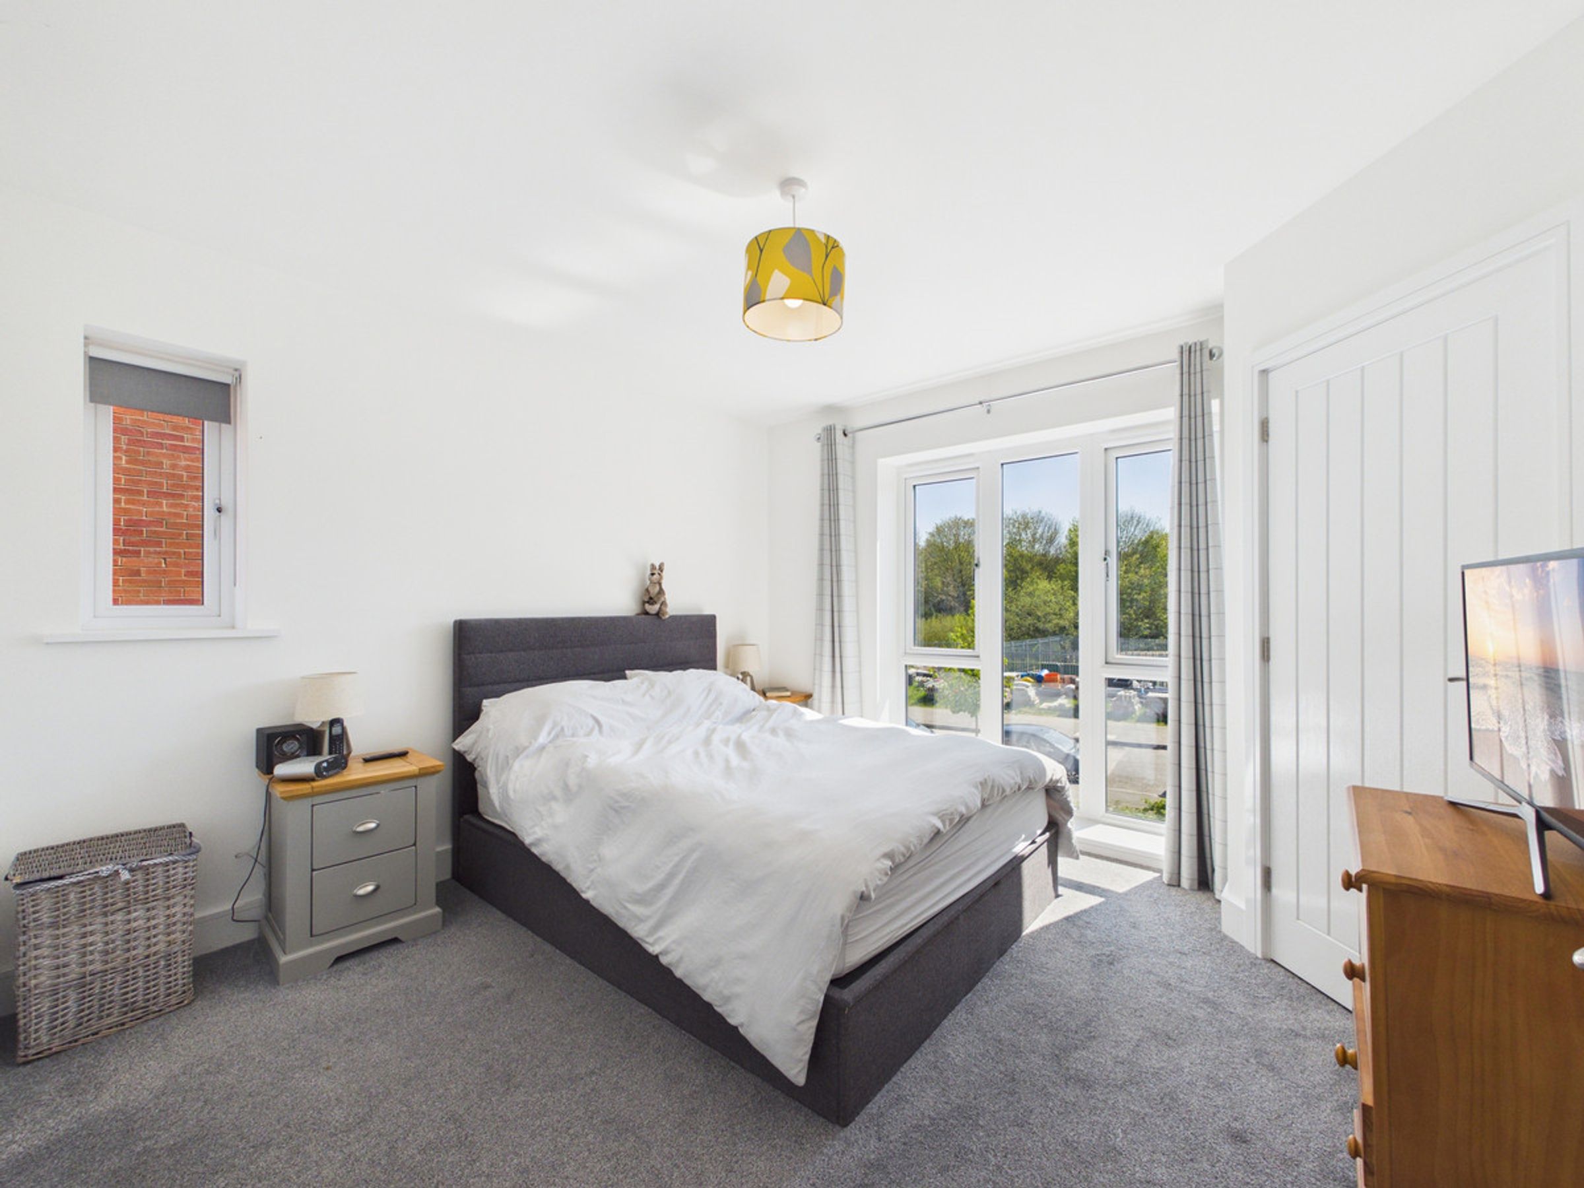
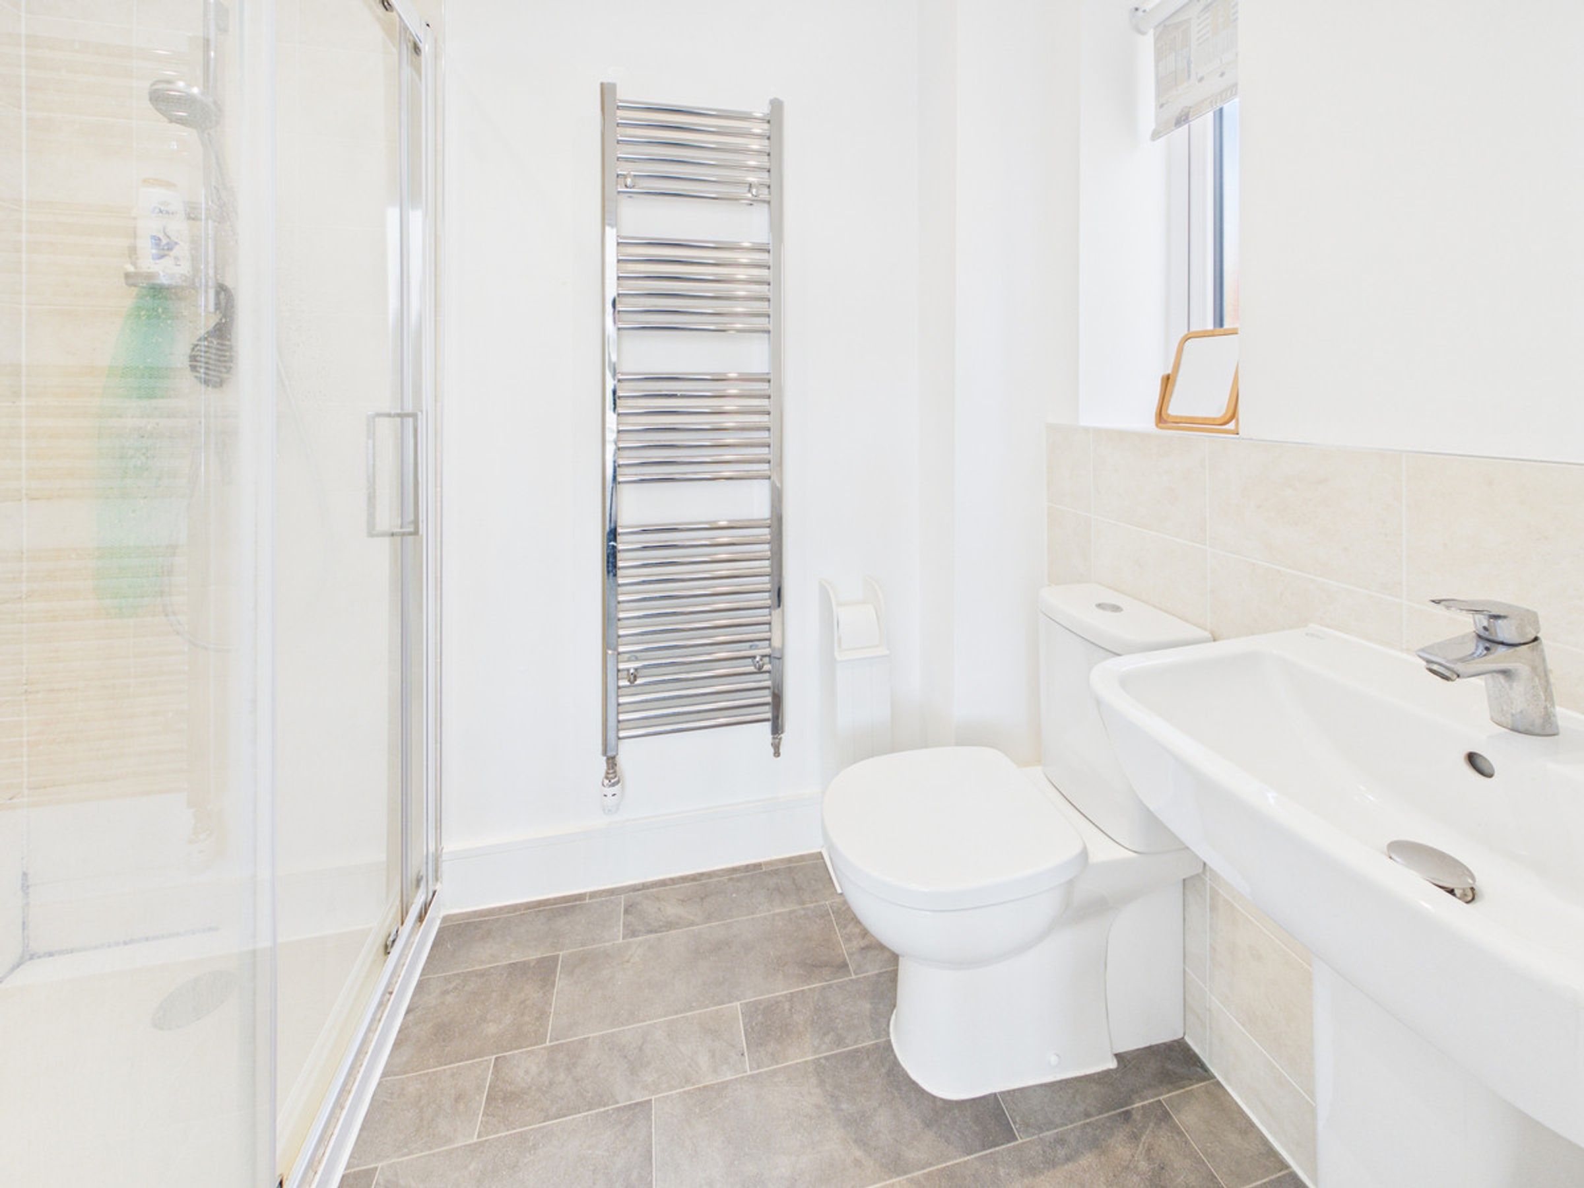
Having a large, modern window design to the front, a ceiling light, radiator, carpet flooring, access to a large walk in cupboard/wardrobe and access to the; En suite A shower room en suite with a larger walk in shower cubicle, a WC and a hand wash basin. There is a chrome heated towel rail, a window to the side, vinyl flooring and a ceiling light.
Bedroom Two
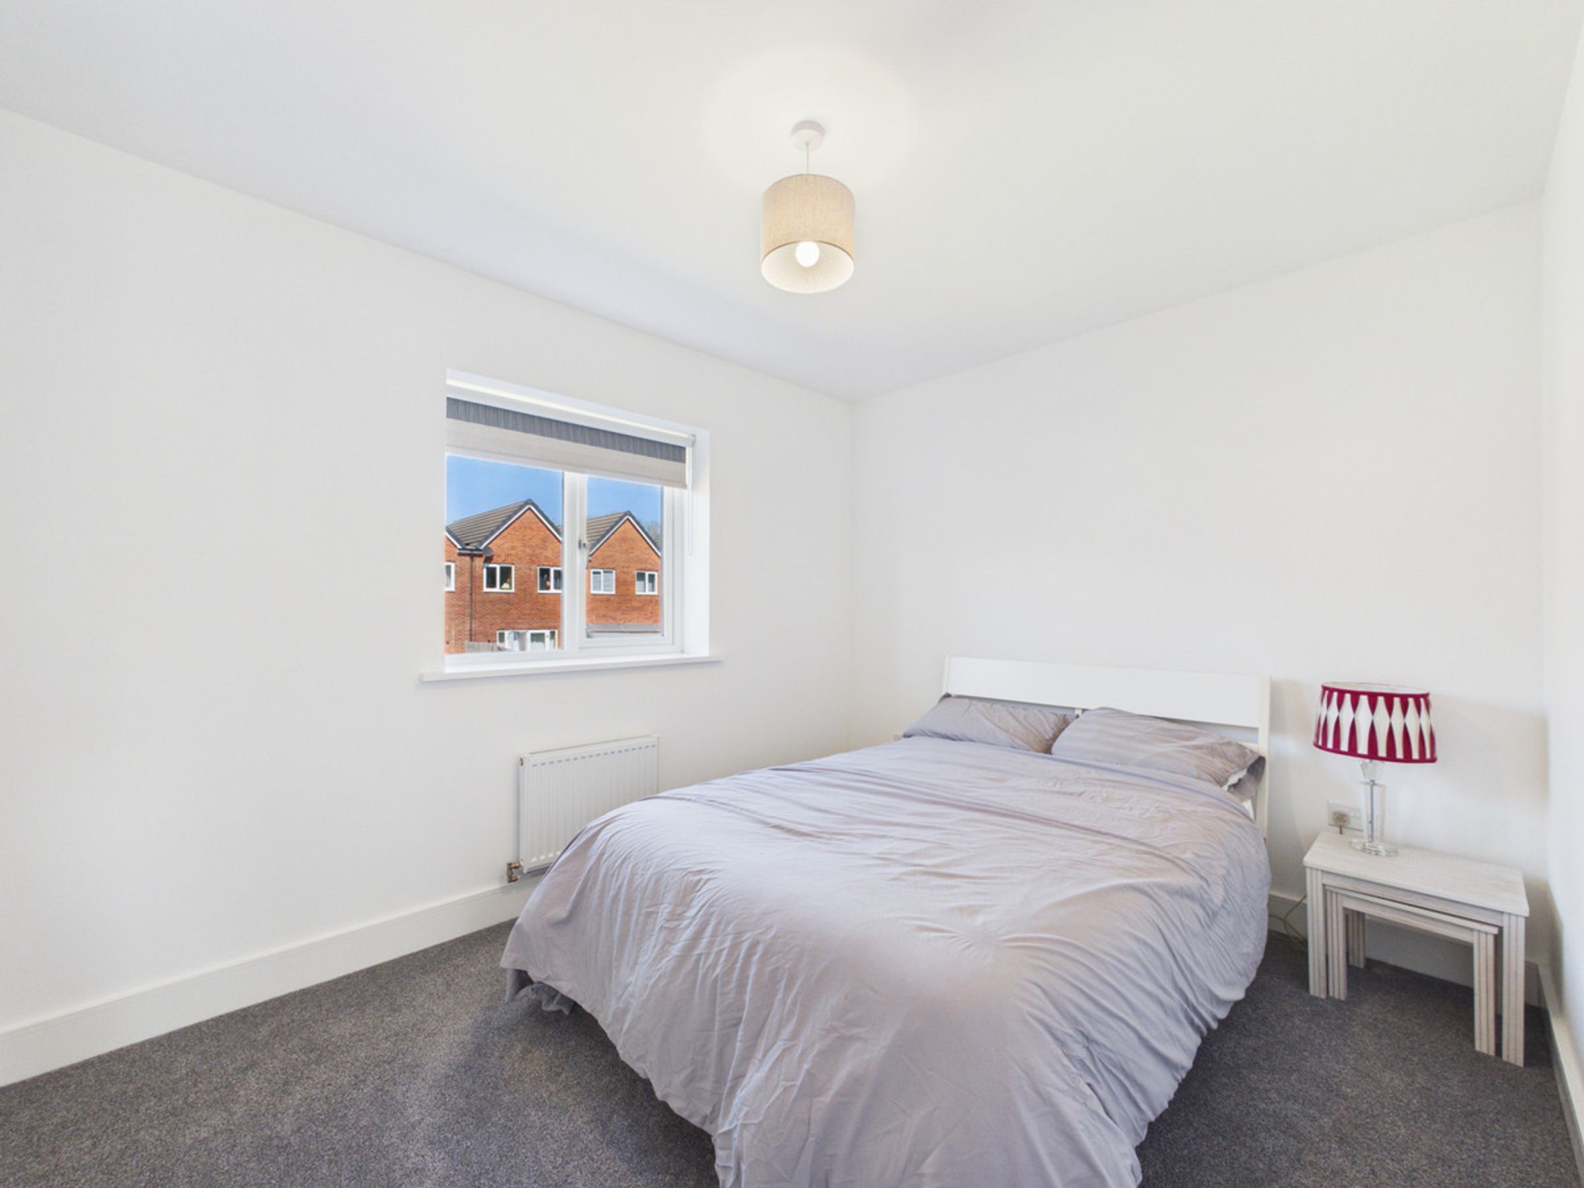
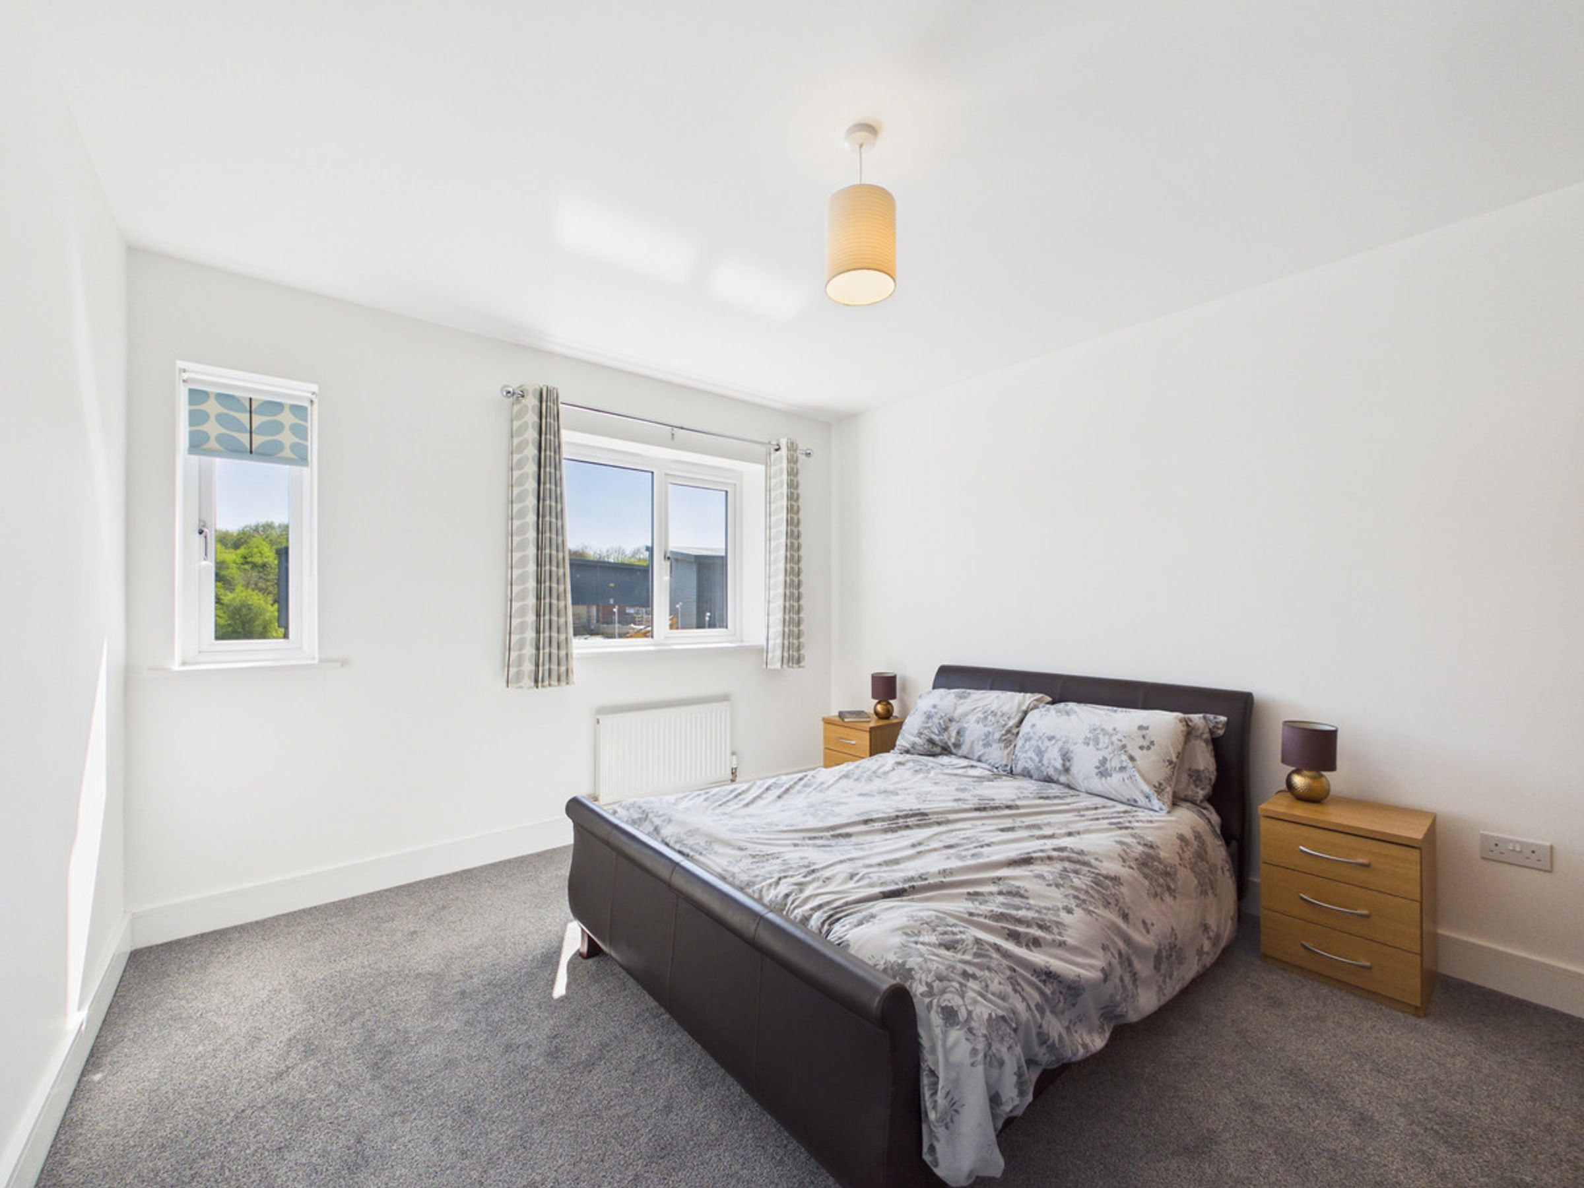
A double bedroom space to the front of the property and having a ceiling light, a window, a radiator and a ceiling light.
Bedroom Three
A double bedroom space to the rear of the property and having a ceiling light, a window, a radiator and a ceiling light.
Bedroom Four
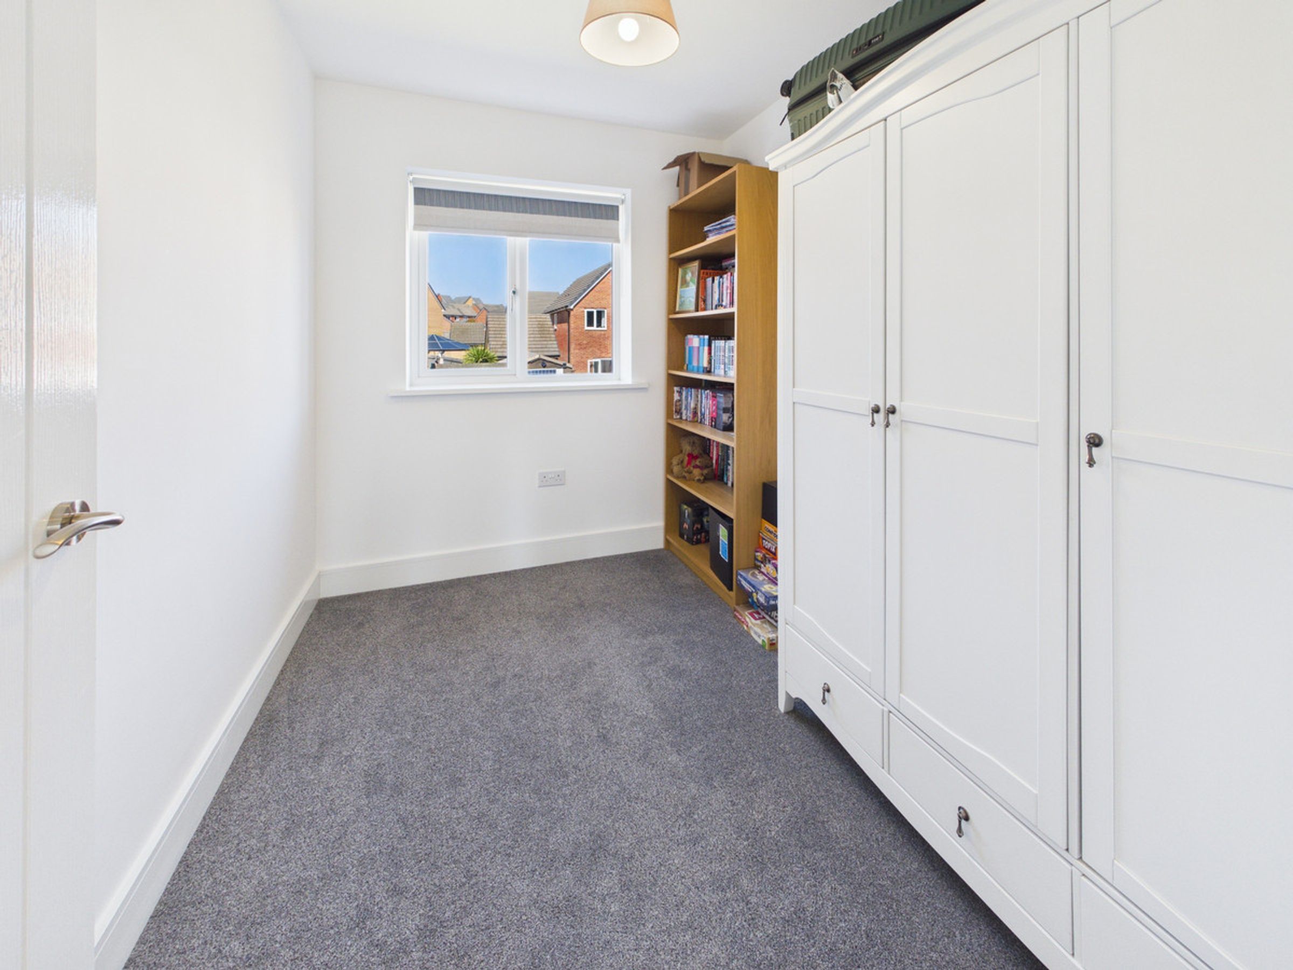
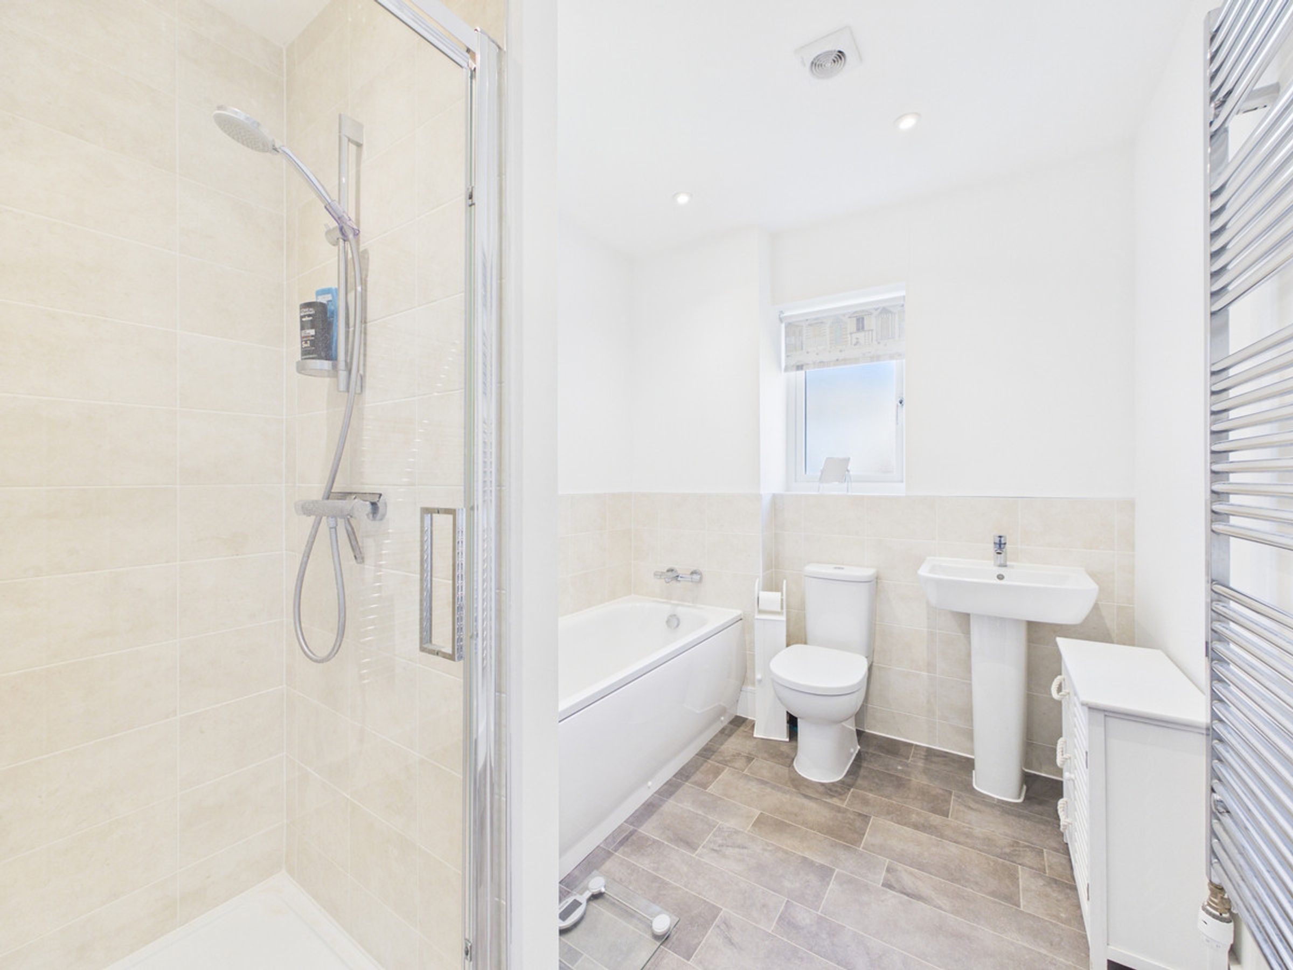
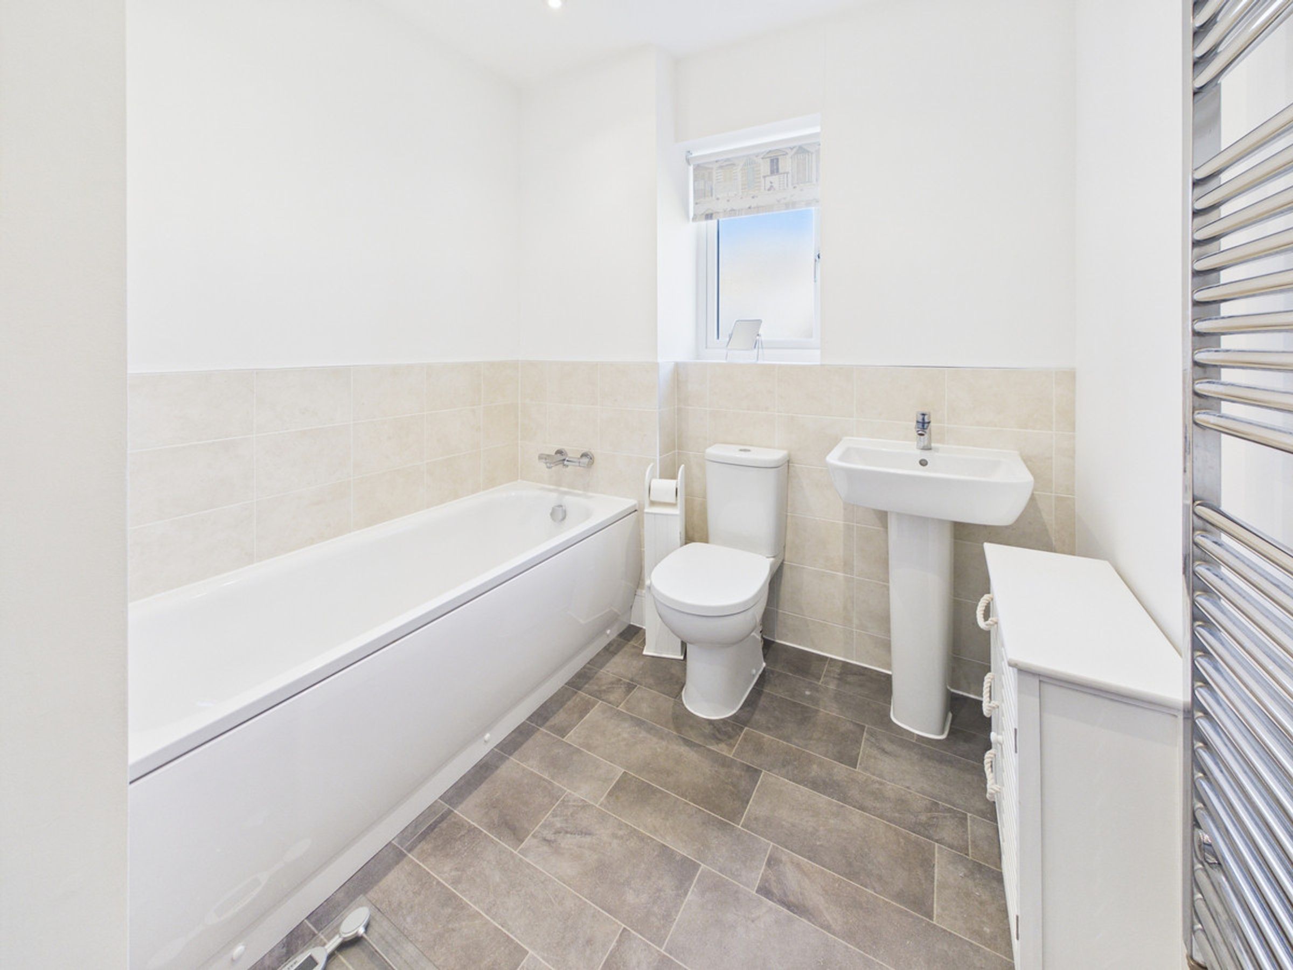
A single bedroom space to the rear of the property and having a ceiling light, a window, a radiator and a ceiling light. Family Bathroom A generously proportioned bathroom having a four piece suite including a separate shower cubicle, a bath, a hand wash basin and a WC. There is a chrome heated towel rail, a window to the rear, a ceiling light and a vinyl flooring.
Outside
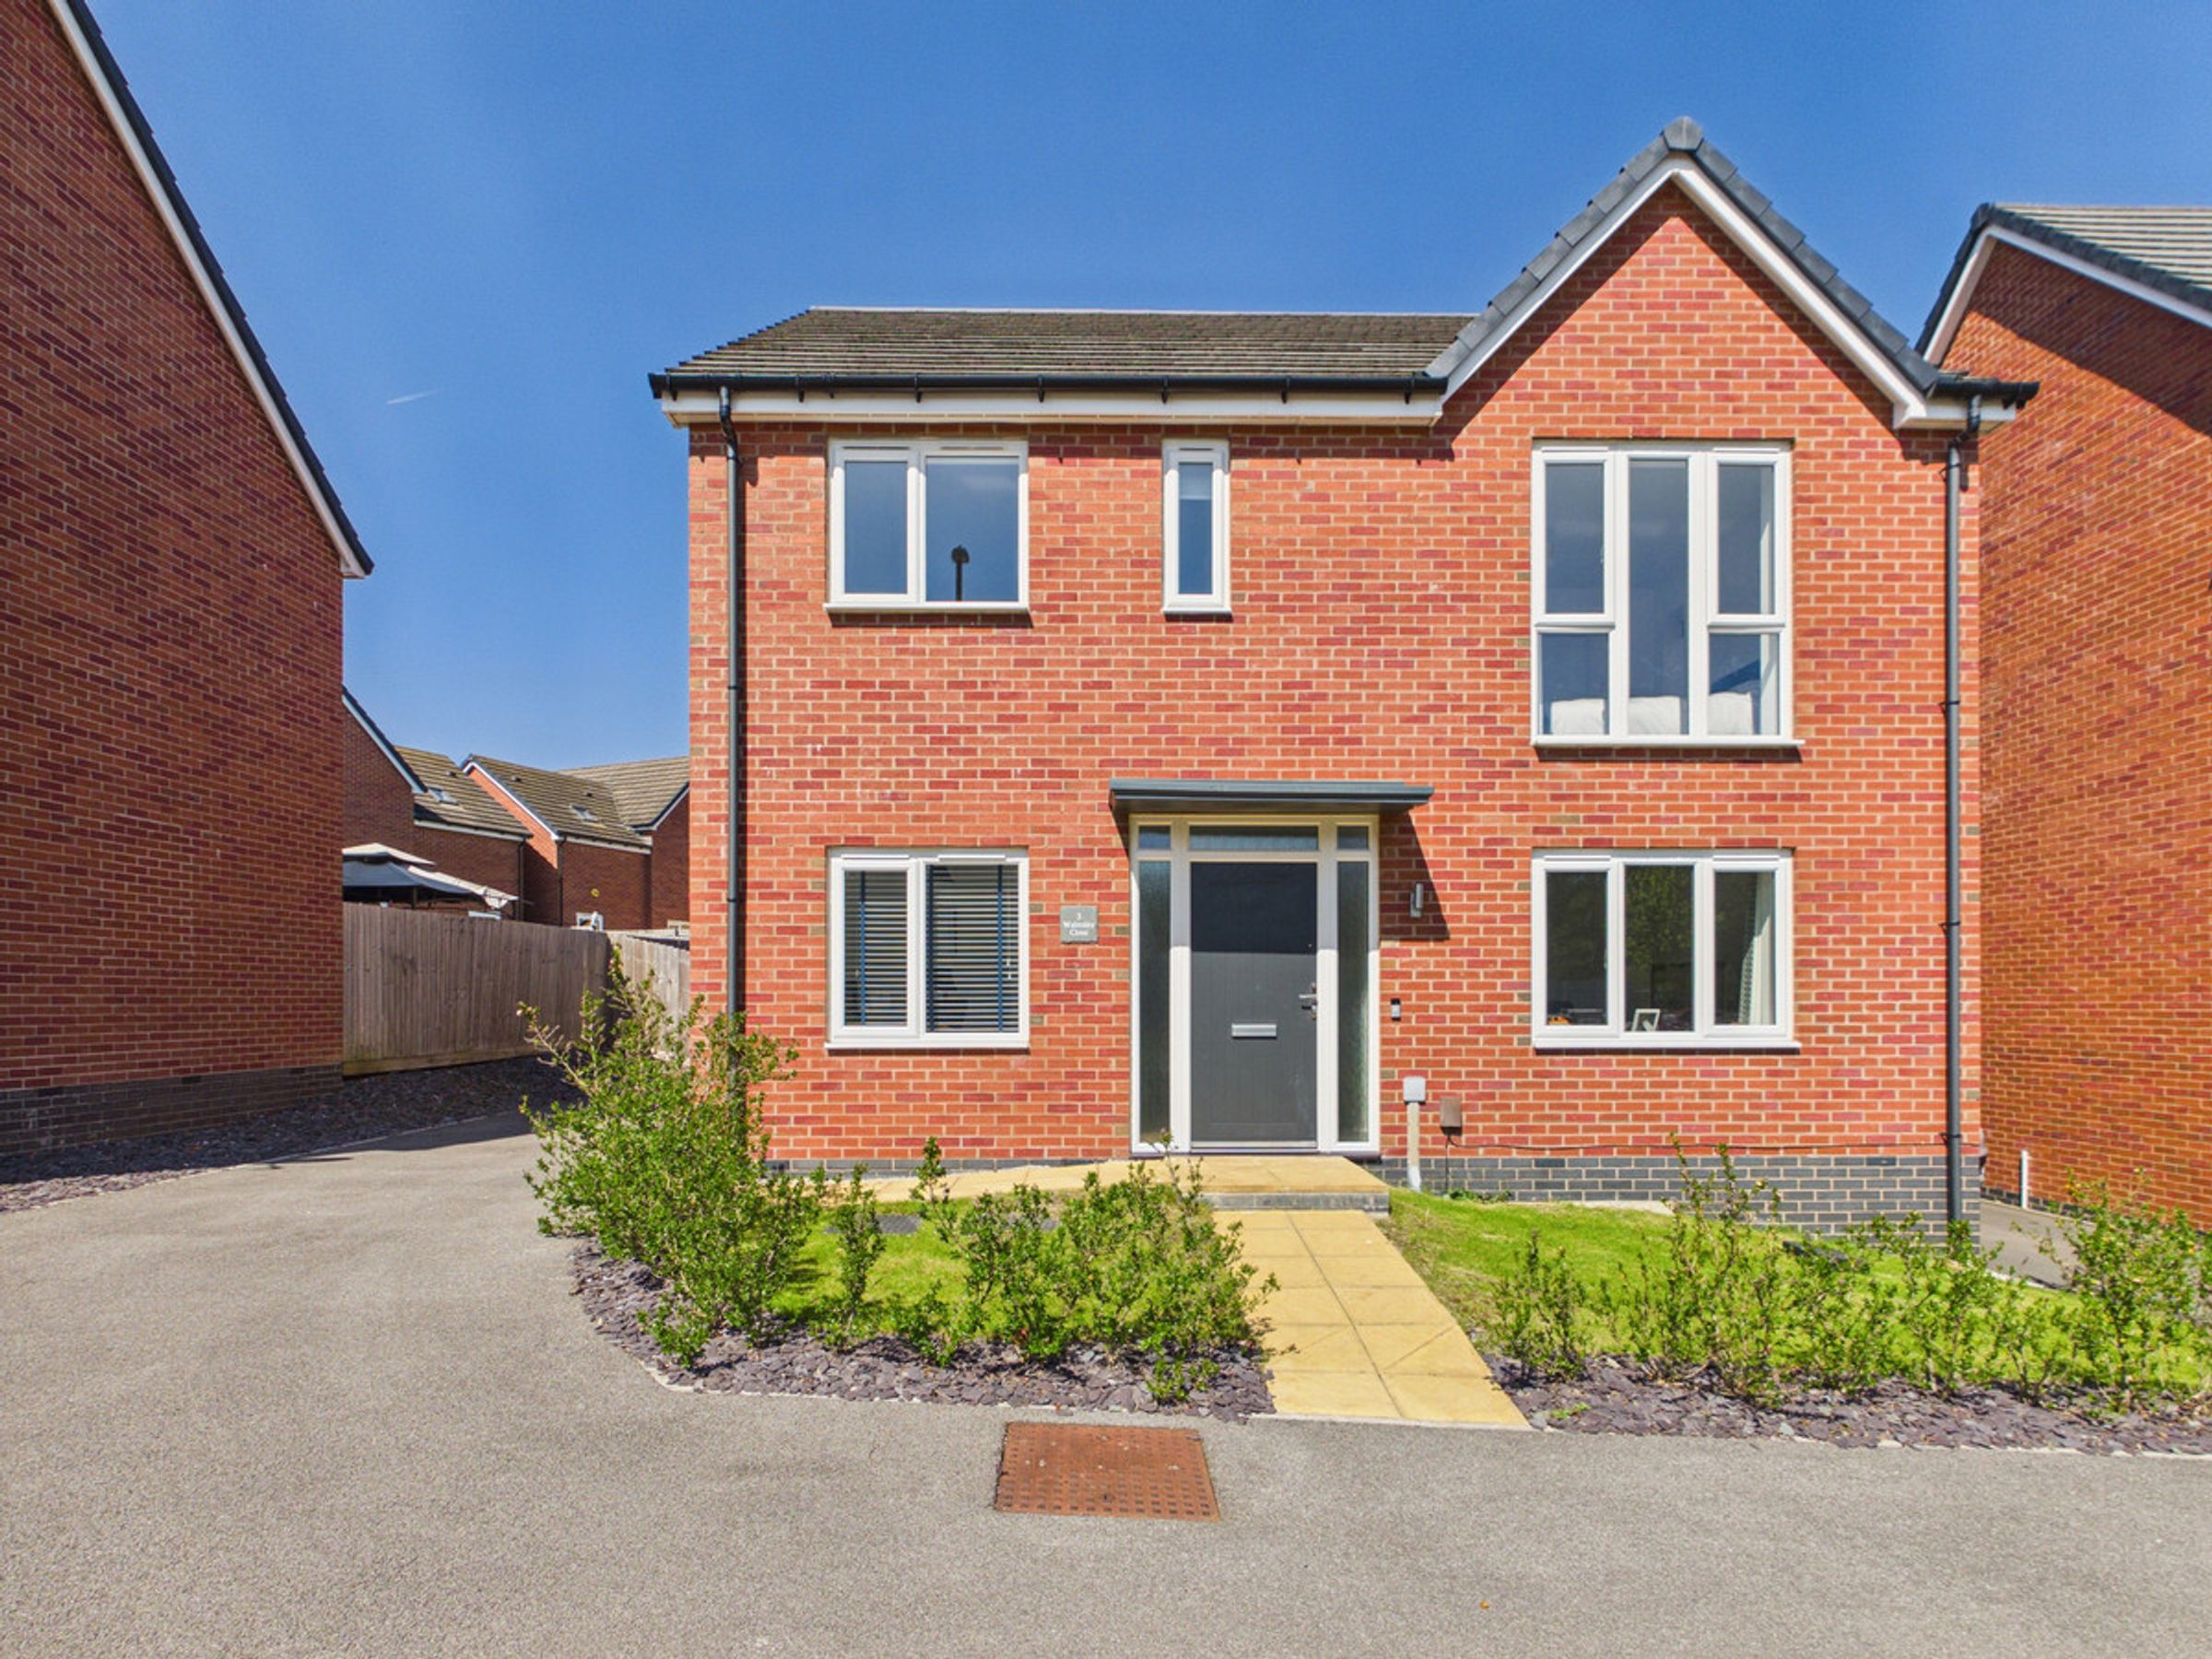
The home conveniently sits back from the road behind greenery. On approach to the home, proceed off the road where a quiet driveway leads to several homes. The home sits behind low level shrubbery and has a lawn garden having paved pathway to the entrance door.
To the side of the property there is a very generous driveway that provides off road parking for a number of vehicles and leads to the detached brick built garage. The garage has an up and over door and has power and lighting laid on.
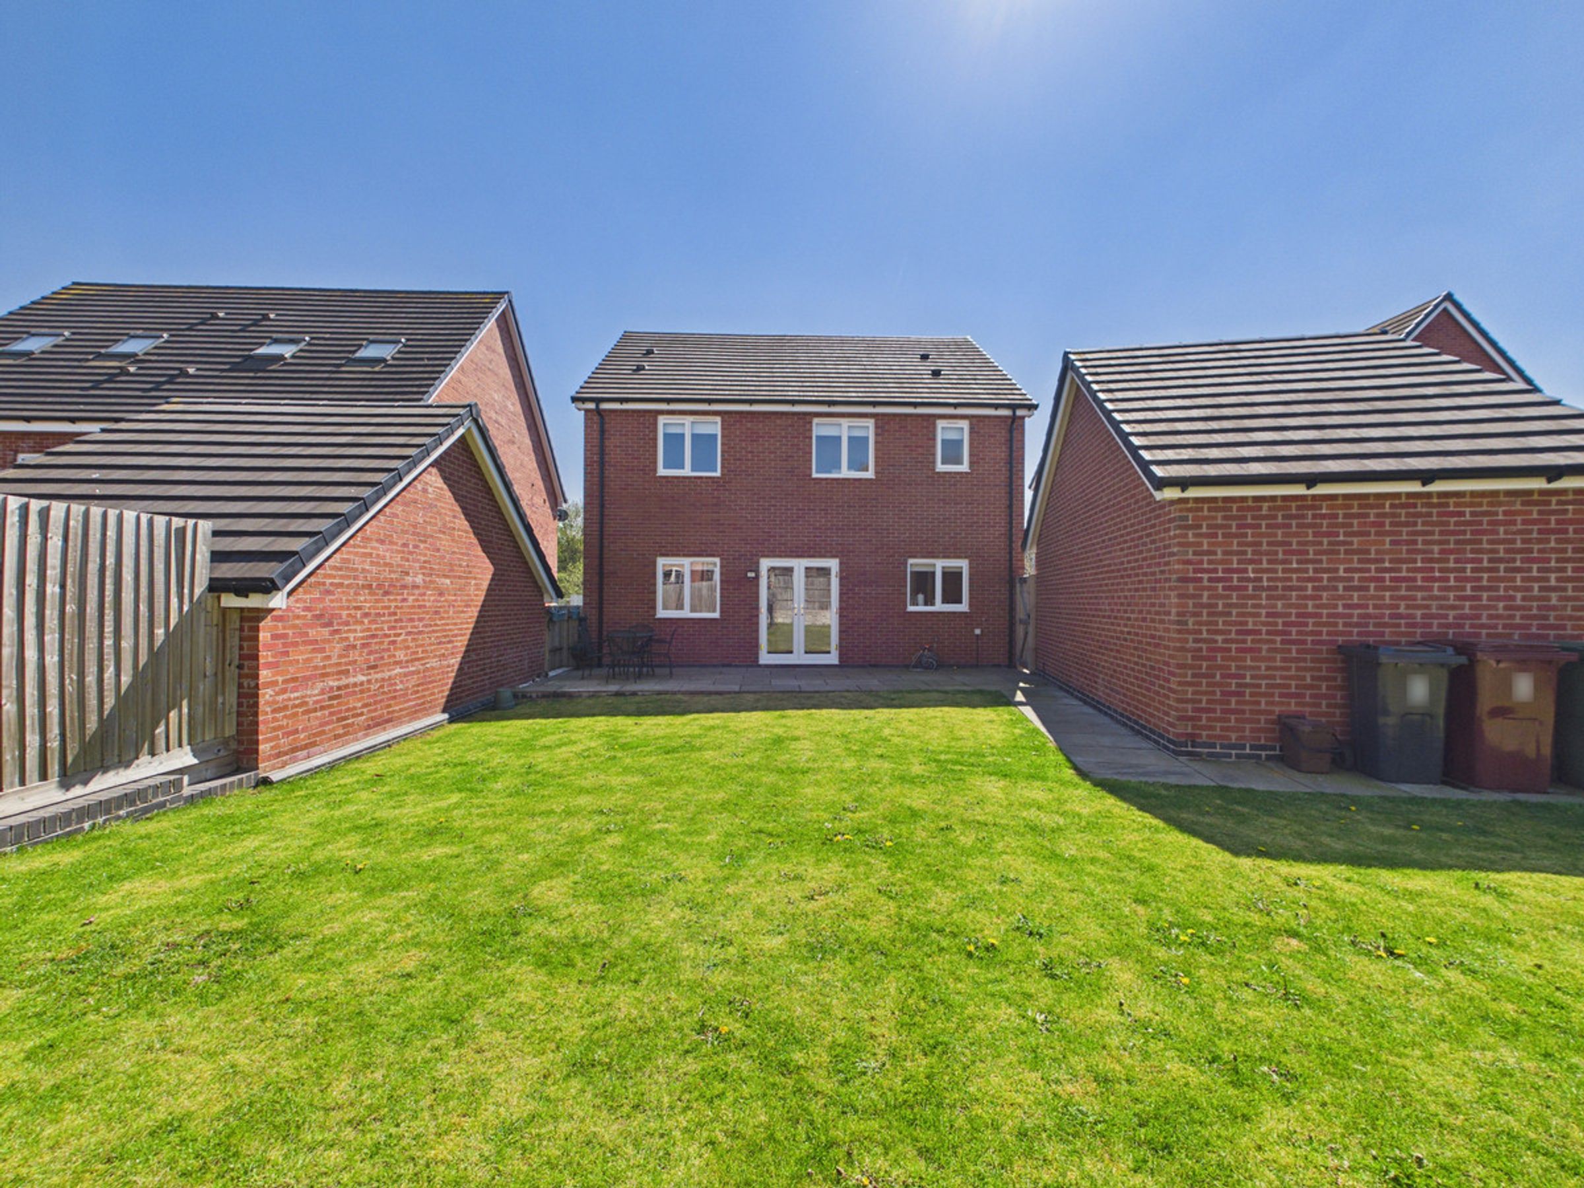
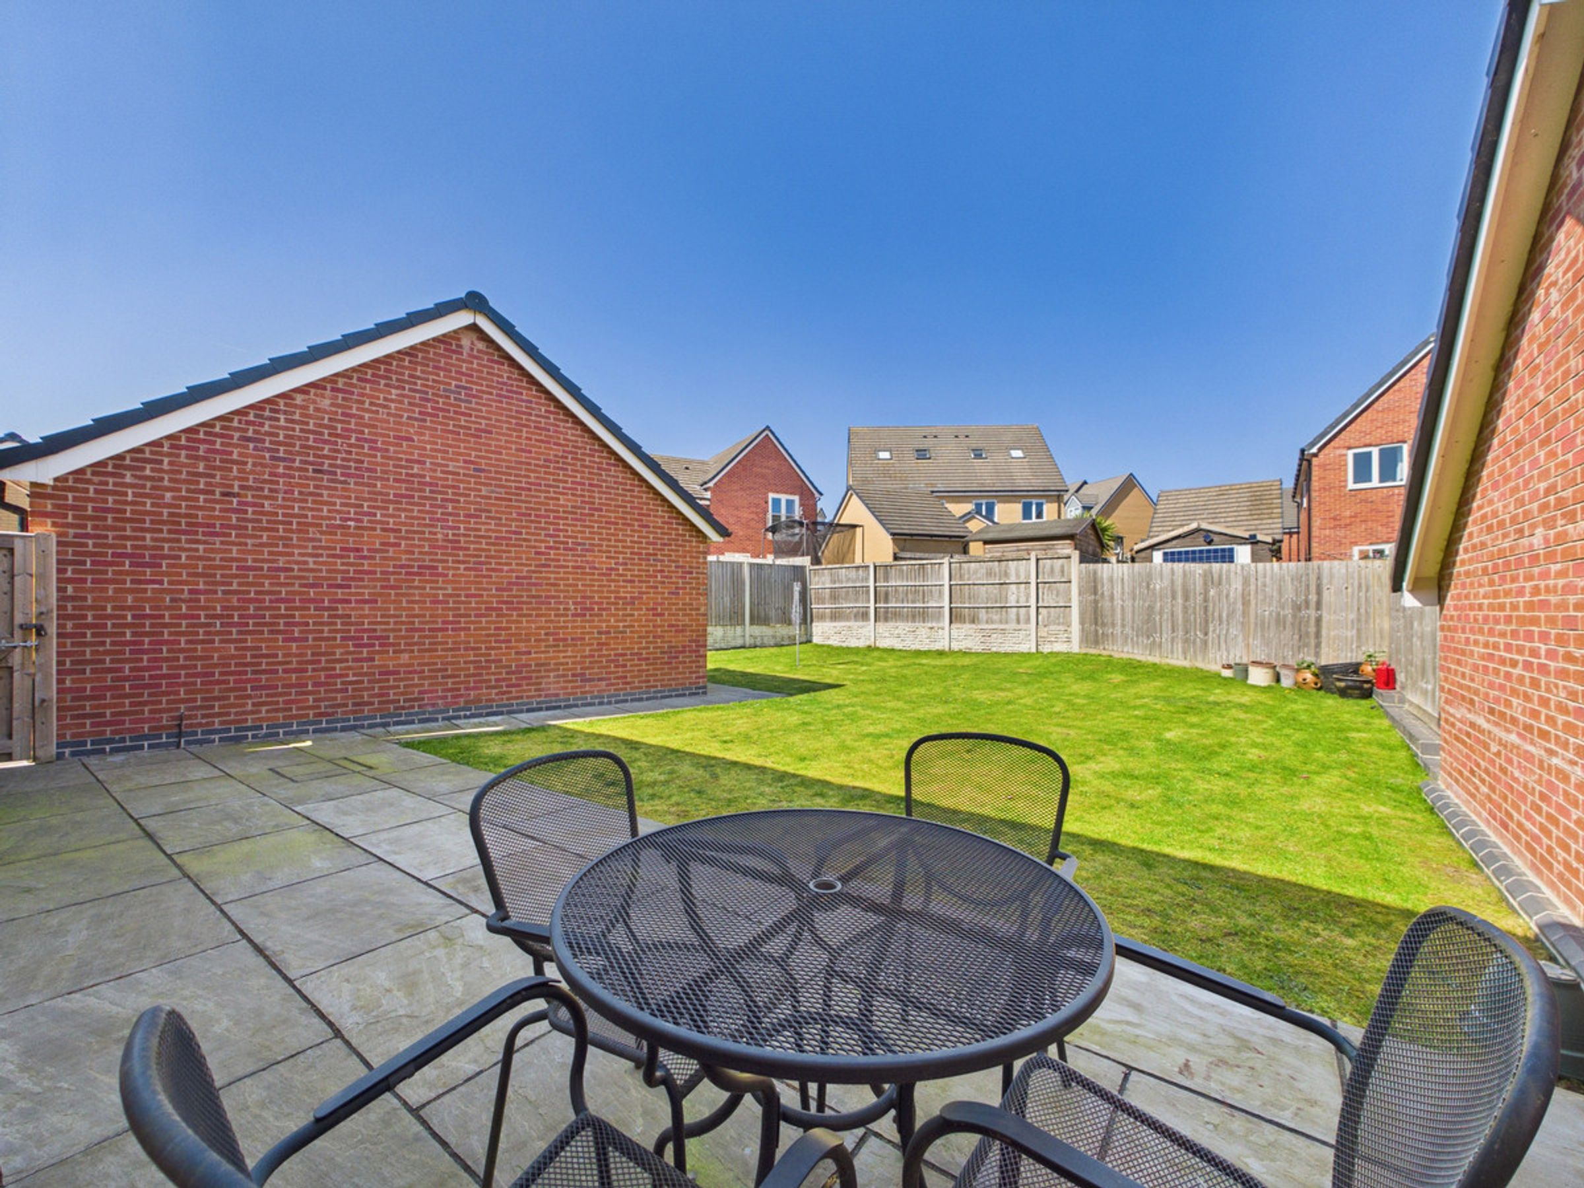
The rear garden can be accessed via a gate near to the garage door. There is a patio seating area and a garden laid to lawn.
There is a perfect opportunity to put your own stamp on this garden.
Material Property Information can be accessed via the brochure link.
Key details
Broadband: up to 1800mbps
Freehold
Additional information
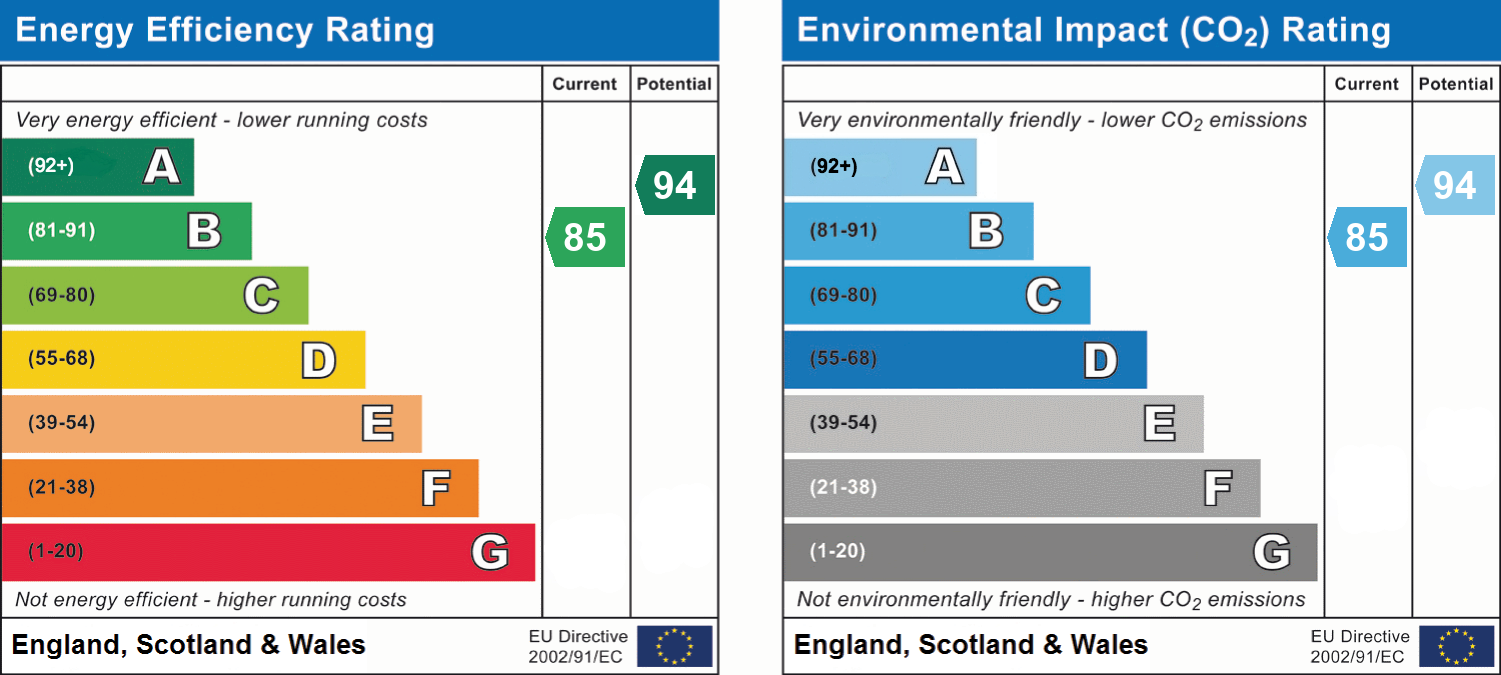
- Energy efficiency (current)
- B (85)
- Energy efficiency (potential)
- A (94)
- Environmental impact (current)
- B (85)
- Environmental impact (potential)
- A (94)
- Is in a conservation area
- No
- Is a listed property
- No
- Construction materials
- Not specified


Near the property
Disclaimer - Offers + Anti-money Laundering Checks (AML) Regulations require us to conduct identity and AML checks and gather information about every buyer's financial circumstances. These checks are essential in fulfilling our Customer Due Diligence obligations, which must be done before any property can be marked as sold subject to contract. The rules are set by law and enforced by trading standards. We will start these checks once you have made a provisionally agreeable offer on a property. The cost is £30* (including VAT). This fee covers the expense of obtaining relevant data and any necessary manual checks and monitoring. It's paid in advance via our onboarding system, Kotini, and is non-refundable.