Like the look of this property?
We would love to hear from you and arrange a viewing of this property. Get in touch now!
Looking to sell a property?
You can get a free online or in person valuation.
Property features
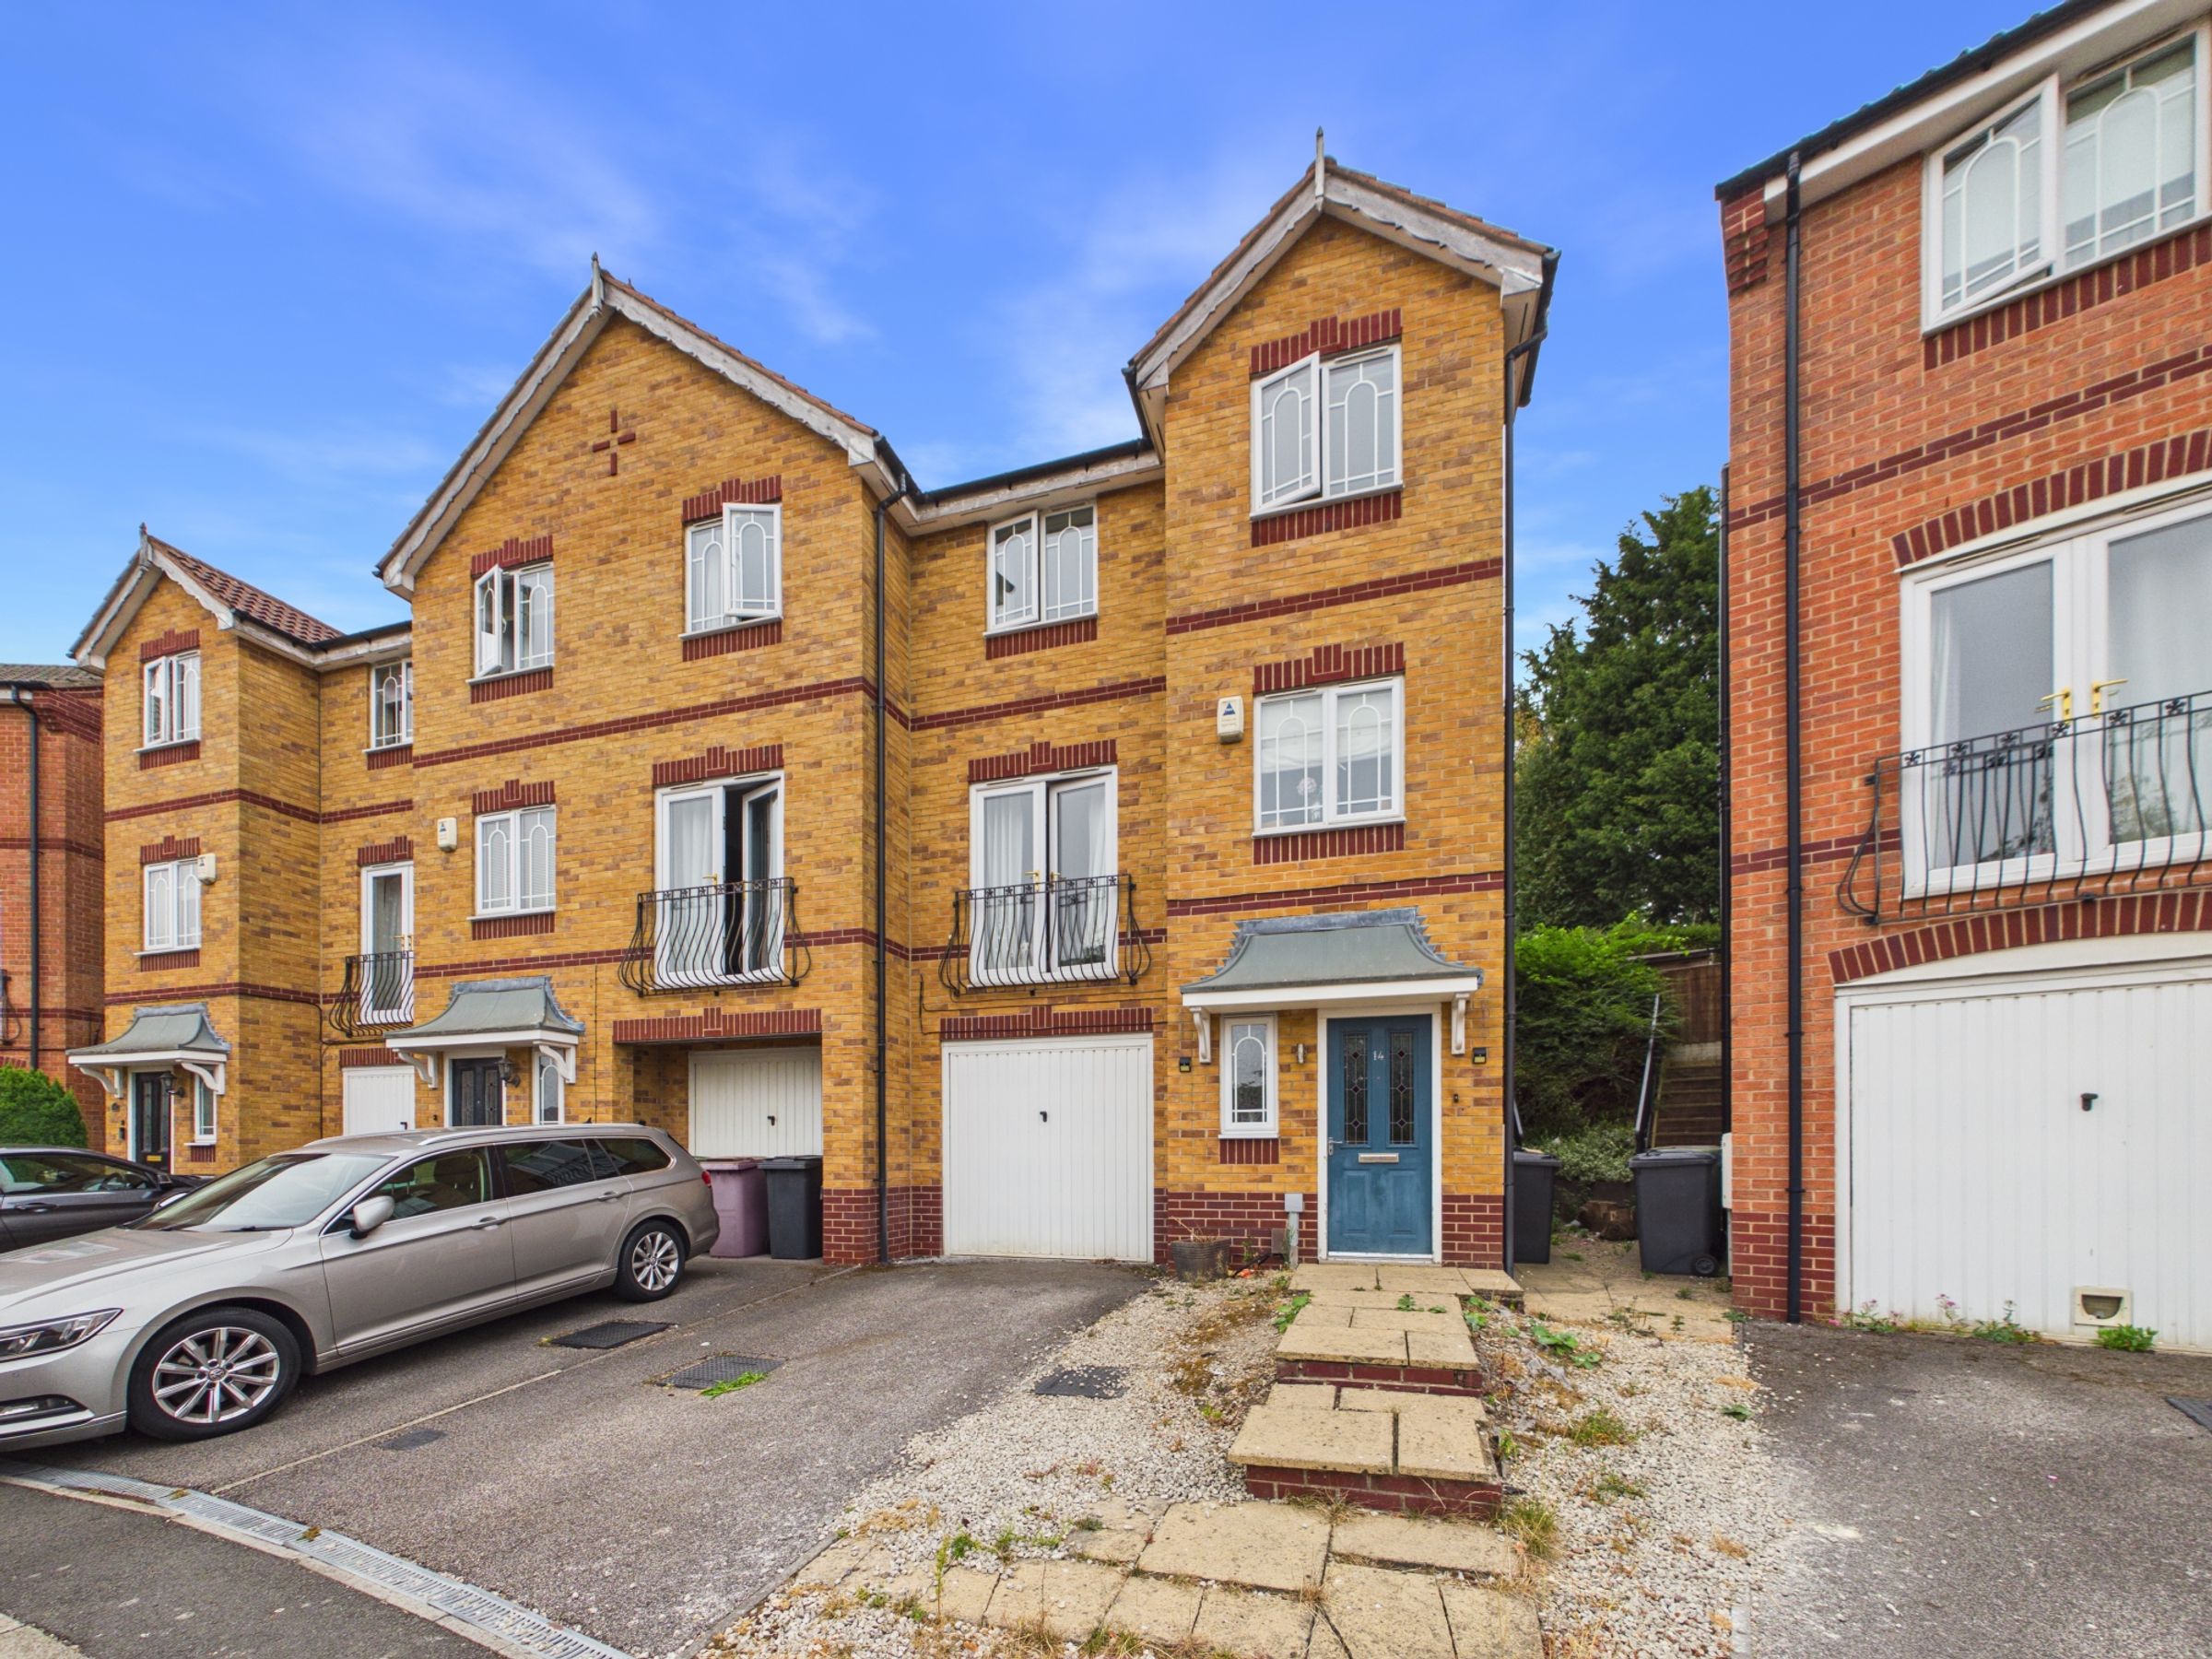
Spacious Three Storey Home
Easy Access To M1 + A38
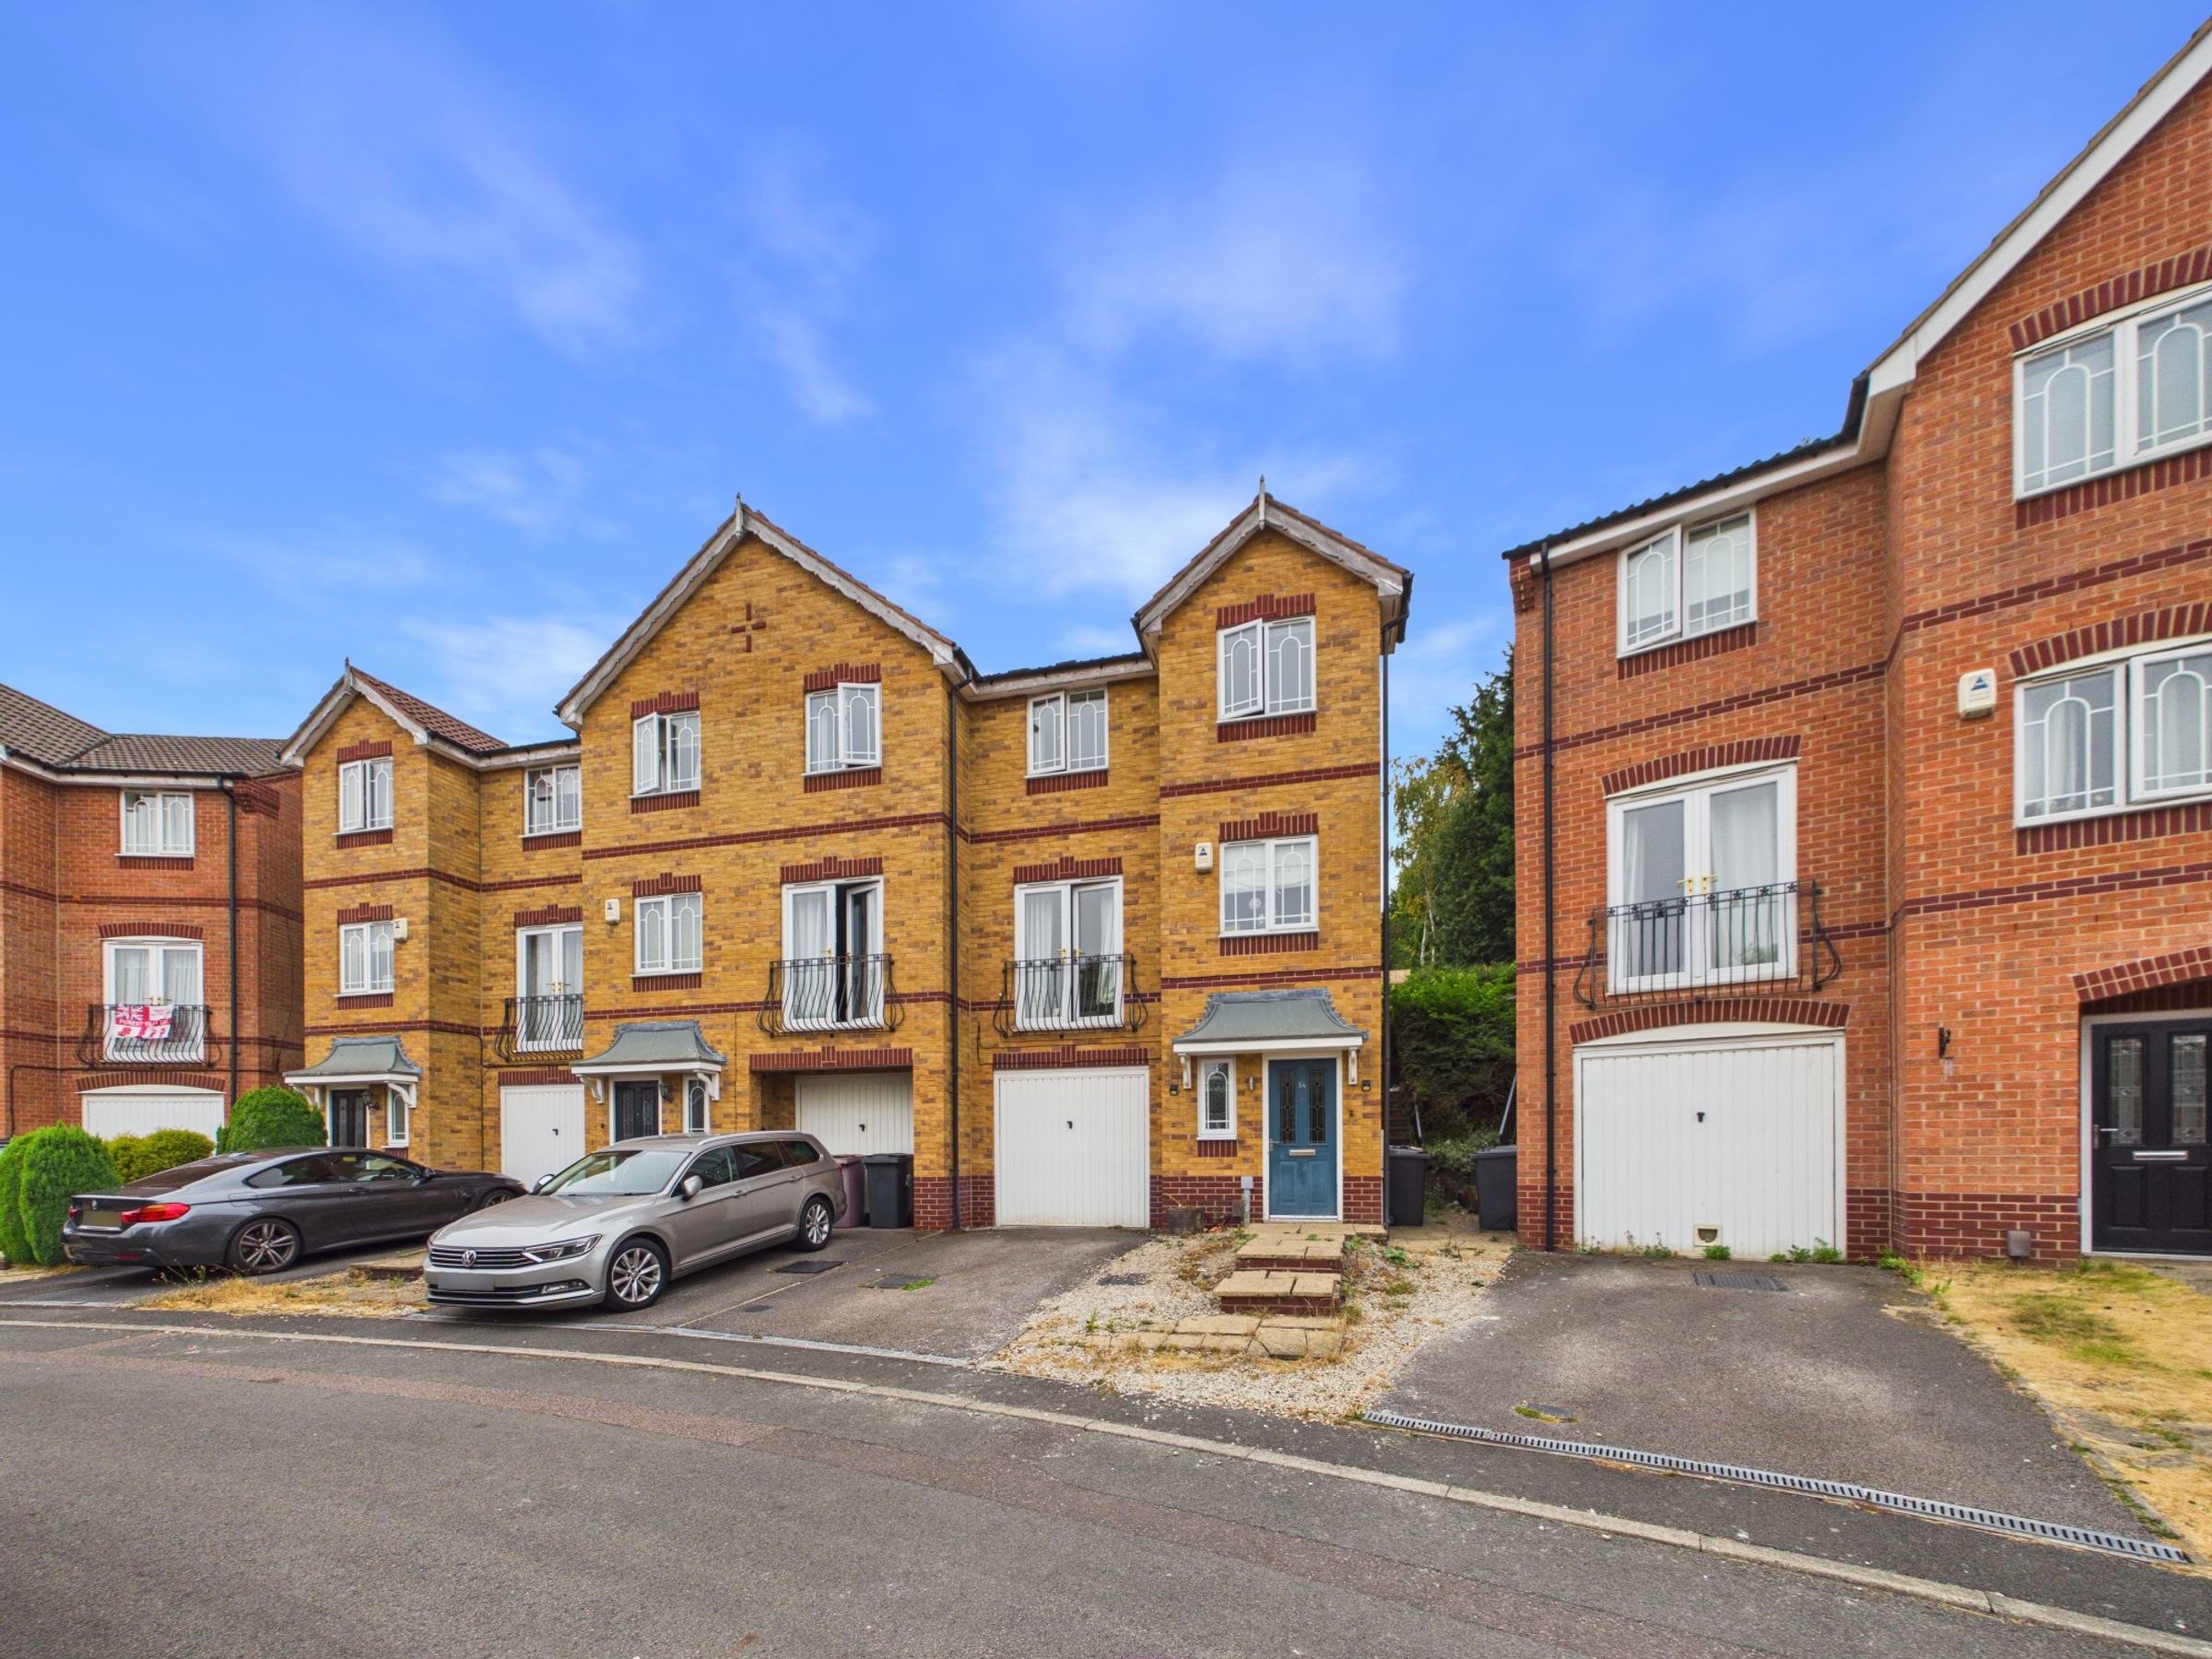
Pleasant Position With Communal Green
Driveway + Garage
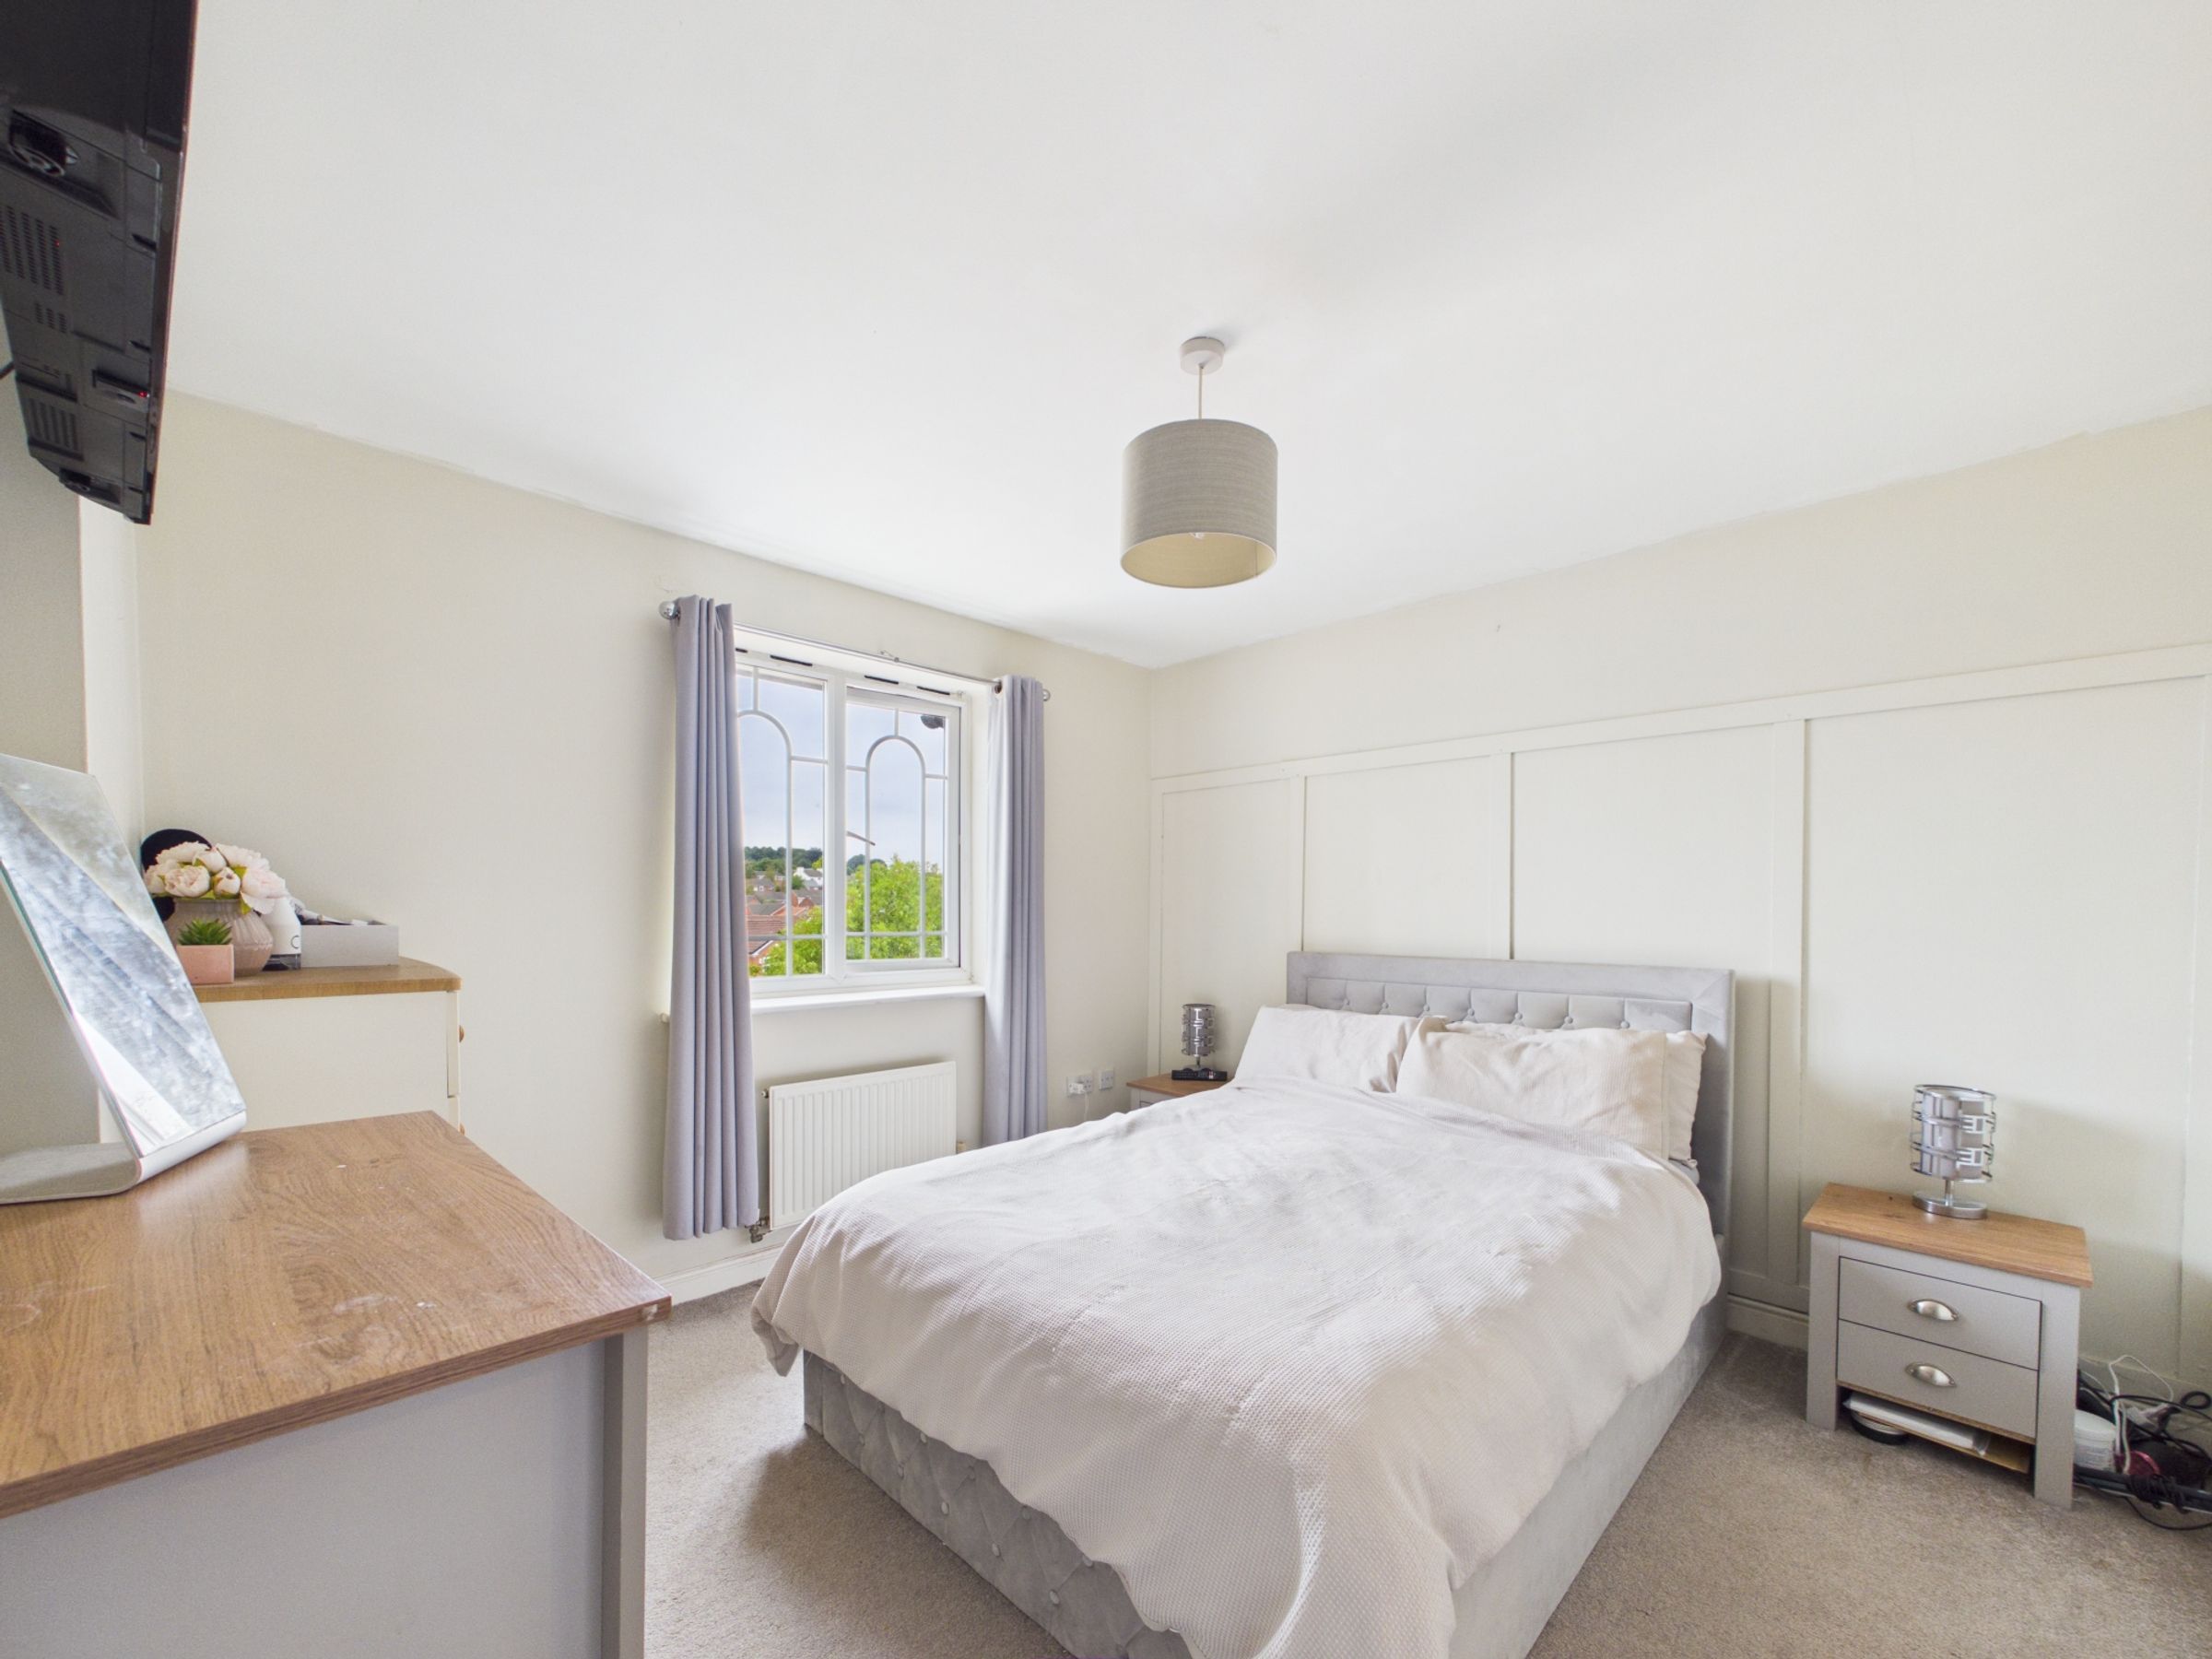
Master Bedroom With En Suite
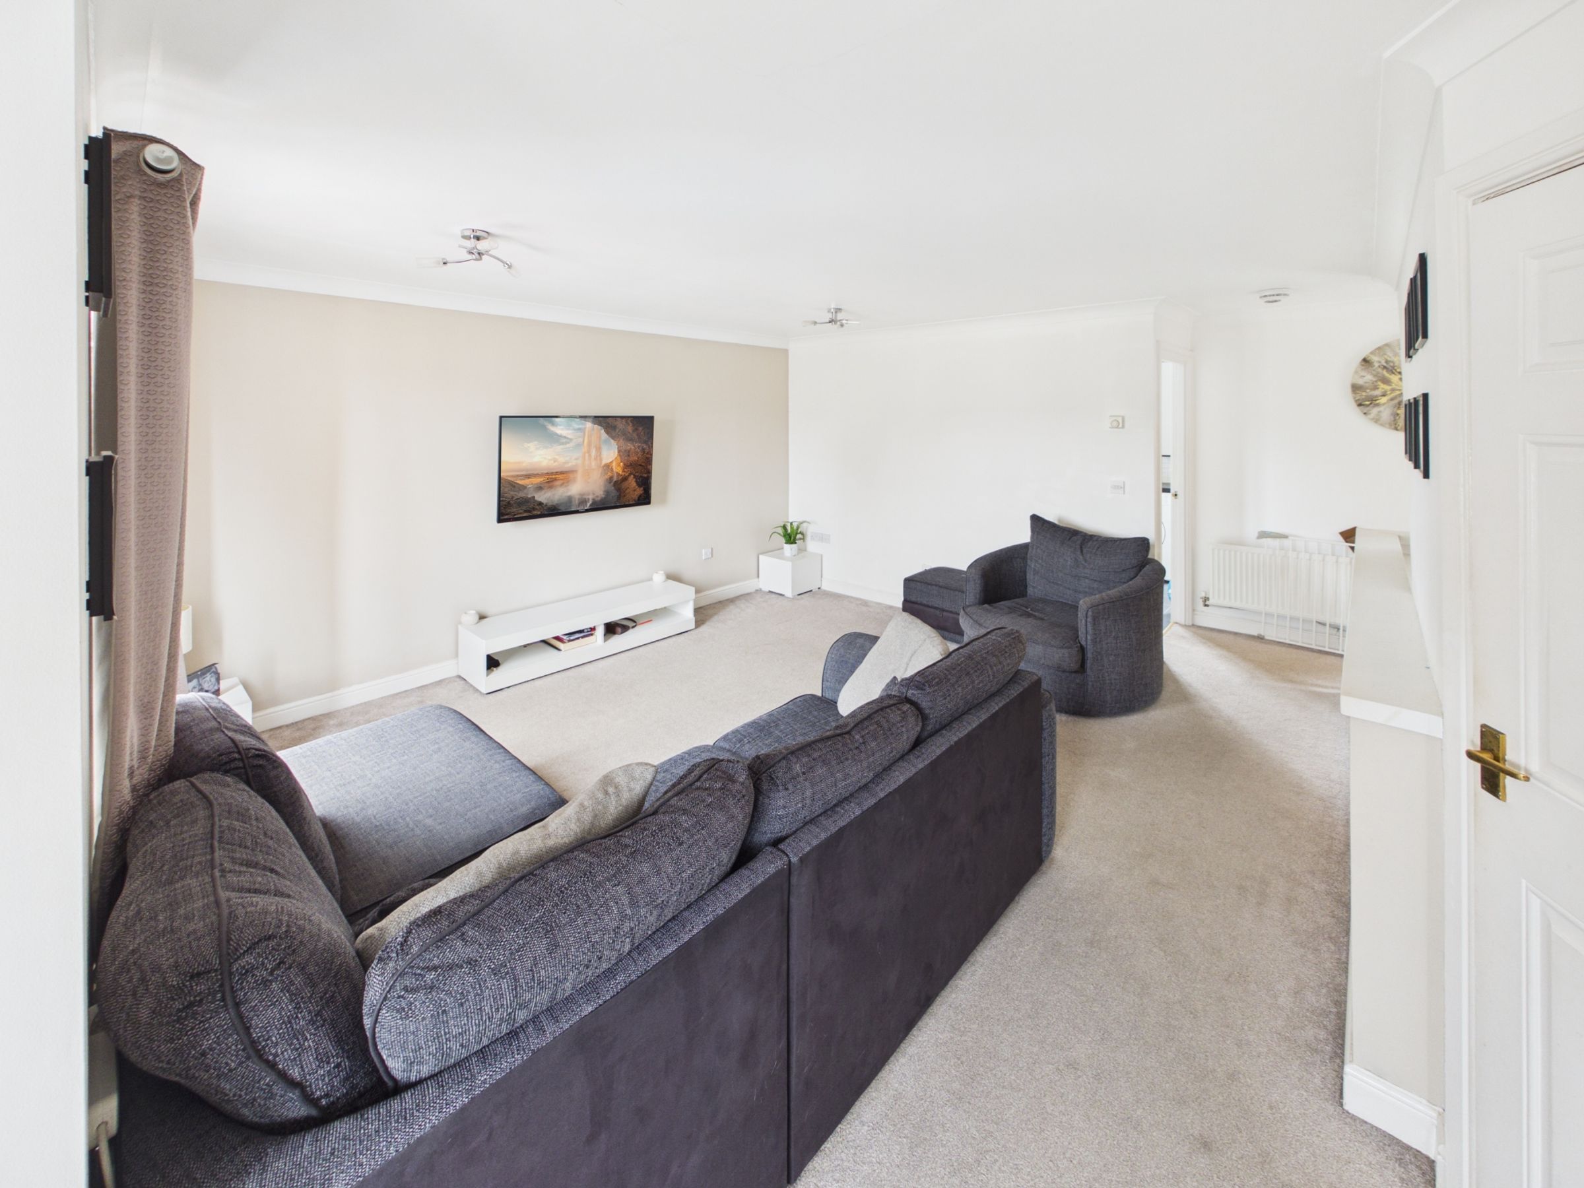
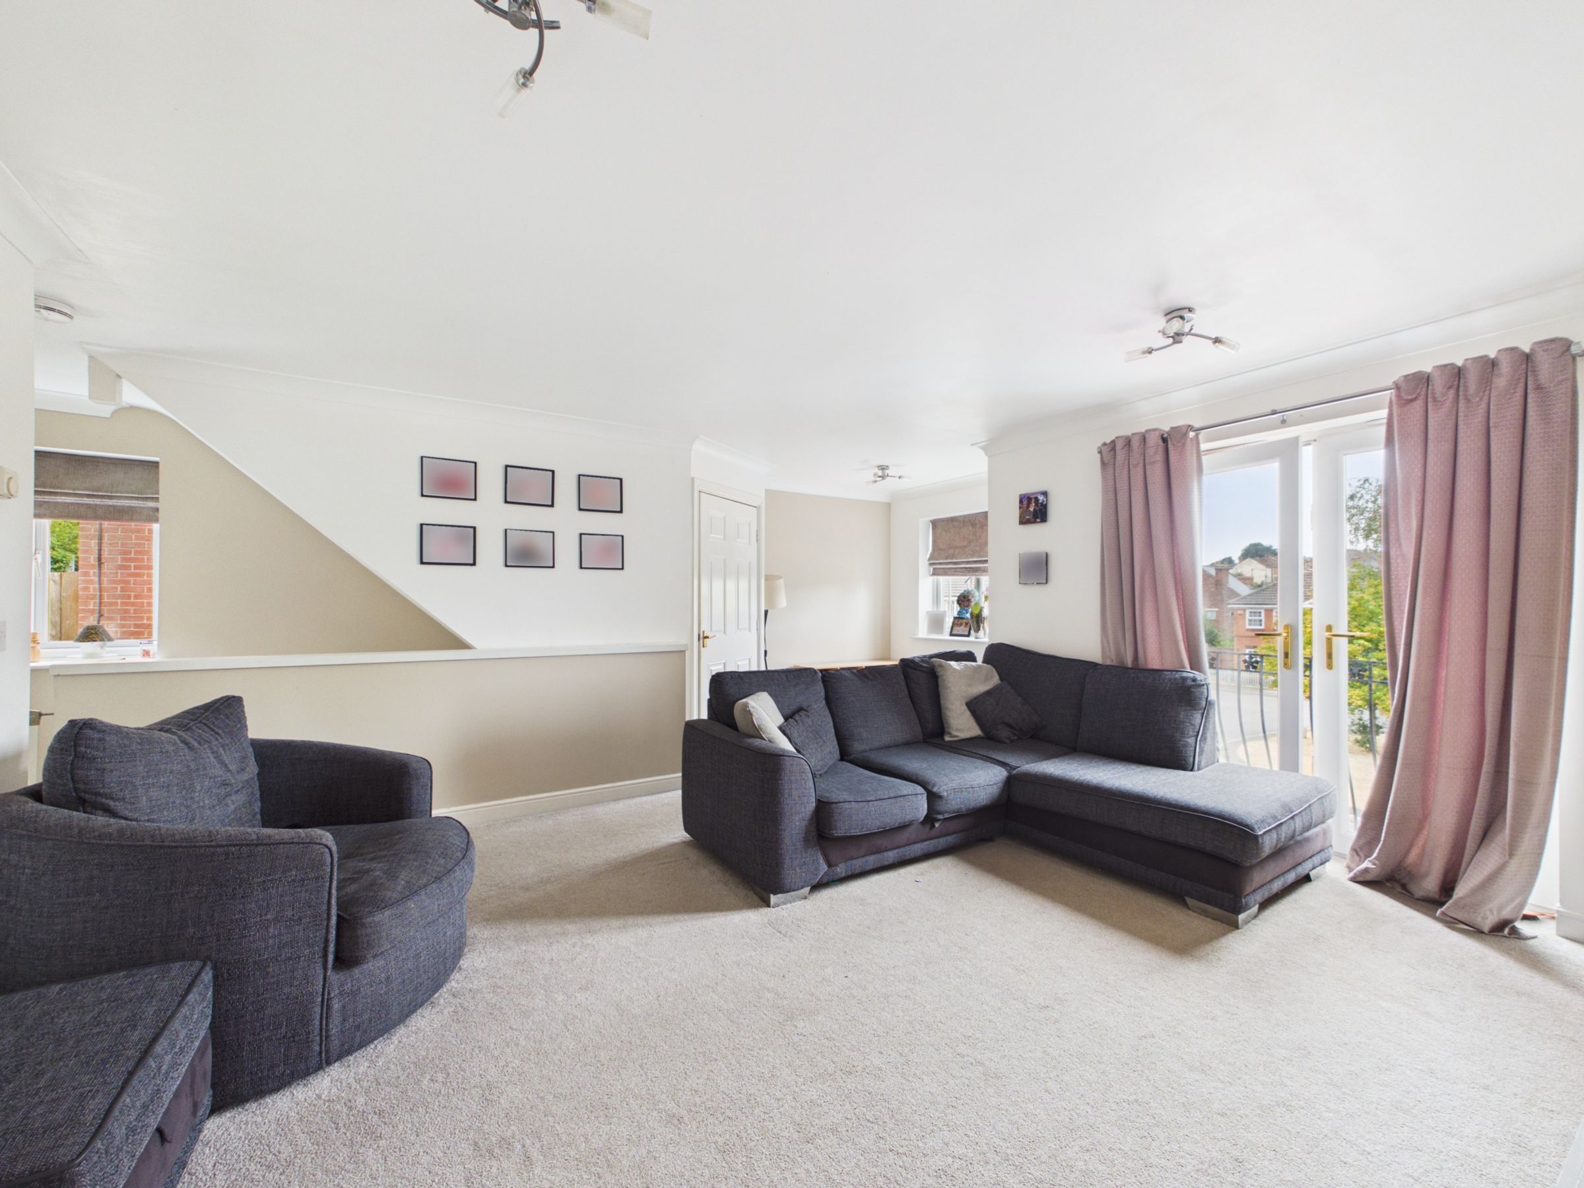
First Floor Living With Julliet Balcony
About this property
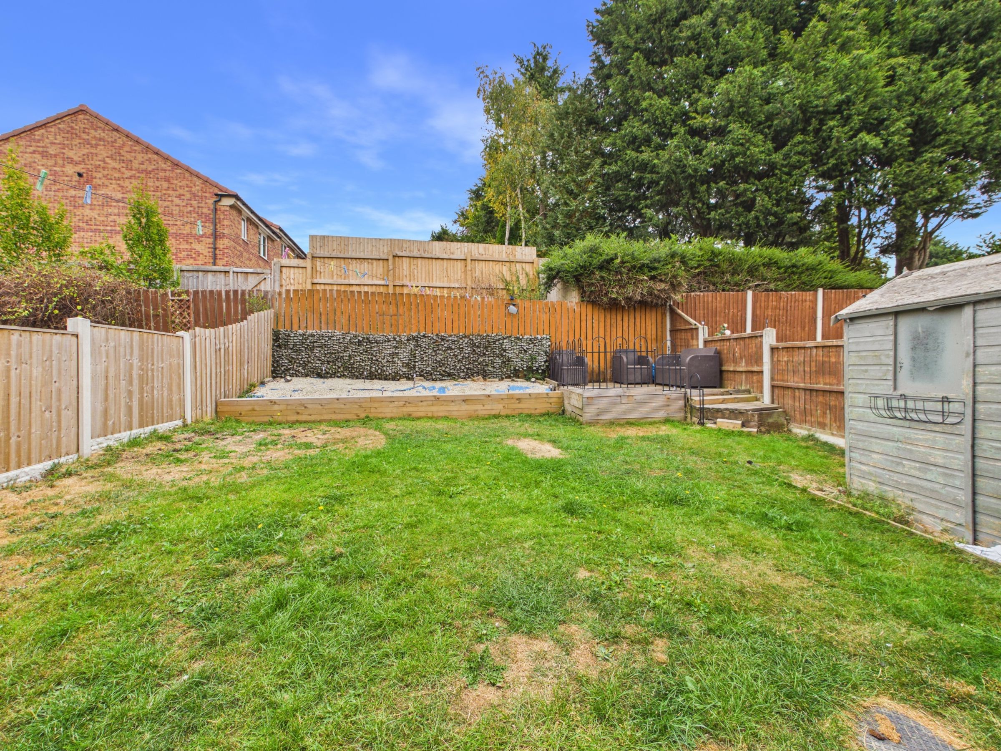
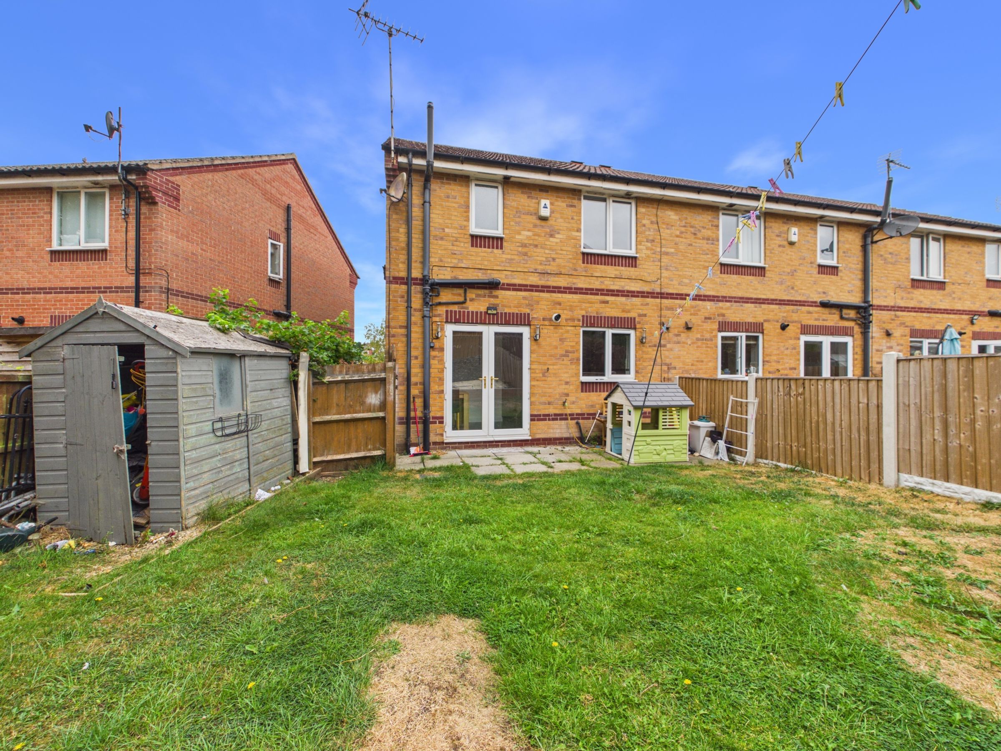
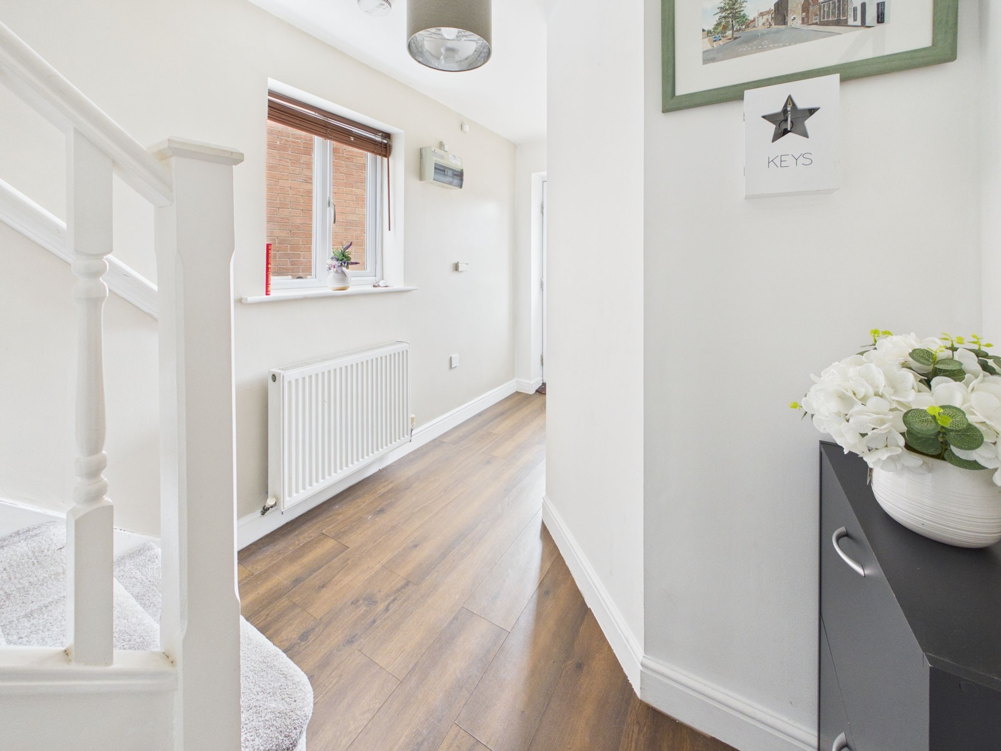
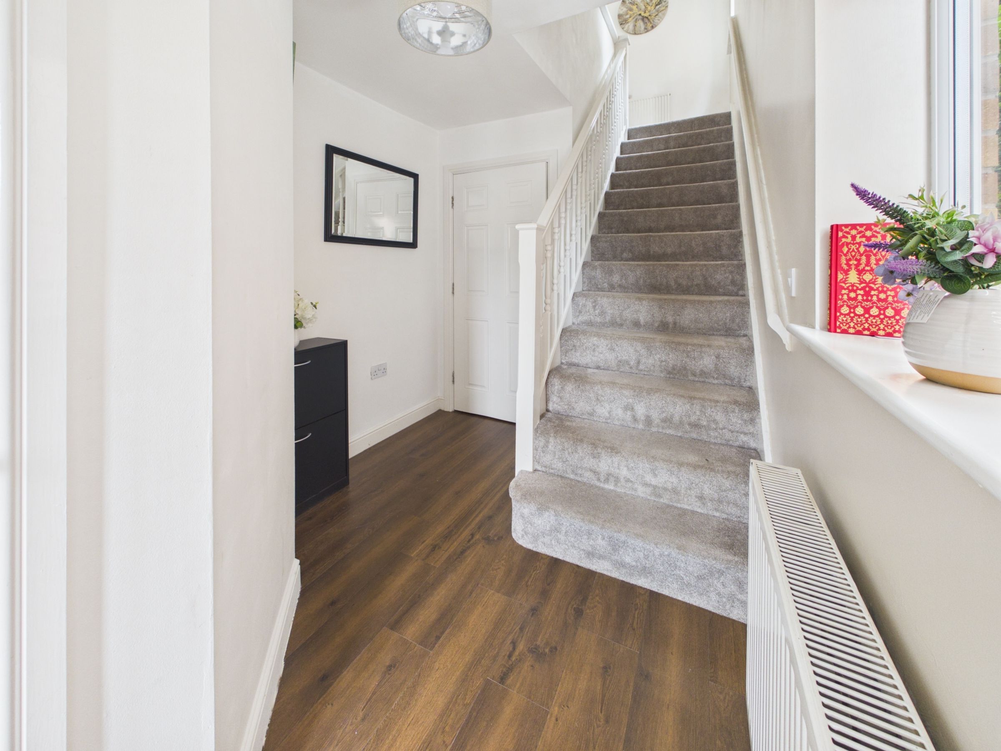
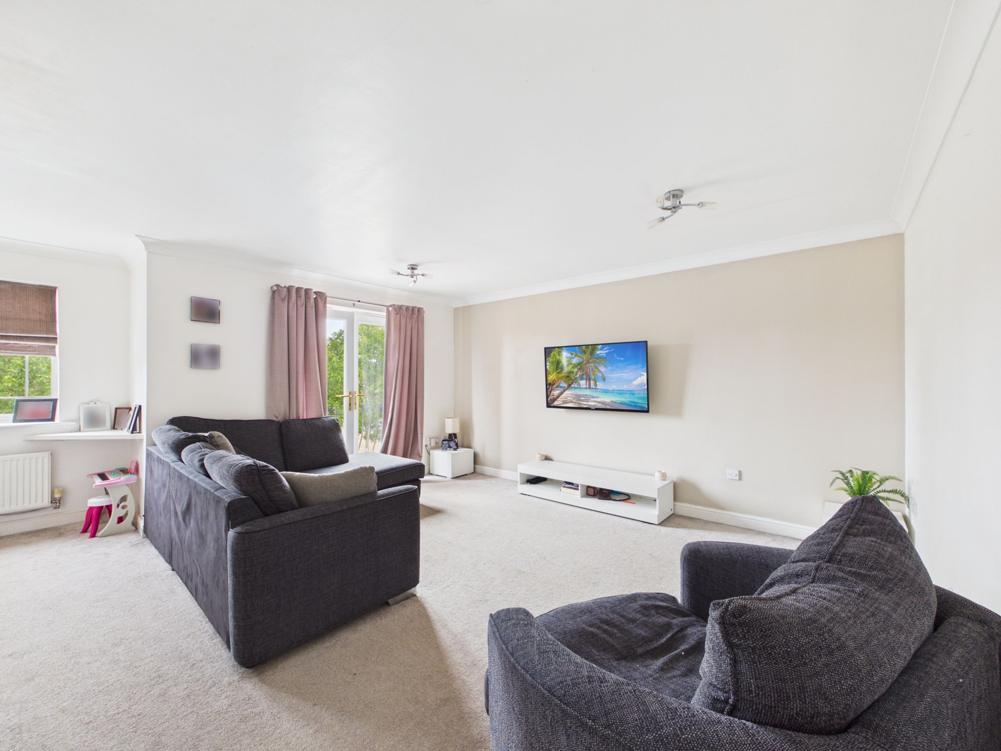
This exceptionally spacious three-bedroom, two-bathroom home, thoughtfully designed for comfortable family living with a modern touch. Set across three spacious stories, the home offers an abundance of natural light and a practical, well-laid-out floorplan. Upon entering, you are greeted by a bright and inviting hallway with elegant wood-style flooring and contemporary accents, setting the tone for the rest of the property. The heart of the home is the expansive lounge and living area, where large windows and French doors fill the space with sunlight and offer seamless access to the private garden - perfect for those who appreciate an indoor-outdoor lifestyle. The modern, neutral decor throughout creates a warm and welcoming atmosphere, while the spacious layout offers plenty of room for both entertaining and relaxation.
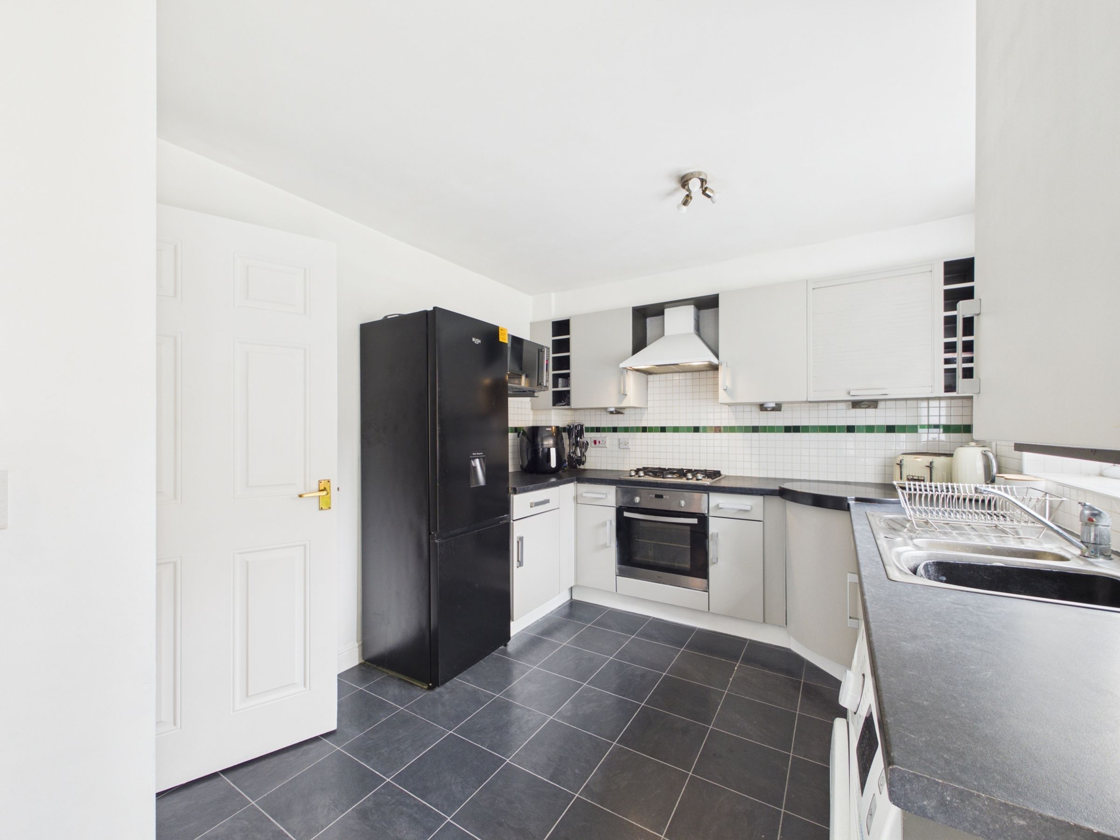
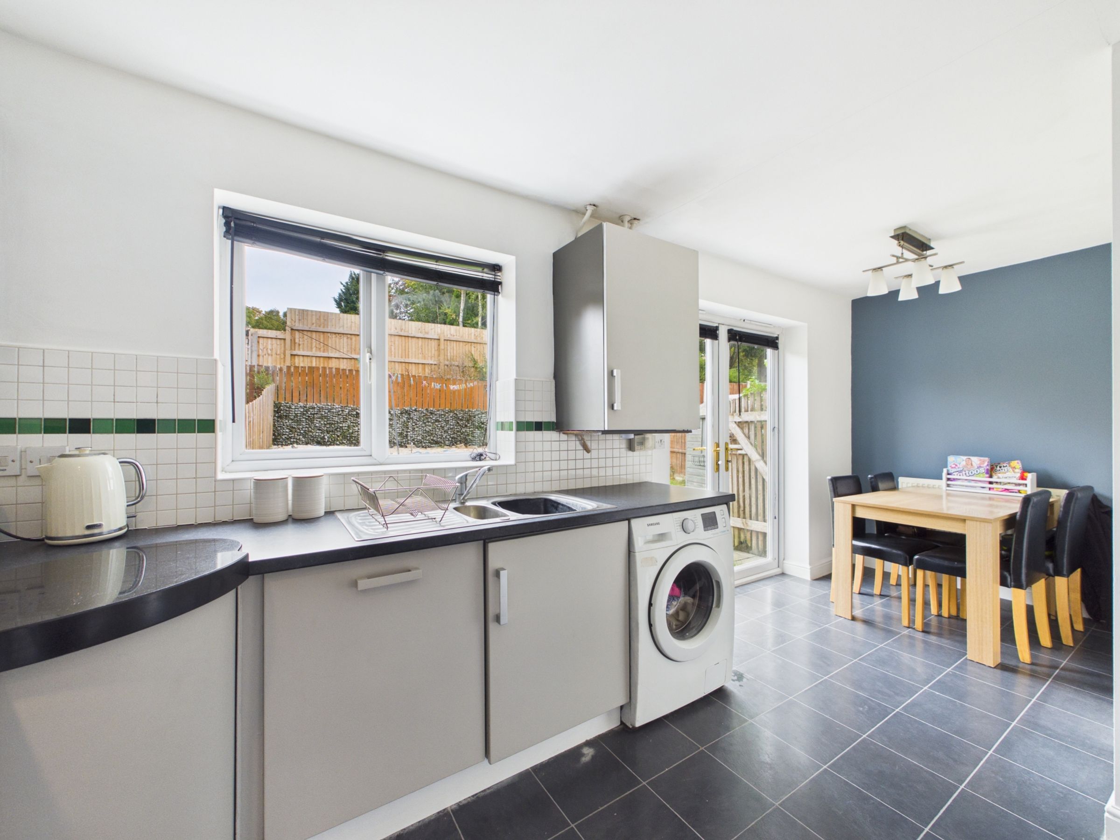
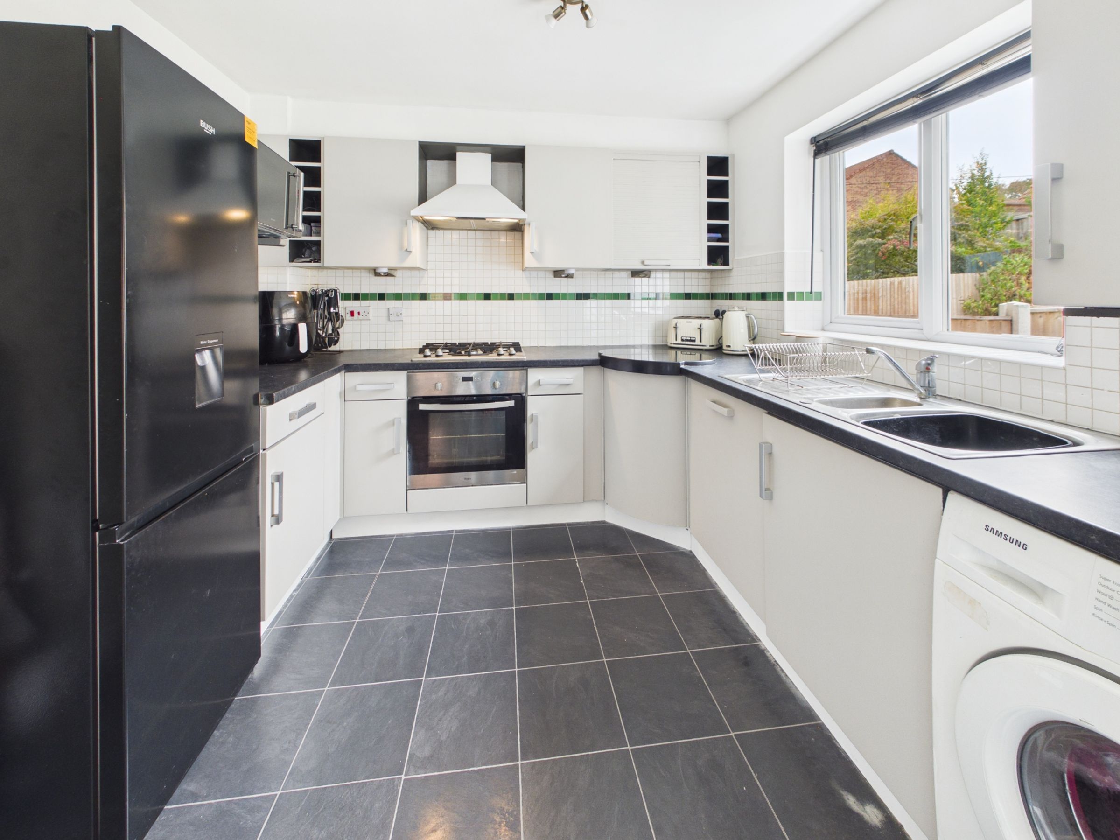
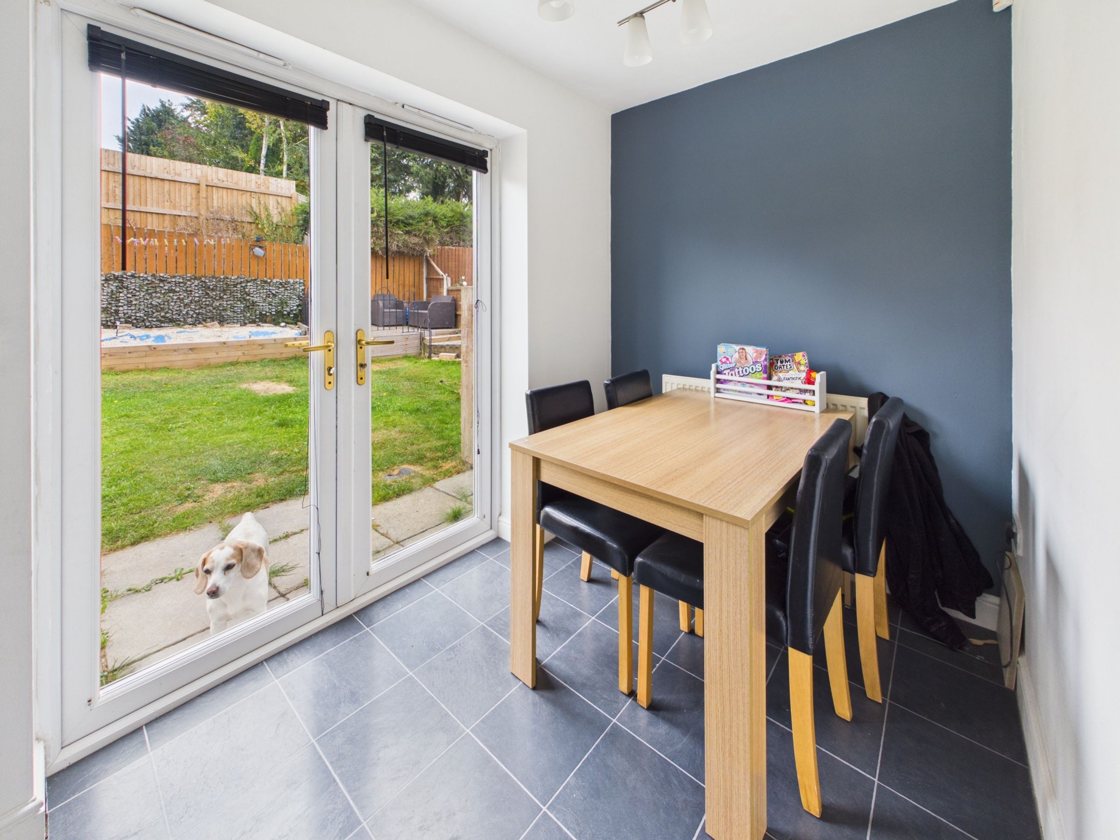
The kitchen is a true highlight, featuring sleek grey cabinetry, integrated appliances, and durable tiled flooring. A large window provides lovely views of the garden, and the open-plan kitchen and dining area is bathed in natural light thanks to both windows and glass doors. Direct access to the garden from the kitchen and dining area makes al fresco dining or summer gatherings a breeze. The dining space comfortably accommodates a family table and flows effortlessly out to the patio and garden beyond, where a dedicated outdoor seating area.
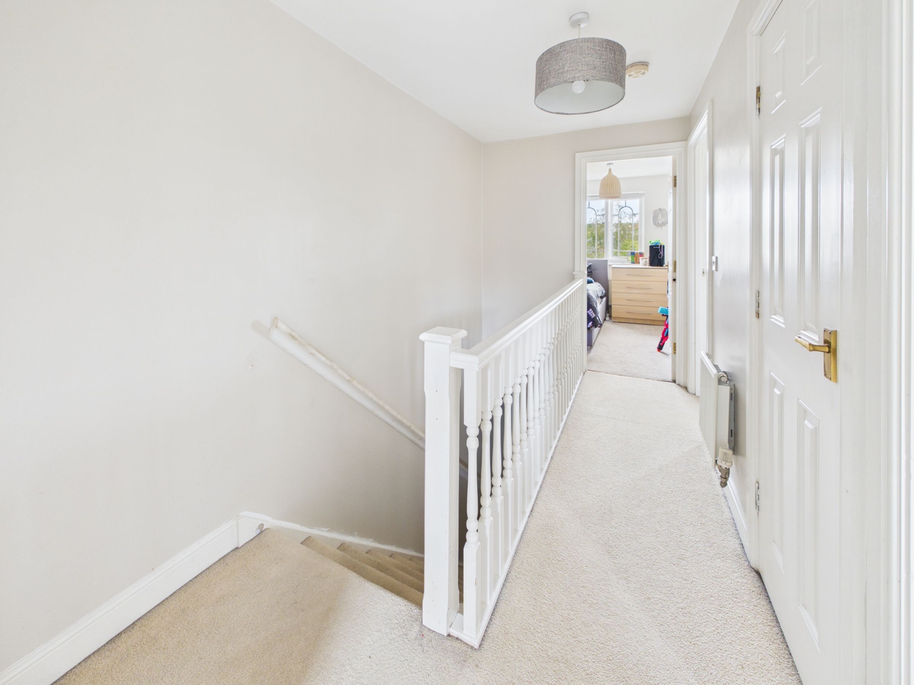
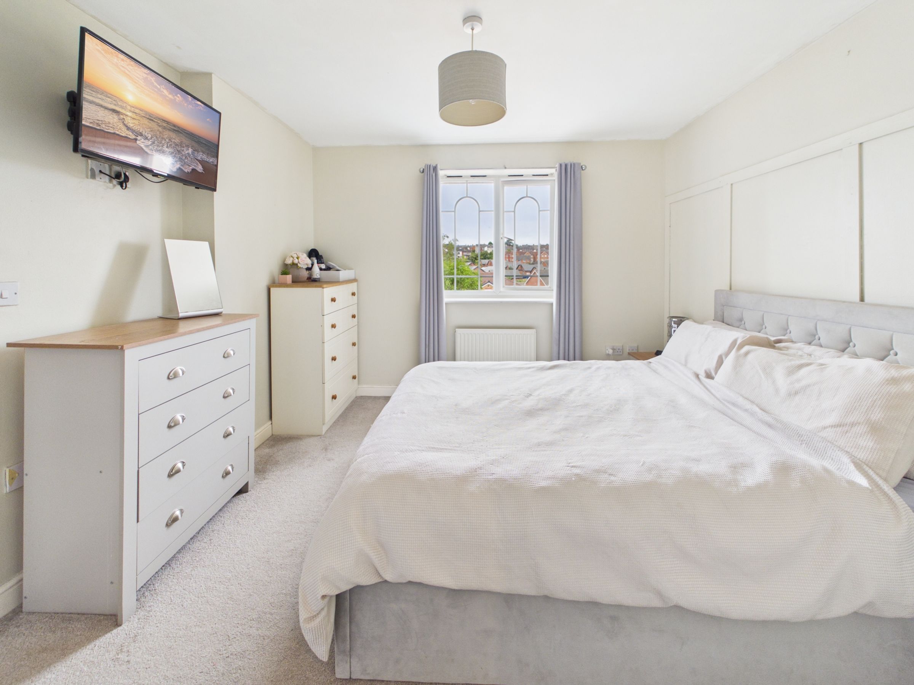
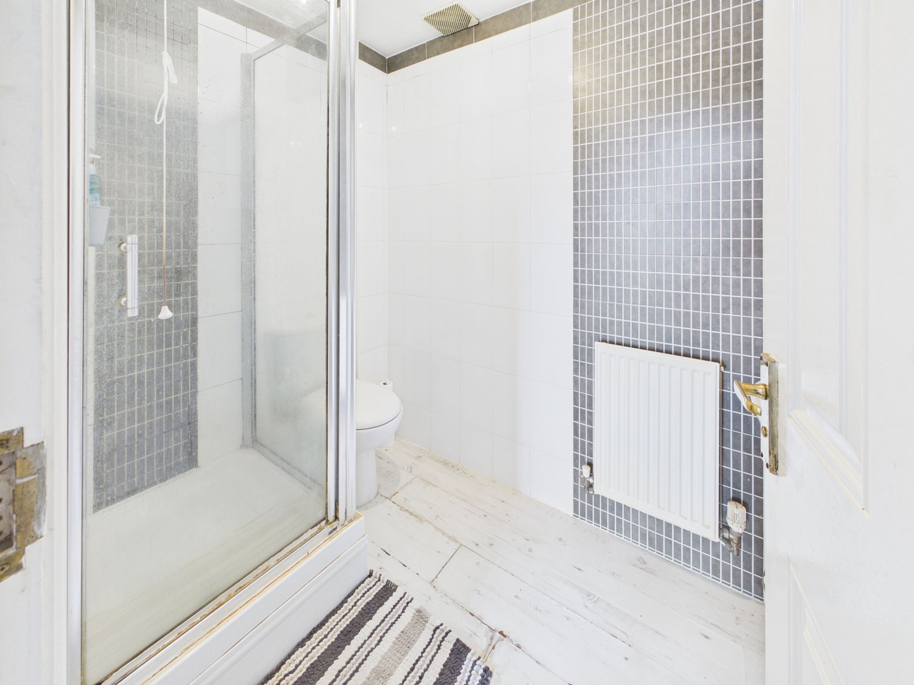
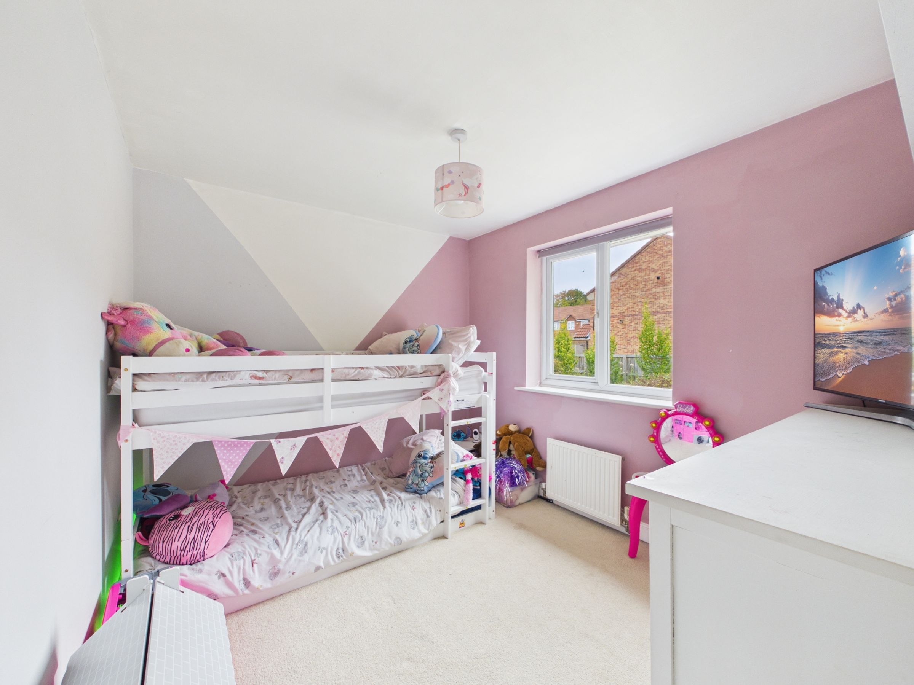
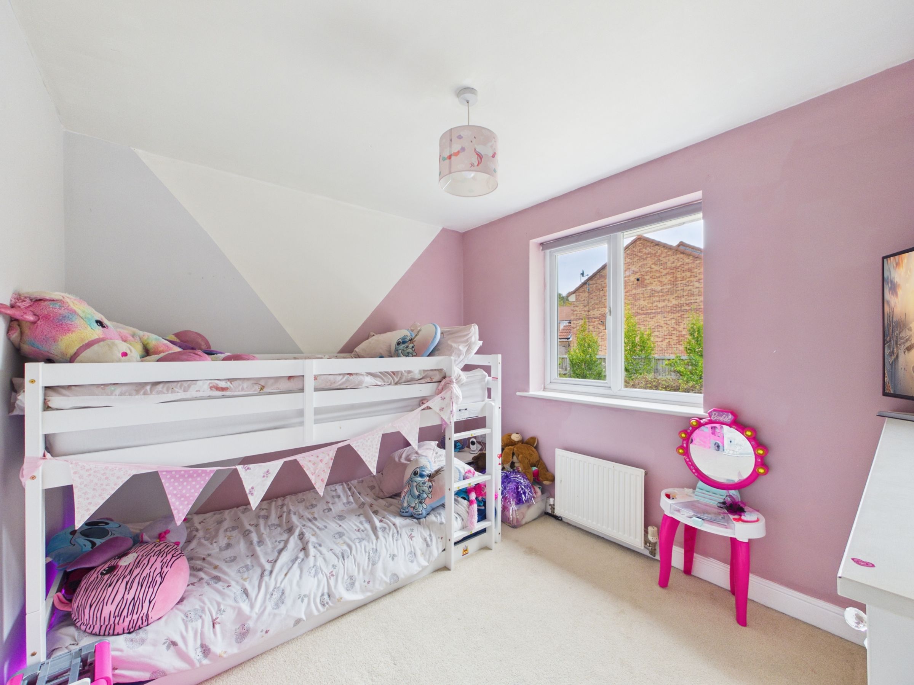
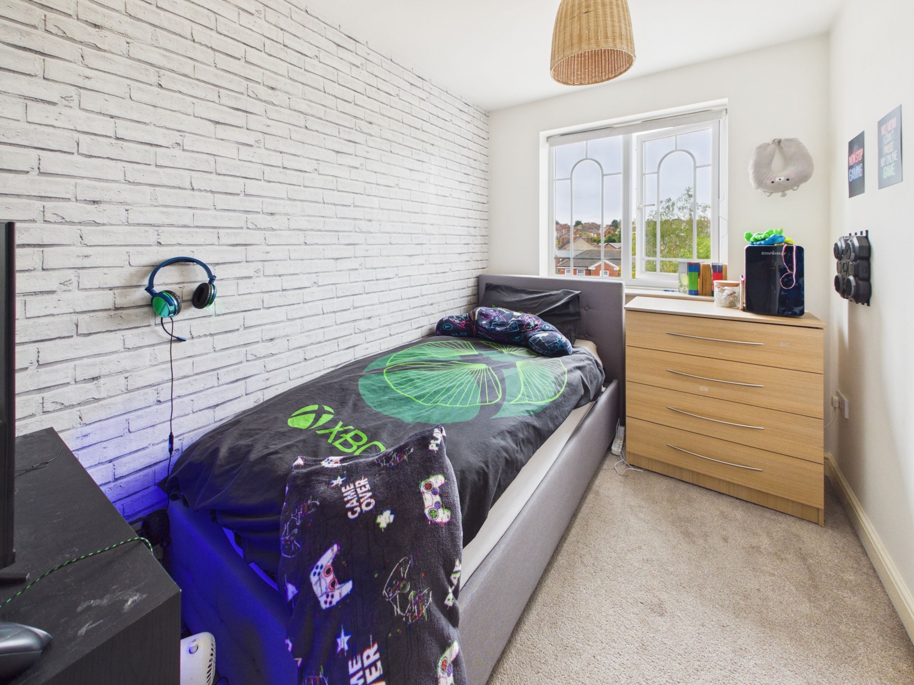
On the second floor the three bedrooms offer versatile spaces for family living. The main bedroom is particularly spacious, with soft carpeting, ample room for a large bed, and elegant neutral decor and has direct access to a shower room en suite. Two additional bedrooms are designed with children in mind, having pastel colours, and plenty of natural light - creating cosy and inviting retreats that are both practical and charming.
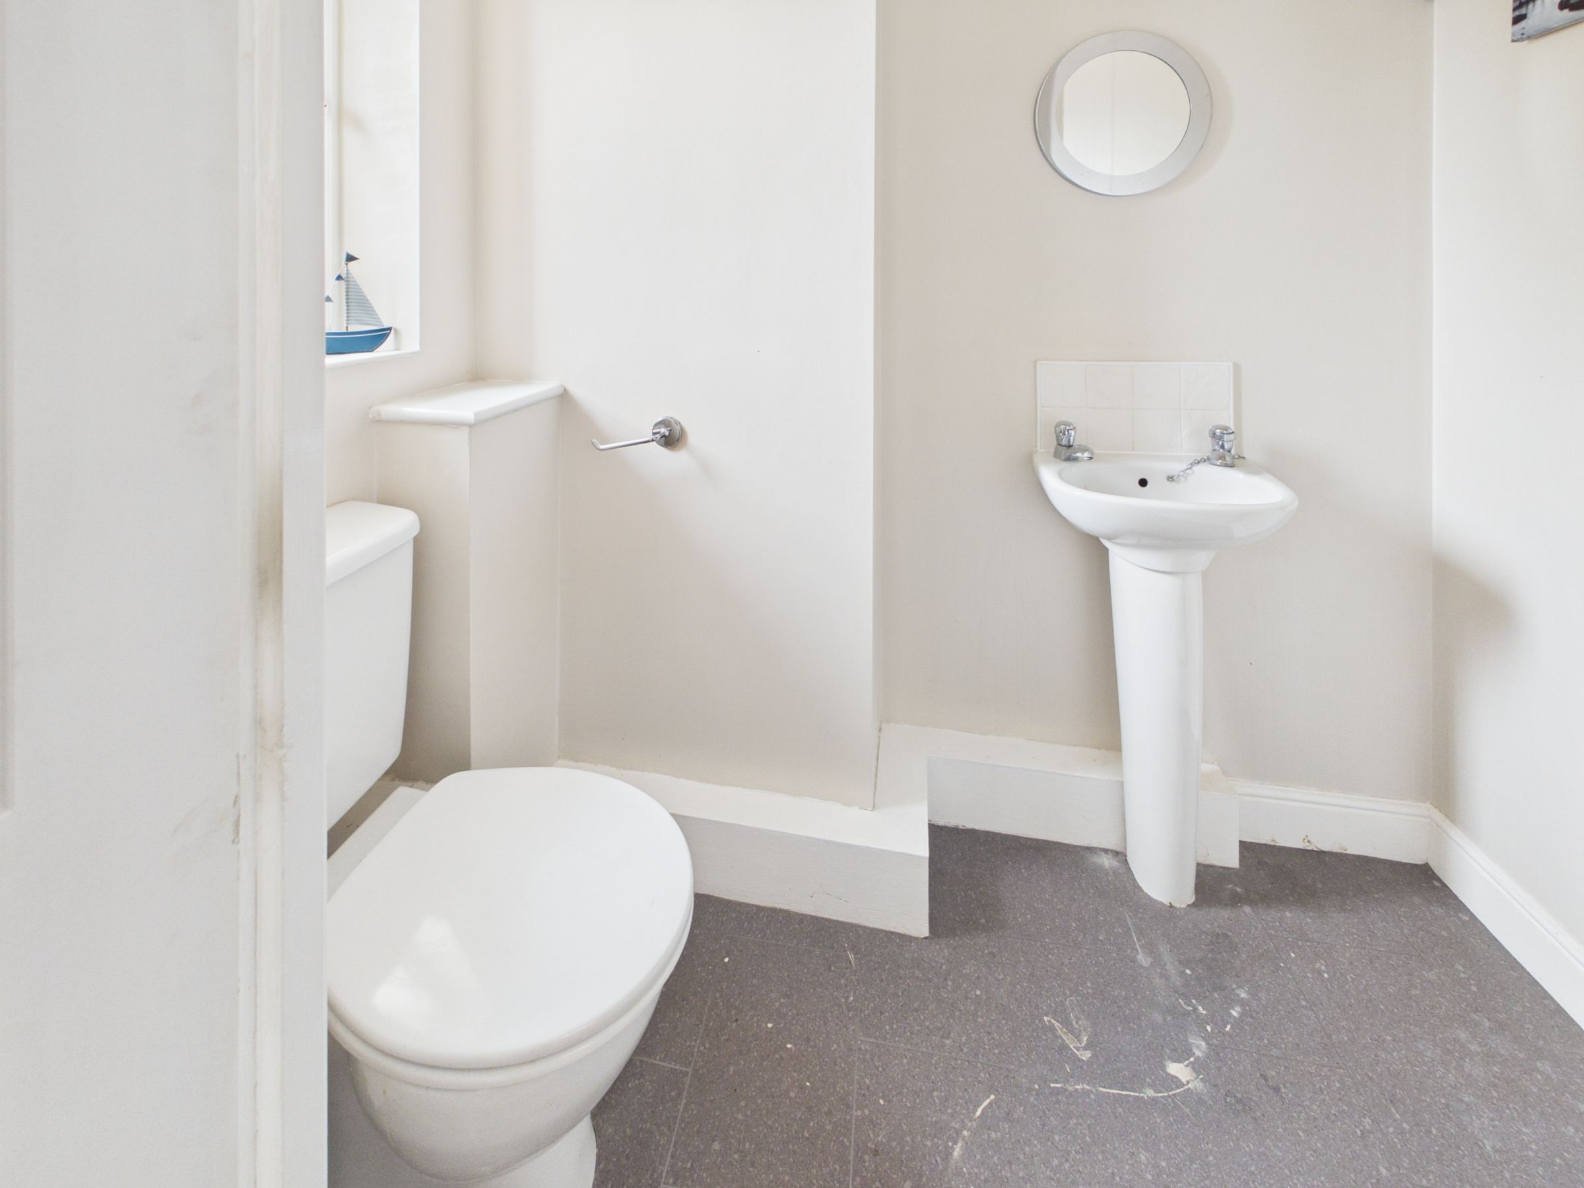
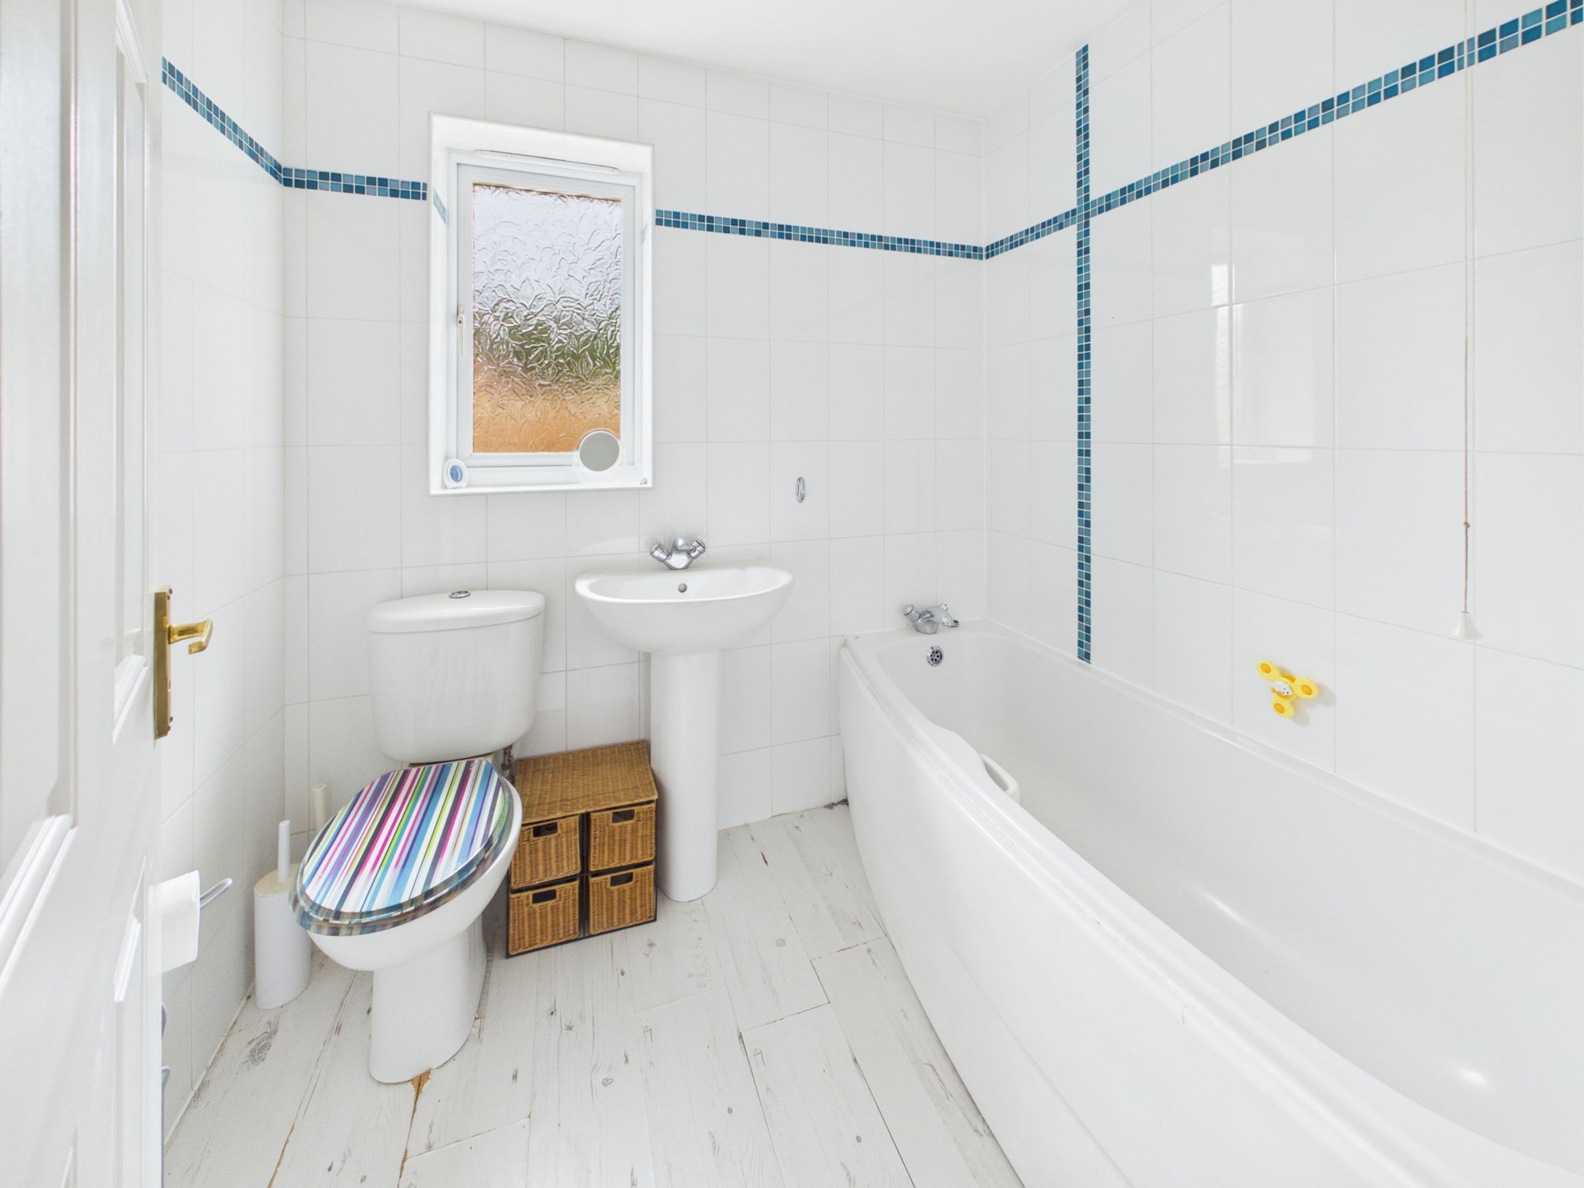
The property excels in offering modern conveniences. Both bathrooms are finished to a good standard with contemporary fixtures and fittings. One boasts a sleek walk-in shower with stylish tiled walls and radiator heating, while the other features a crisp white bath-tub and pedestal sink, enhanced by wood flooring and thoughtful blue accents. The compact downstairs cloakroom is fitted with a wall-mounted sink and neutral tones, making efficient use of space for guests and family alike. Throughout the home, built-in storage solutions and modern lighting fixtures add to the sense of comfort and practicality, ensuring every inch of space is utilised to its fullest.
Additional benefits include off-road parking and an integral garage - ideal for families or anyone needing extra storage or secure parking. The three-story design provides flexibility, privacy, and generous living space whilst being located in a pleasant residential setting overlooking green space and having easy access to local amenities, village and Motorway links.
Key details
Broadband: up to 10000mbps
1001ft2 floor area
1873ft2 plot size
Freehold
Council tax band C
Local authority: Bolsover
Additional information
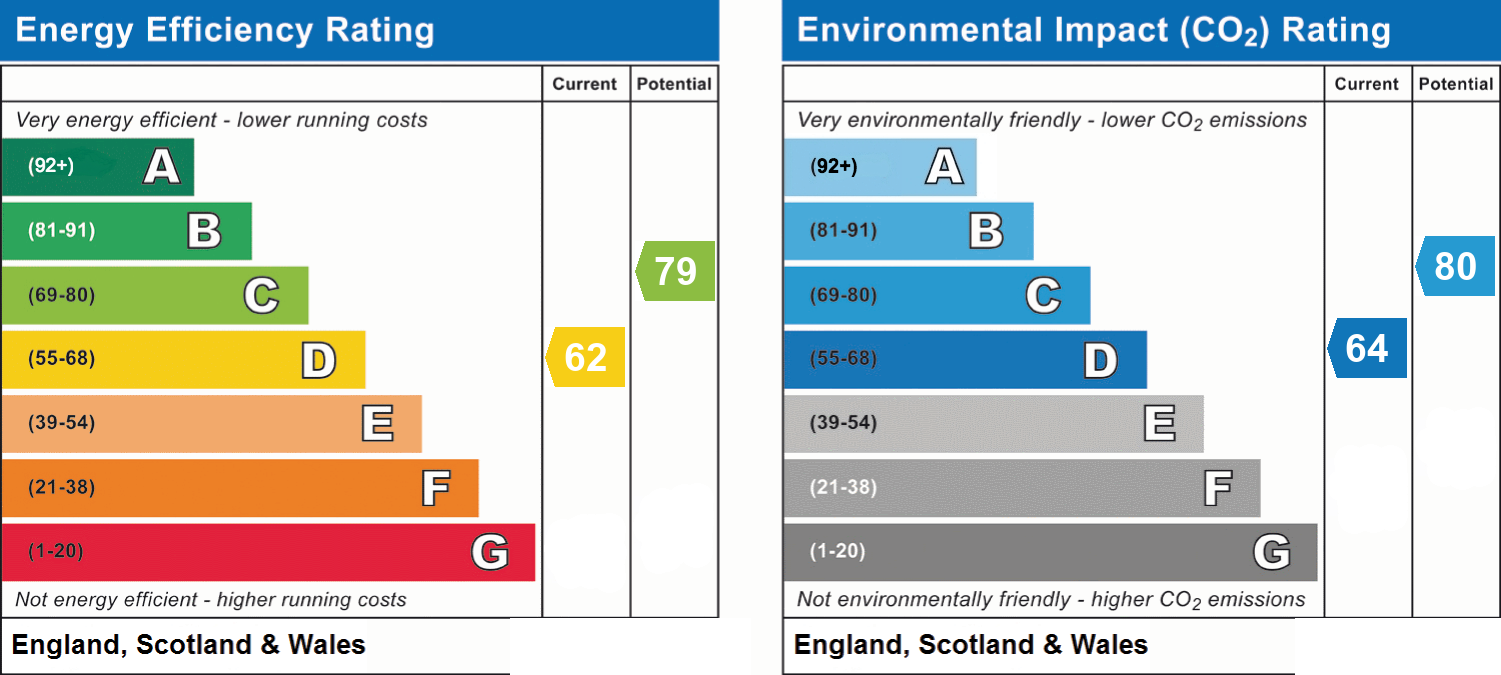
- Energy efficiency (current)
- D (62)
- Energy efficiency (potential)
- C (79)
- Environmental impact (current)
- D (64)
- Environmental impact (potential)
- C (80)
- Is in a conservation area
- No
- Is a listed property
- No


Near the property
Disclaimer - Offers + Anti-money Laundering Checks (AML) Regulations require us to conduct identity and AML checks and gather information about every buyer's financial circumstances. These checks are essential in fulfilling our Customer Due Diligence obligations, which must be done before any property can be marked as sold subject to contract. The rules are set by law and enforced by trading standards. We will start these checks once you have made a provisionally agreeable offer on a property. The cost is £30* (including VAT). This fee covers the expense of obtaining relevant data and any necessary manual checks and monitoring. It's paid in advance via our onboarding system, Kotini, and is non-refundable.