Like the look of this property?
We would love to hear from you and arrange a viewing of this property. Get in touch now!
Looking to sell a property?
You can get a free online or in person valuation.
Property features
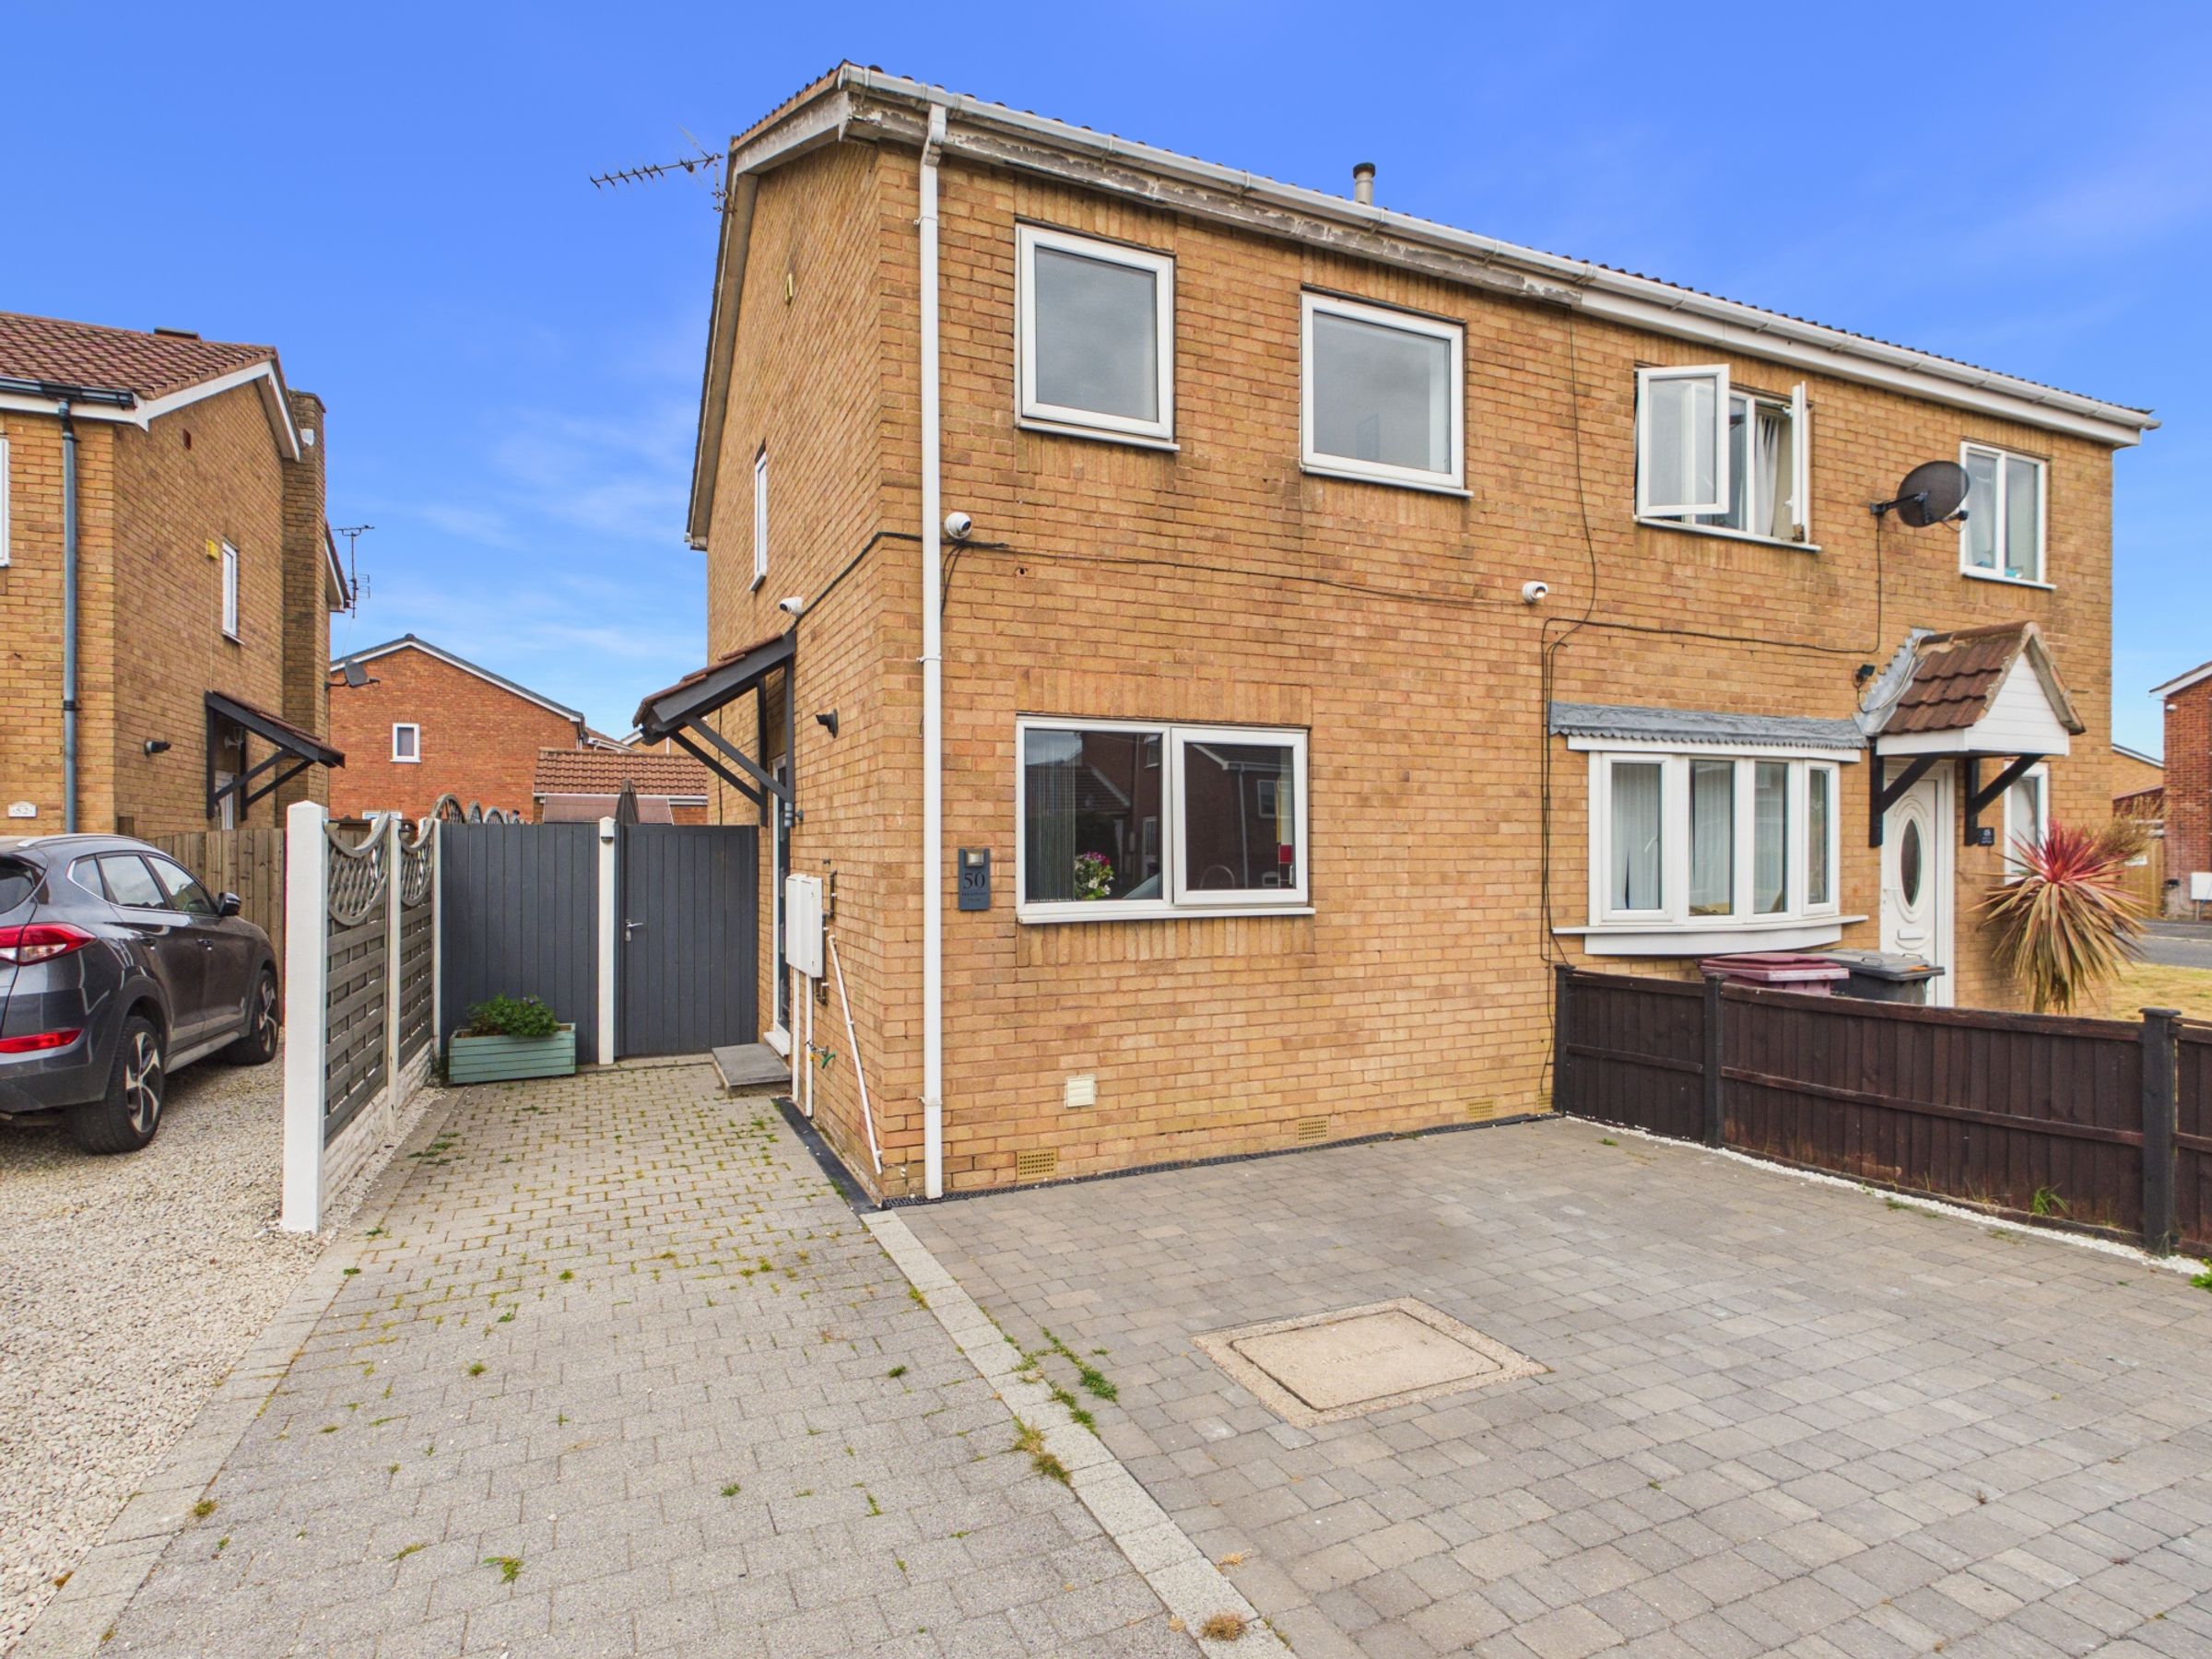
Driveway Providing Off-road parking
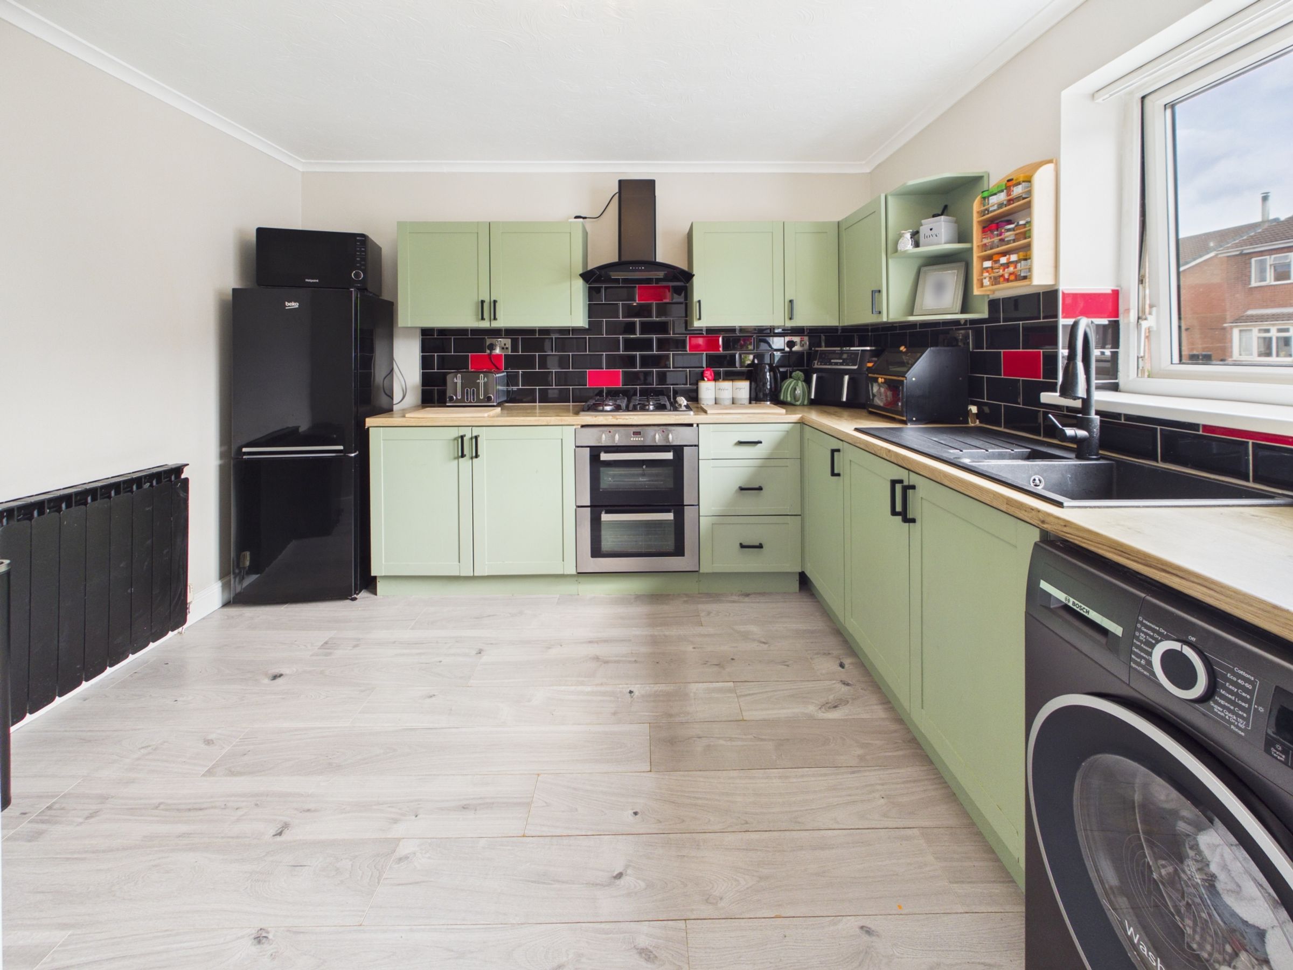
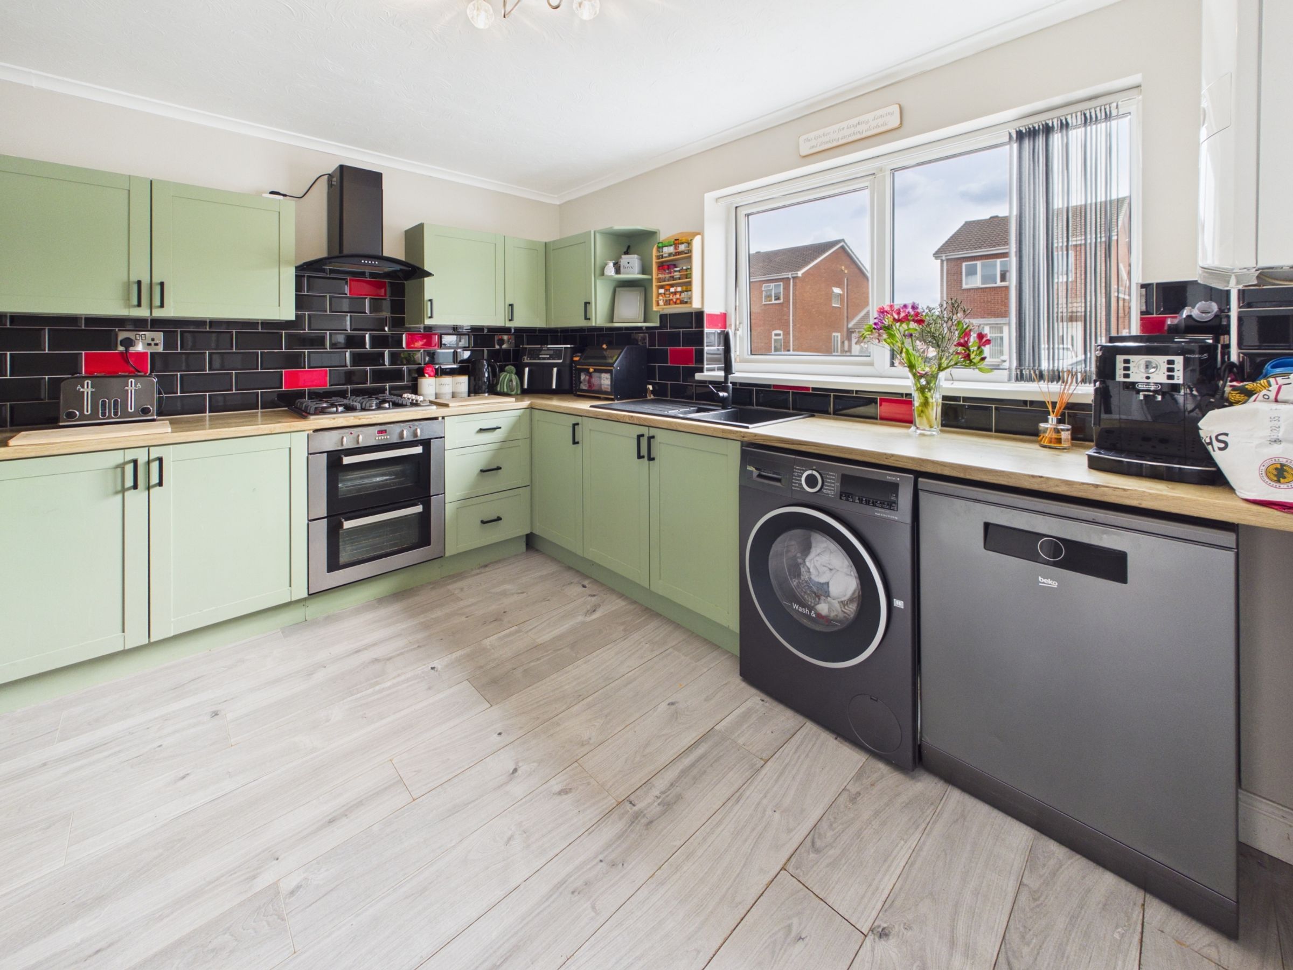
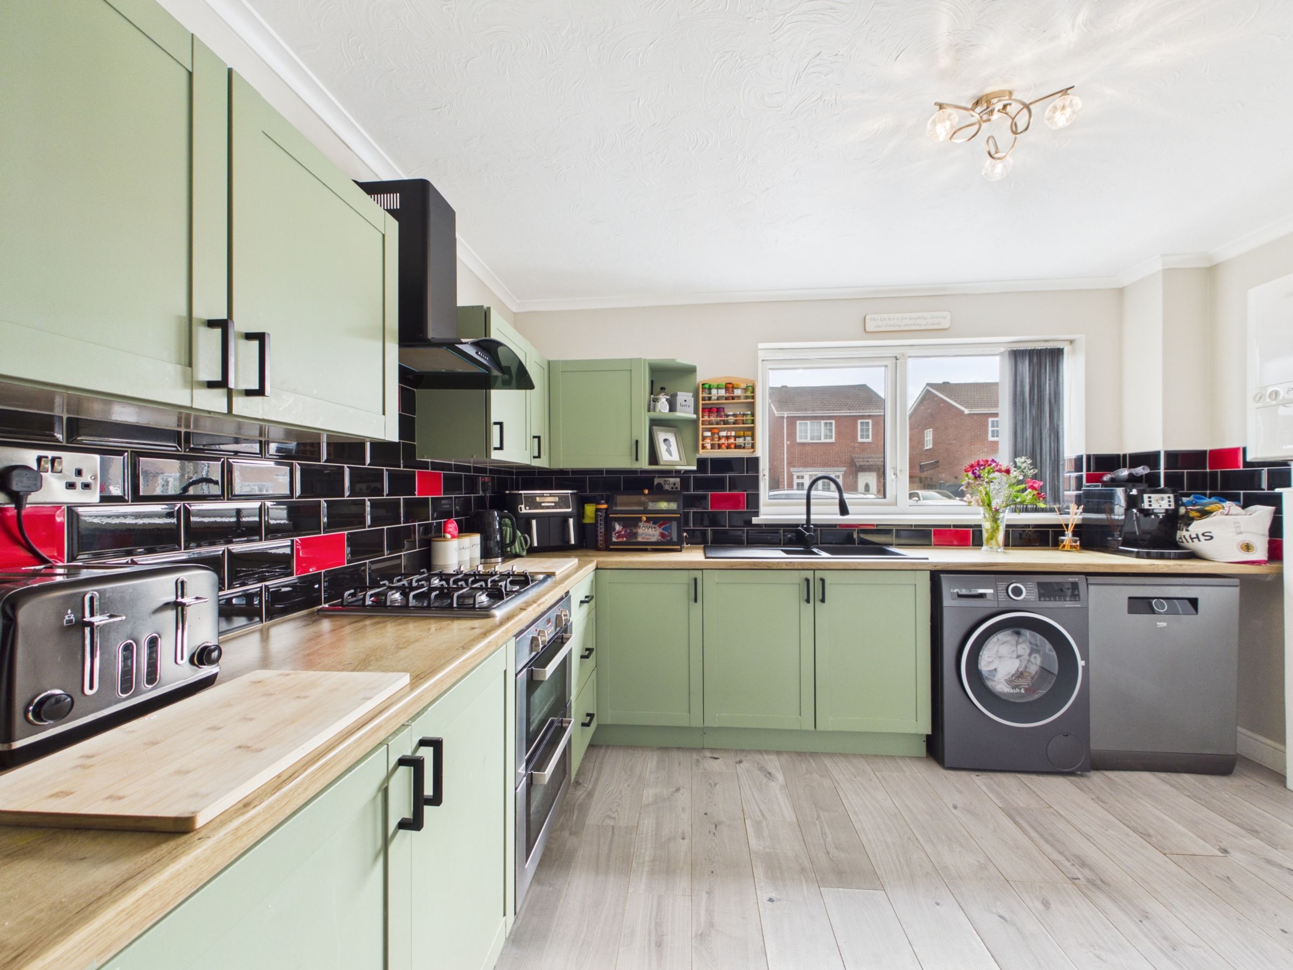
Kitchen Diner
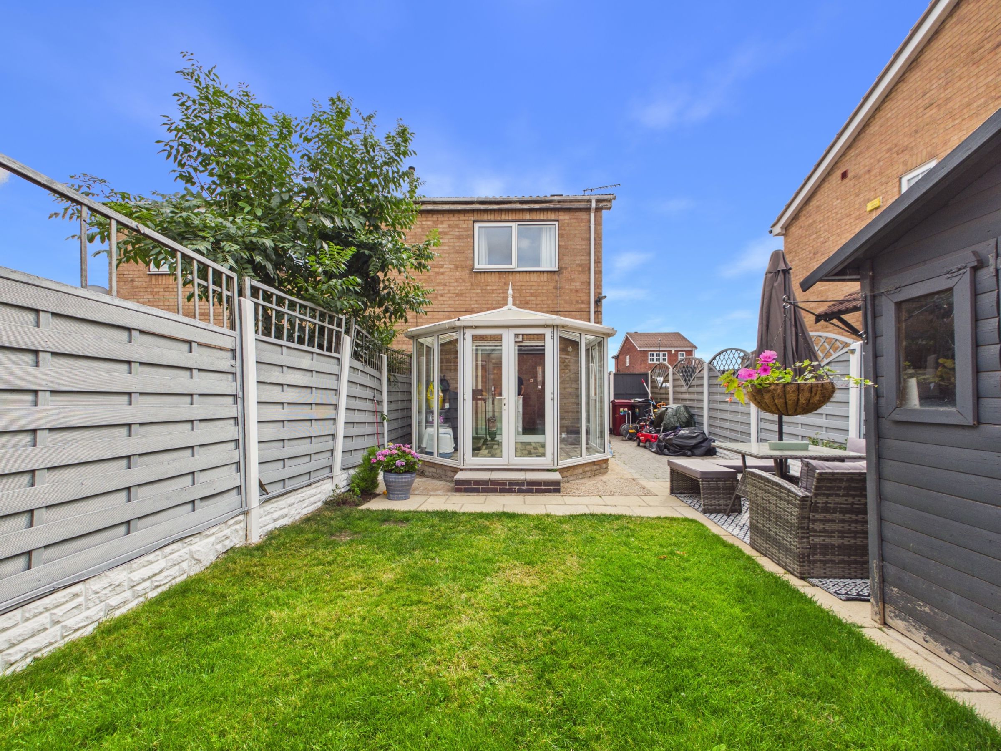
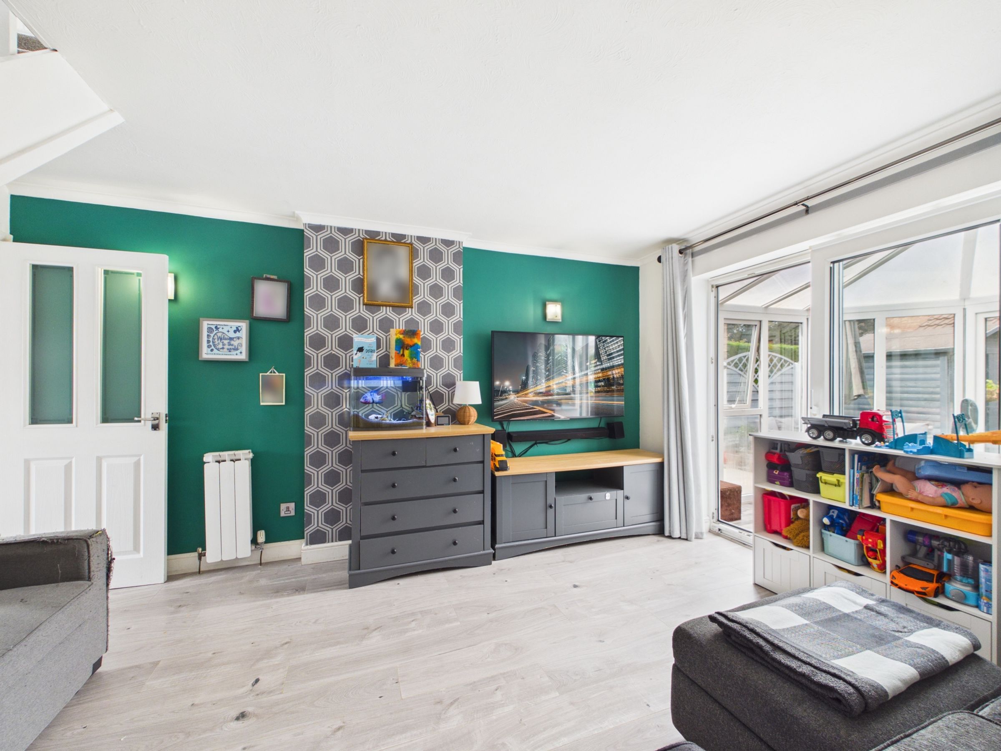
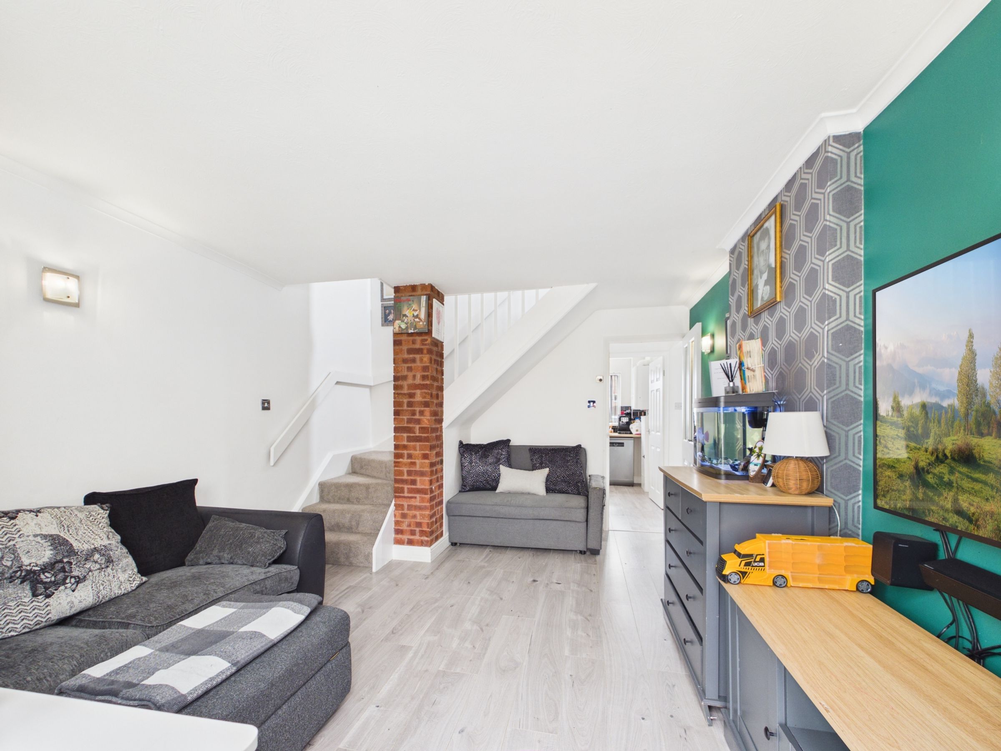
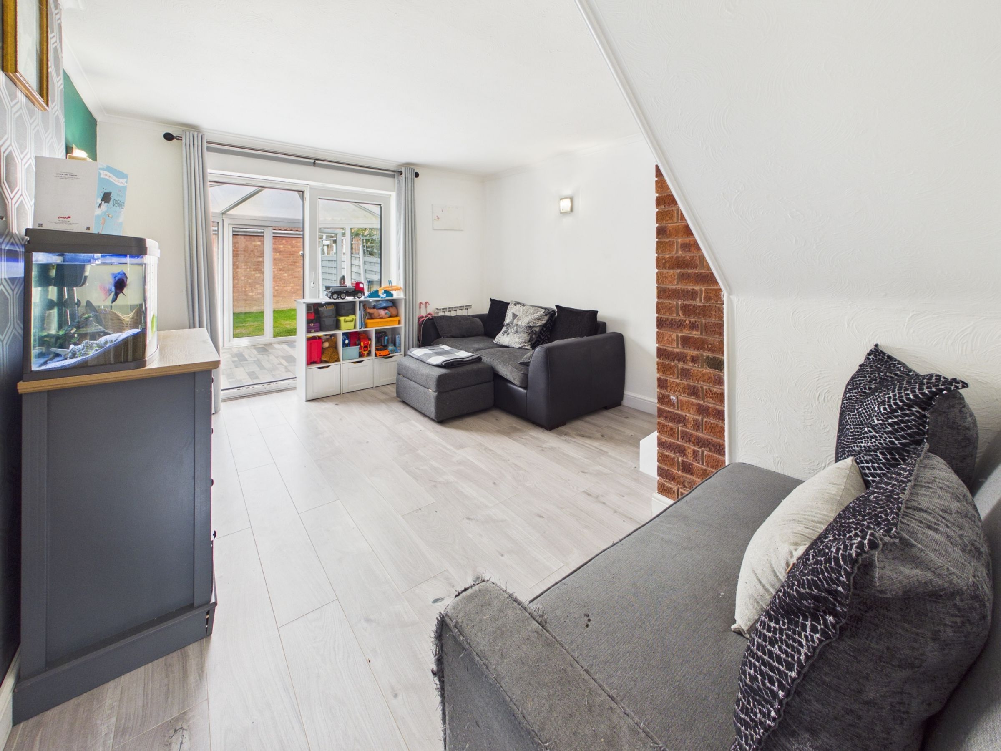
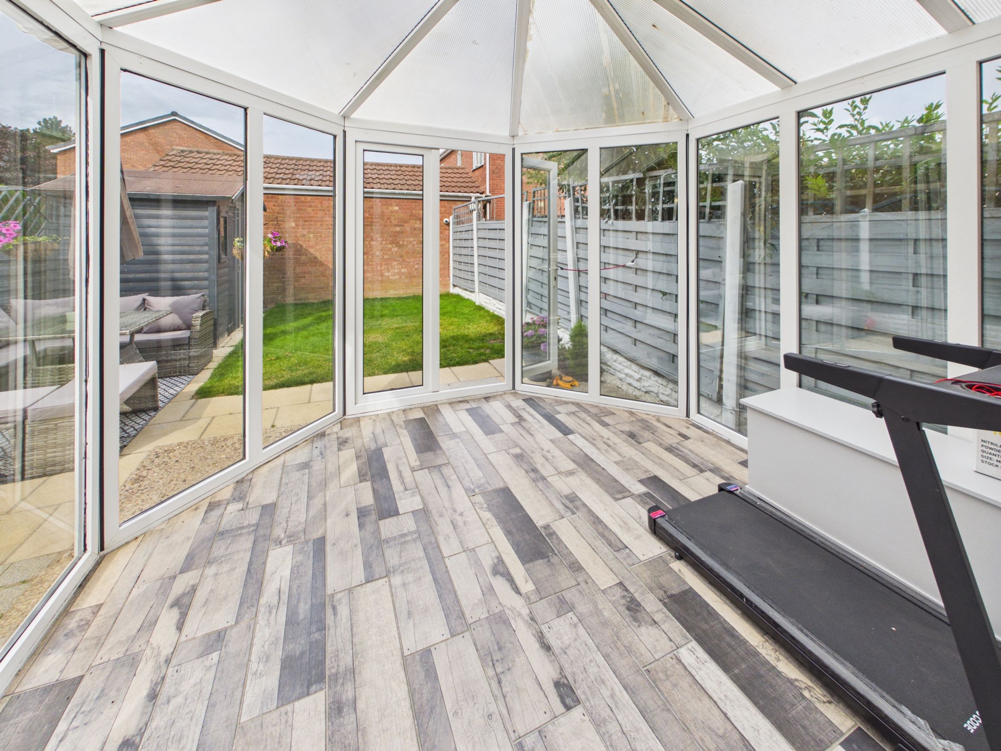
Living Room + Conservatory
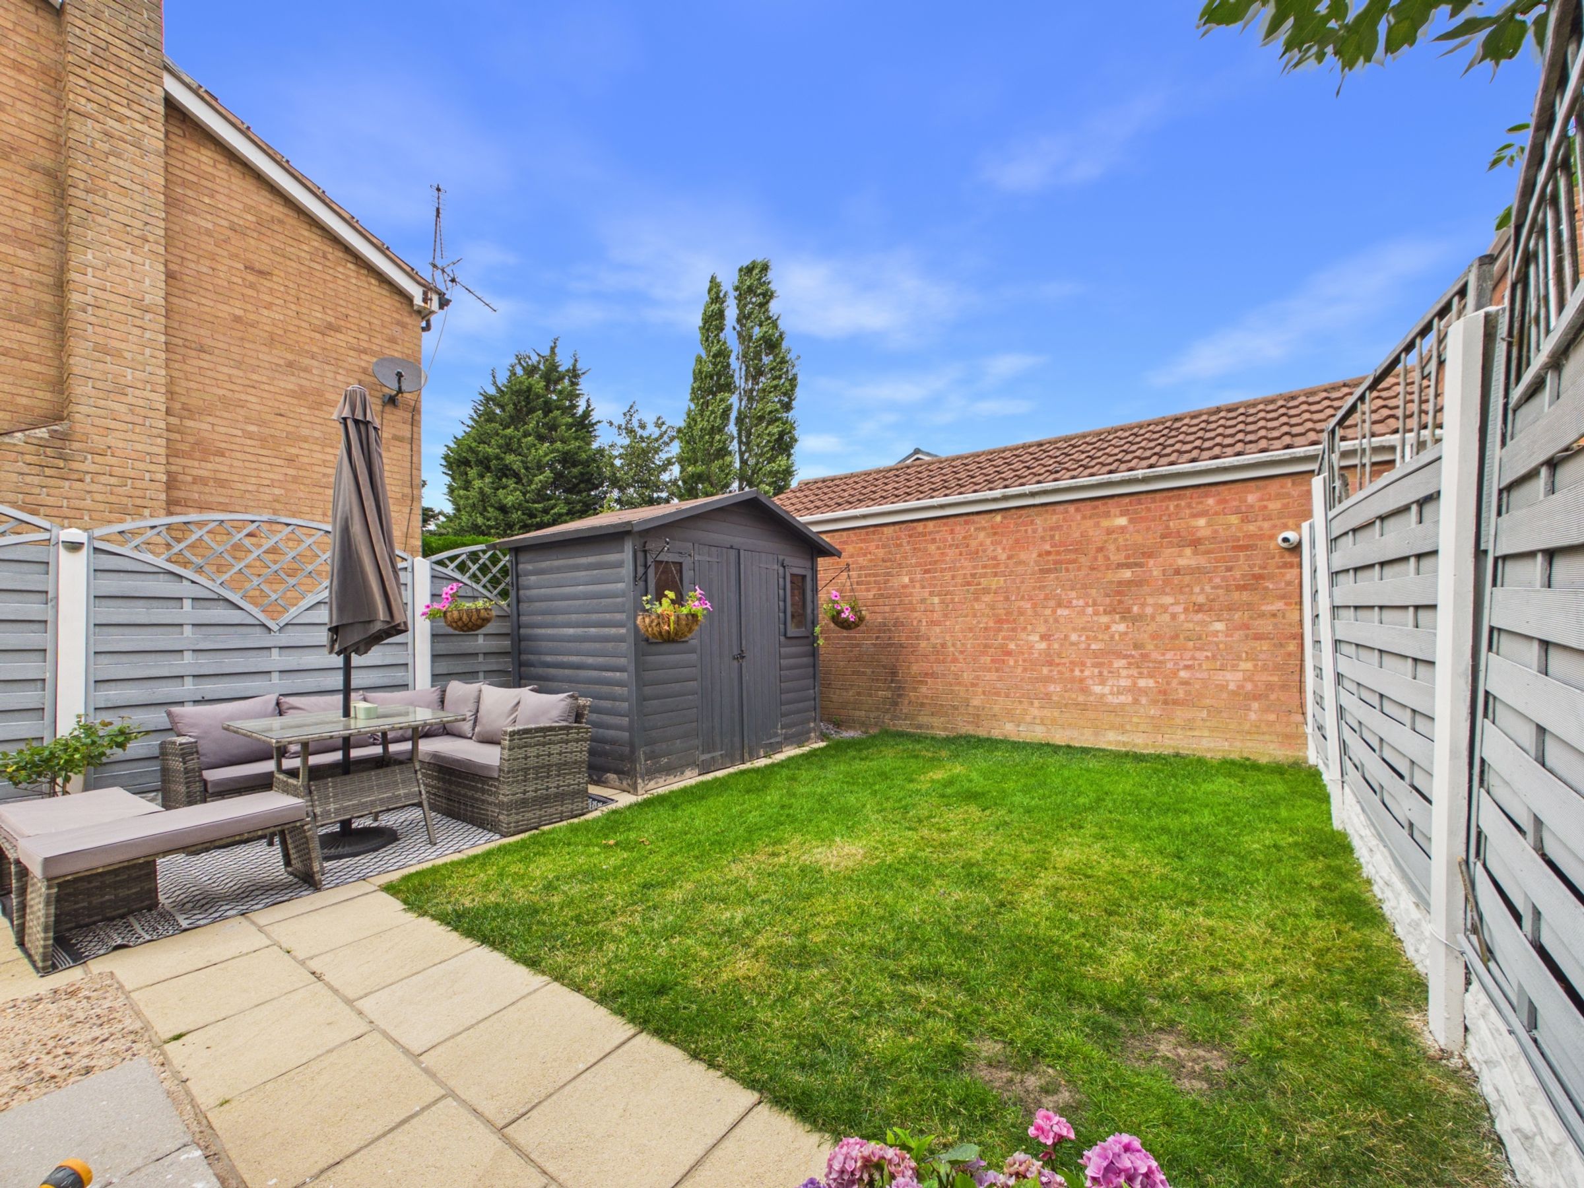
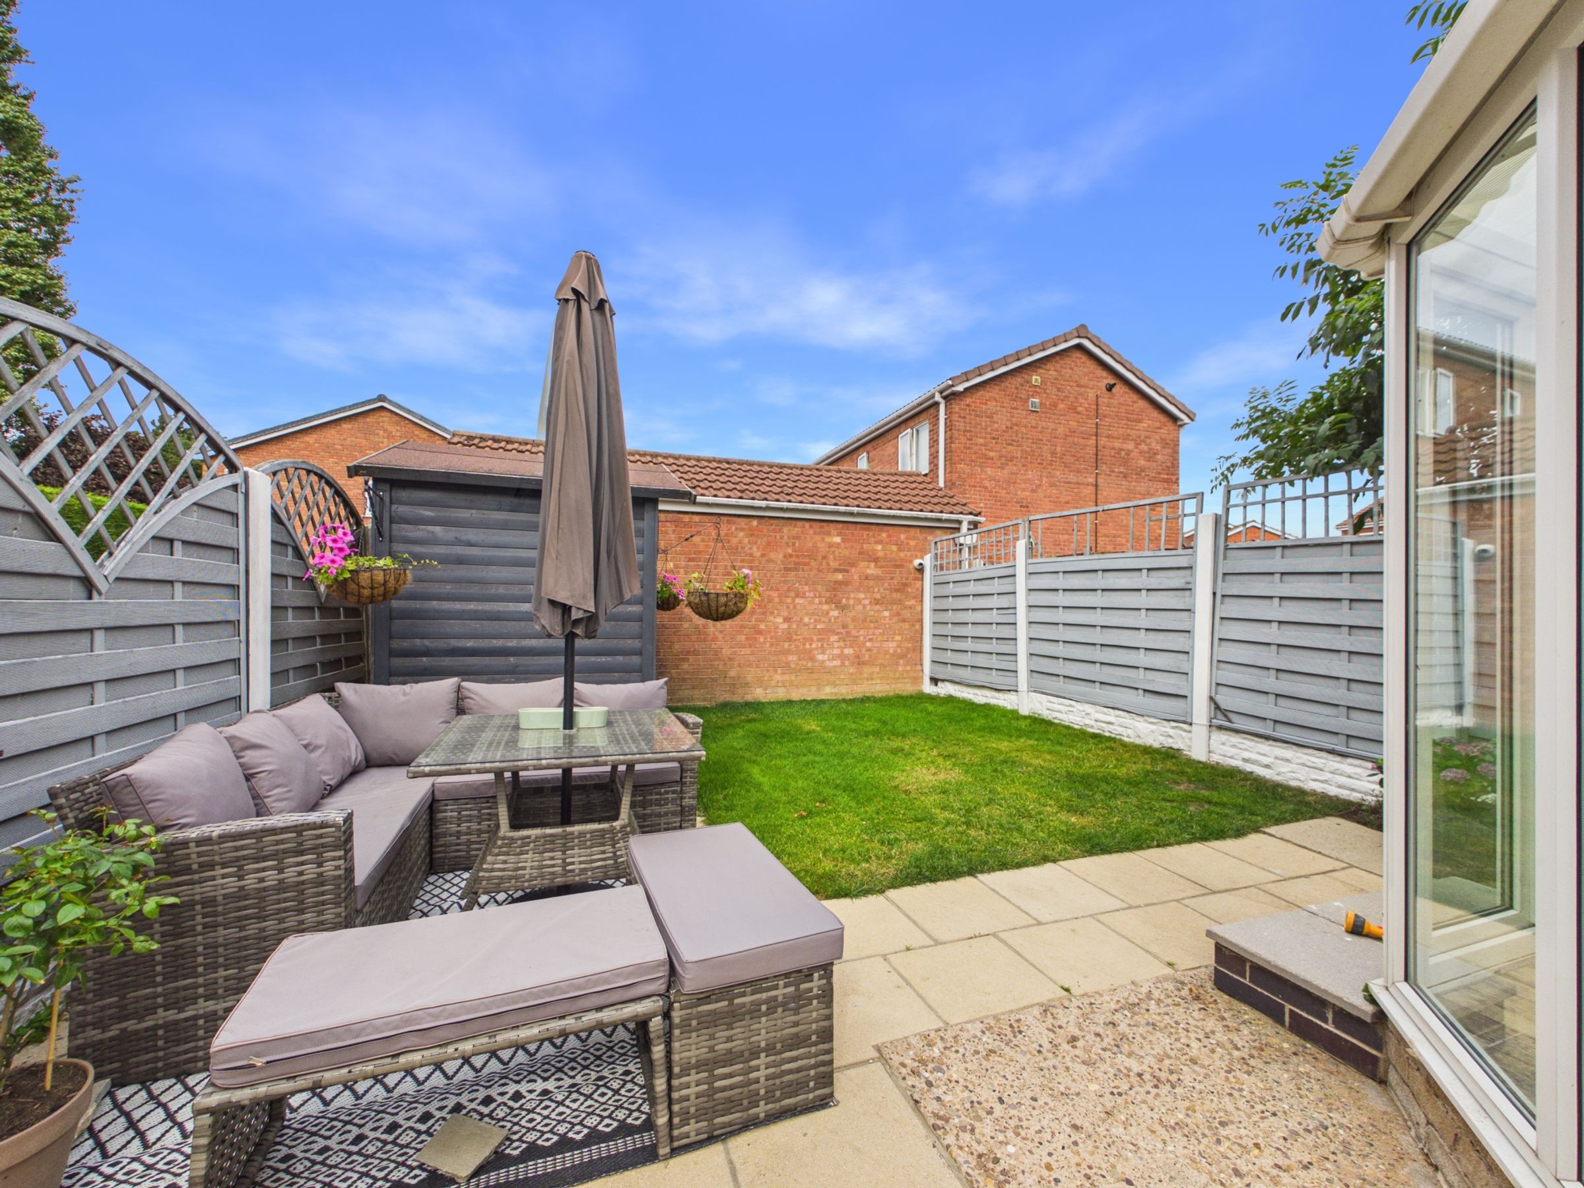
Pleasant Enclosed Garden
Well-maintained
Ideal First Home
About this property
Step into this lovely presented two-bedroom, semi-detached house that combines modern style with practical family living. As you arrive, you’re greeted by a spacious paved driveway that provides convenient off-road parking - no more hunting for a spot after a long day. The brick facade and modern windows create a welcoming first impression, while the secure gated entrance and side gate access make life easier and offer peace of mind. Inside, you’ll find a bright open plan living area with a stylish feature wall and sleek laminate flooring, perfect for both relaxing evenings and entertaining friends. Large windows throughout the home fill each space with natural light, creating a warm, inviting atmosphere in every room.
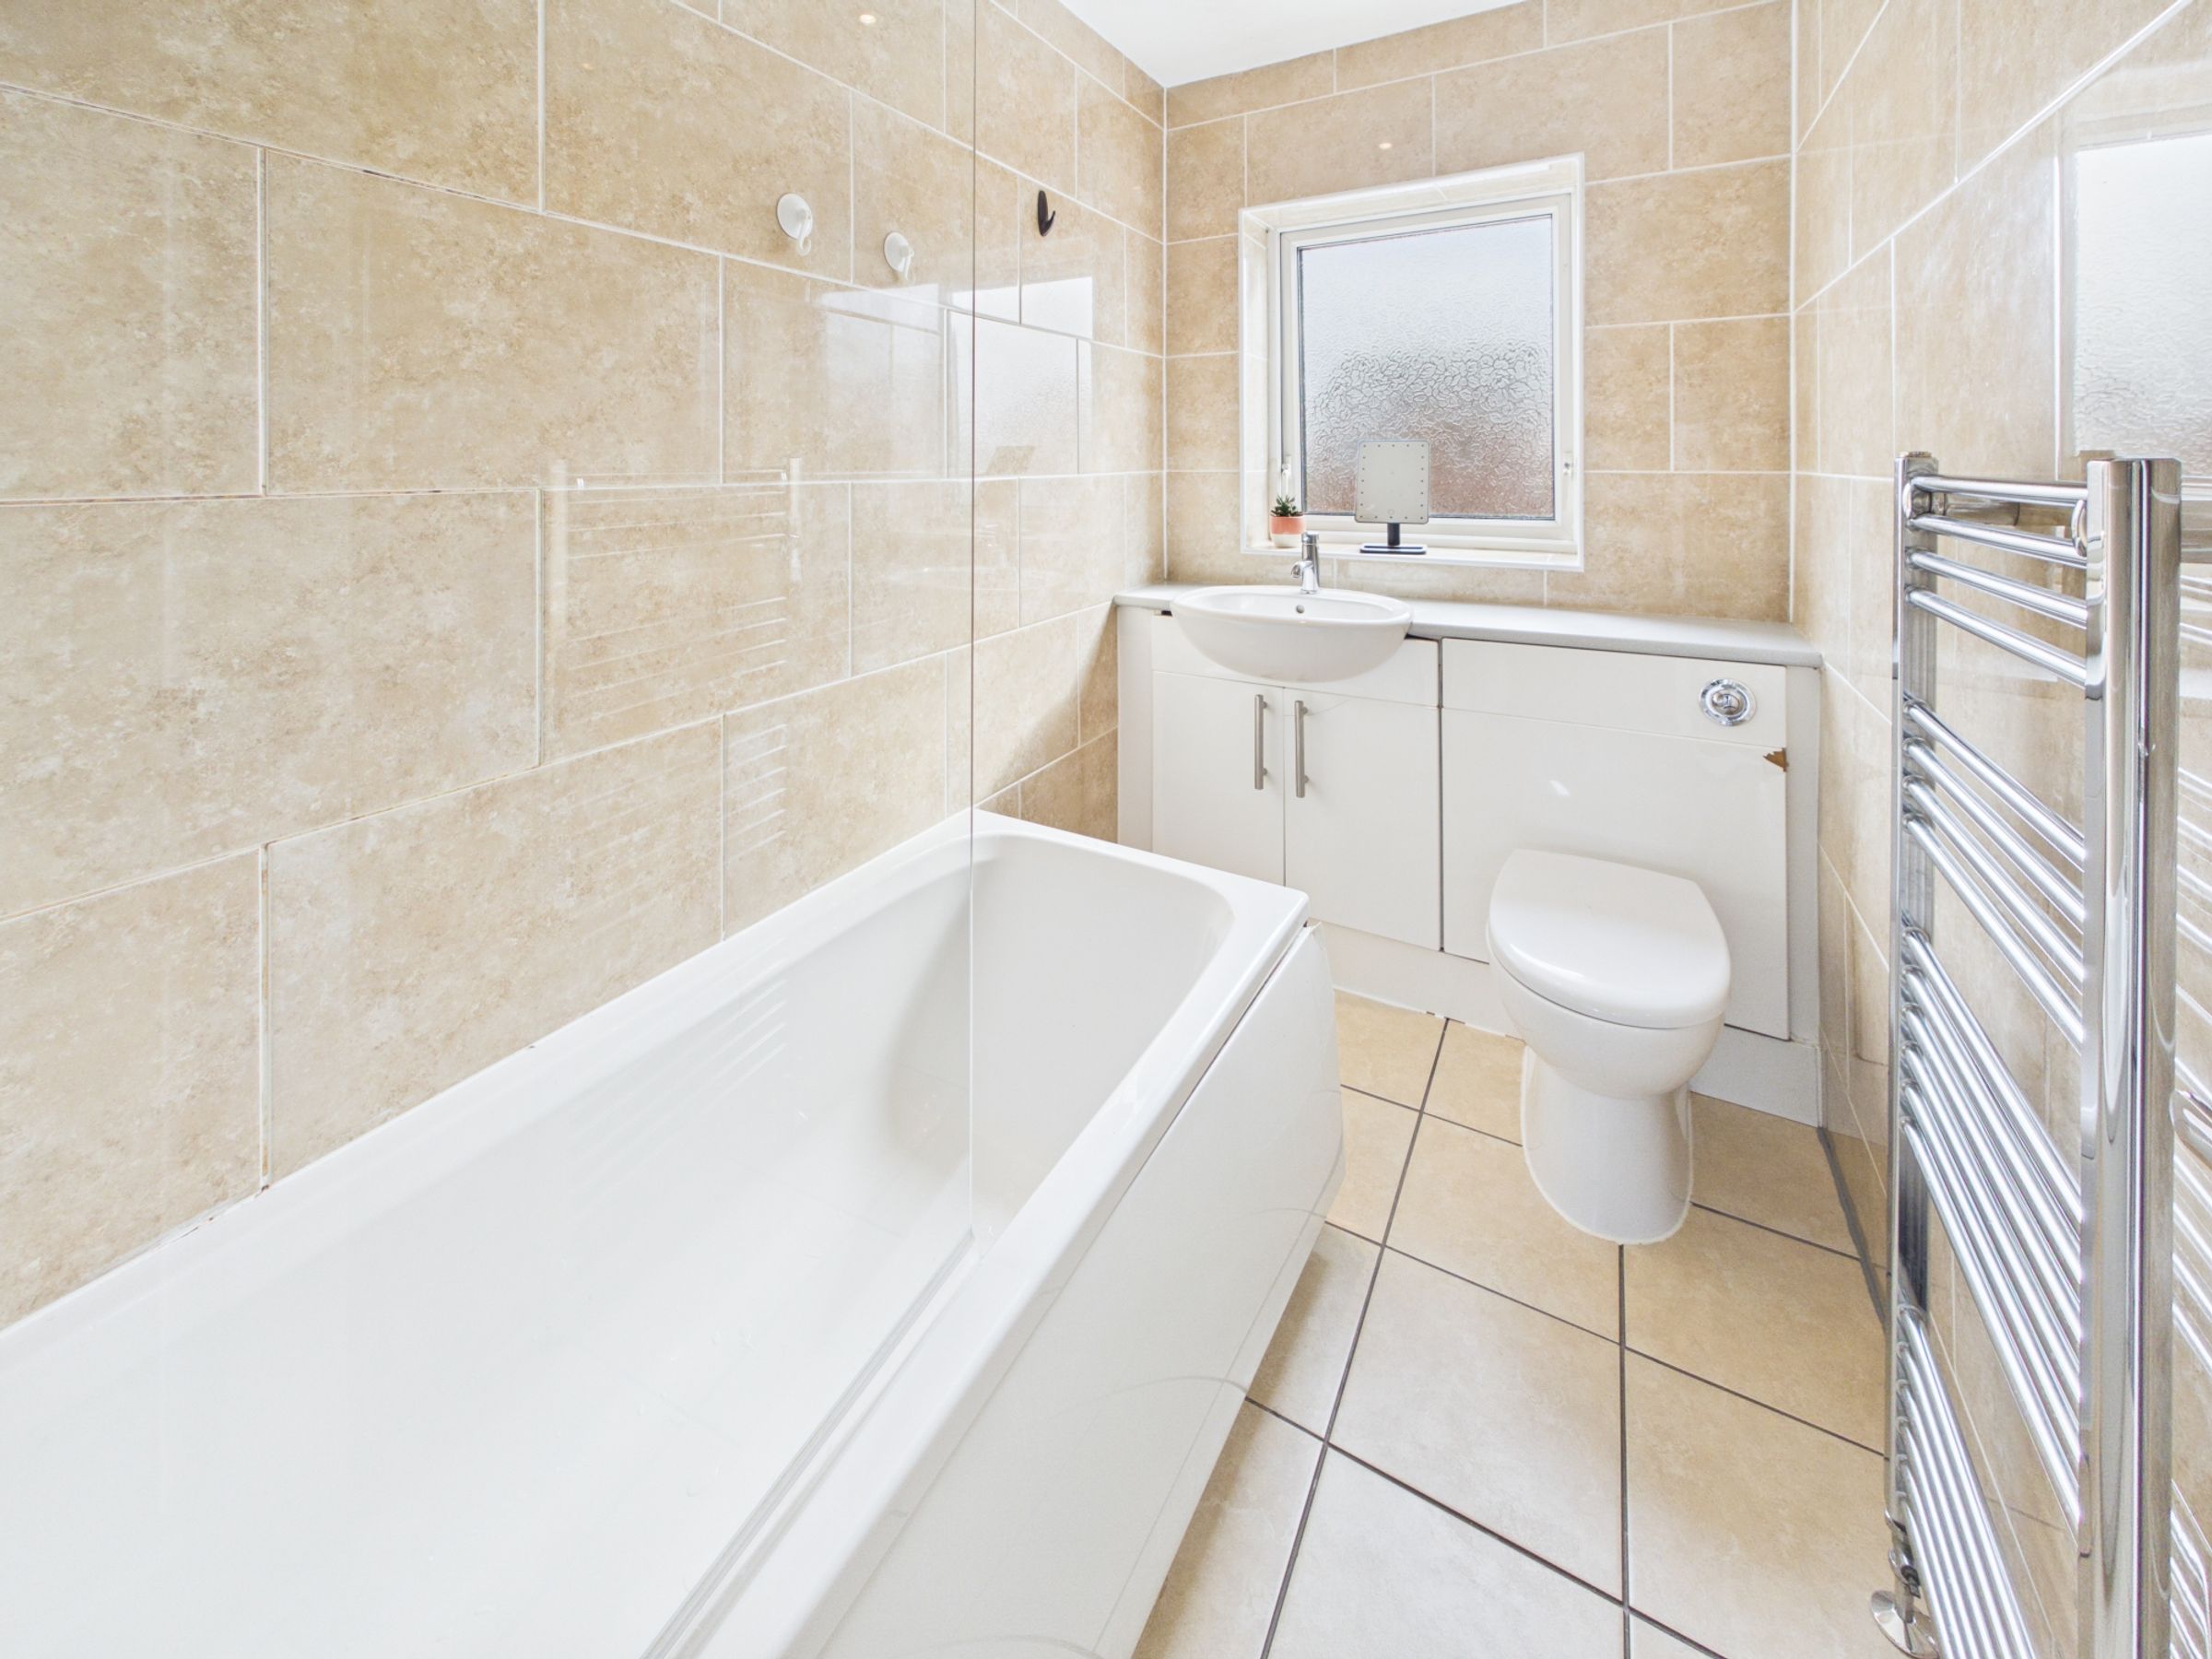
The heart of the home is the contemporary kitchen diner, designed with both function and flair in mind. Modern green cabinetry is paired with a bold black and red tiled backsplash, setting the tone for a space that’s both trendy and practical. Integrated appliances, ample counter space, and light laminate flooring make meal prep and clean-up a breeze, whether you’re cooking for one or hosting a gathering. The kitchen’s open layout flows effortlessly into the living room, making this home ideal for modern lifestyles. The bathroom continues the theme of understated luxury, with fully tiled walls, modern fixtures, and a heated towel rail for that touch of every-day comfort.
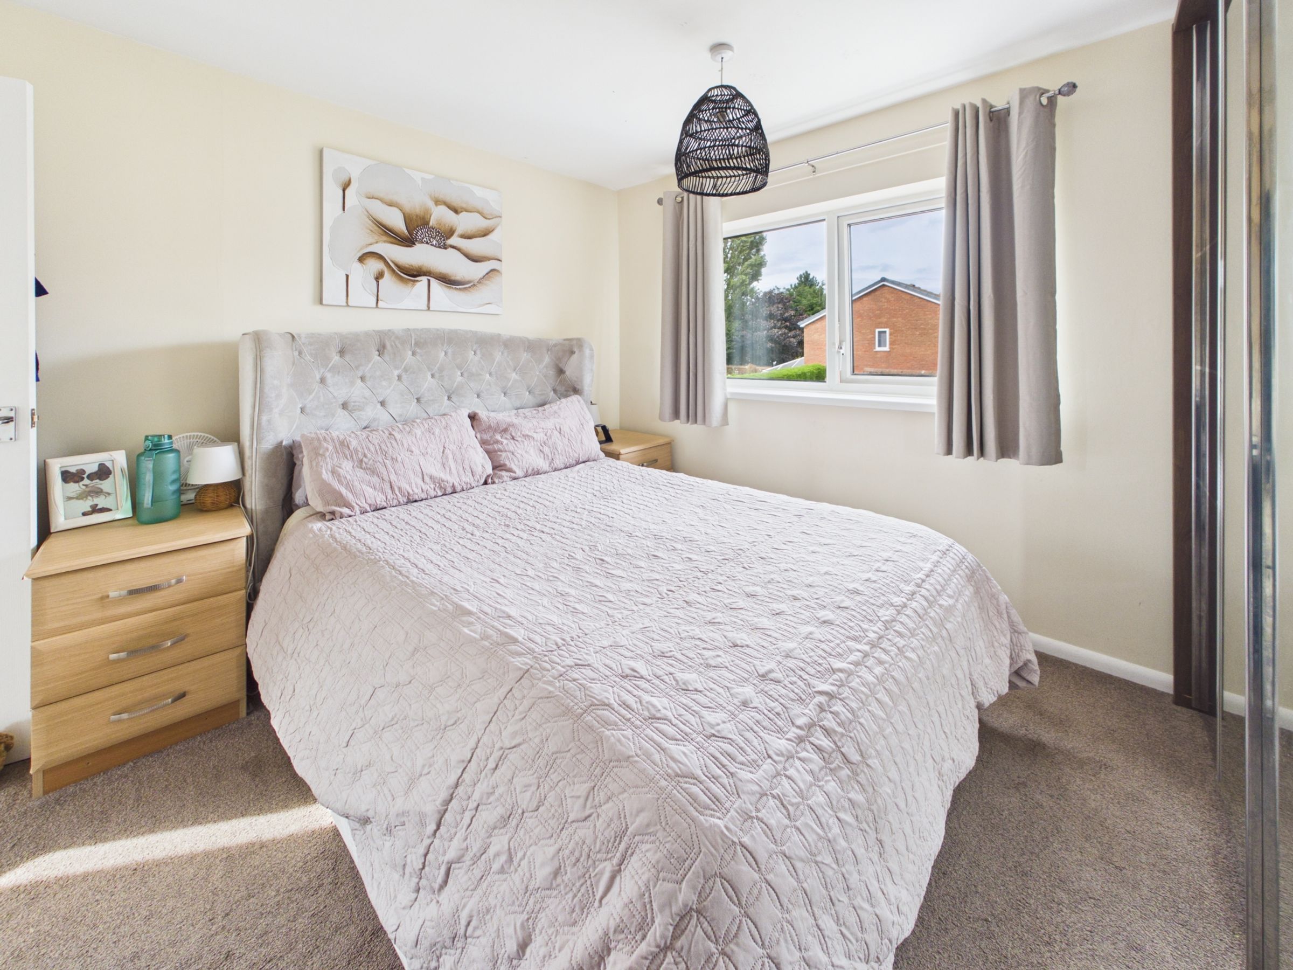
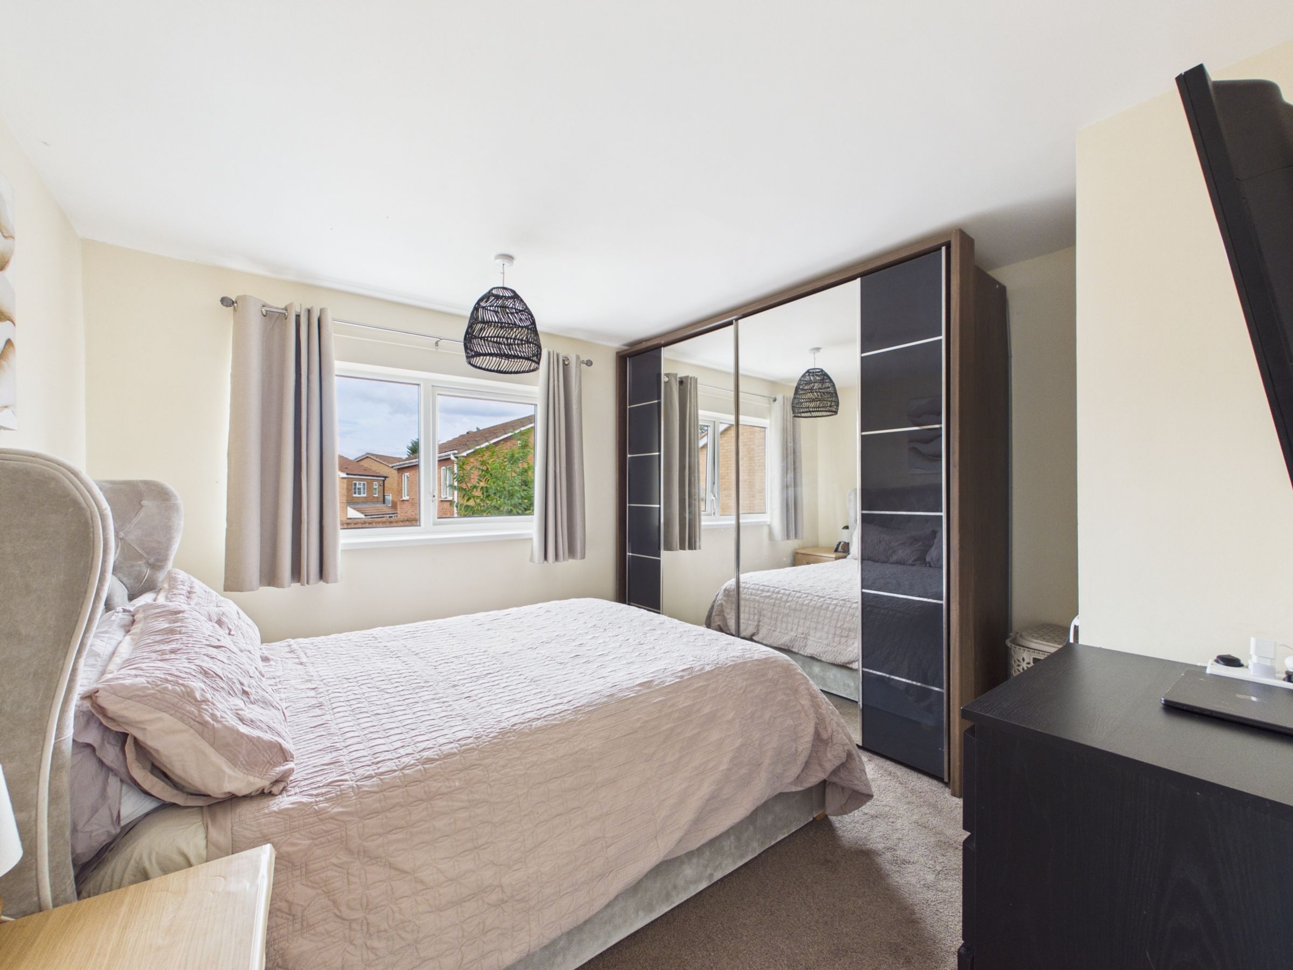
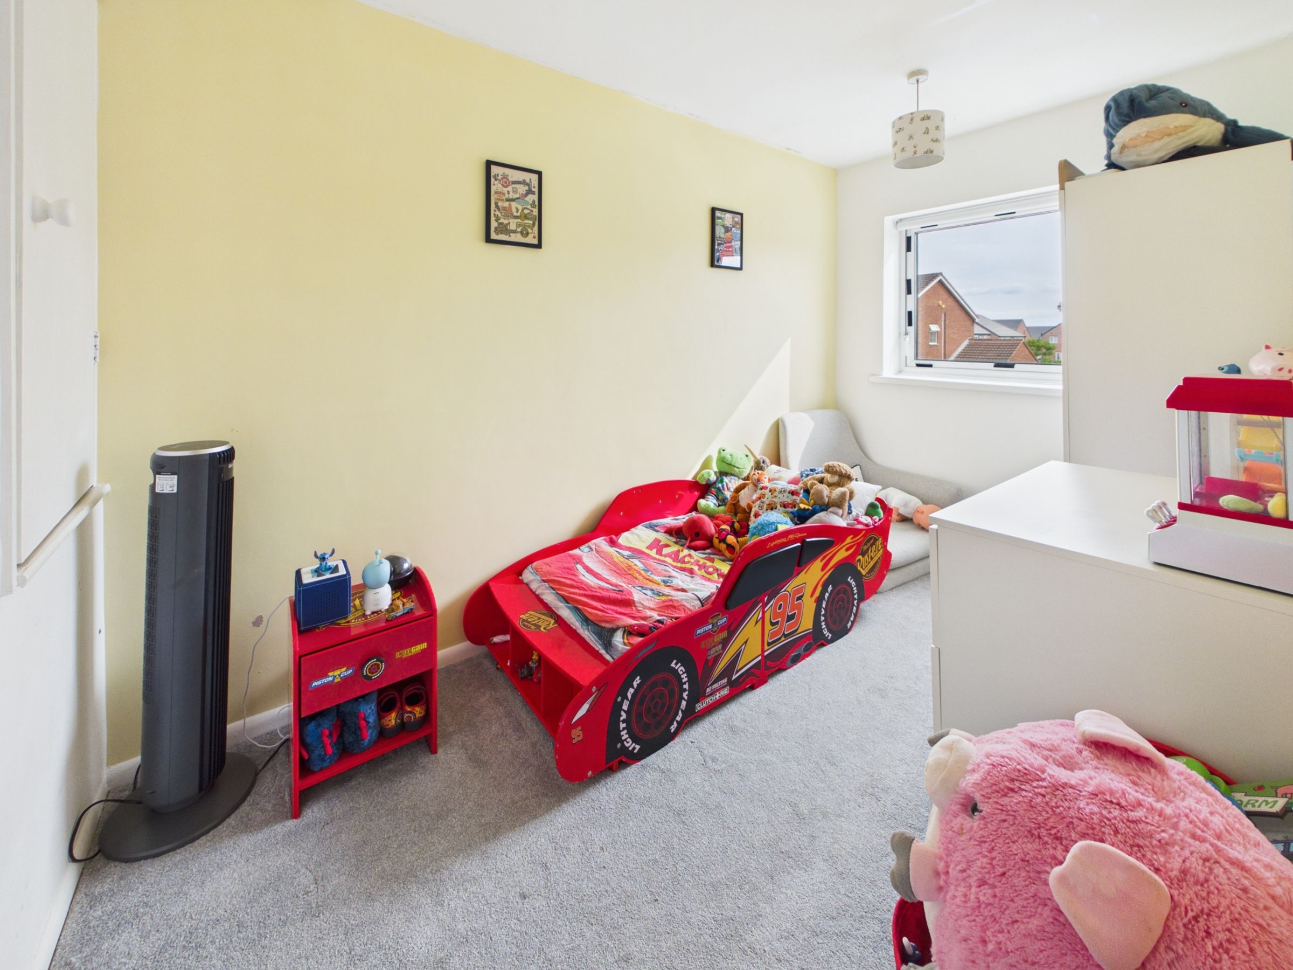
Both bedrooms are generous in size, offering plenty of storage and flexibility. The main bedroom features a large mirrored wardrobe that not only keeps the space tidy but also enhances the sense of light and openness. Neutral tones and soft carpeting create a calm retreat to unwind in at the end of the day. The second bedroom is thoughtfully designed with a playful, child-friendly decor, making it a cheerful and practical space for young family members or guests. Built-in wardrobes throughout the bedrooms make it easy to keep everything organised.
One of the standout features of this property is the seamless connection between indoor and outdoor living. Large sliding doors from the living space lead directly to a bright conservatory with modern wood-effect flooring, opening out onto a private, securely fenced garden. This outdoor sanctuary is perfect for everything from morning coffees to summer barbeques. The well-maintained lawn, patio area with comfortable seating, and decorative hanging plants create a peaceful space to relax or entertain. For those with green fingers or extra storage needs, a practical garden shed sits neatly tucked away, and the safe, enclosed perimeter means children and pets can enjoy the outdoors with confidence.
Additional features that make this home truly stand out include a private entrance with
Key details
Broadband: up to 2300mbps
631ft2 floor area
Freehold
Council tax band A
Local authority: North East Derbyshire
Additional information
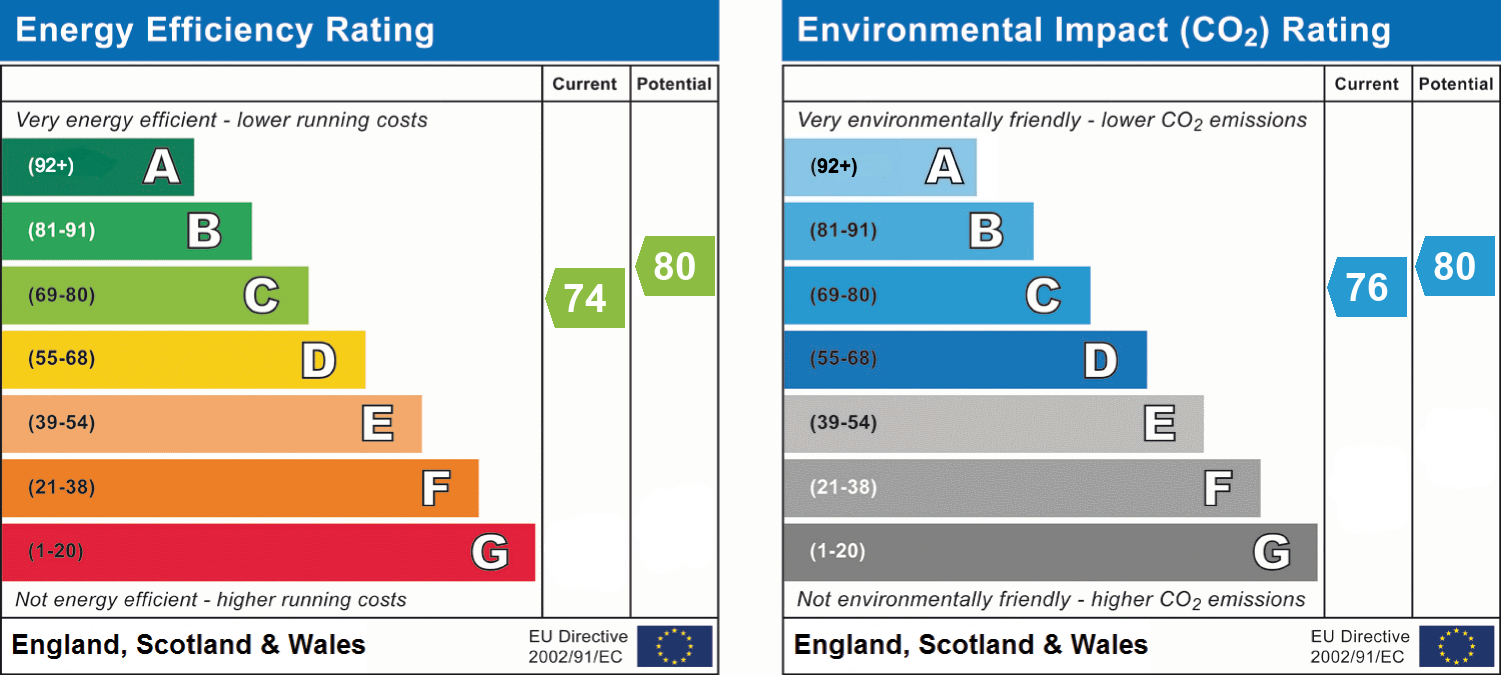
- Energy efficiency (current)
- C (74)
- Energy efficiency (potential)
- C (80)
- Environmental impact (current)
- C (76)
- Environmental impact (potential)
- C (80)


Near the property
Rooms and dimensions
Bedroom 1
11' 7" x 11' 0" (3.53m x 3.36m)
Bedroom 2
11' 2" x 6' 7" (3.40m x 2.00m)
Living Room
14' 2" x 11' 7" (4.31m x 3.54m)
Kitchen Dining
11' 8" x 11' 2" (3.55m x 3.41m)
Conservatory
9' 9" x 9' 1" (2.98m x 2.76m)
Disclaimer - Offers + Anti-money Laundering Checks (AML) Regulations require us to conduct identity and AML checks and gather information about every buyer's financial circumstances. These checks are essential in fulfilling our Customer Due Diligence obligations, which must be done before any property can be marked as sold subject to contract. The rules are set by law and enforced by trading standards. We will start these checks once you have made a provisionally agreeable offer on a property. The cost is £30* (including VAT). This fee covers the expense of obtaining relevant data and any necessary manual checks and monitoring. It's paid in advance via our onboarding system, Kotini, and is non-refundable.