Like the look of this property?
We would love to hear from you and arrange a viewing of this property. Get in touch now!
Looking to sell a property?
You can get a free online or in person valuation.
Property features
Selling With No Chain
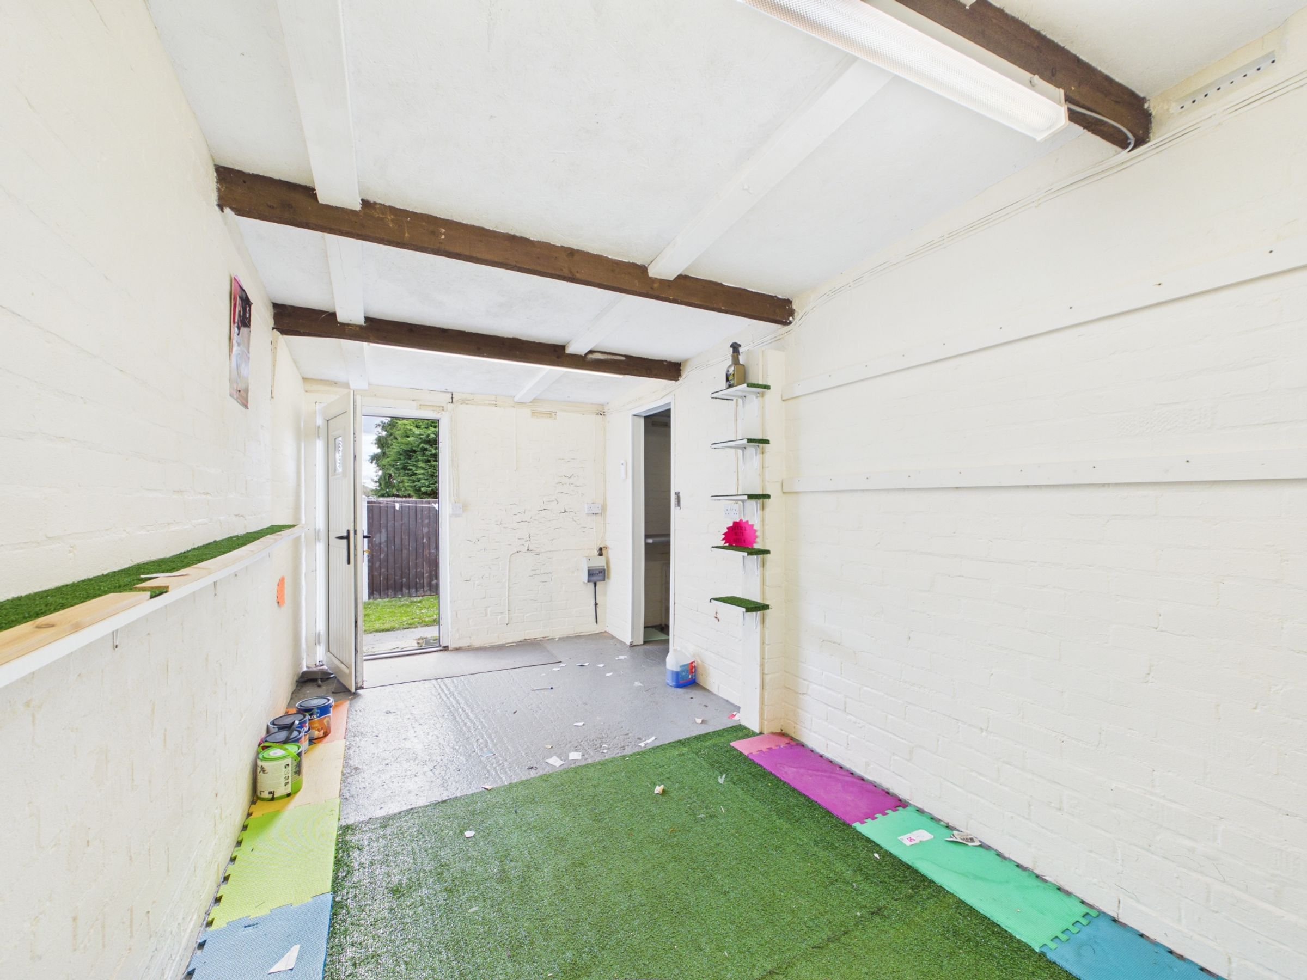
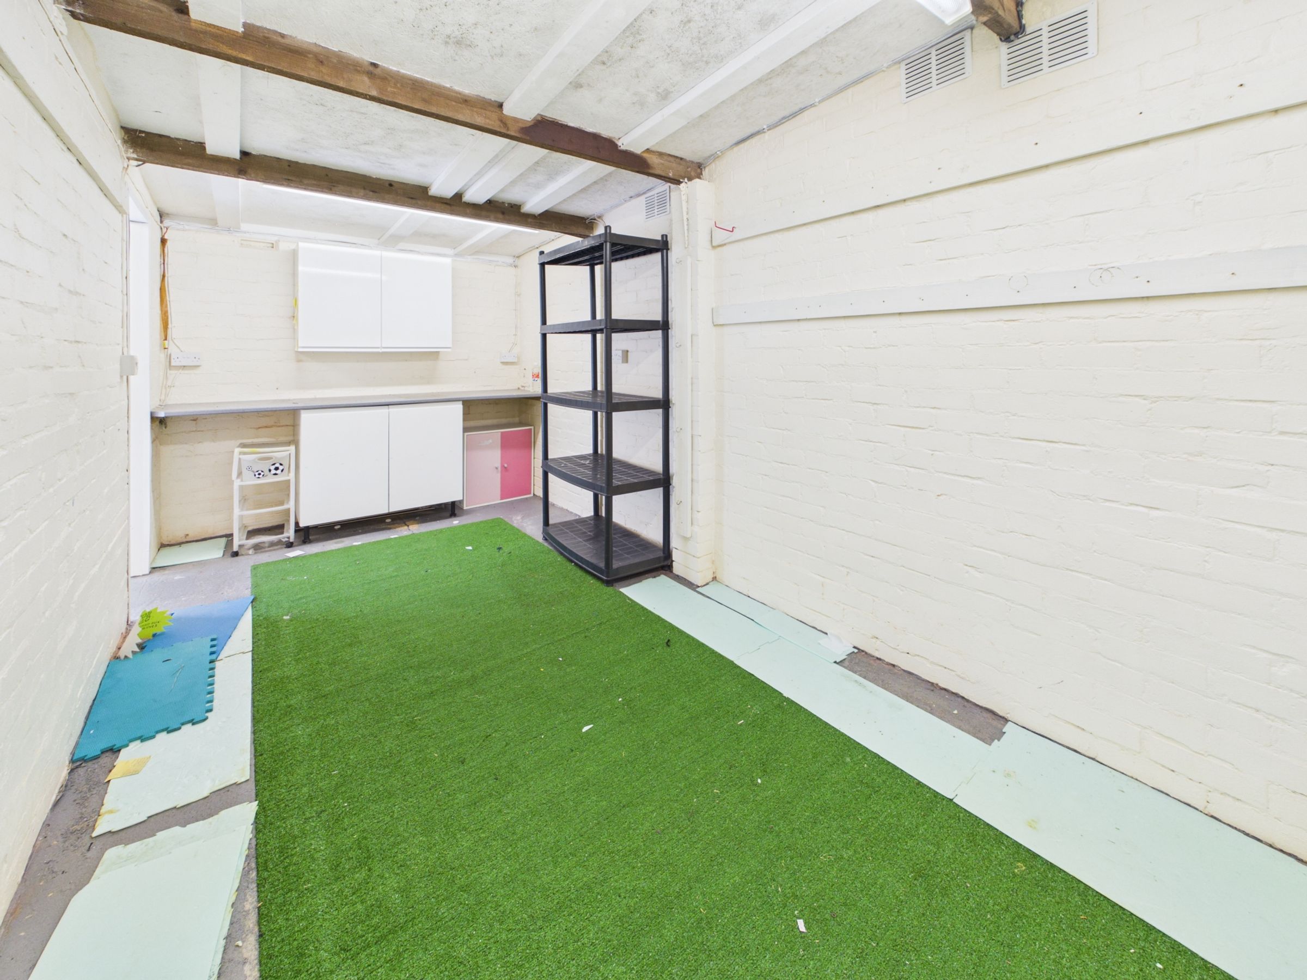
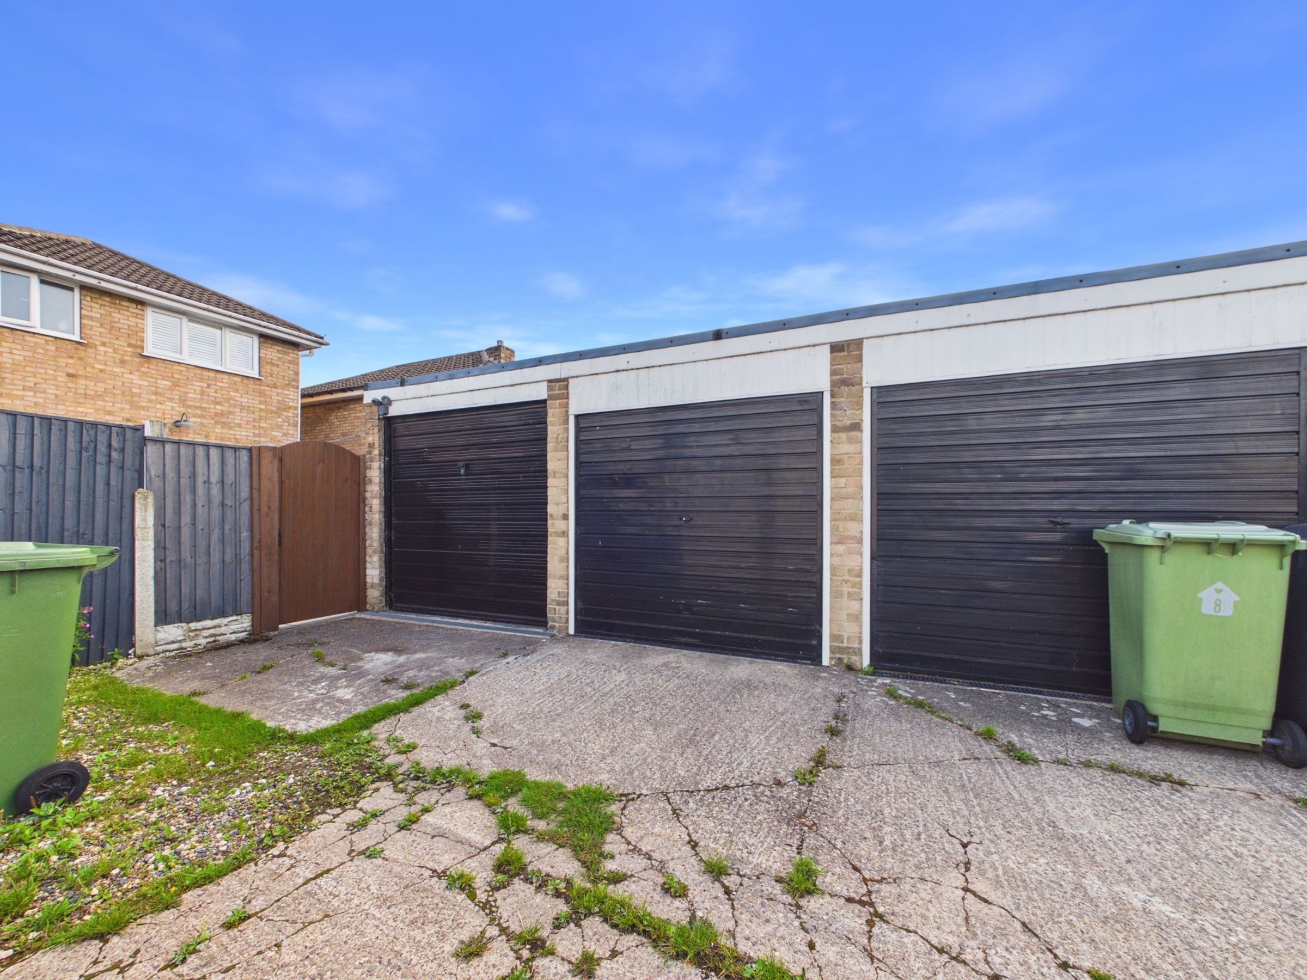
Double Garage / Workshop
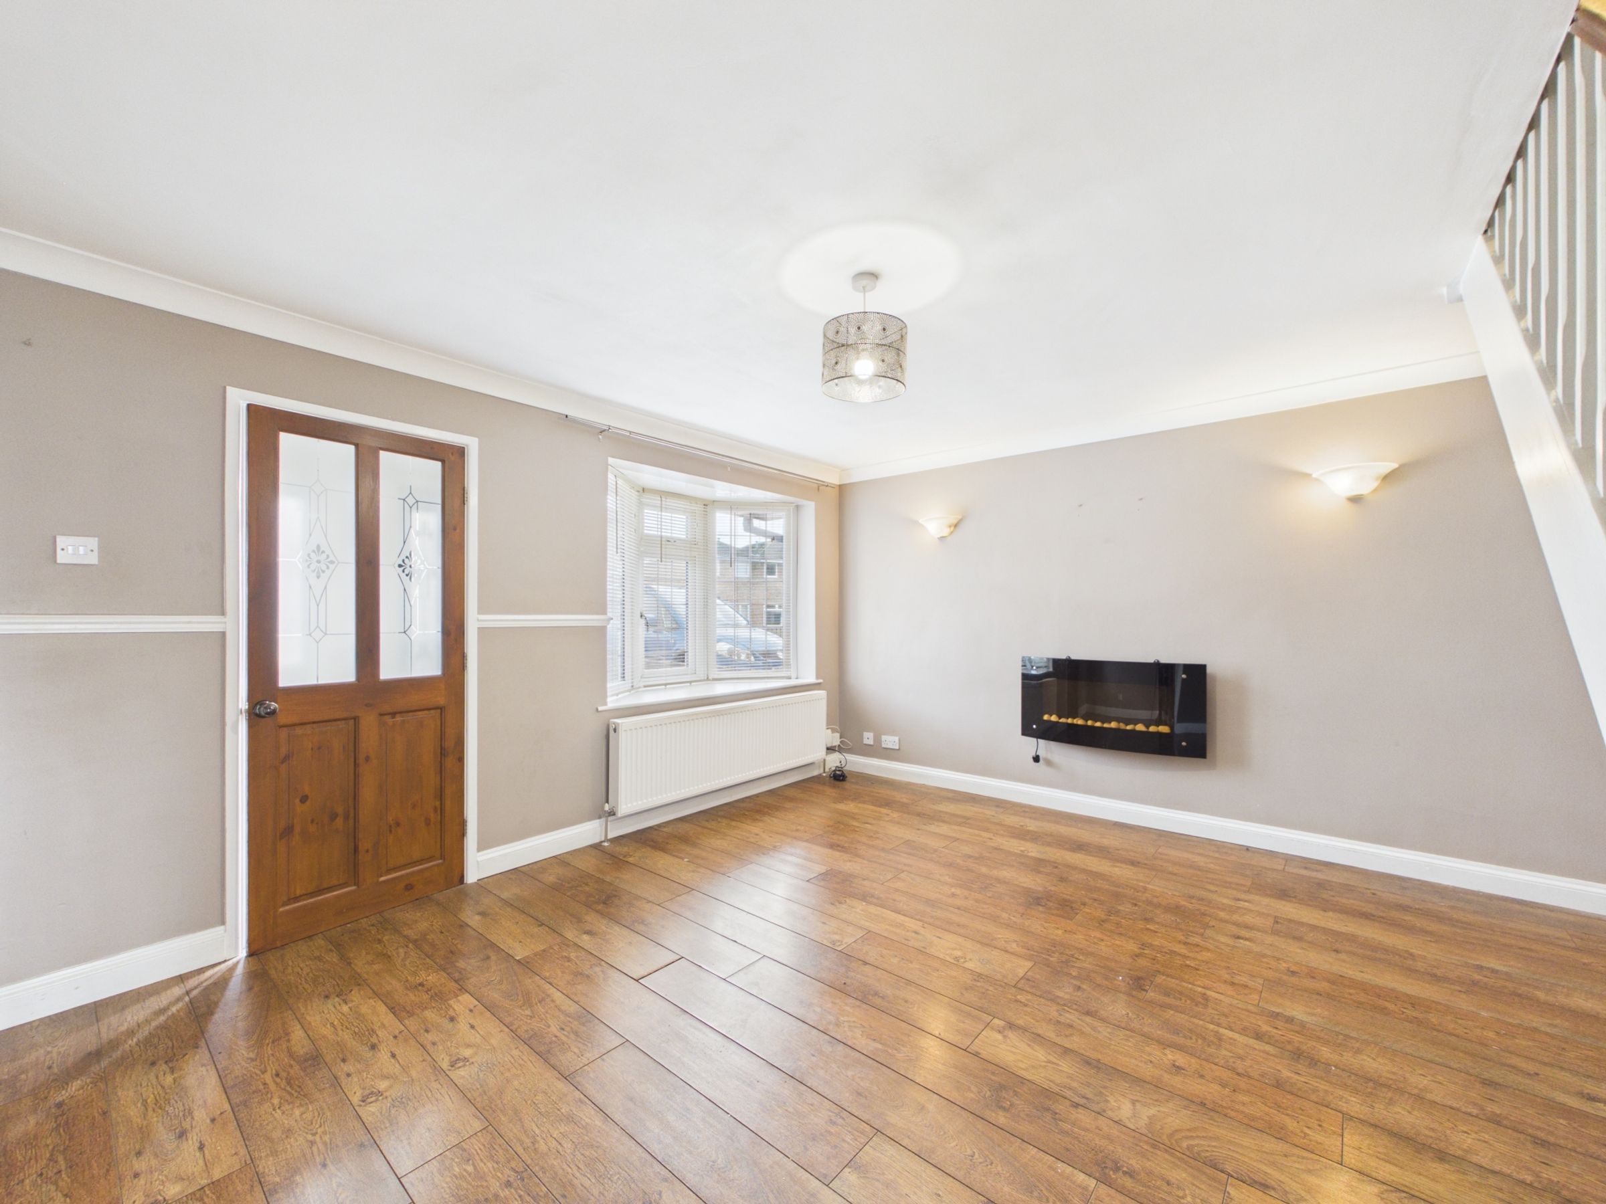
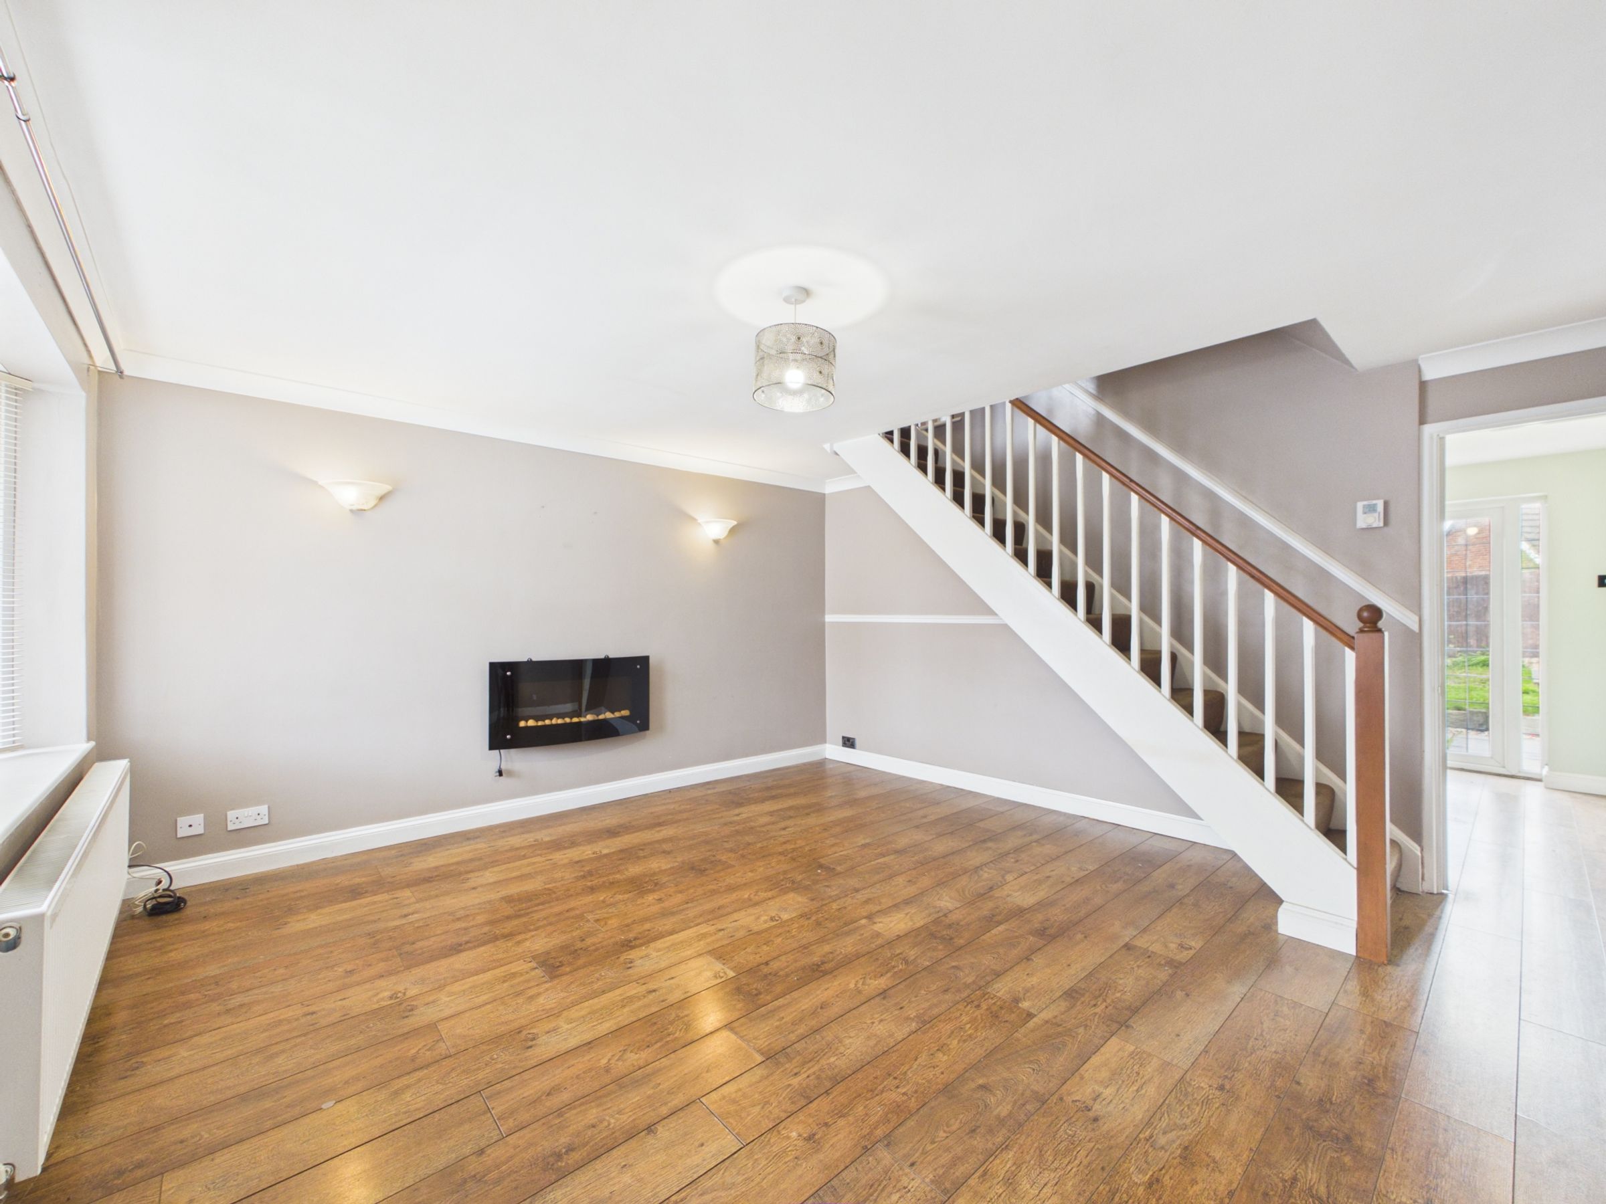
Spacious Living Room
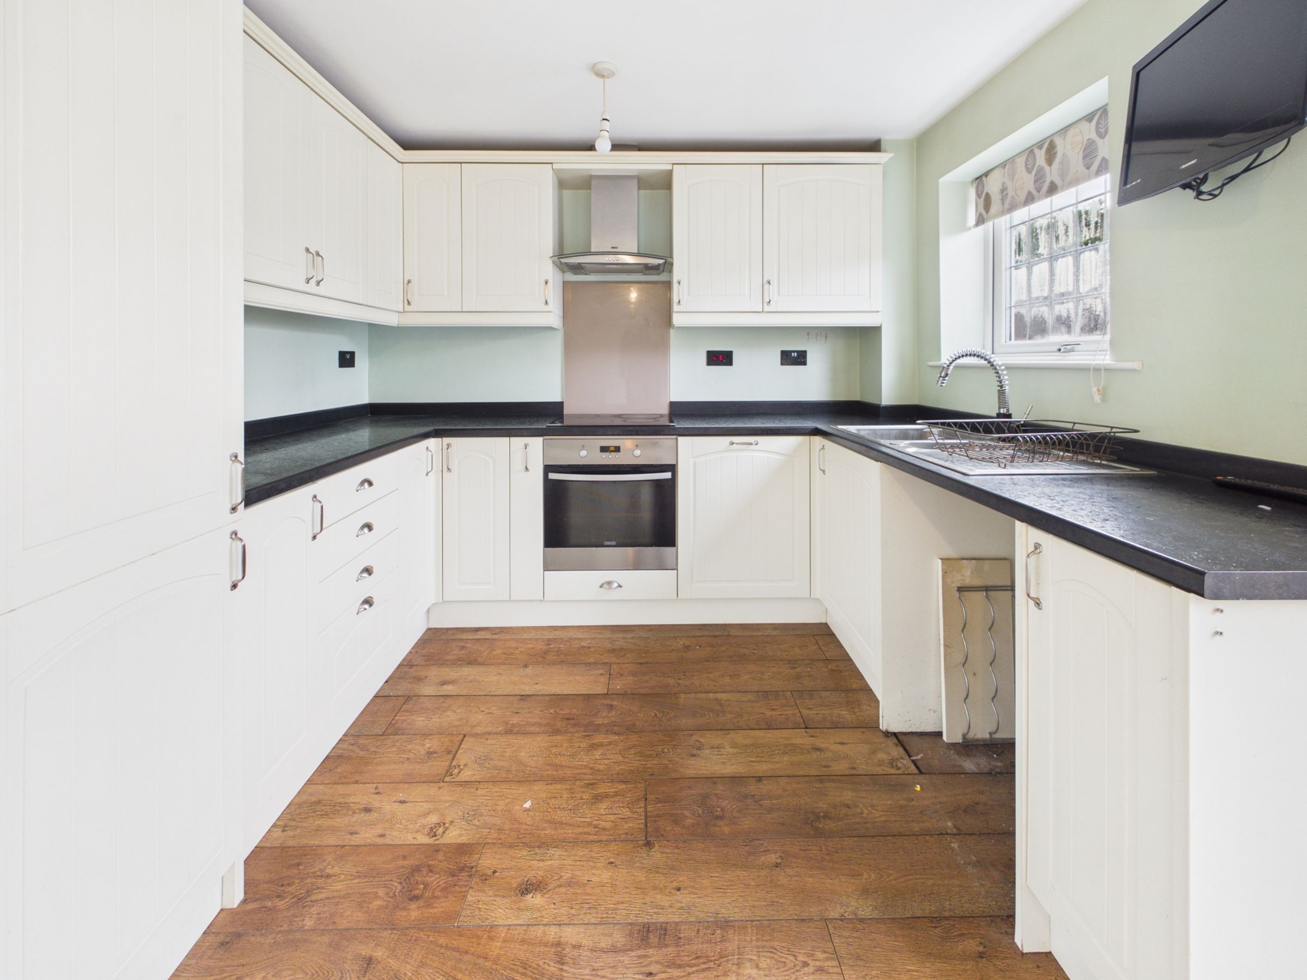
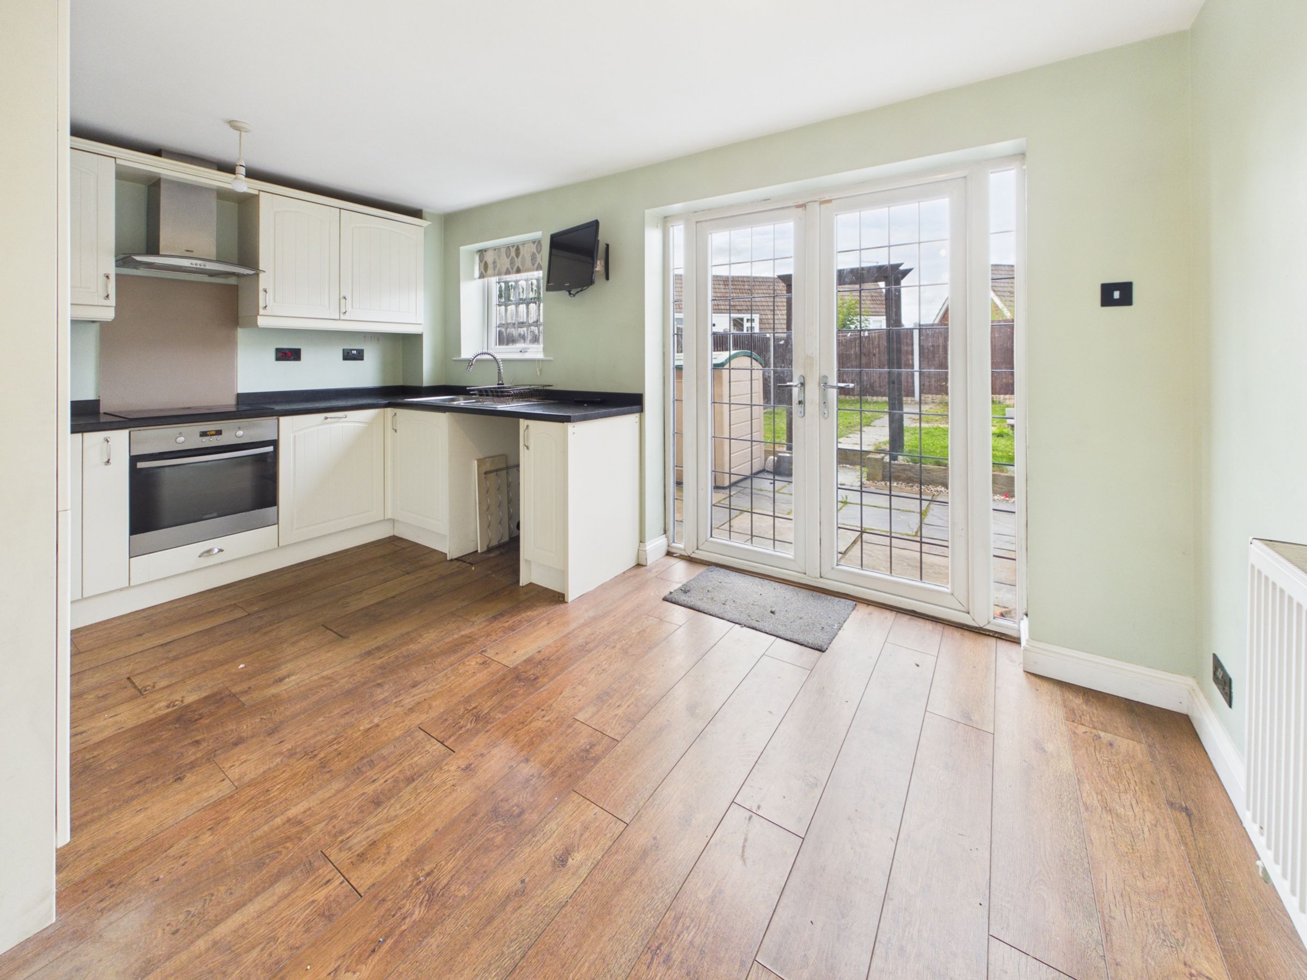
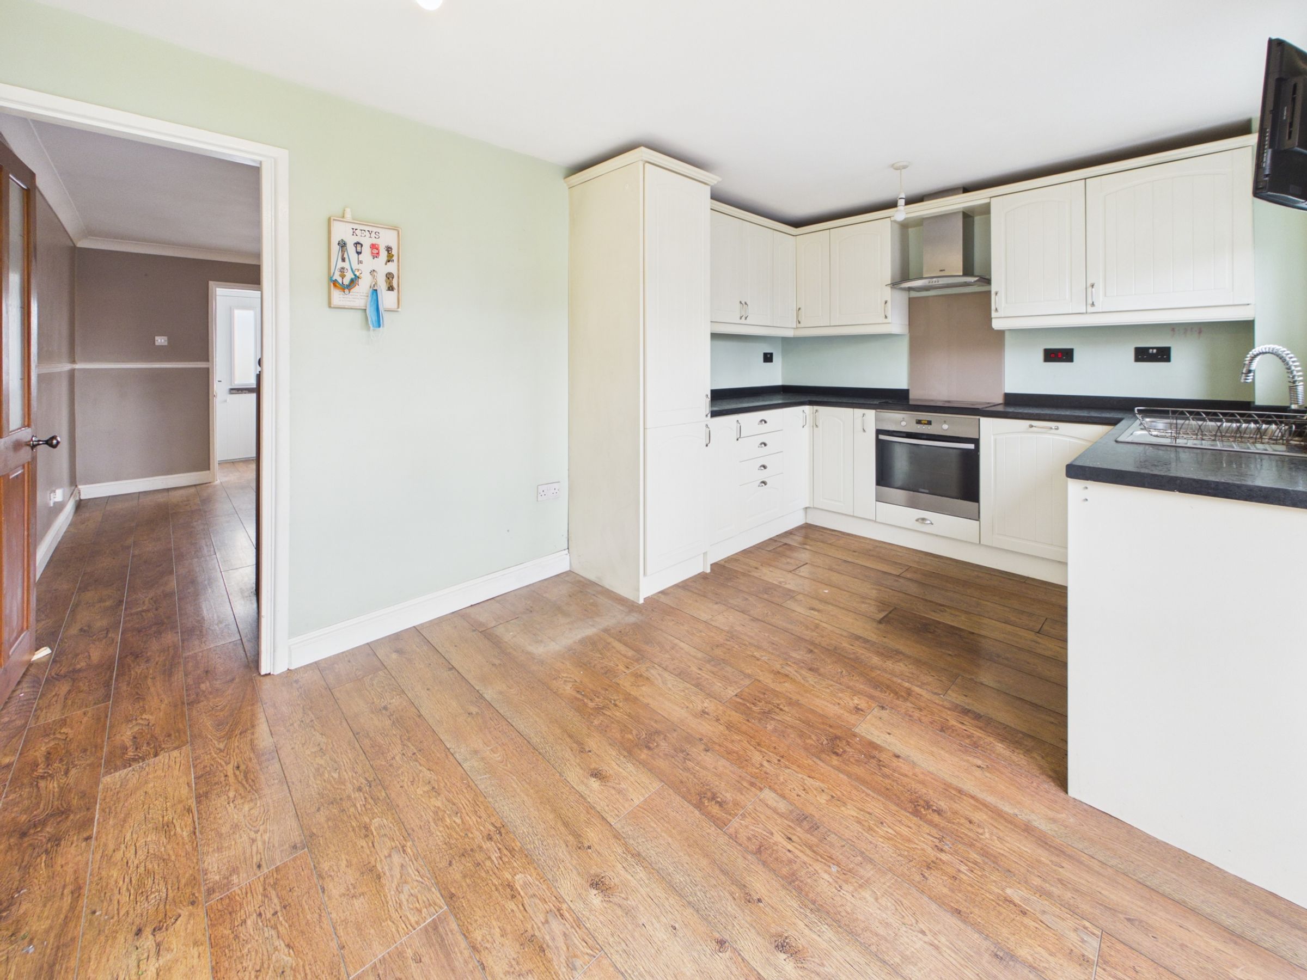
Open Kitchen Dining
Cul De Sac Position
Ready To Move In
About this property
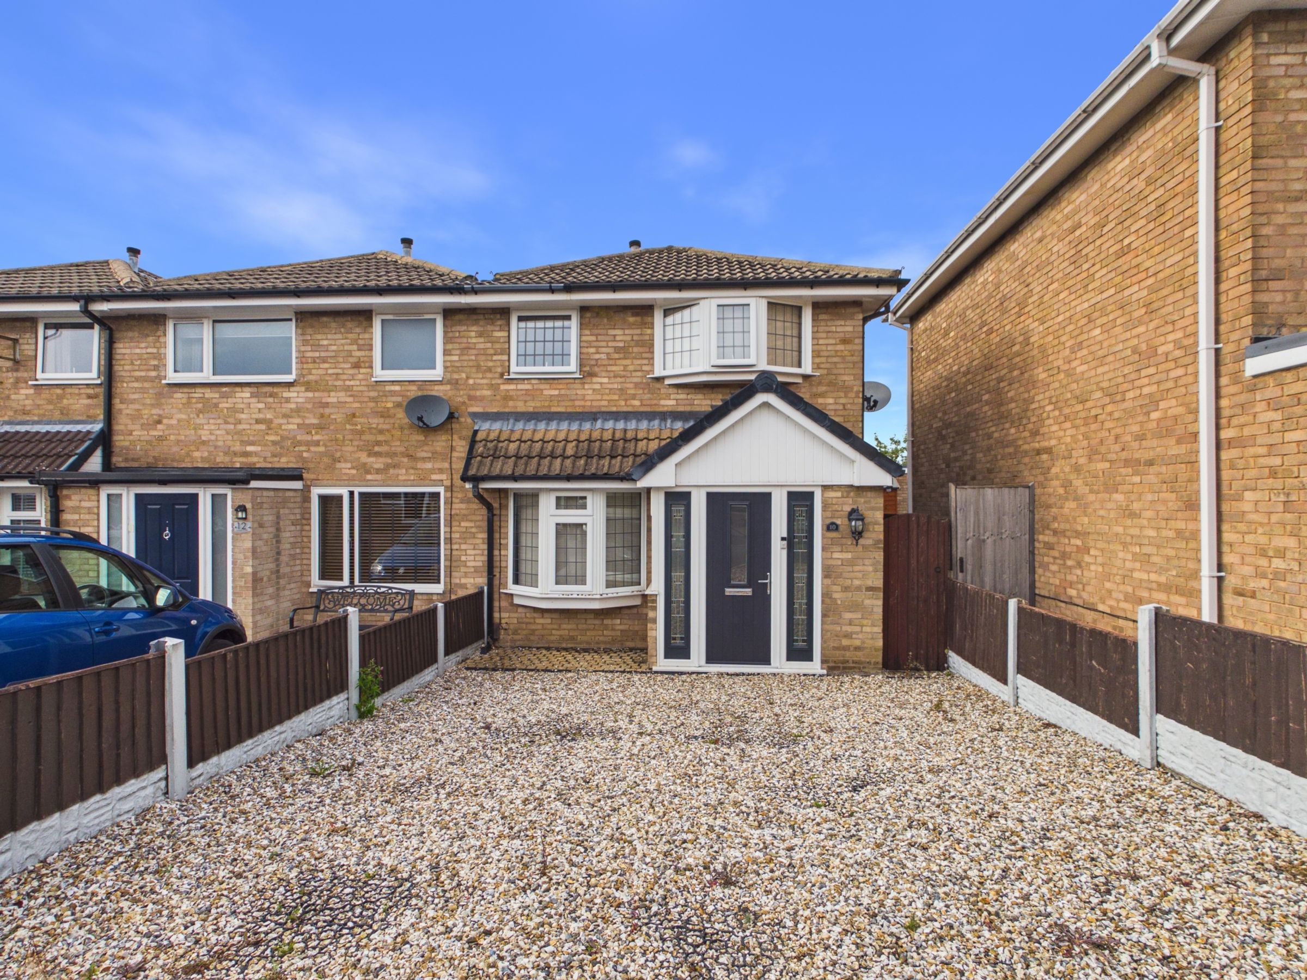
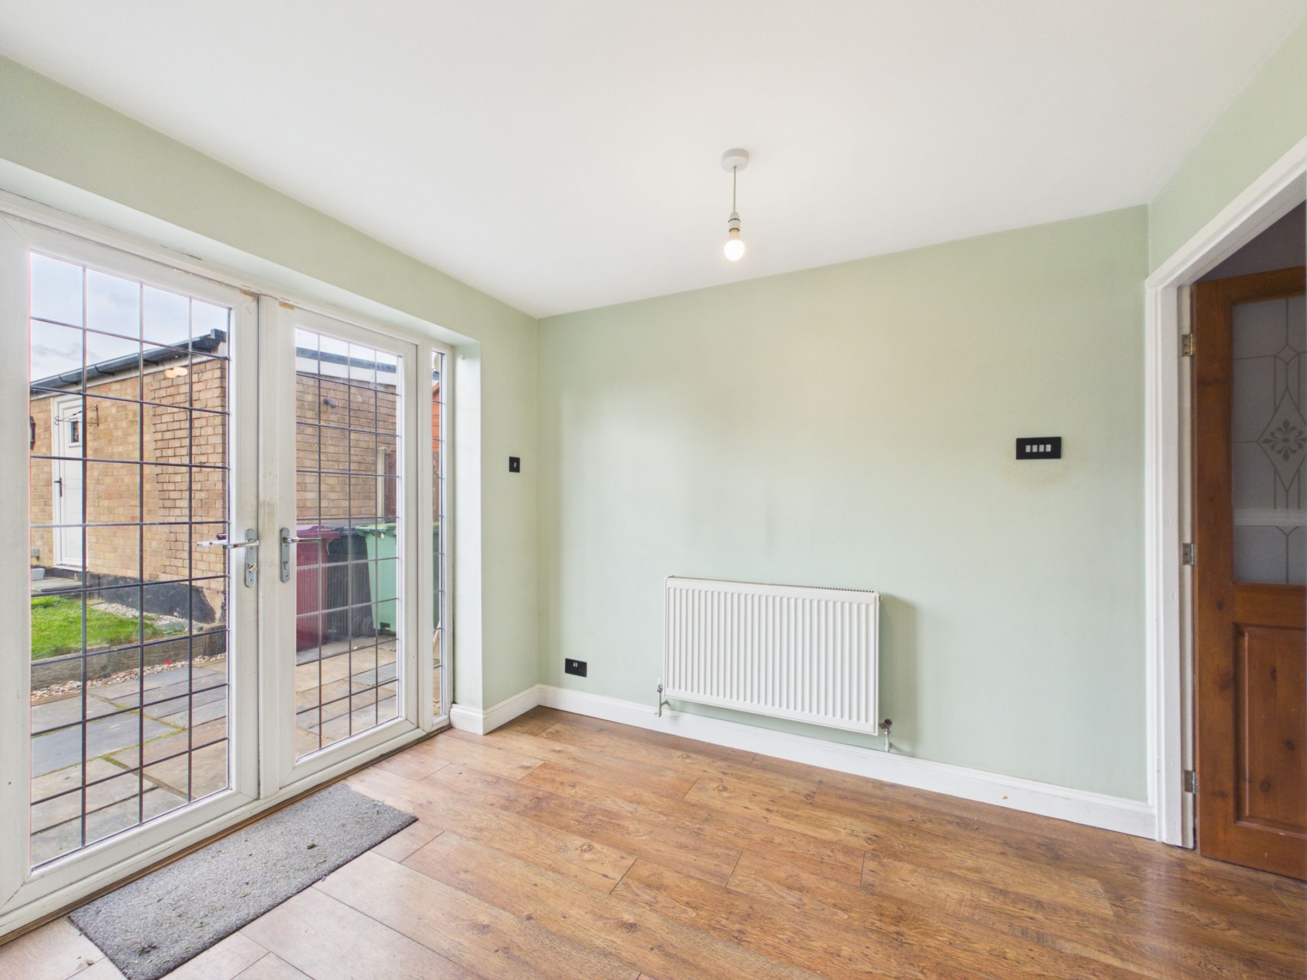
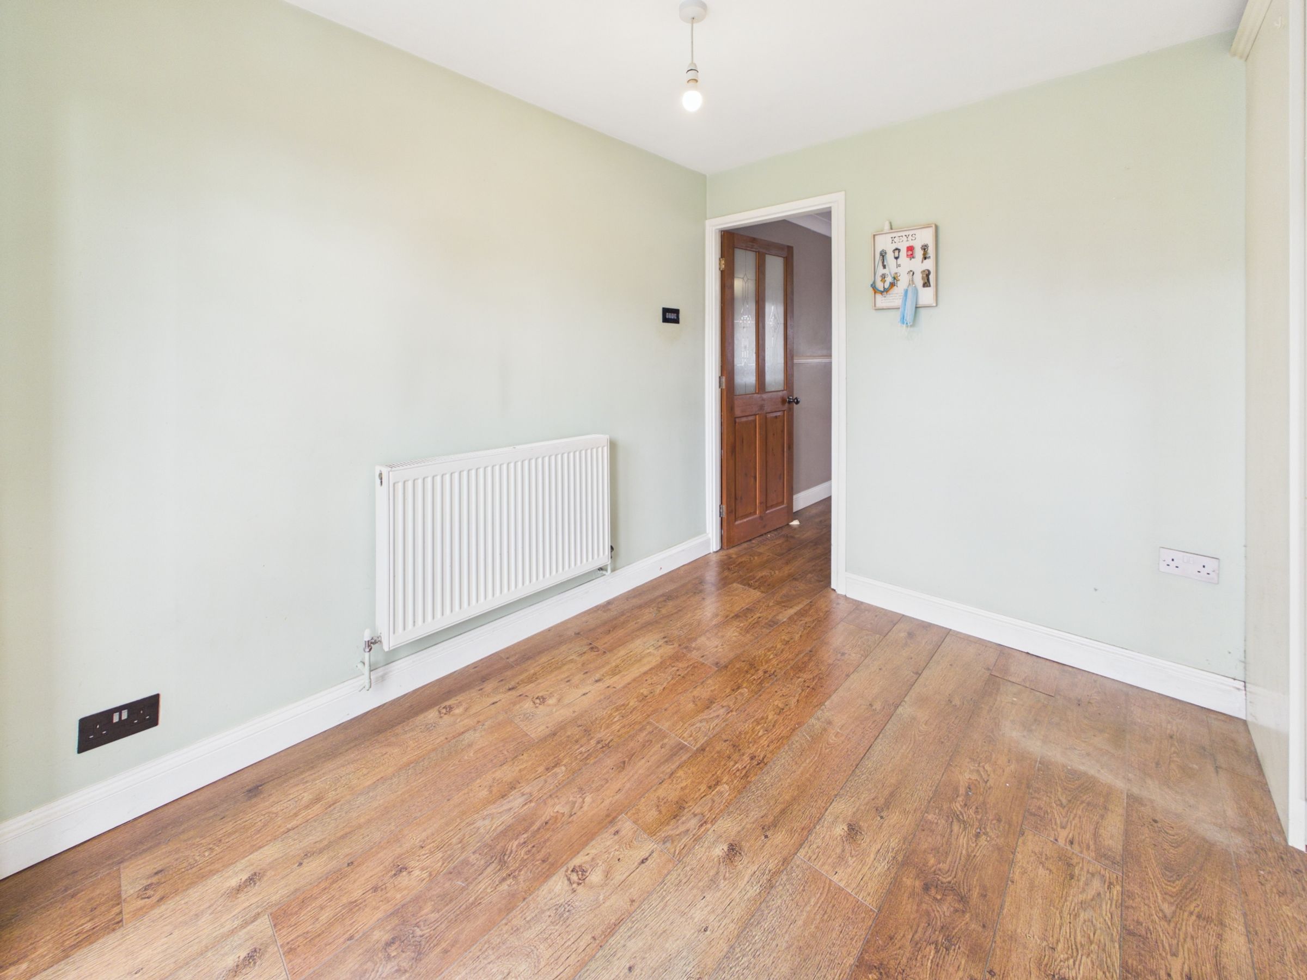
Welcome to this lovely three-bedroom semi-detached house, thoughtfully designed to combine modern living with timeless comfort. The property boasts a spacious and versatile layout, featuring one generous reception room that benefits from a large window, sleek laminate and wooden flooring, and a modern wall-mounted fireplace - creating a bright, inviting environment ideal for both family relaxation and entertaining guests. The open plan kitchen and dining area is a standout feature, equipped with contemporary white cabinetry, integrated appliances including an oven, and ample counter space for culinary creativity. This area seamlessly extends to the outdoors through elegant French doors, allowing for effortless indoor-outdoor living and an abundance of natural light throughout the day.
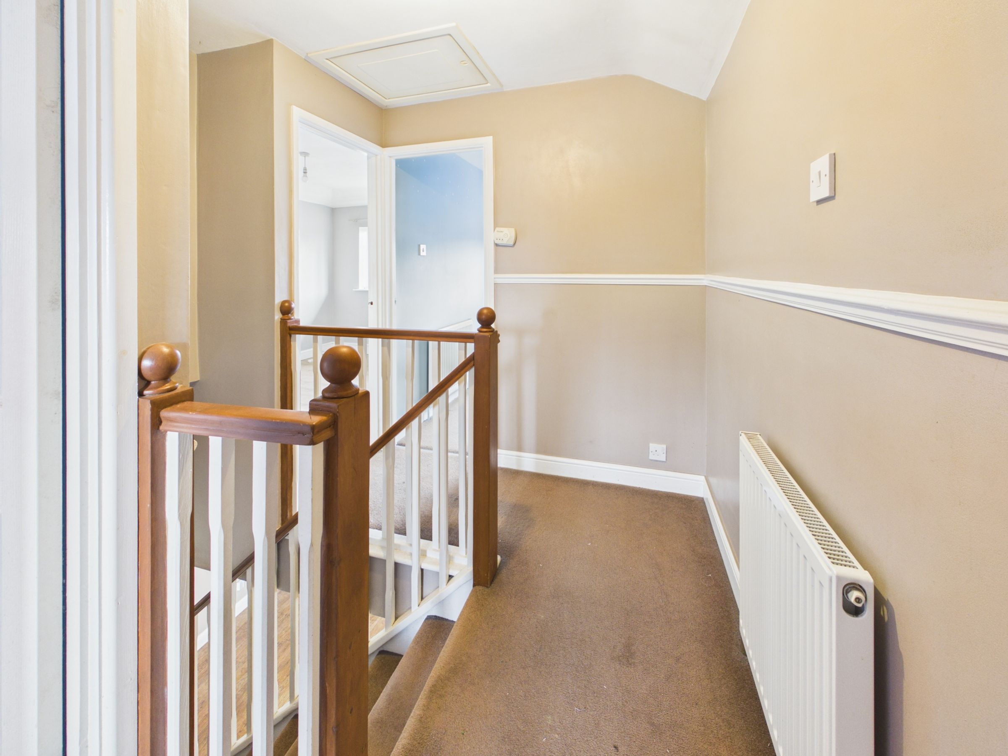
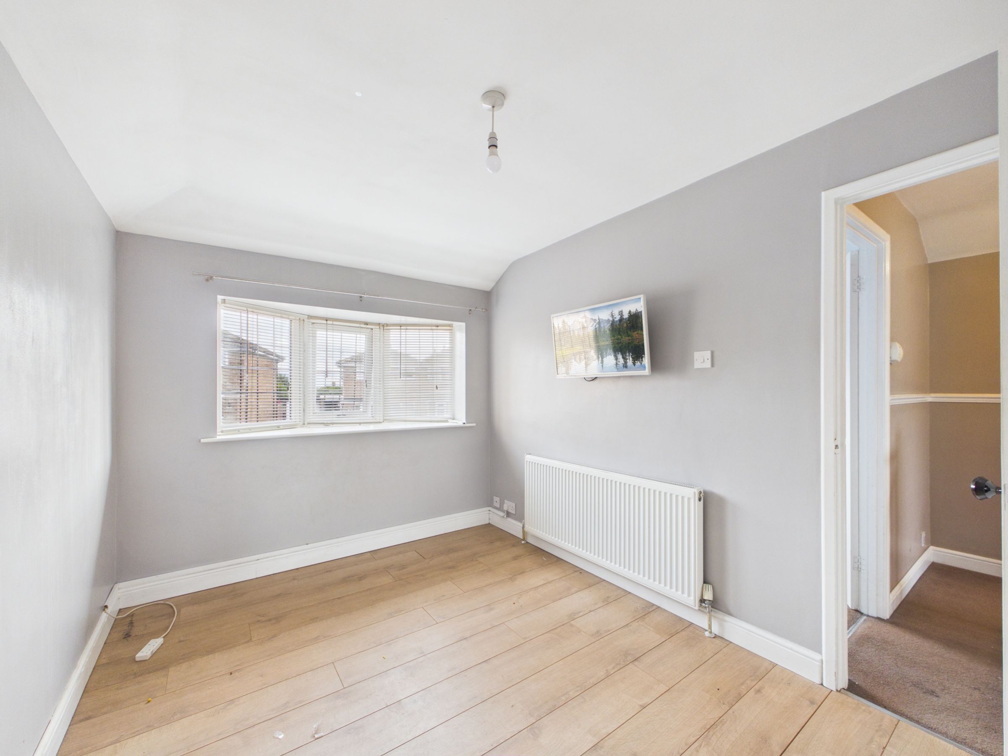
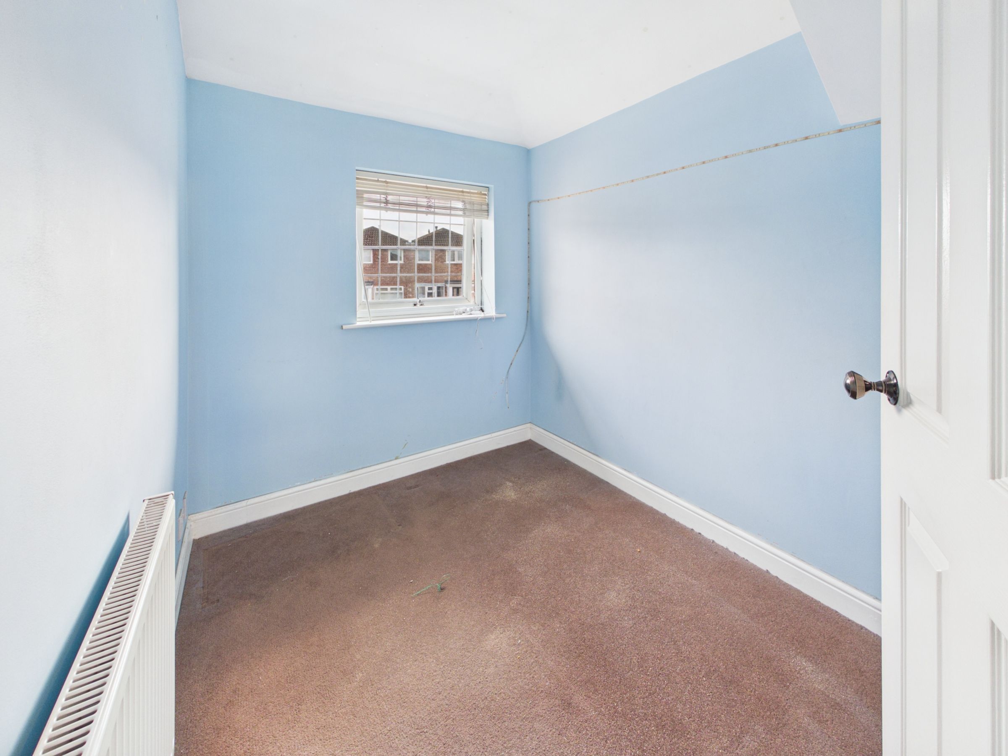
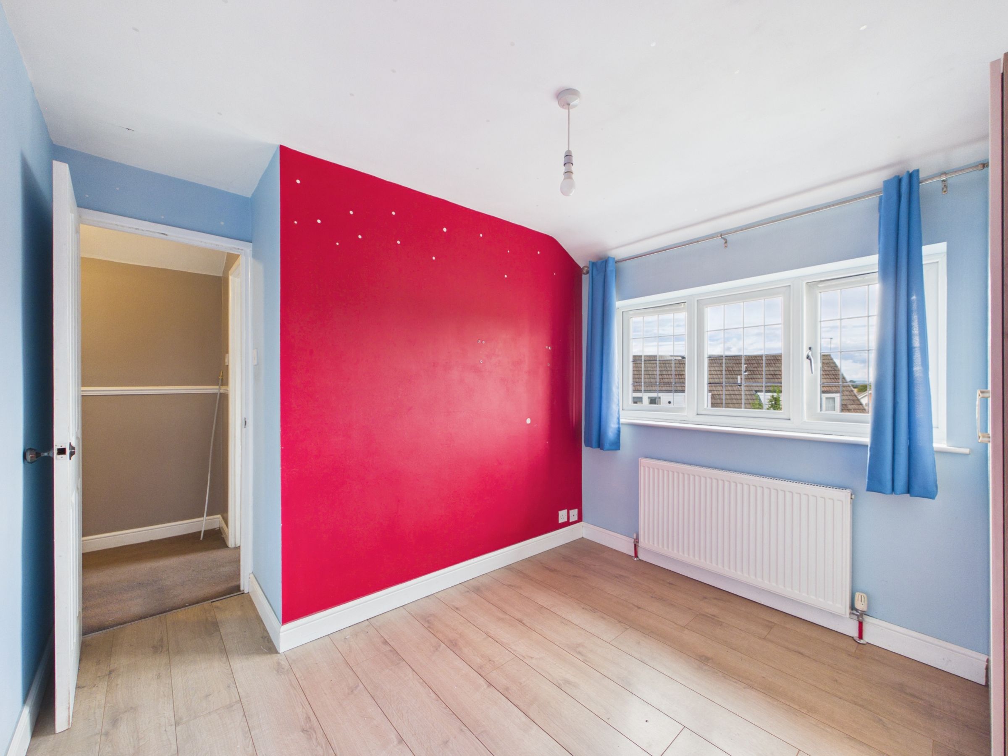
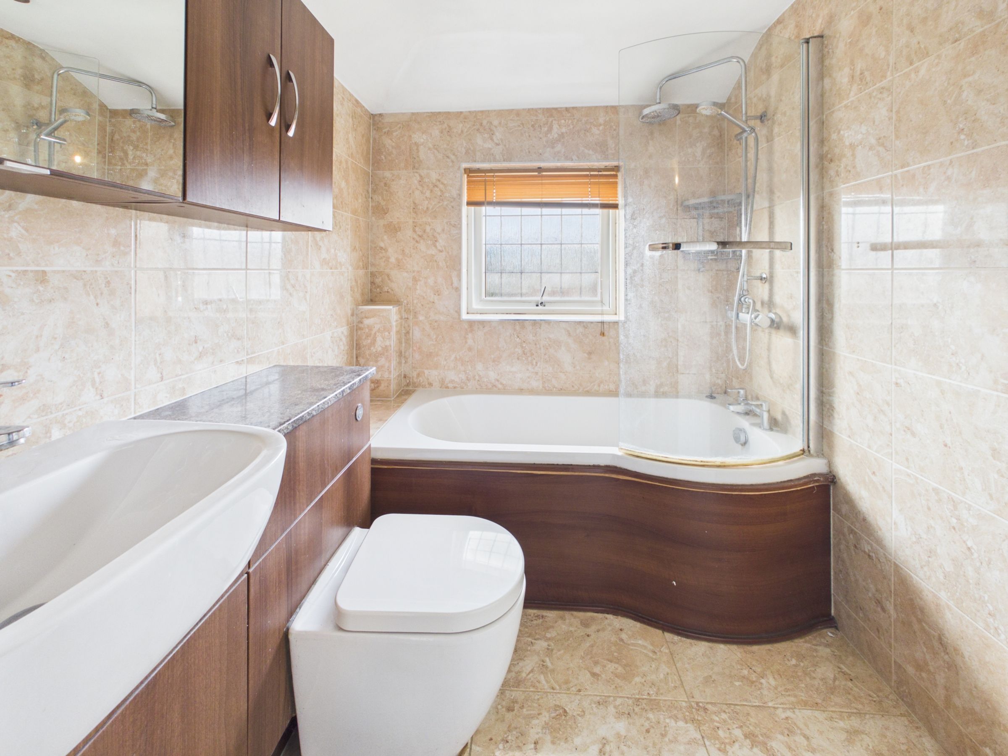
Upstairs, the three well-proportioned bedrooms are filled with natural light, each offering a neutral decor palette and comfortable finishes such as soft carpeting or modern laminate flooring. These restful spaces are complemented by radiator heating to ensure year-round comfort. The stylish family bathroom has elegant marble-effect tiles, a shower over the bath with a curved glass screen, and practical wooden cabinetry for ample storage - delivering both sophistication and functionality. The landing area, enhanced by a charming wooden balustrade and additional natural light, connects each room with warmth and character.
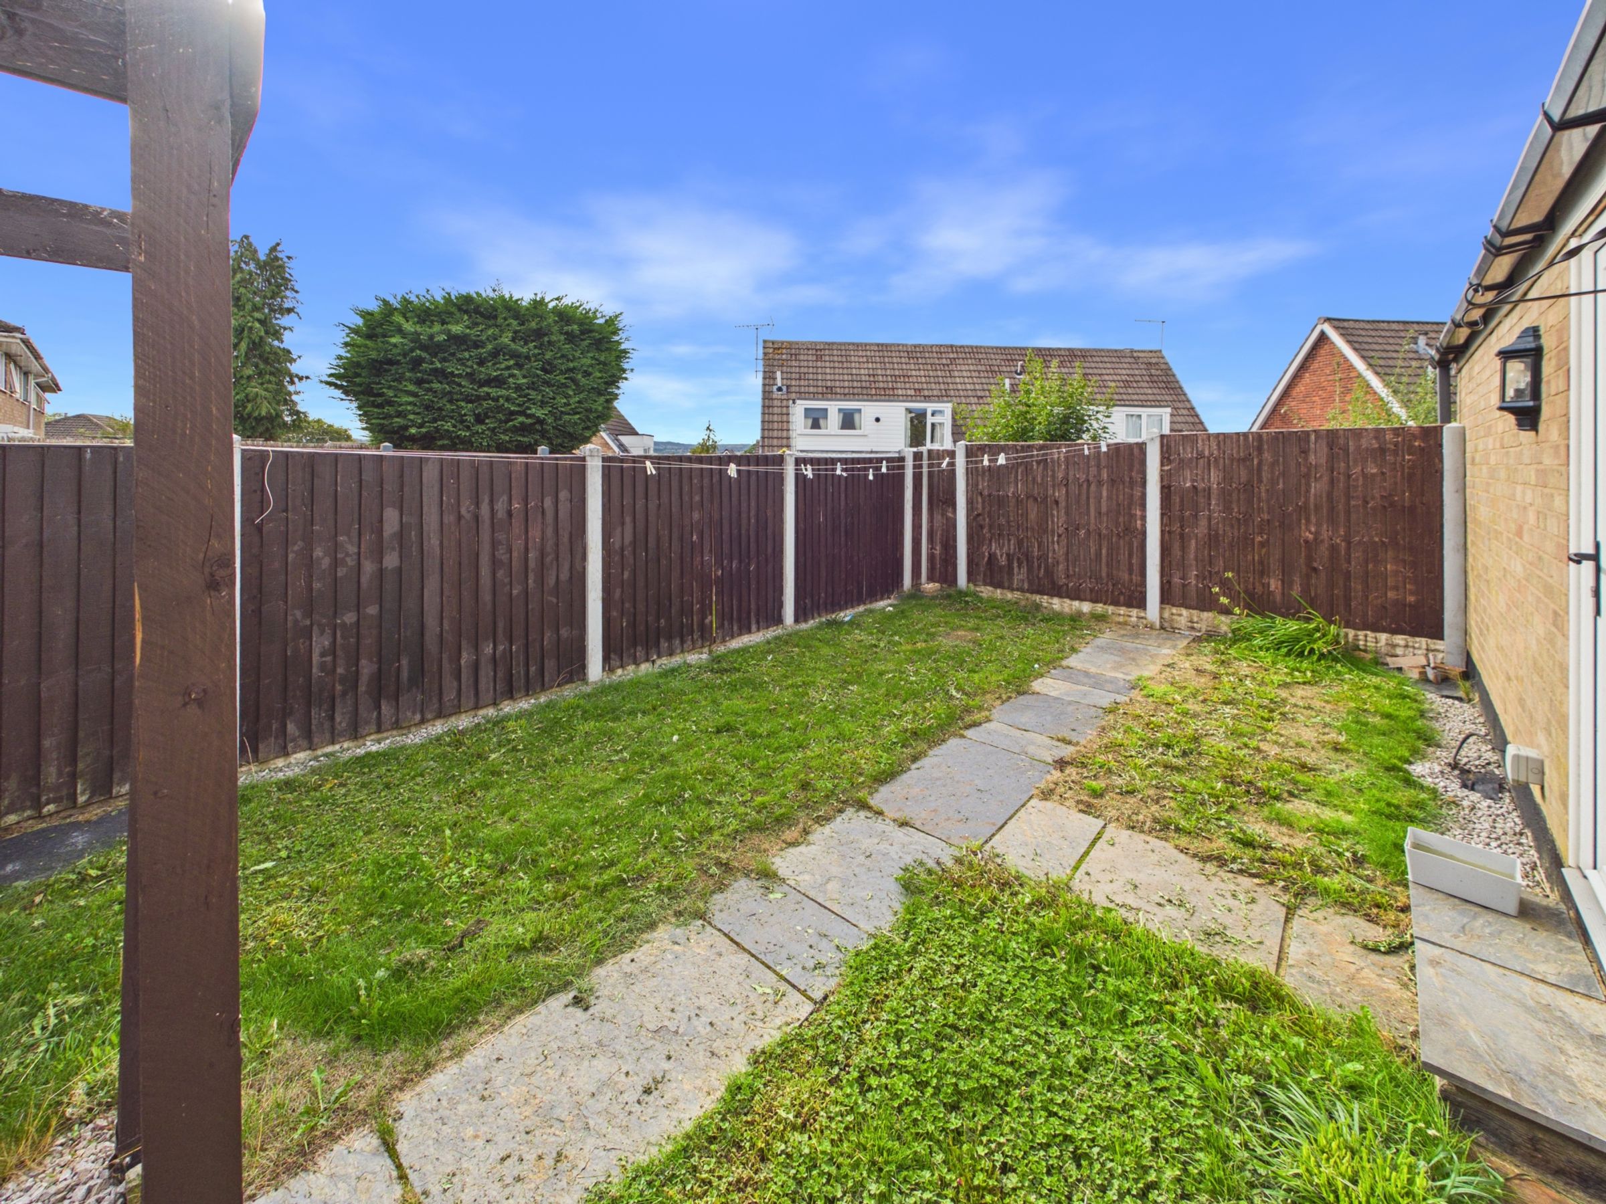
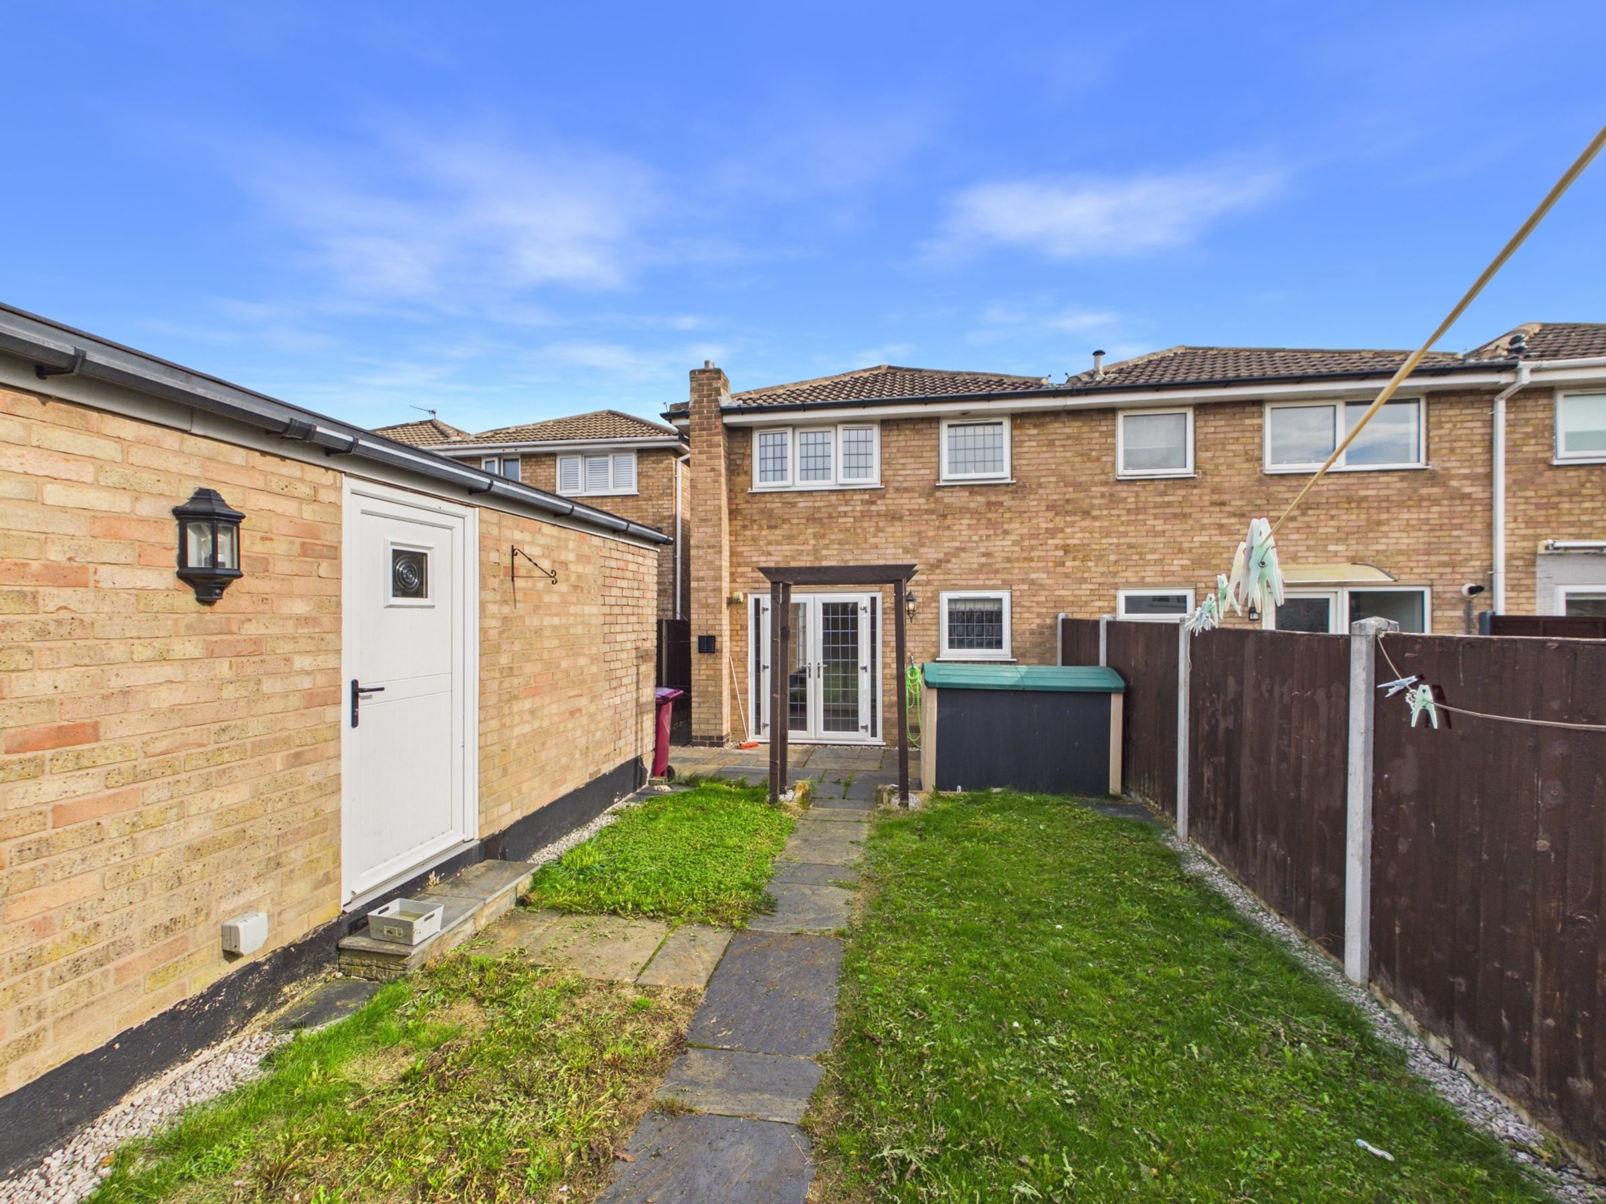
Stepping outside, this home truly excels in lifestyle benefits. The private garden is an oasis for relaxation, featuring a lawn, paved pathways, and a secluded patio area - perfect for alfresco dining or family gatherings. French doors connect the main living spaces to the garden, promoting a harmonious flow between indoors and outdoors.
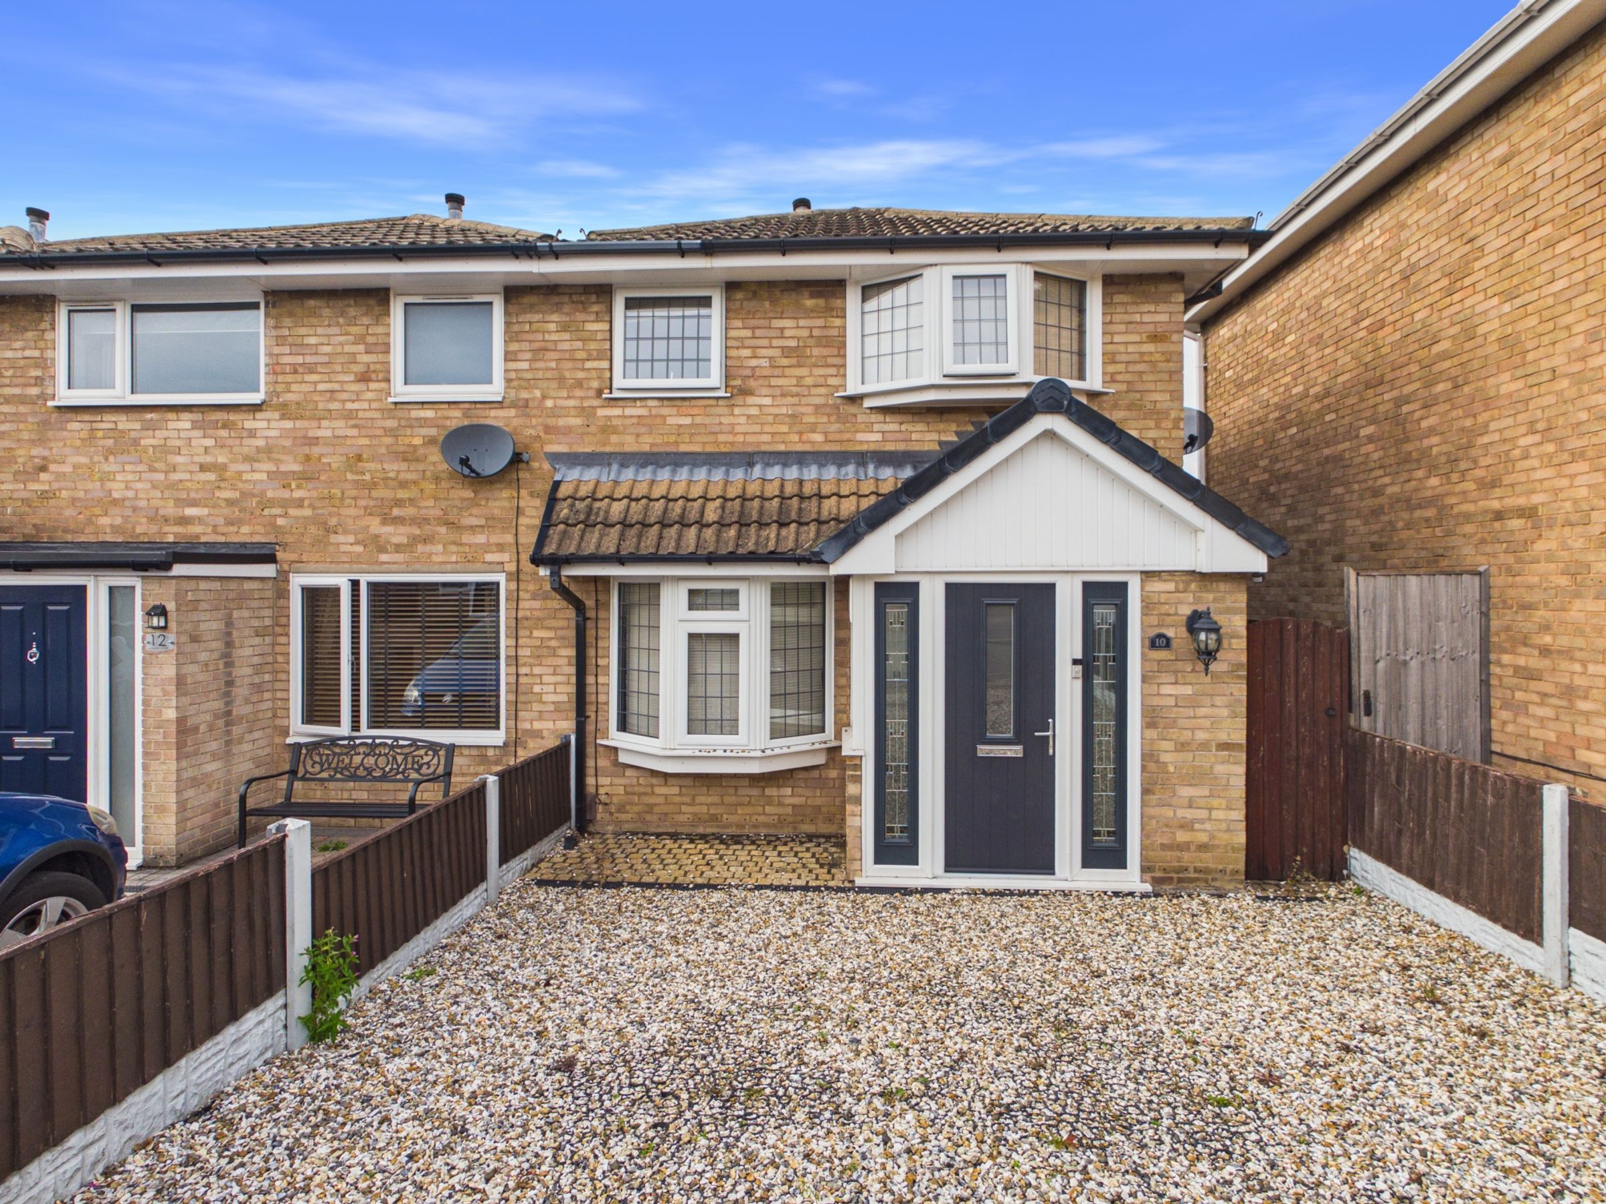
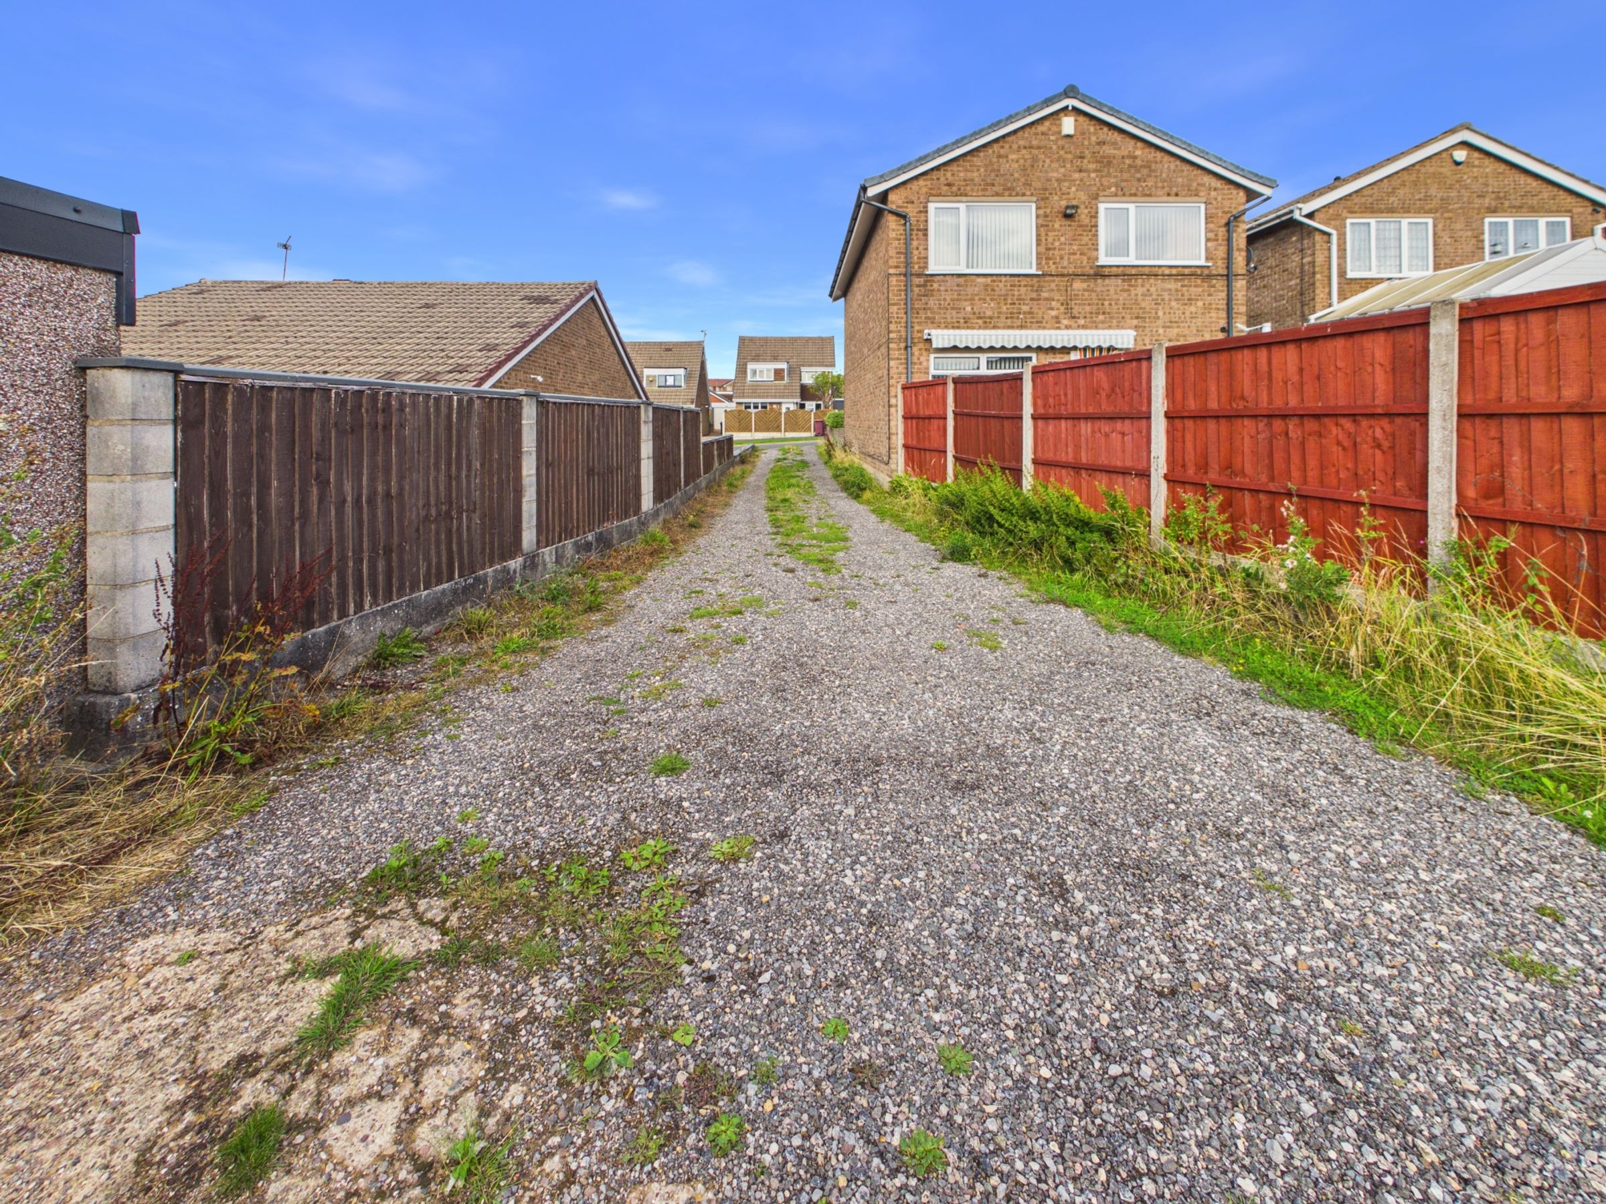
The property also offers exceptional parking arrangements, with a secure paved driveway and multiple garages, providing ample off-road parking and additional storage solutions for vehicles or garden equipment.
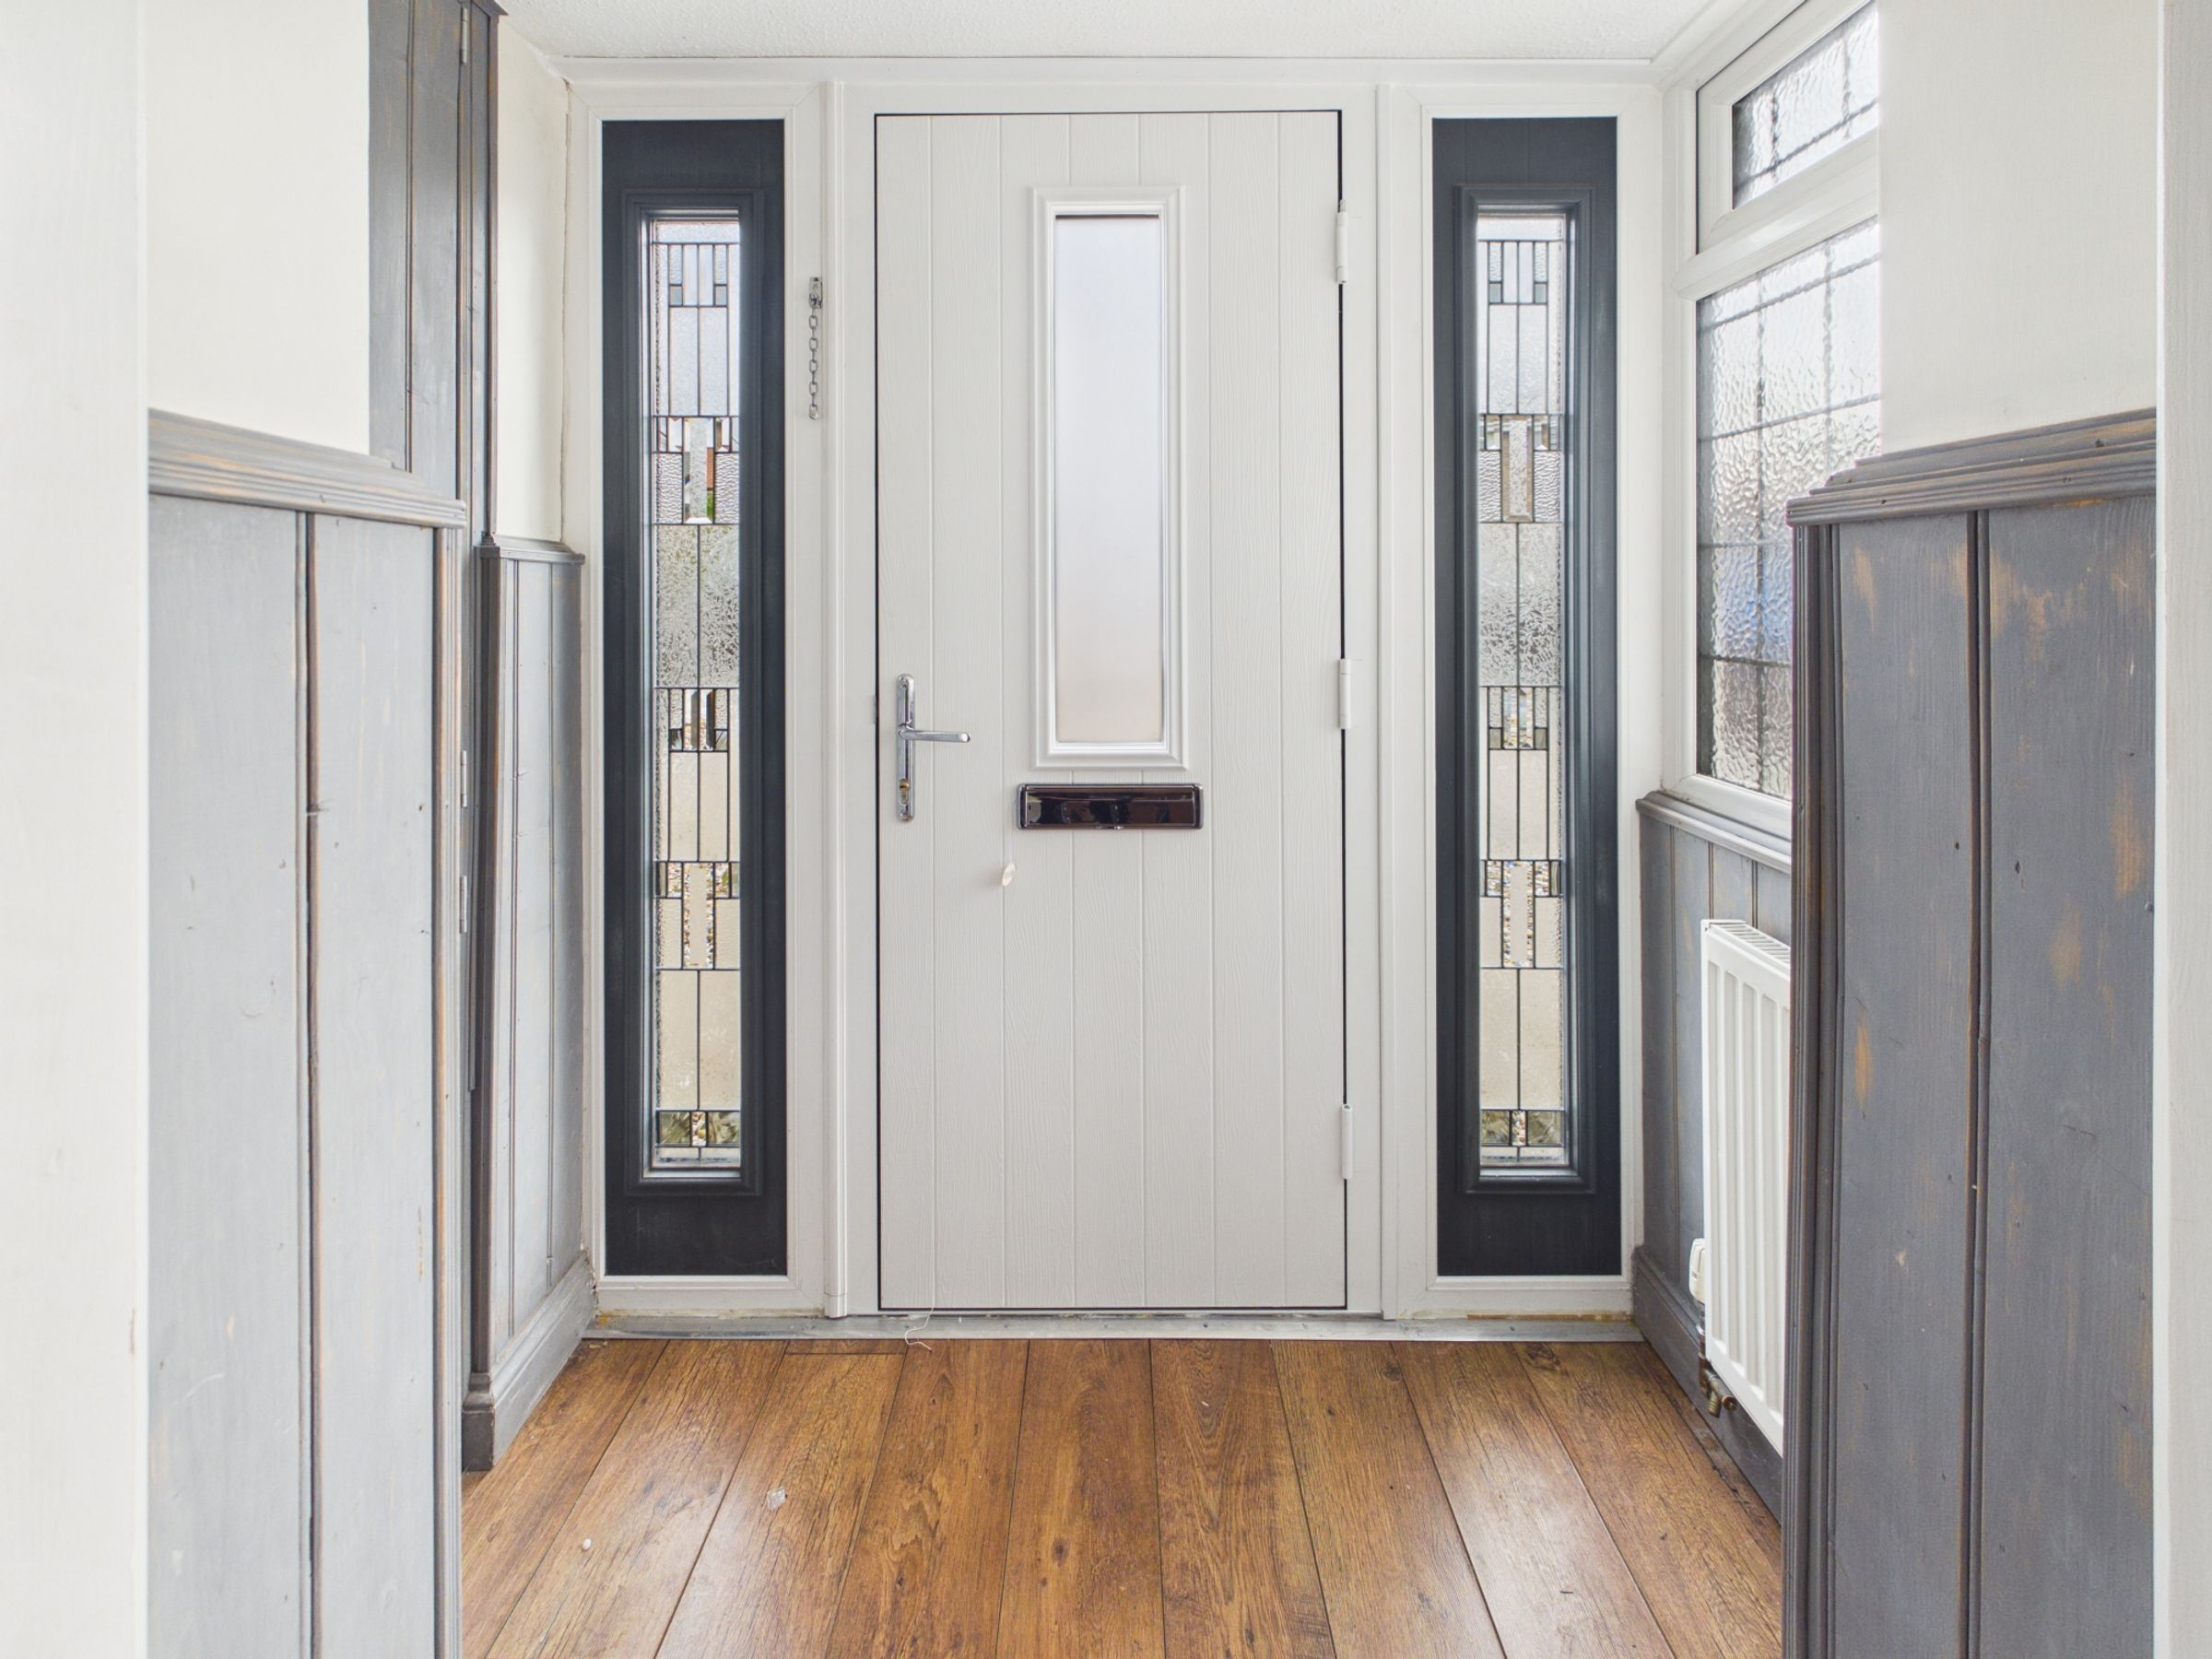
The inviting entranceway, with its modern front door and decorative stained glass windows, sets a welcoming tone and enhances kerb appeal, while the classic brick facade and bay window add timeless charm.
The home is being offered with No Onward Chain potentially making a transaction much simpler - Check out our 3D virtual tour ot contact New Oak Estates to book a viewing!
Key details
Broadband: up to 1000mbps
721ft2 floor area
1496ft2 plot size
Freehold
Council tax band A
Local authority: Bollsover
Additional information
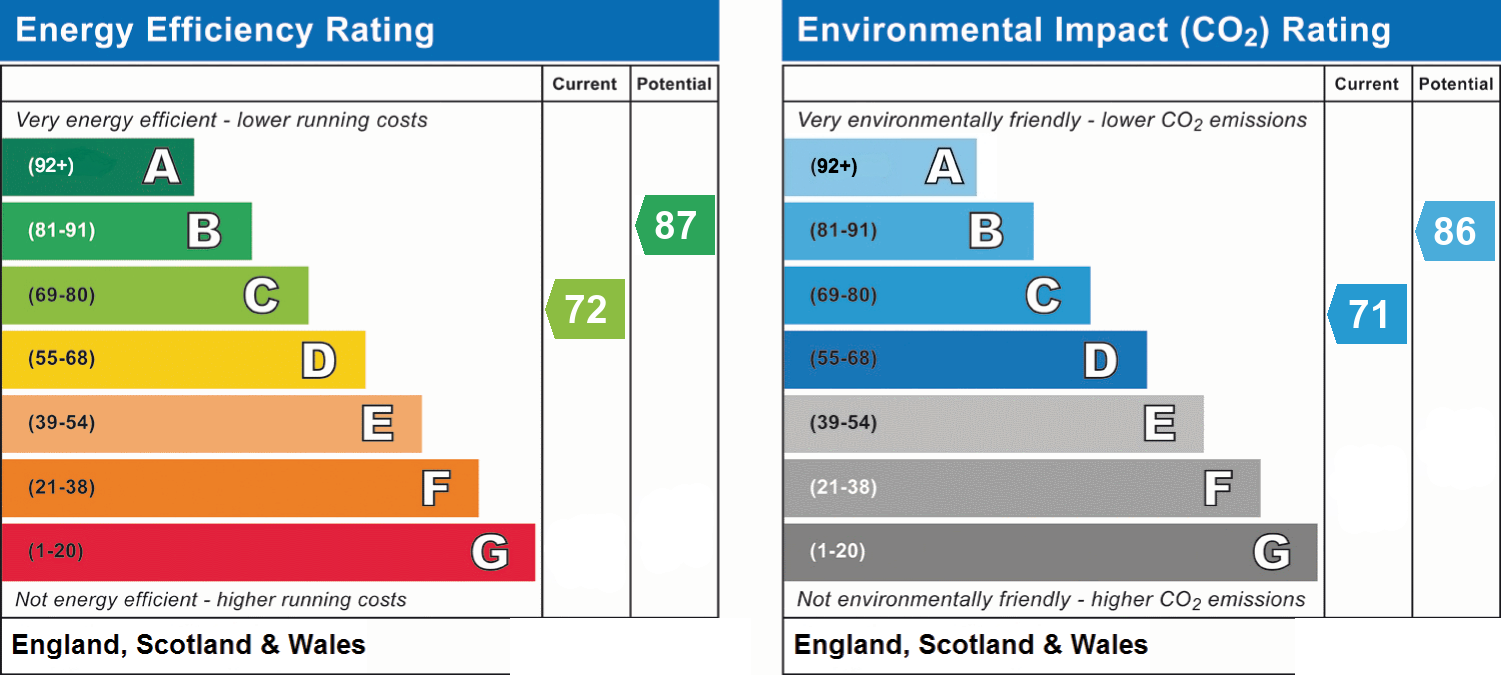
- Energy efficiency (current)
- C (72)
- Energy efficiency (potential)
- B (87)
- Environmental impact (current)
- C (71)
- Environmental impact (potential)
- B (86)
- Is in a conservation area
- No
- Is a listed property
- No
- Construction materials
- Brick and block


Near the property
Properties you may like
Disclaimer - Offers + Anti-money Laundering Checks (AML) Regulations require us to conduct identity and AML checks and gather information about every buyer's financial circumstances. These checks are essential in fulfilling our Customer Due Diligence obligations, which must be done before any property can be marked as sold subject to contract. The rules are set by law and enforced by trading standards. We will start these checks once you have made a provisionally agreeable offer on a property. The cost is £30* (including VAT). This fee covers the expense of obtaining relevant data and any necessary manual checks and monitoring. It's paid in advance via our onboarding system, Kotini, and is non-refundable.