Like the look of this property?
We would love to hear from you and arrange a viewing of this property. Get in touch now!
Looking to sell a property?
You can get a free online or in person valuation.
Property features
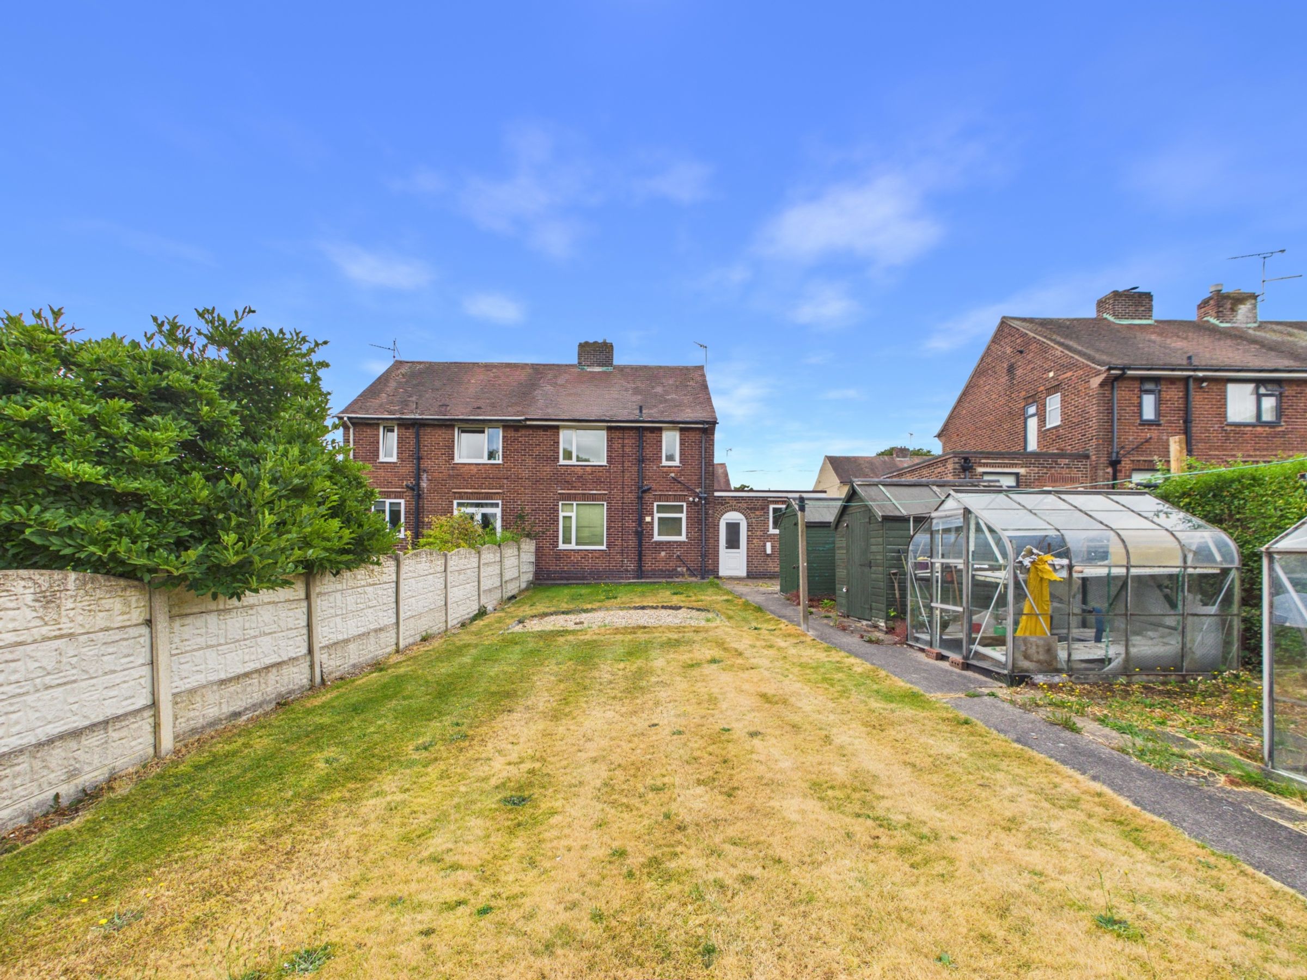
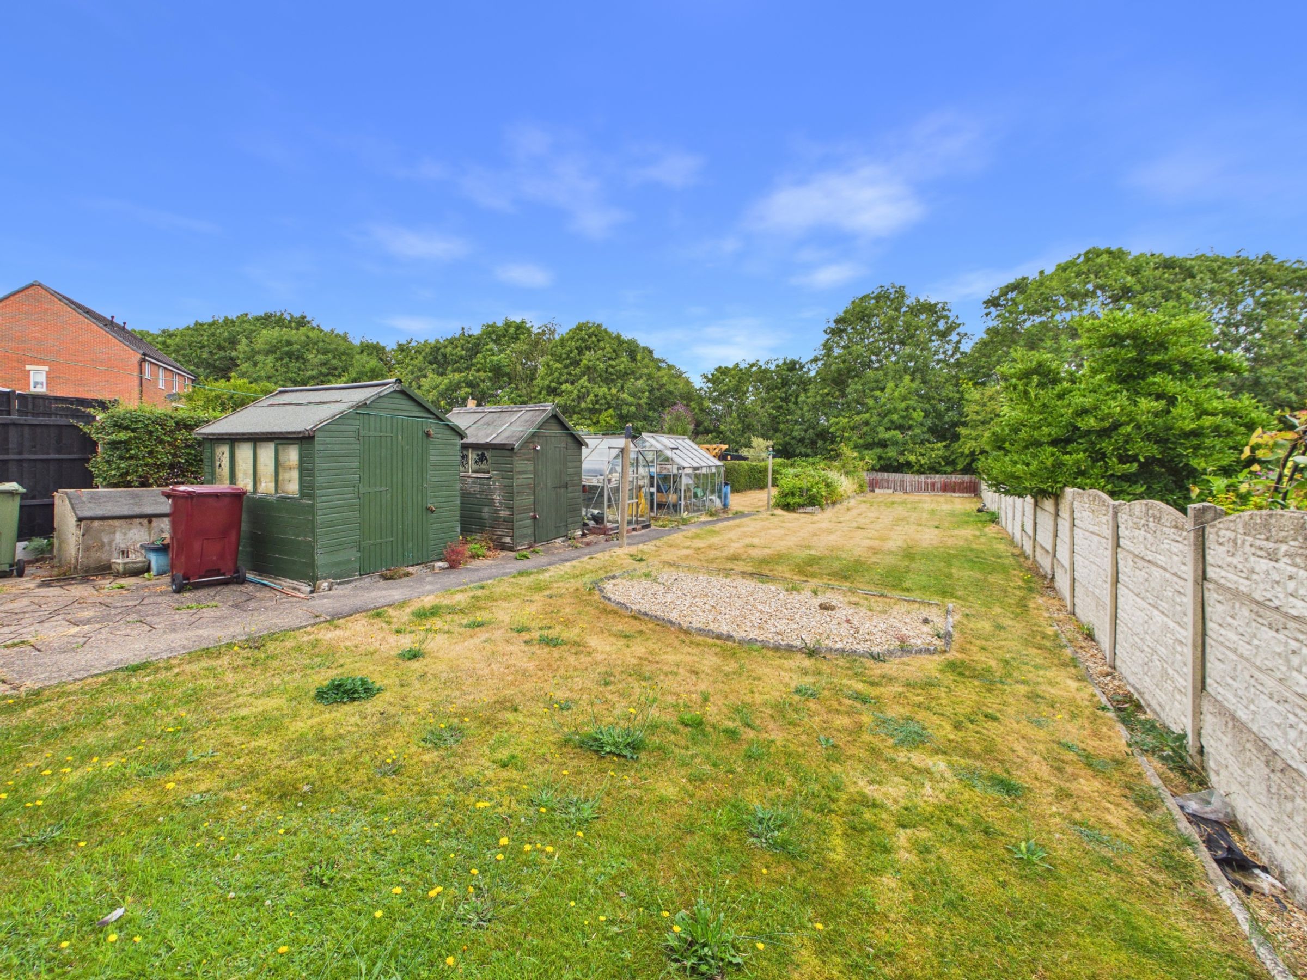
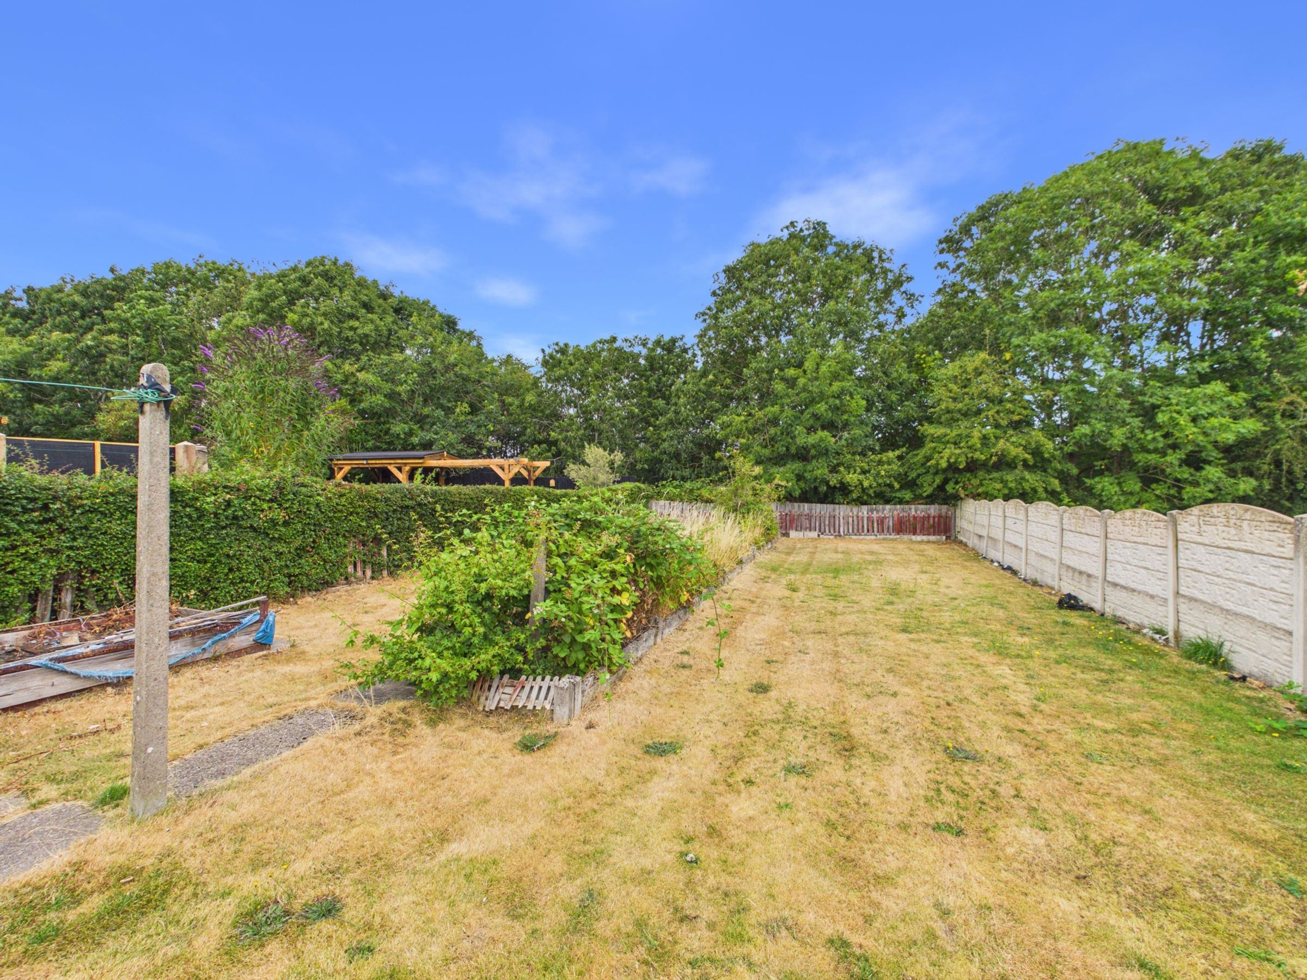
Spacious Long Garden
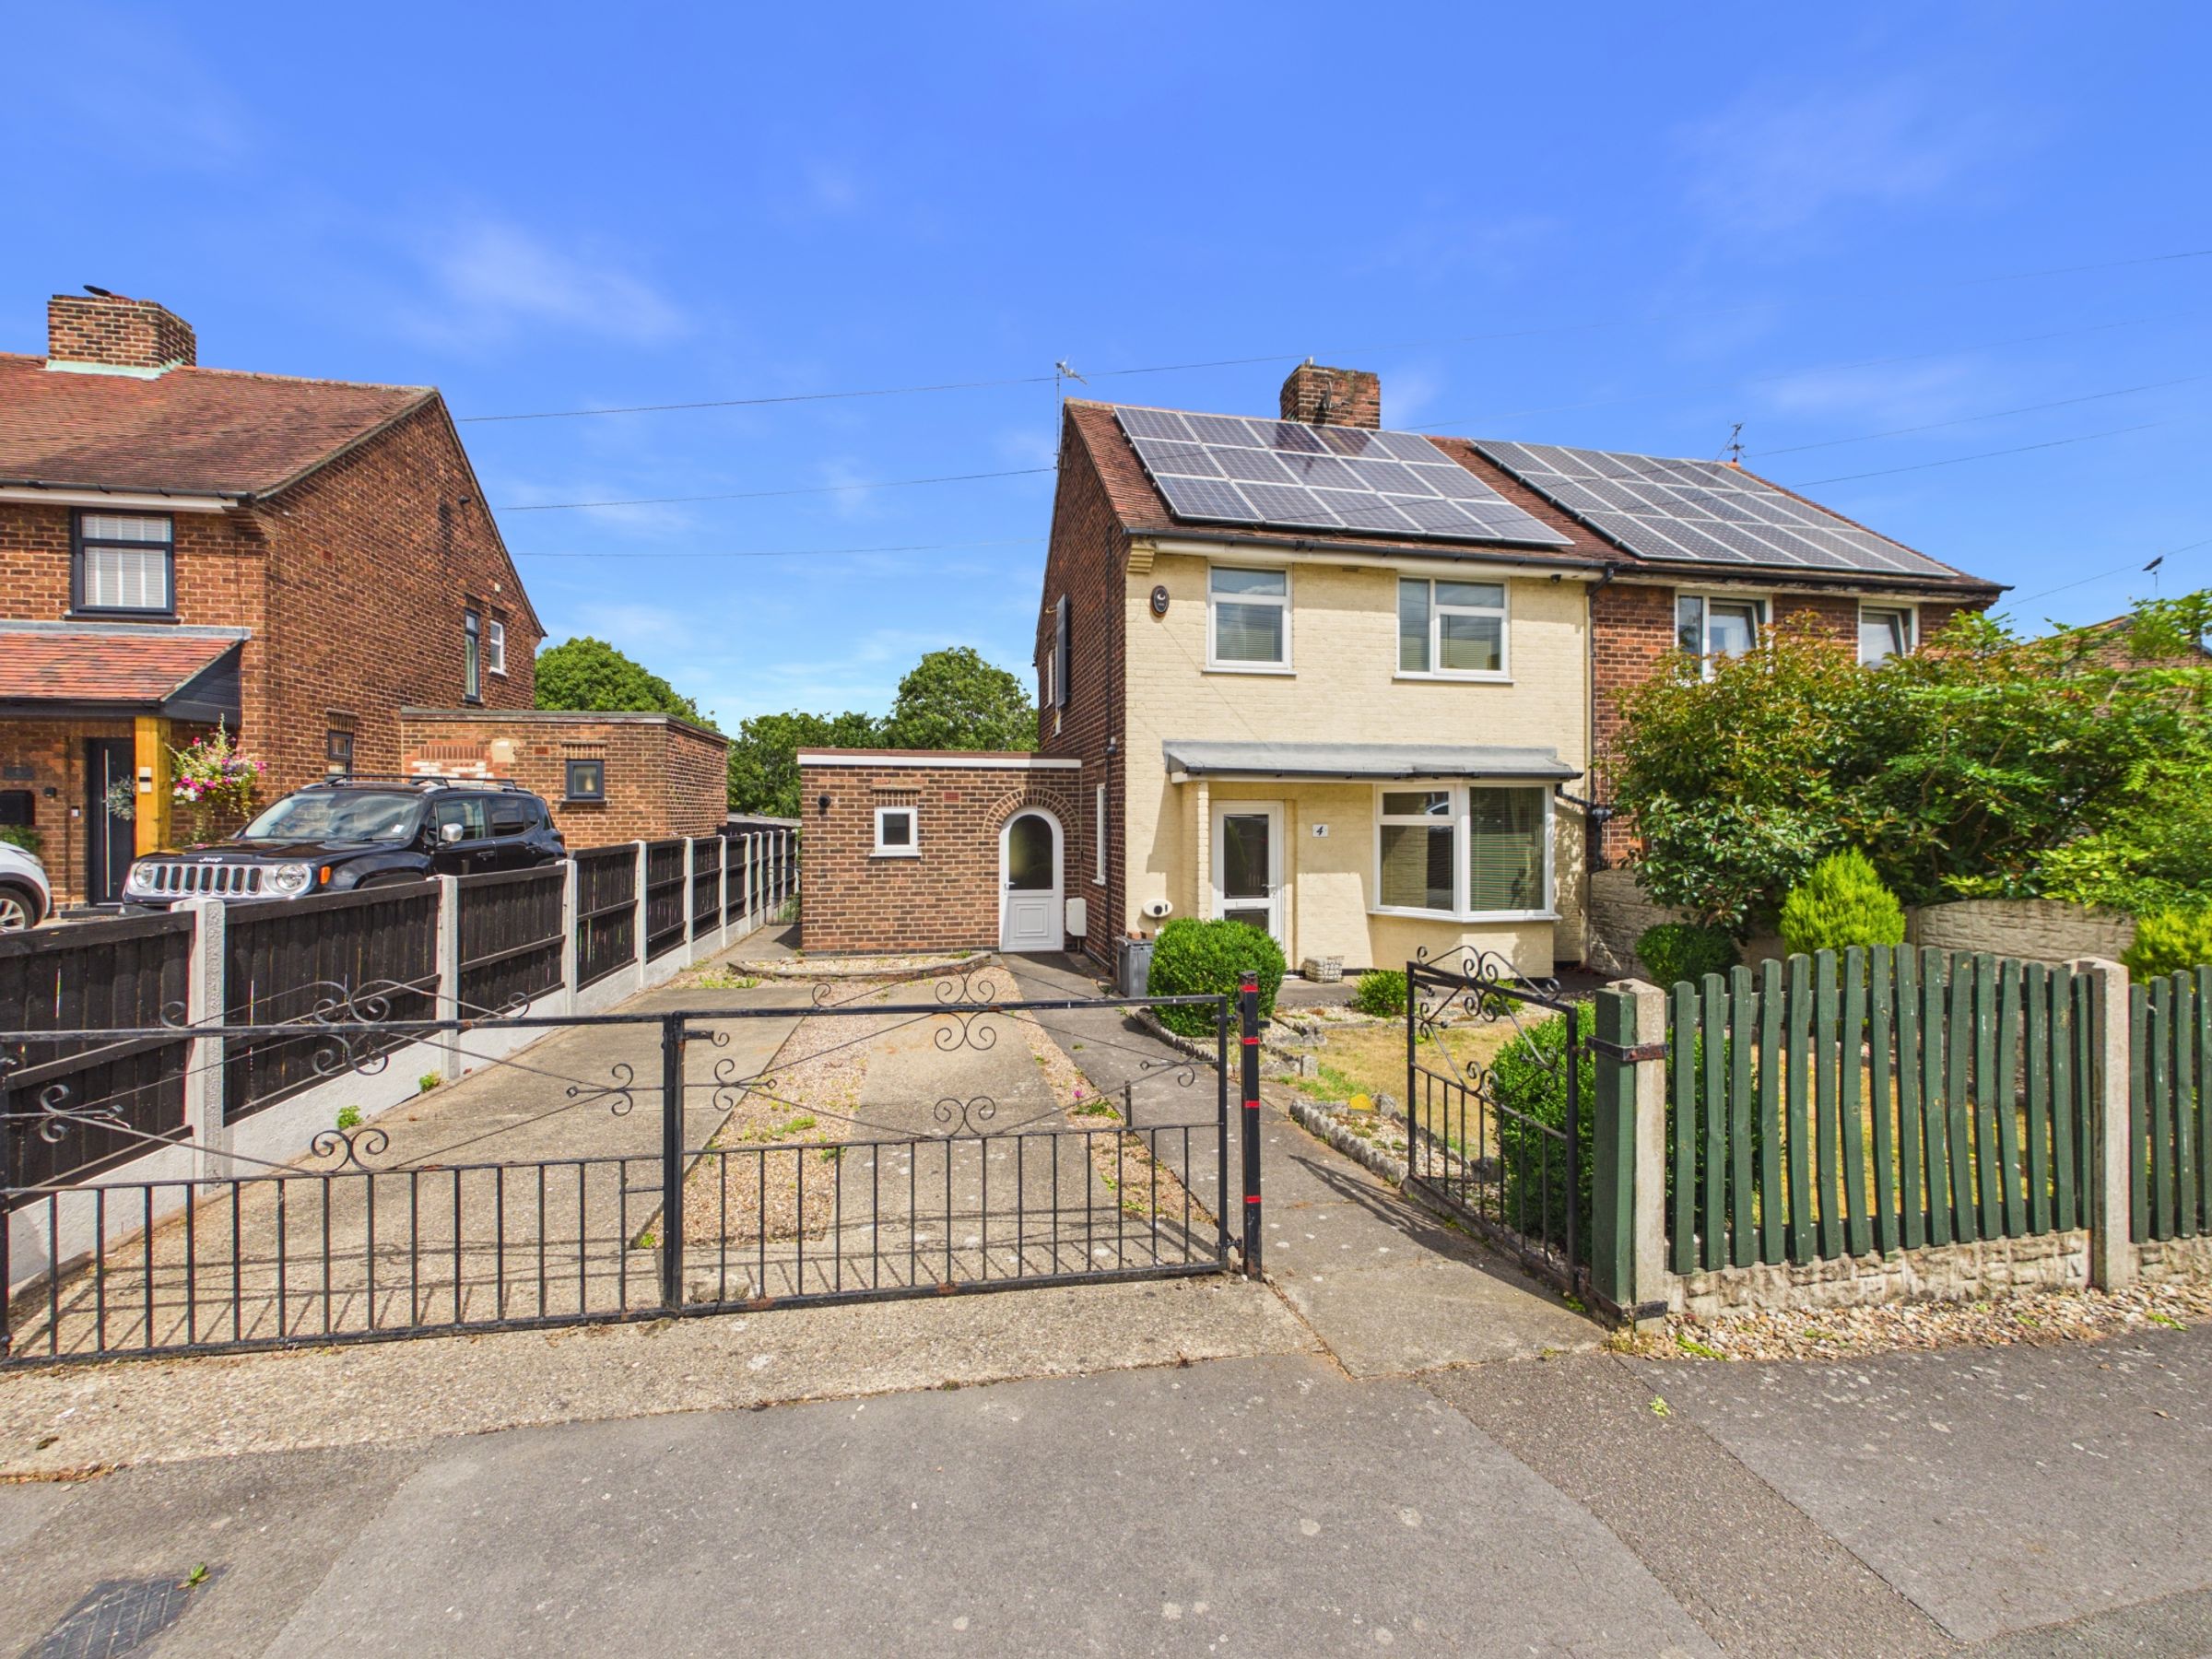
Driveway Providing Off-road parking
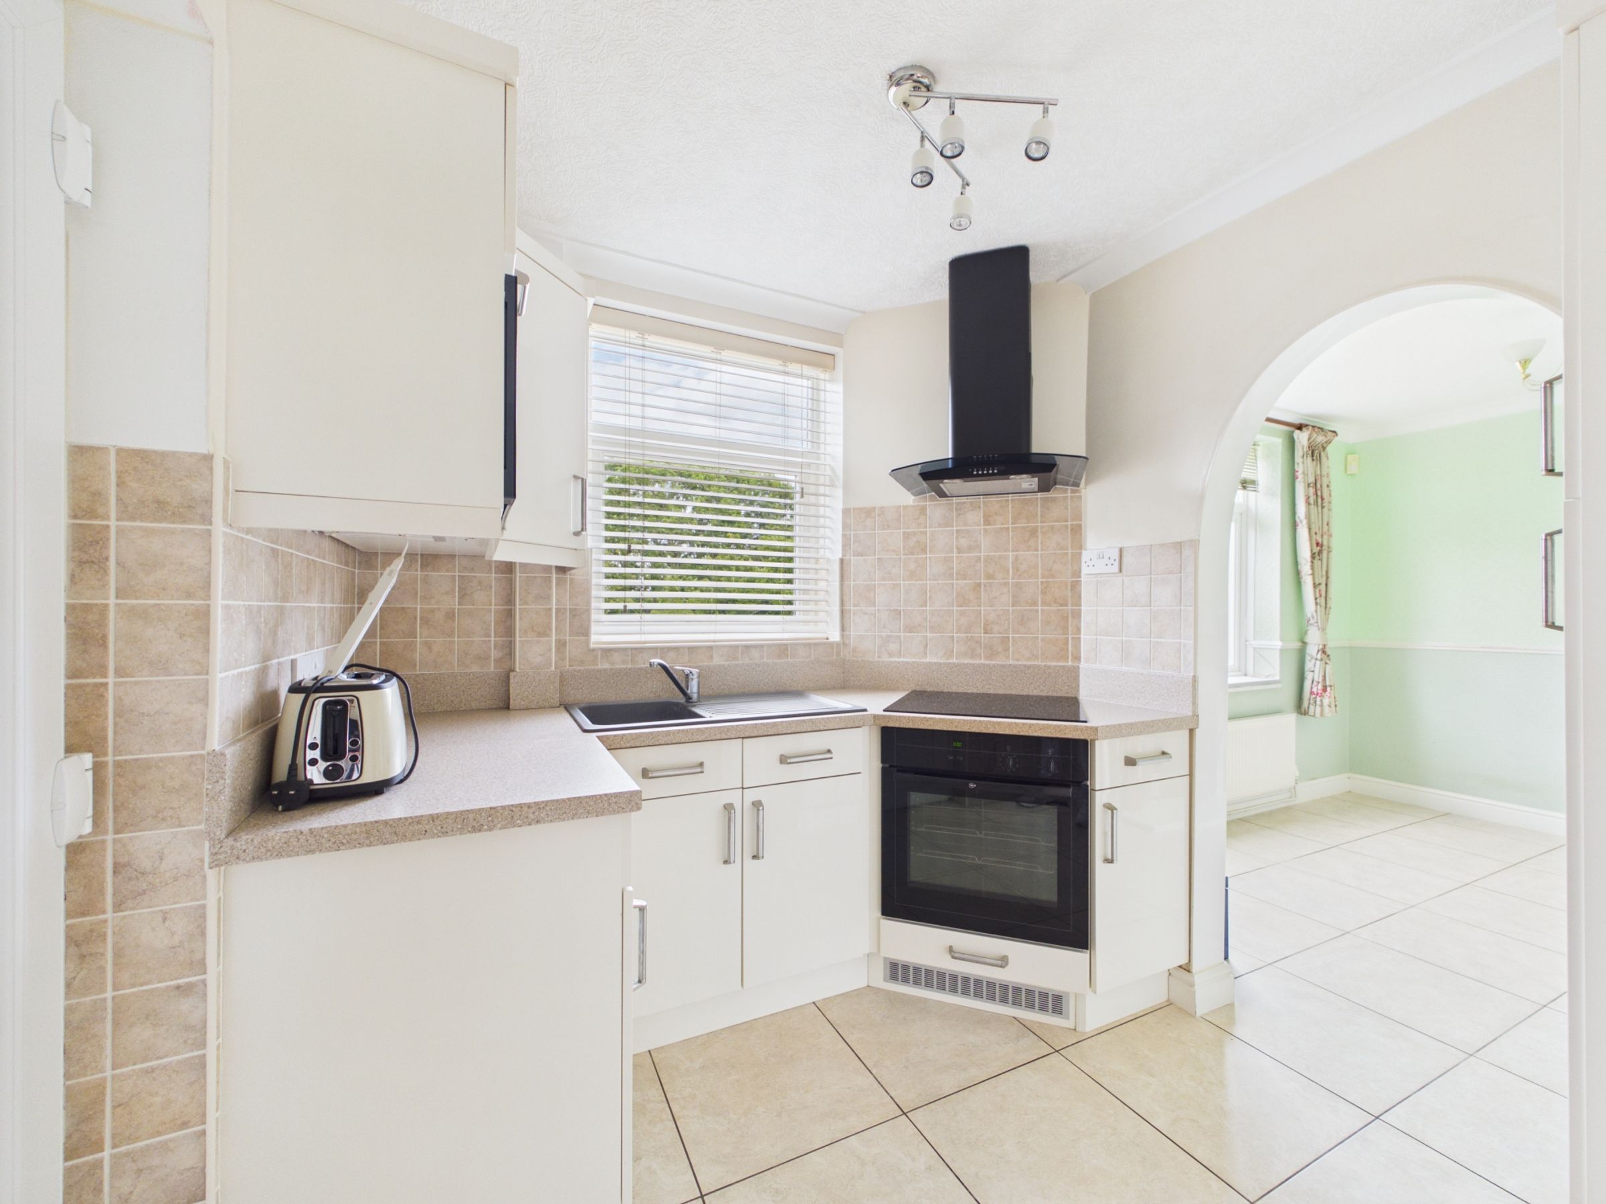
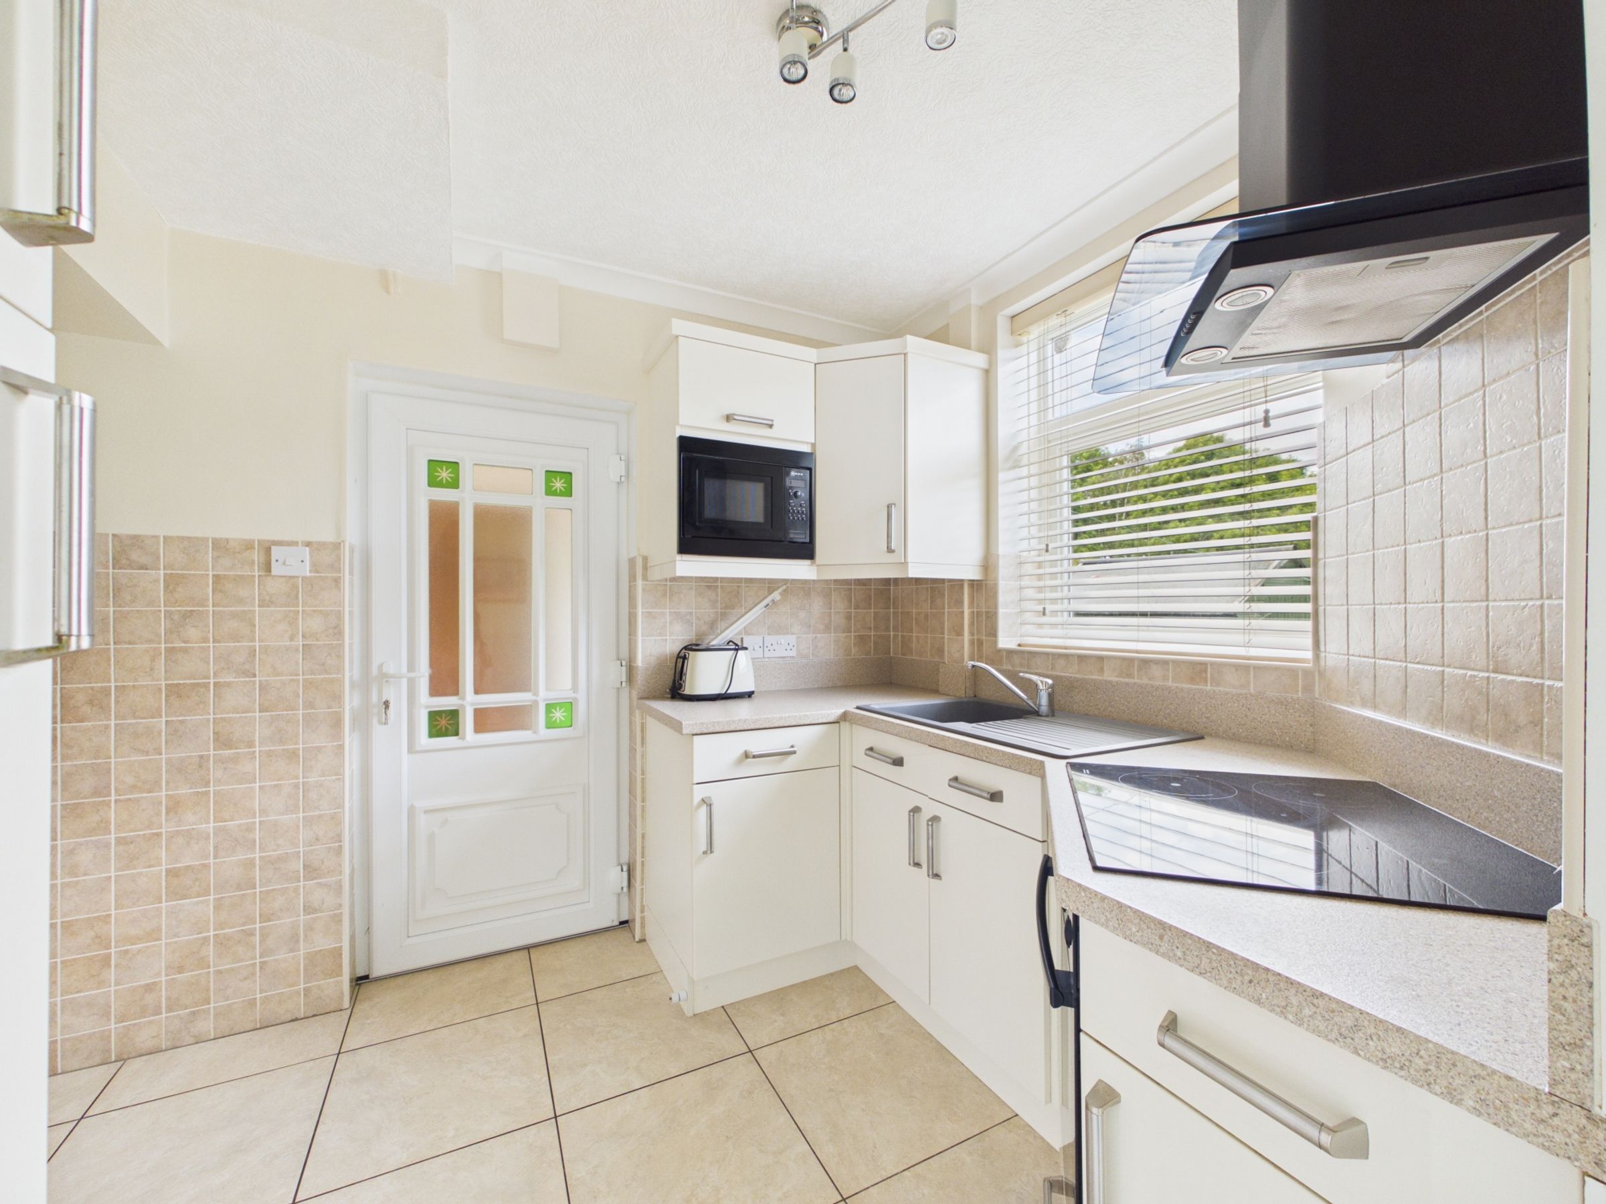
Modern kitchen
Integrated appliances
Modern bathroom fixtures
Solar panels
No Onward Chain
Fabulous Potential
About this property
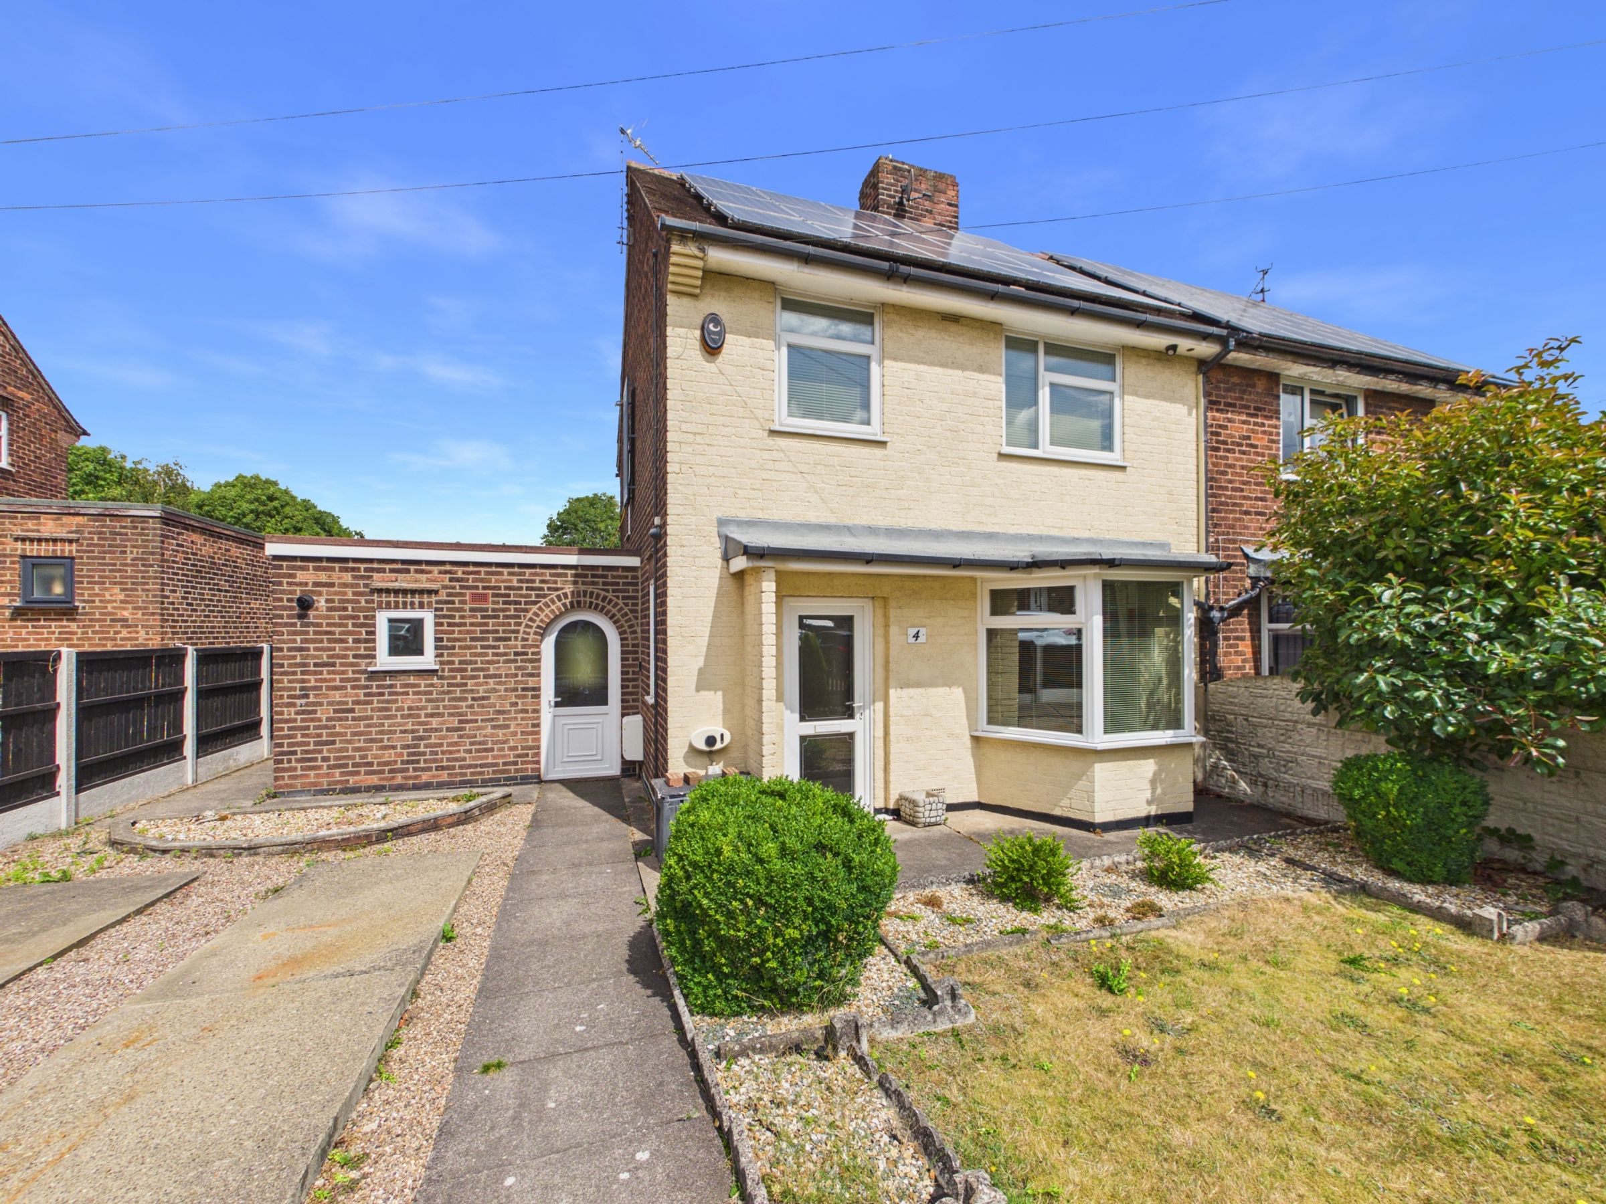
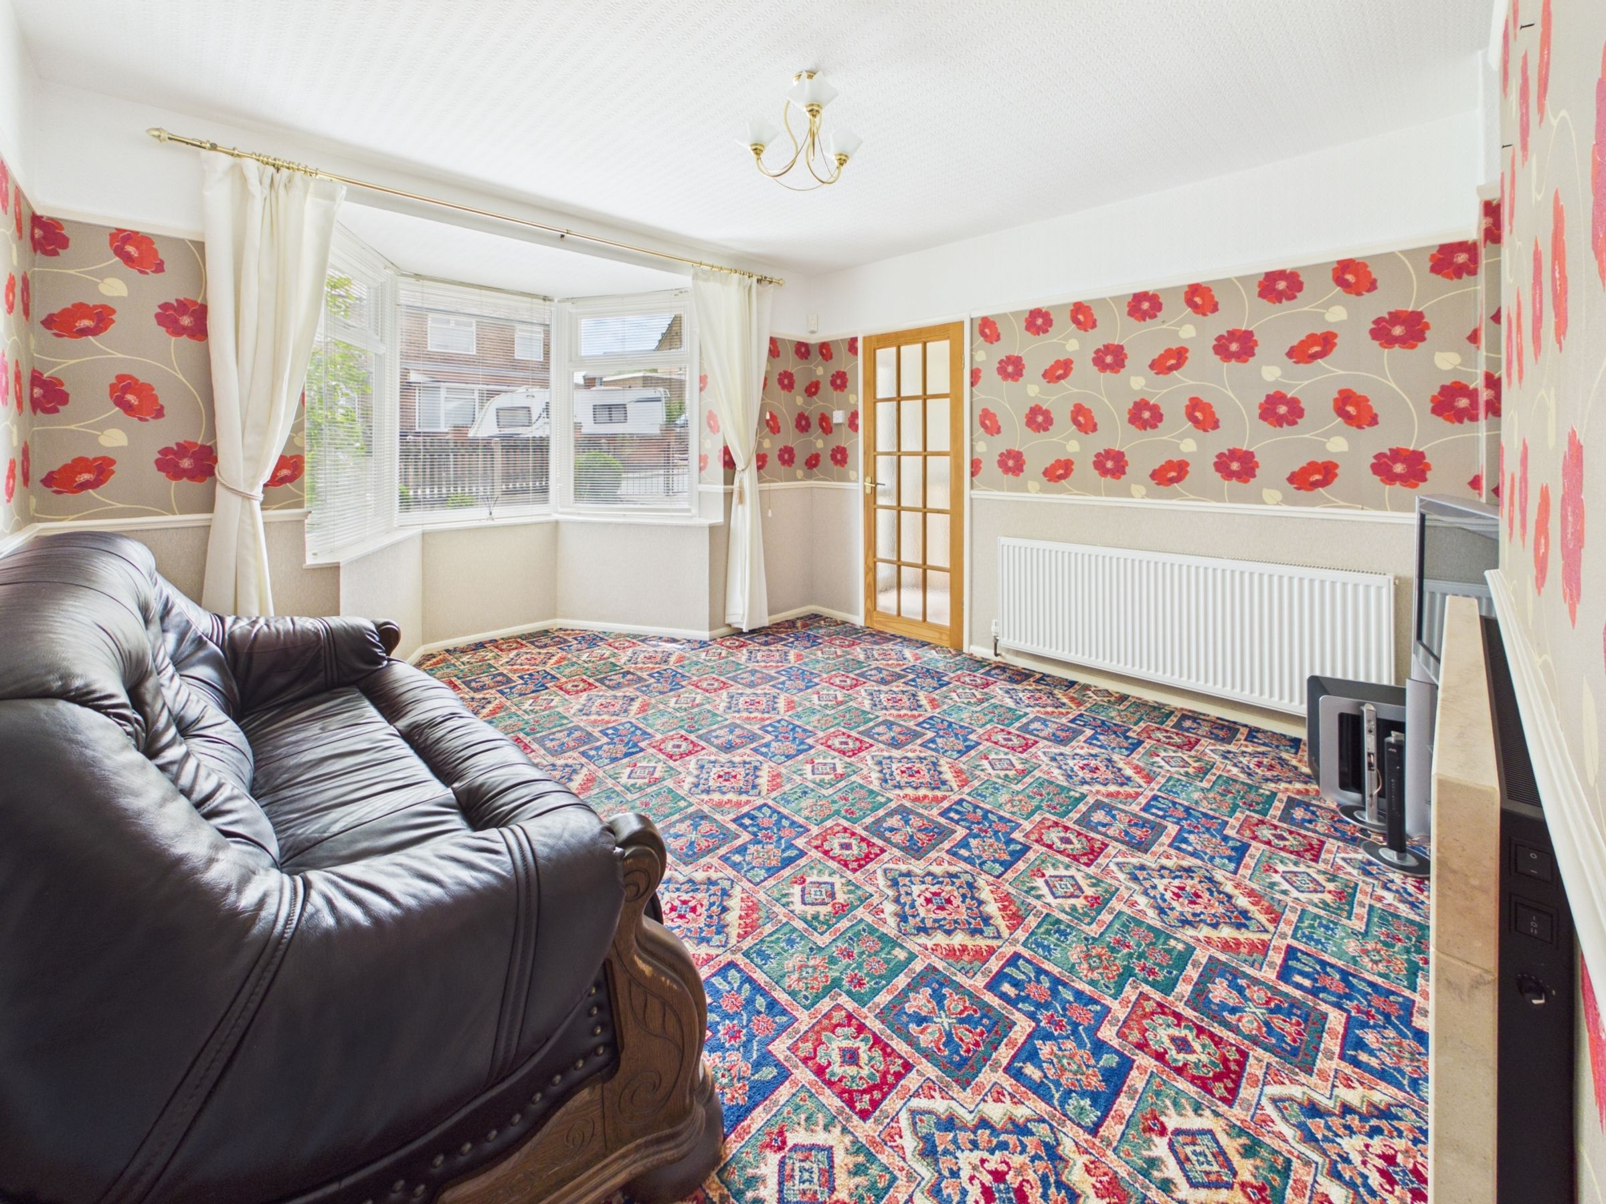
Welcome to this charming and spacious three-bedroom semi-detached house, that offers the perfect blend of modern style and homely comfort. With two generous reception rooms and a thoughtfully designed layout, this property is ideal for families, professionals, or anyone seeking a bright and welcoming home.
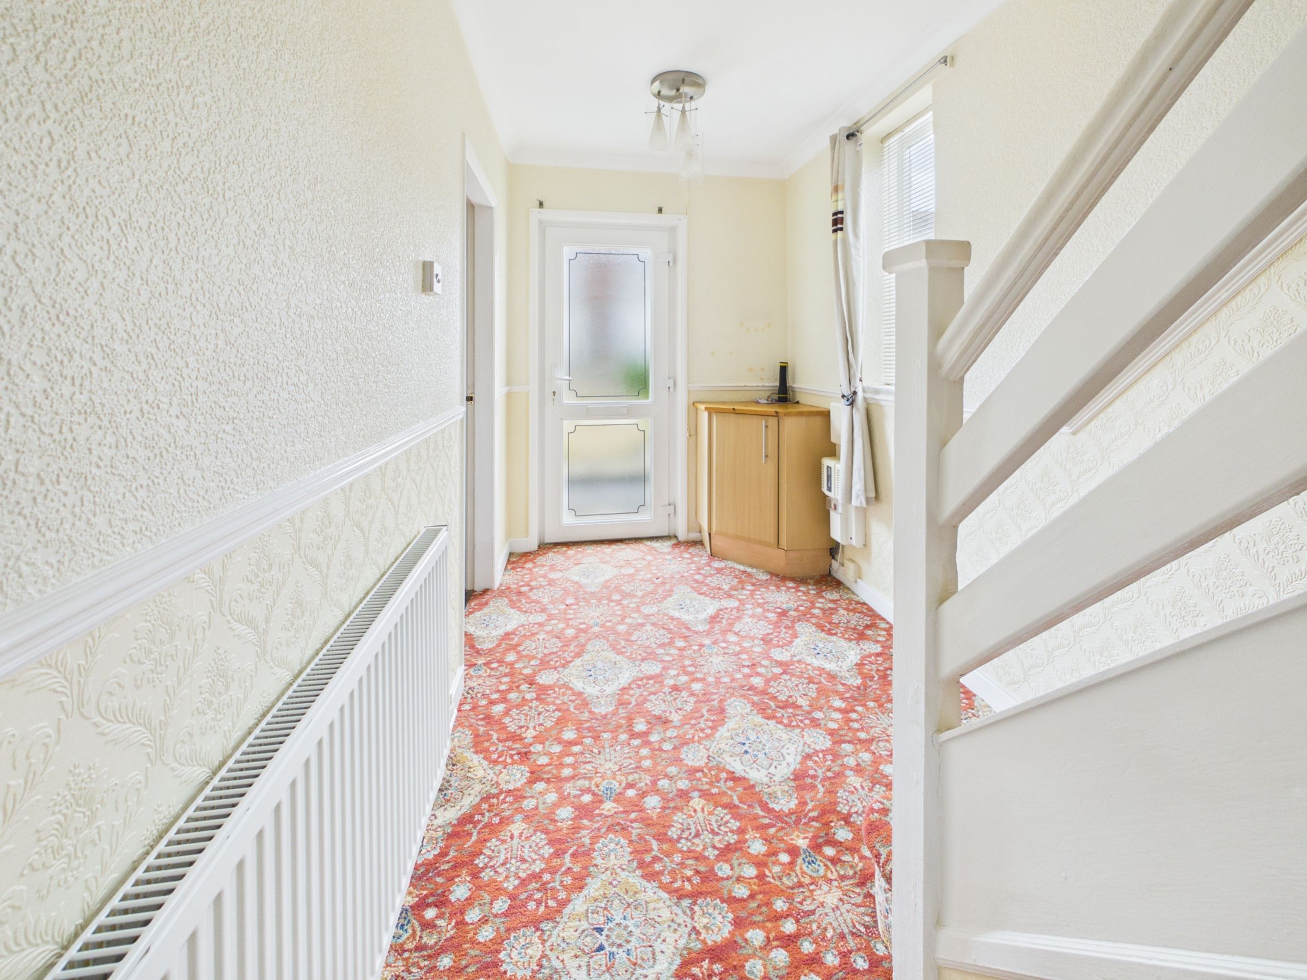
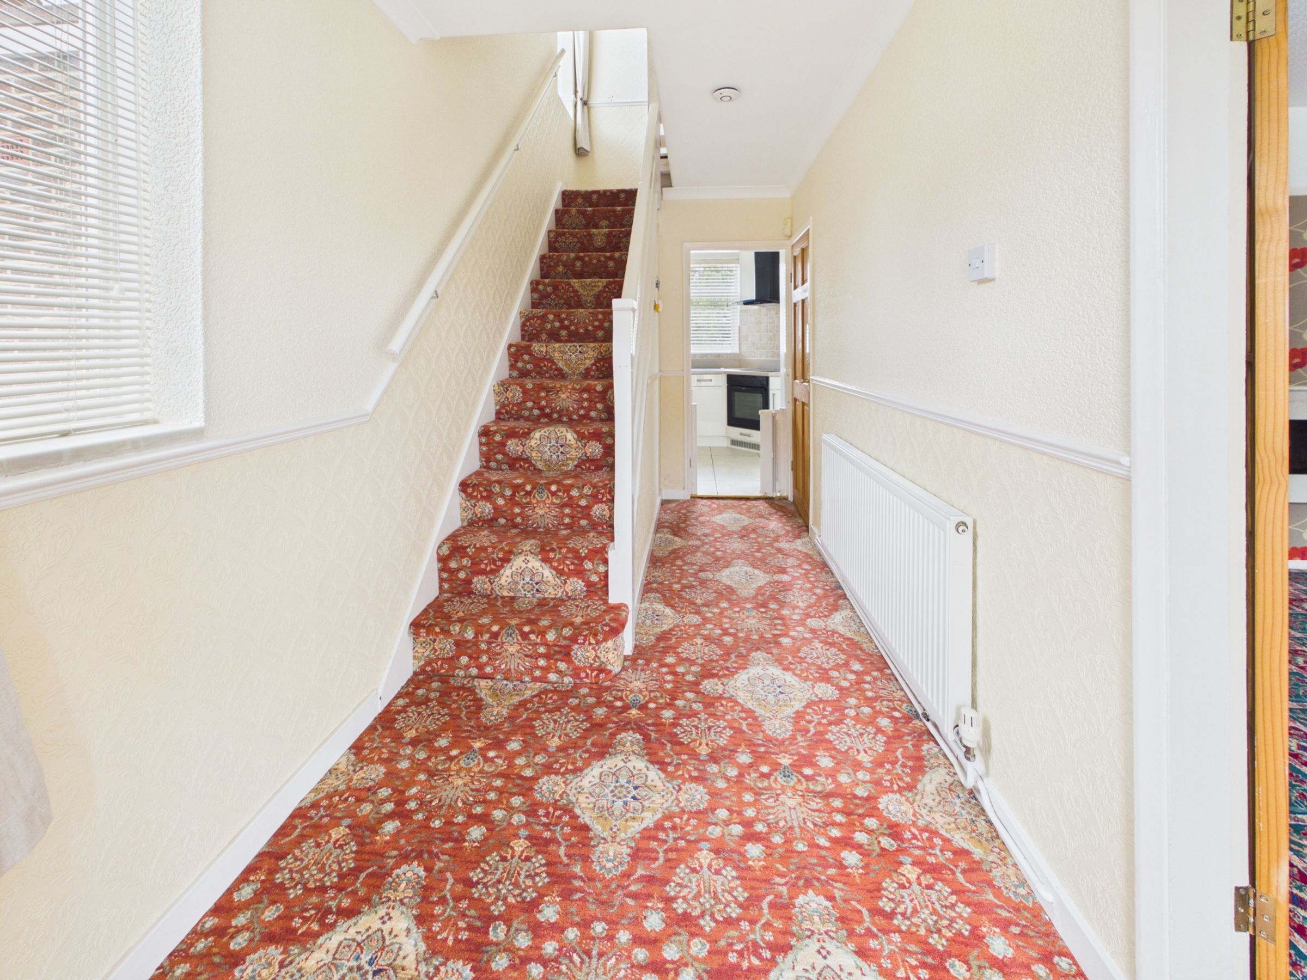
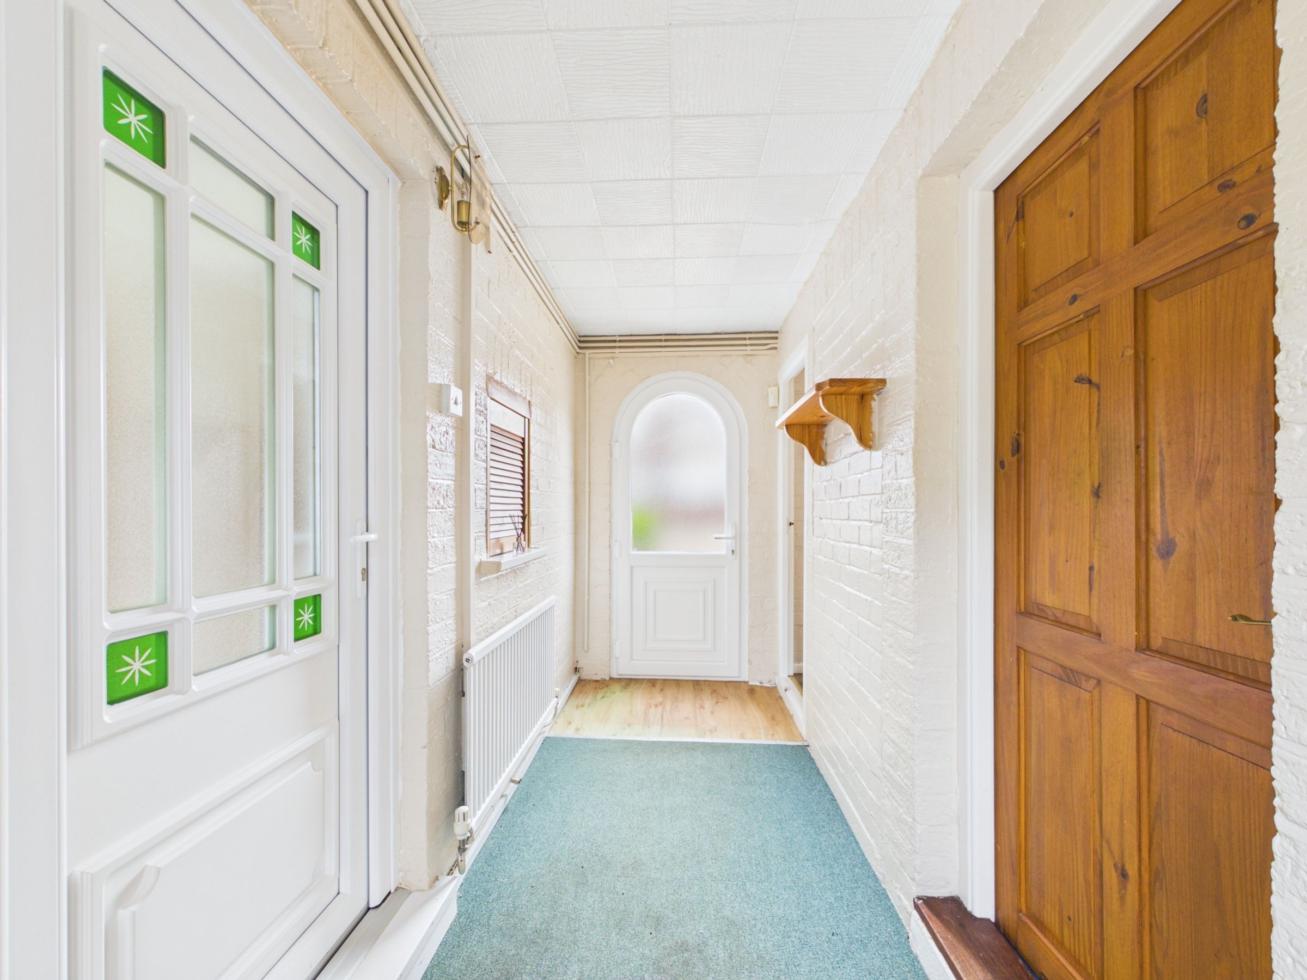
From the moment you approach, the well-maintained front garden and attractive bay window create fantastic kerb appeal, while the gated off-road parking ensures convenience and peace of mind for multiple vehicles. Step inside to find a bright and airy hallway adorned with elegant decor and a vibrant decorative carpet, setting the tone for the warmth and character found throughout the home.
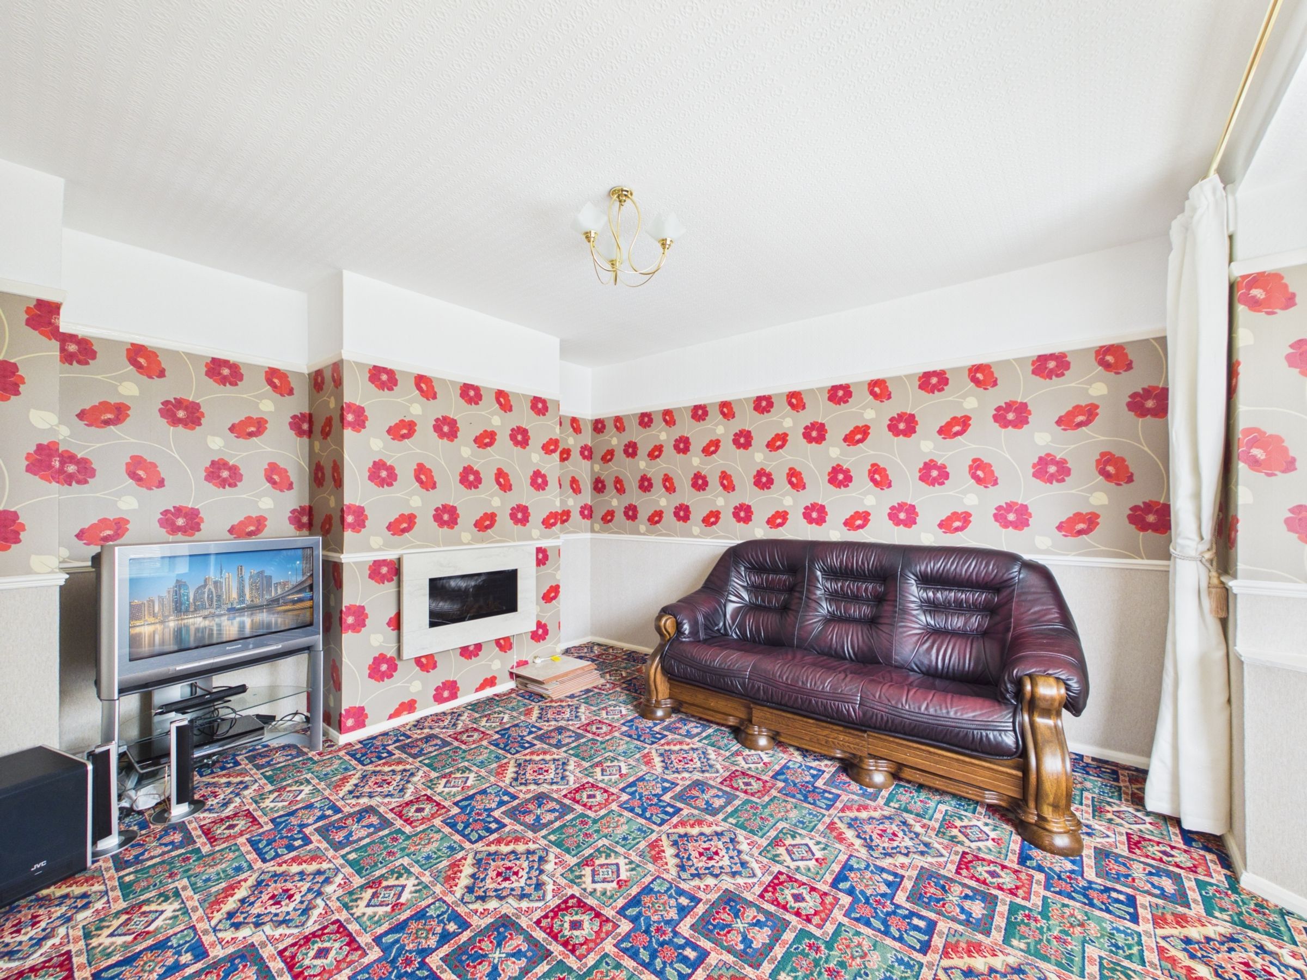
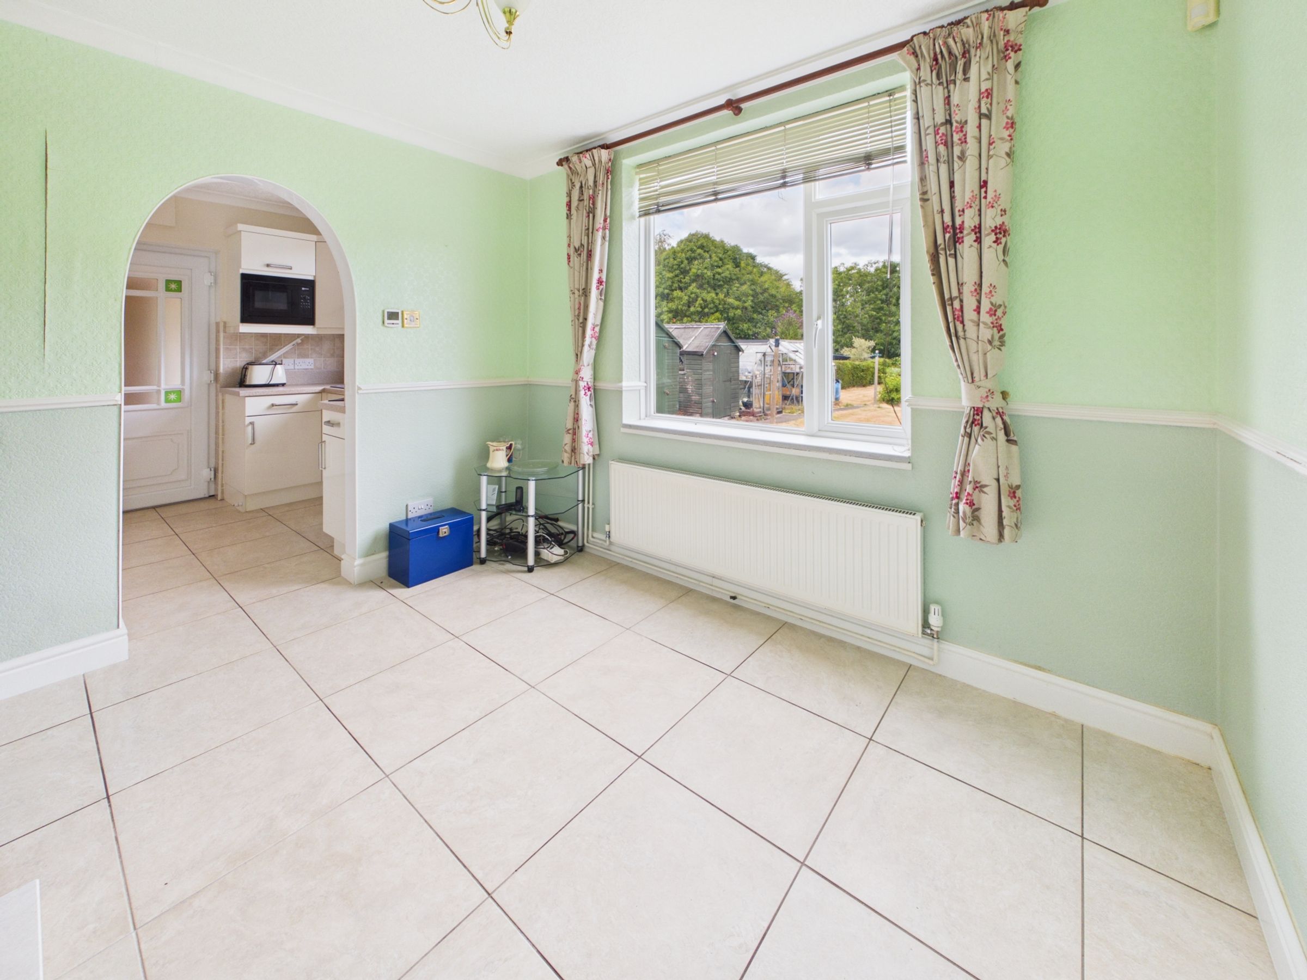
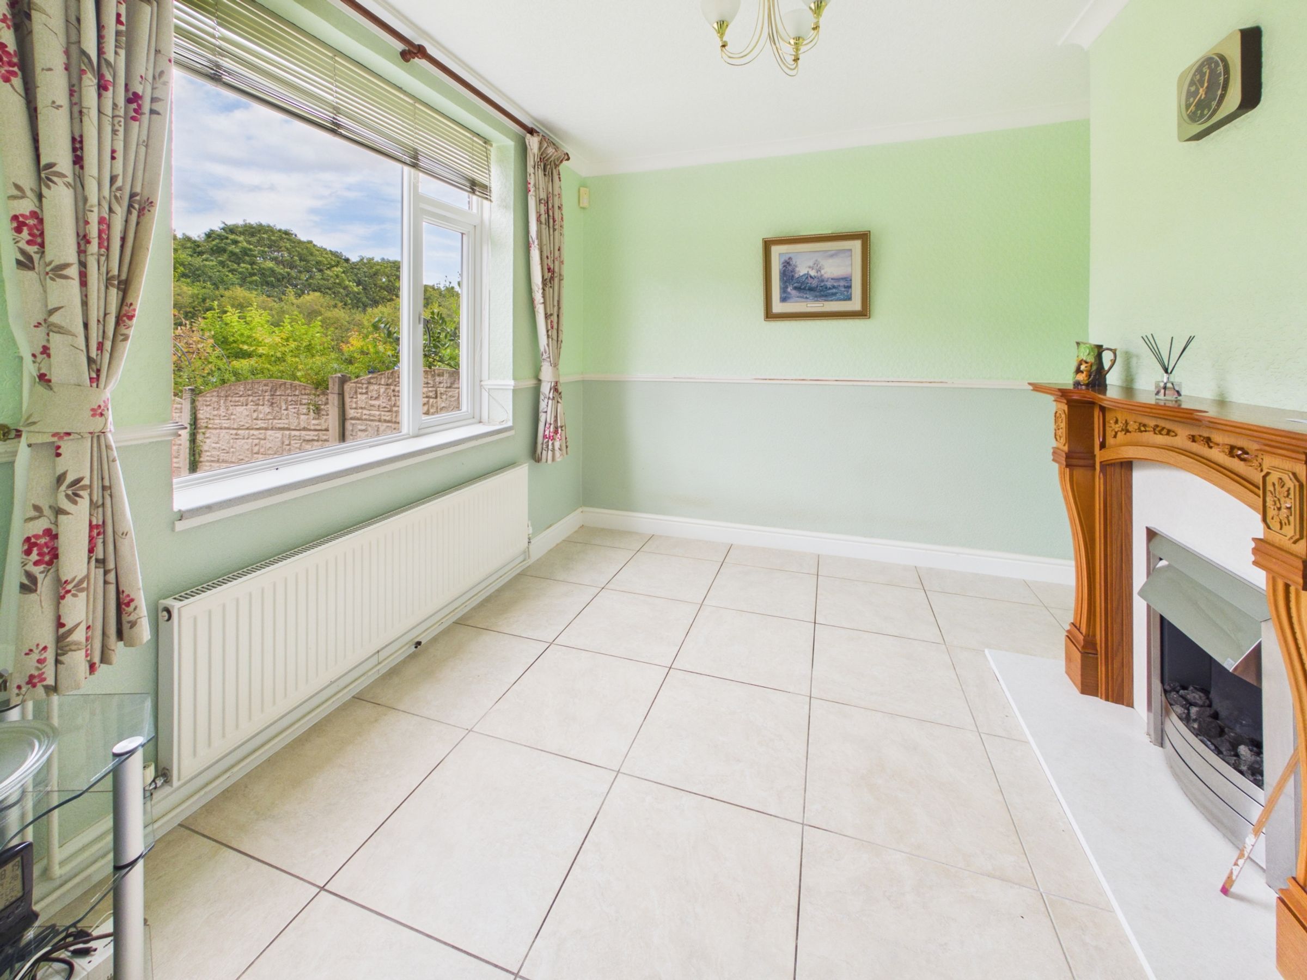
The heart of the property is the modern kitchen, which boasts sleek white units, integrated appliances, a stylish tiled backsplash, and contemporary lighting. Open plan access through a charming arched doorway connects the kitchen seamlessly to an adjacent living space - ideal for both family gatherings and entertaining guests. Large windows in both reception rooms, flood the spaces with natural light and provide scenic garen views, while tiled flooring and decorative details add a practical yet elegant touch. The main living area is enhanced by a beautiful fireplace with intricate wood detailing, offering a cosy focal point for relaxing evenings. The bay window in the living room further accentuates the spacious feel and brings in additional day-light, making it a vibrant spot for relaxation or entertaining.
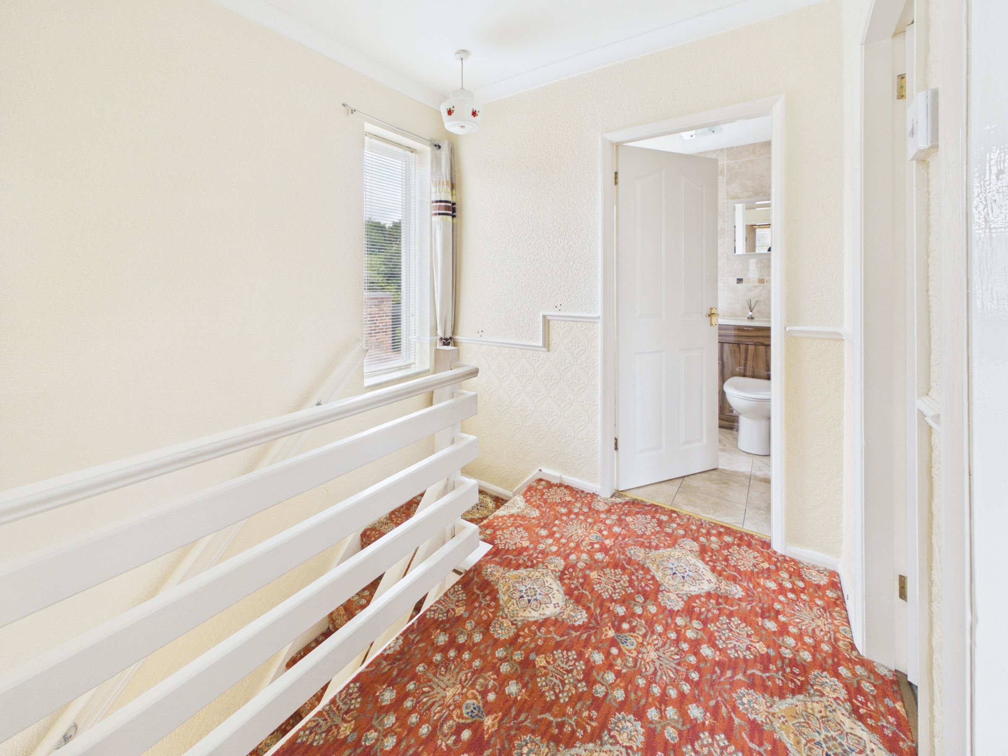
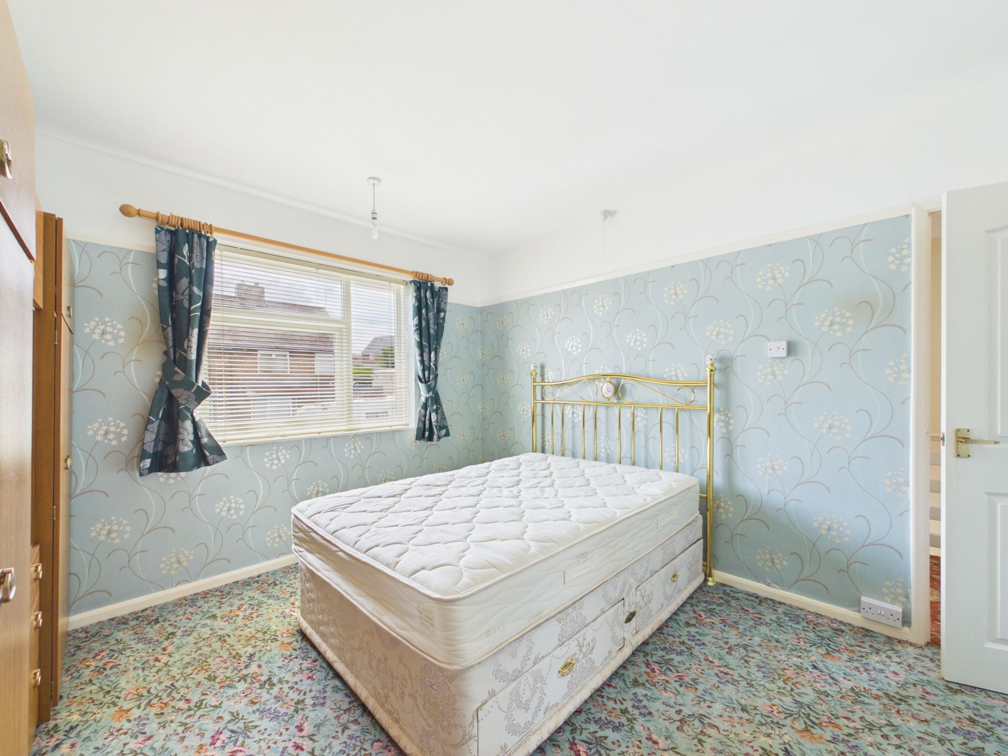
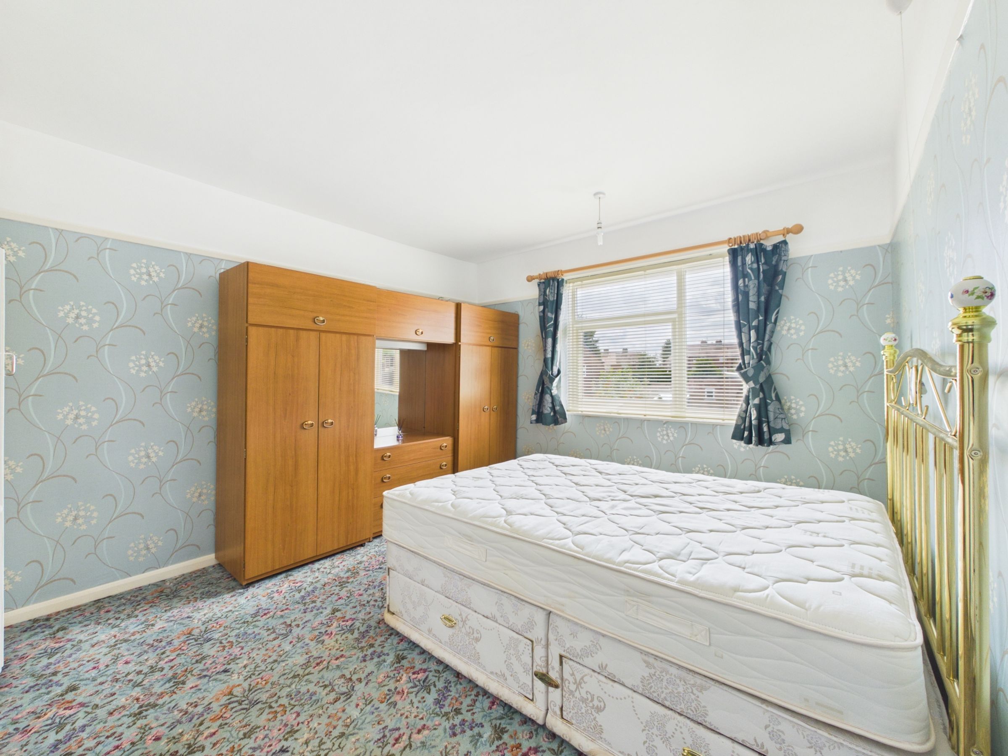
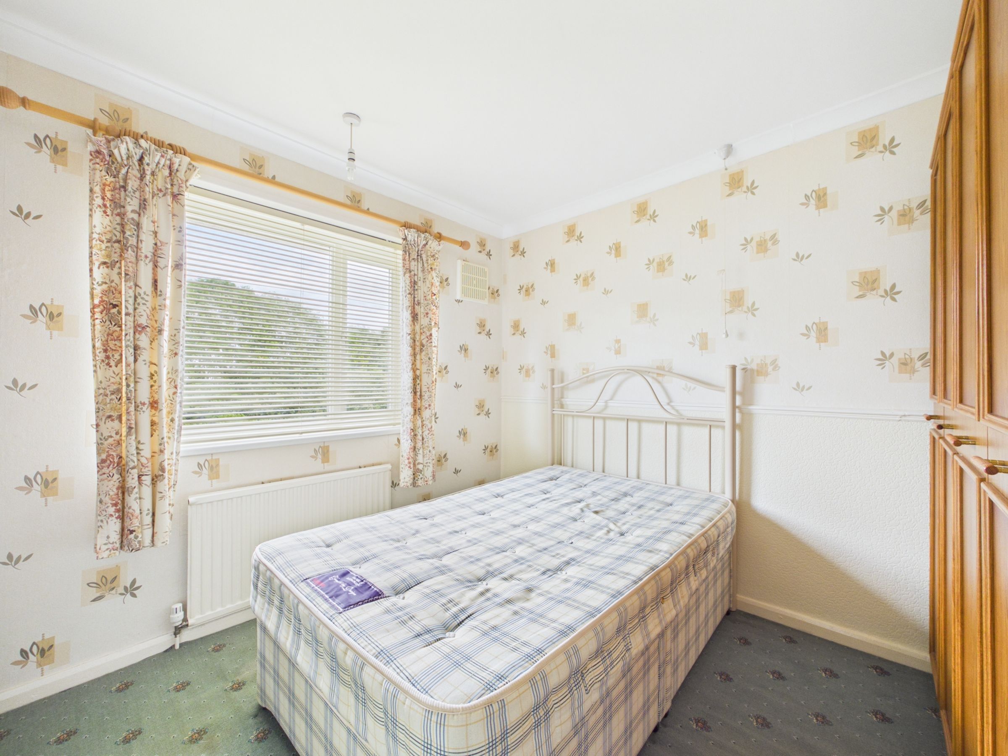
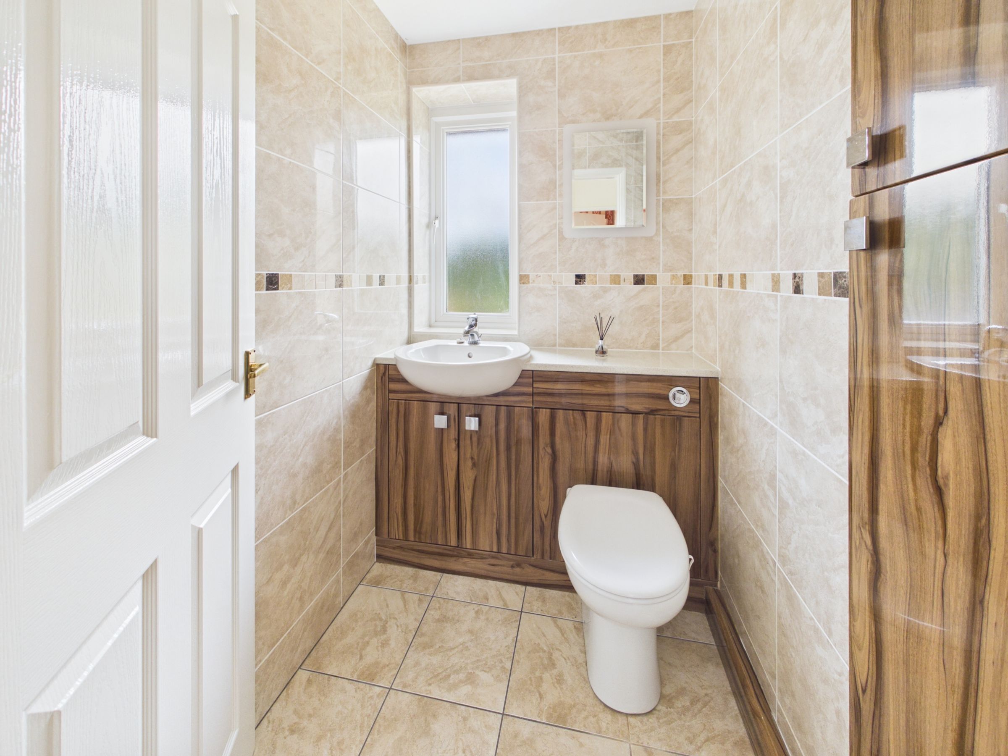
Upstairs, the three well-proportioned bedrooms, each feature large windows that allow plenty of natural light to brighten the spaces. Decorative wallpaper and curtains add a inviting finish. The modern bathroom is fitted with sleek fixtures, elegant tiling, and wood-effect cabinetry for plenty of built-in storage and shower. Natural light streams in from a well-placed window, creating a fresh and comfortable space for your daily routine.
The spacious rear garden is a true highlight, offering mature trees beyond, well-maintained lawns, and secure fencing for privacy - perfect for outdoor activities, family gatherings, or simply enjoying a quiet afternoon in nature. Gardening enthusiasts will appreciate the presence of a greenhouse for year-round planting and multiple storage sheds for tools and equipment. The front garden adds to the home's inviting presence, while solar panels on the property provide eco-friendly energy savings for the environmentally conscious buyer.
Other thoughtful touches include radiator heating throughout, underfloor heating in the kitchen, through to the open social space and in the bathroom, plus blinds and curtains in most of the rooms. A decorative glass entrance door, with green accents that creates a welcoming first impression. The home’s layout allows for easy flow from one room to another, perfect for families, first time buyers and profressional to call home.
Key details
Broadband: up to 10000mbps
969ft2 floor area
6168ft2 plot size
Freehold
Council tax band A
Local authority: Bolsover
Additional information
- Is in a conservation area
- No
- Is a listed property
- No
- Construction materials
- Brick and block


Near the property
Rooms and dimensions
Bedroom 3
10' 11" x 10' 11" (3.34m x 3.34m)
Kitchen
7' 10" x 7' 6" (2.40m x 2.29m)
Utility Room
9' 10" x 6' 7" (3.00m x 2.00m)
Bedroom 1
10' 10" x 9' 11" (3.29m x 3.03m)
Bedroom 2
9' 6" x 7' 2" (2.89m x 2.19m)
Dining Room
10' 5" x 9' 10" (3.18m x 3.00m)
Living Room
14' 1" x 12' 1" (4.30m x 3.68m)
Disclaimer - Offers + Anti-money Laundering Checks (AML) Regulations require us to conduct identity and AML checks and gather information about every buyer's financial circumstances. These checks are essential in fulfilling our Customer Due Diligence obligations, which must be done before any property can be marked as sold subject to contract. The rules are set by law and enforced by trading standards. We will start these checks once you have made a provisionally agreeable offer on a property. The cost is £30* (including VAT). This fee covers the expense of obtaining relevant data and any necessary manual checks and monitoring. It's paid in advance via our onboarding system, Kotini, and is non-refundable.