Like the look of this property?
We would love to hear from you and arrange a viewing of this property. Get in touch now!
Looking to sell a property?
You can get a free online or in person valuation.
Property features
Lounge and Dining Room
Cul De Sac Position
No Onward Chain
Extended Bungalow
Kitchen and Utility Room
Driveway and Garage Store
About this property
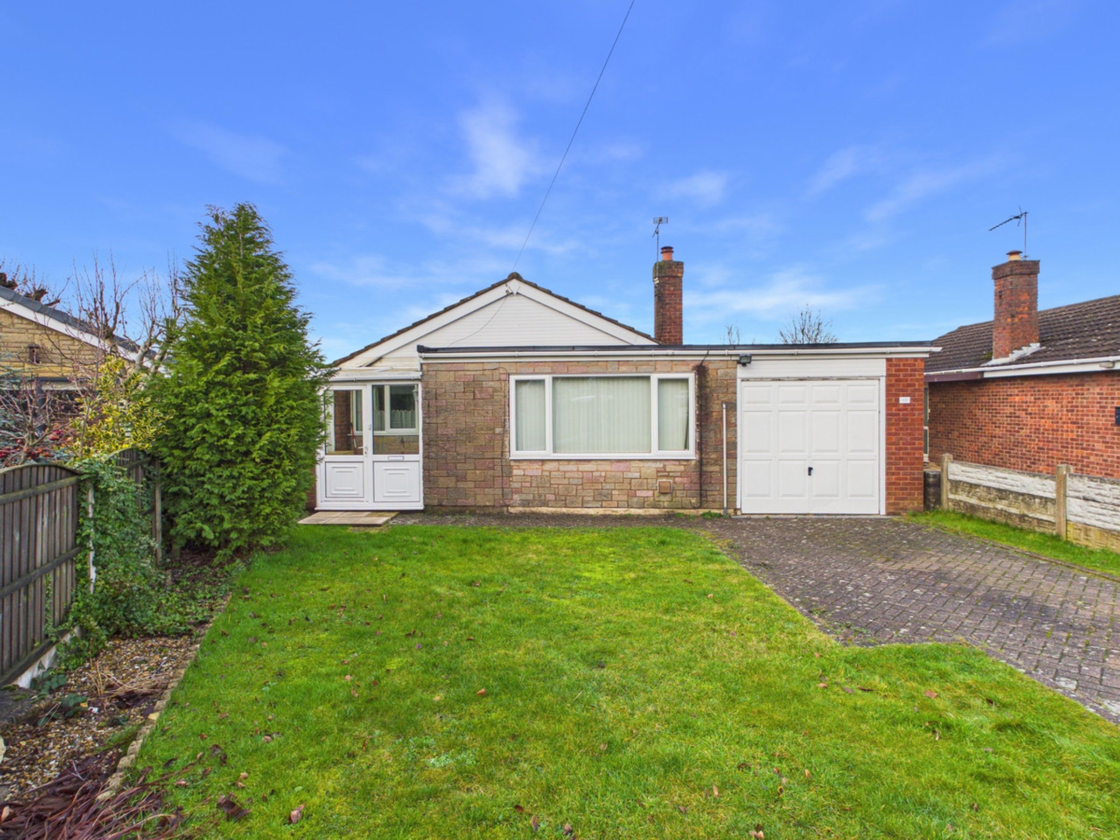
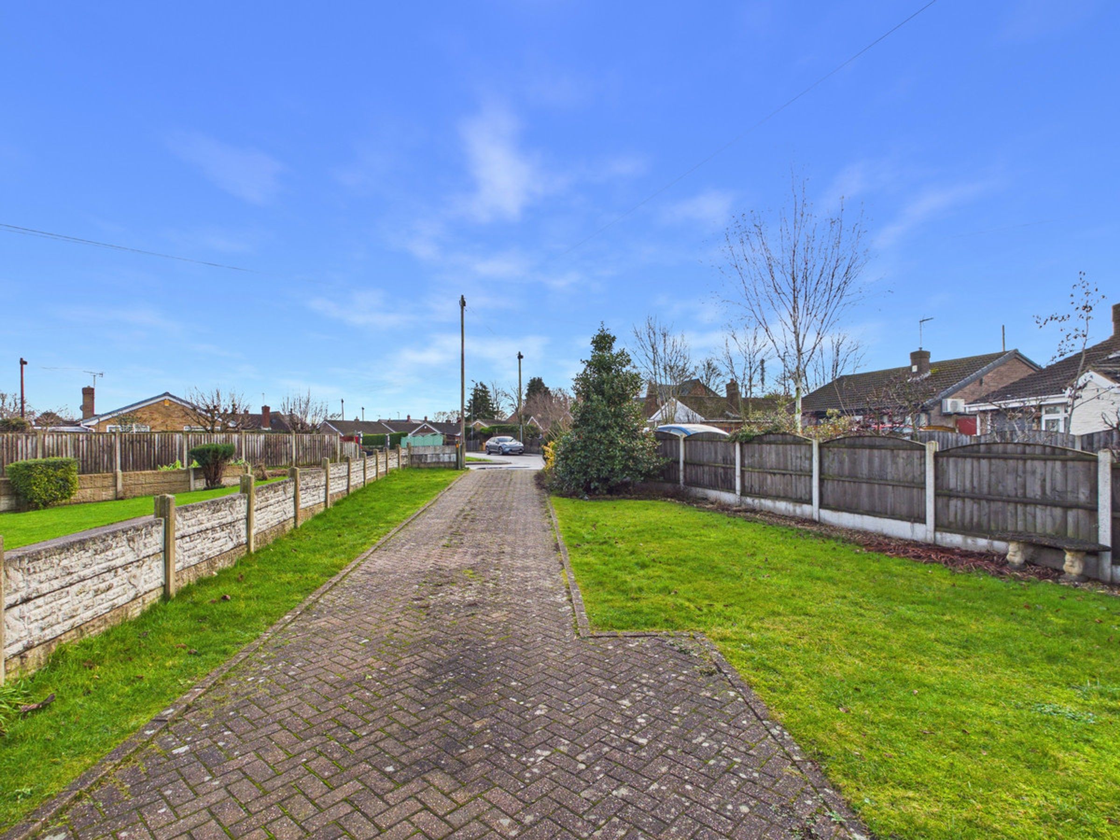
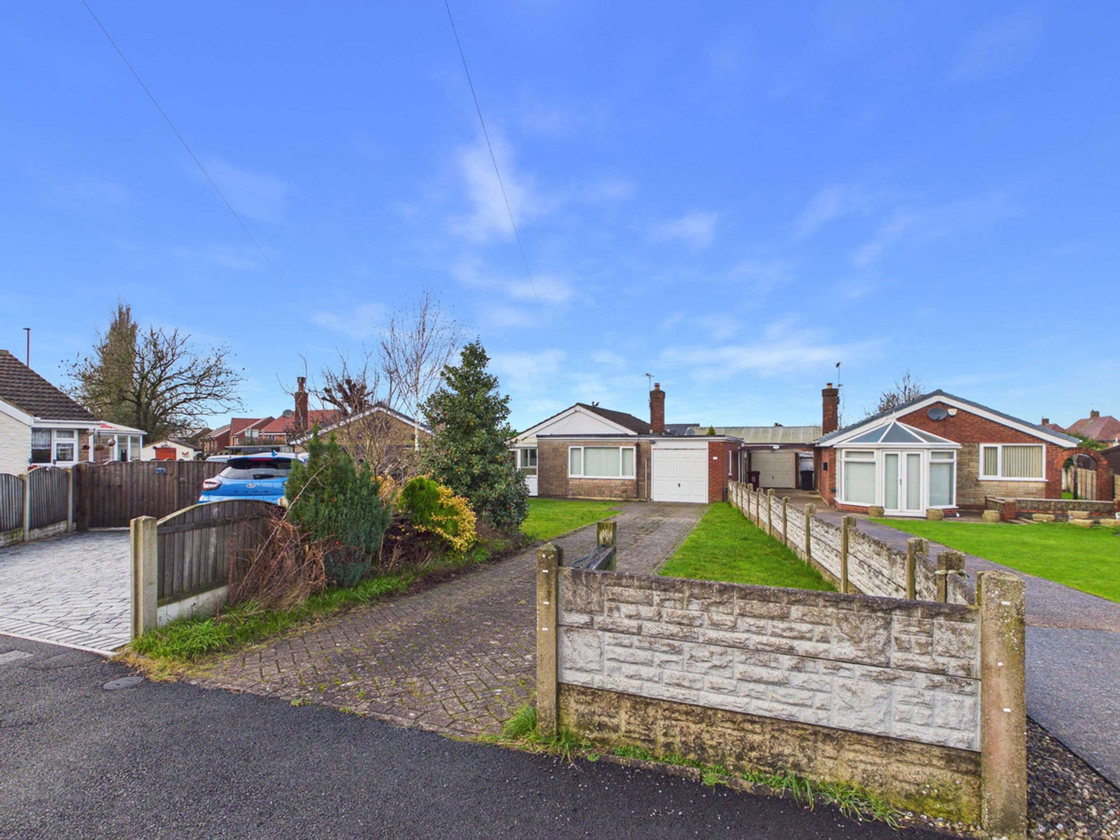
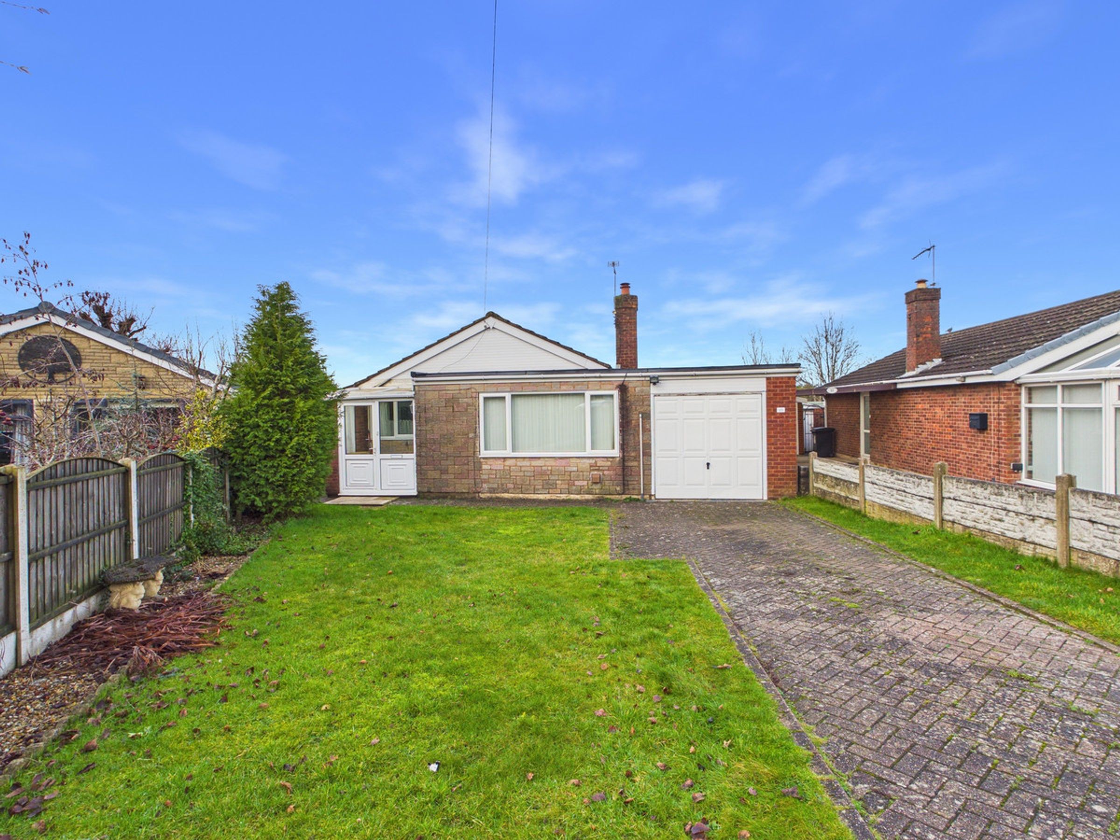
This Bungalow sits at the head of a cul de sac with generous off road parking, is extended in size and therefore deceptively spacious. This opportunity would make an ideal home for someone looking to acquire a spacious 2/3 bedroom bungalow.
The Property Is Being Offered For Sale With No Onward Chain!
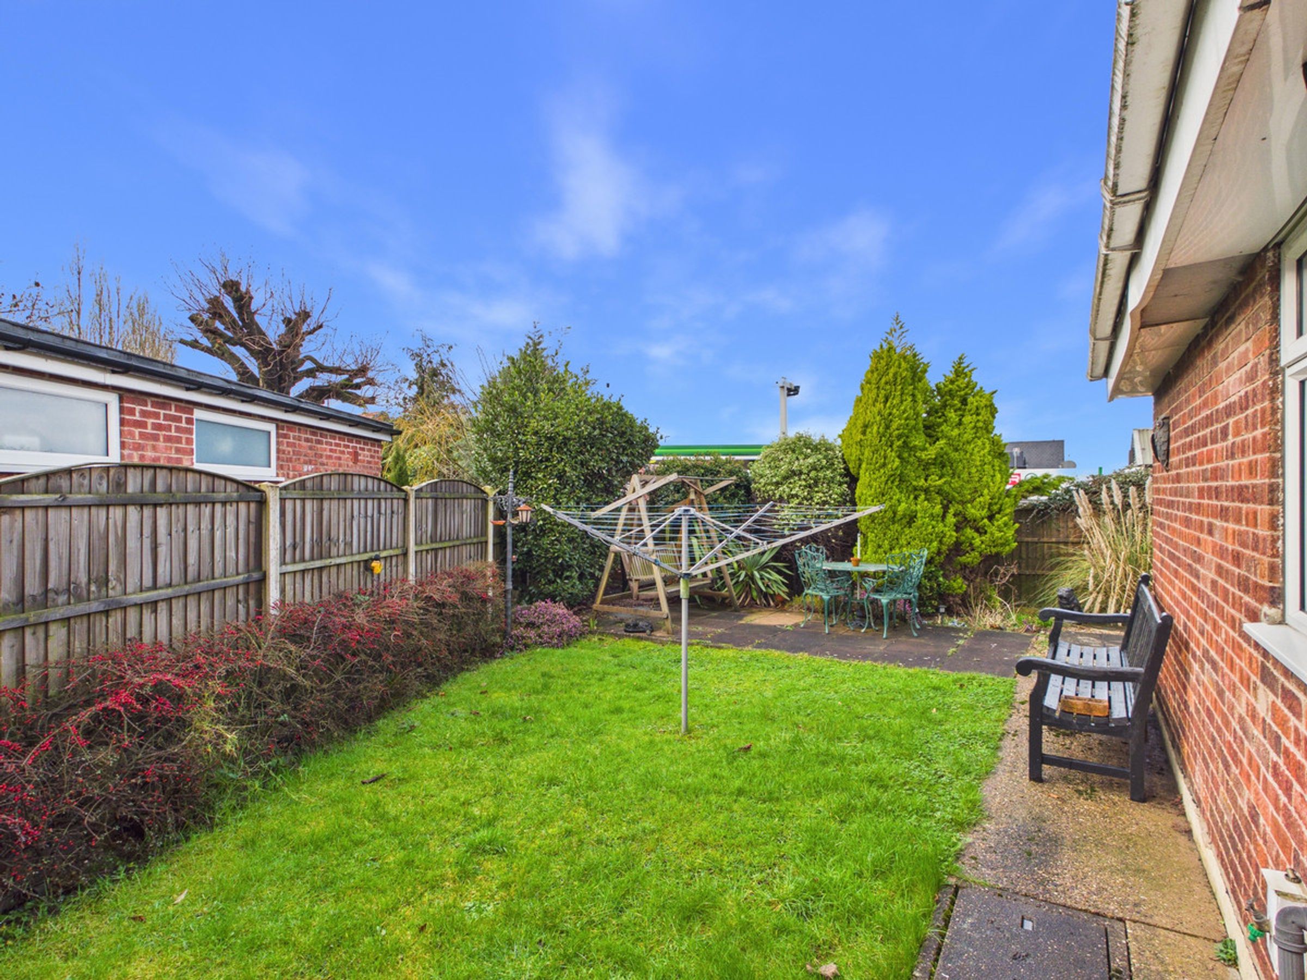
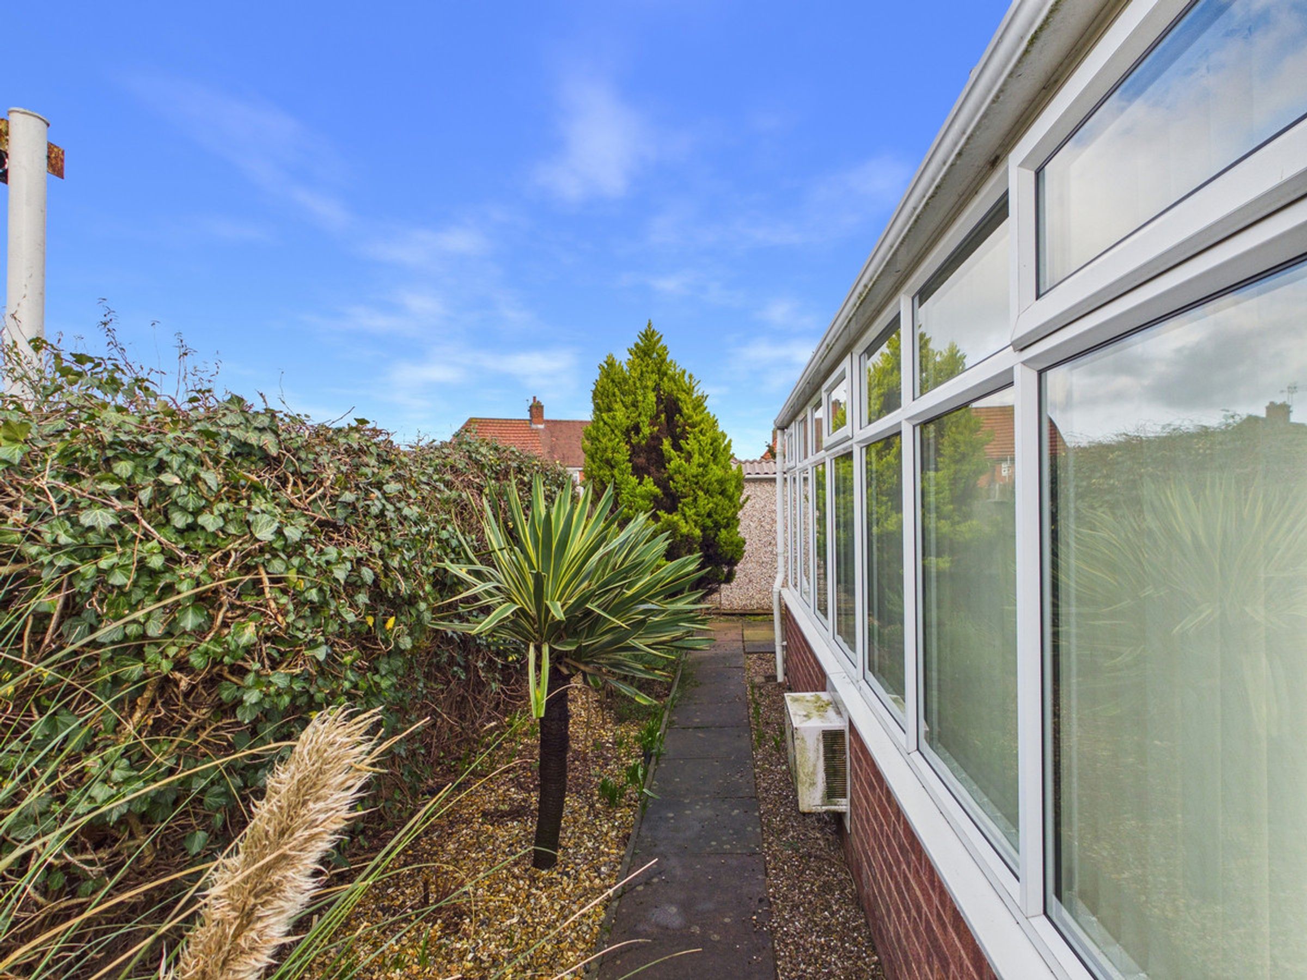
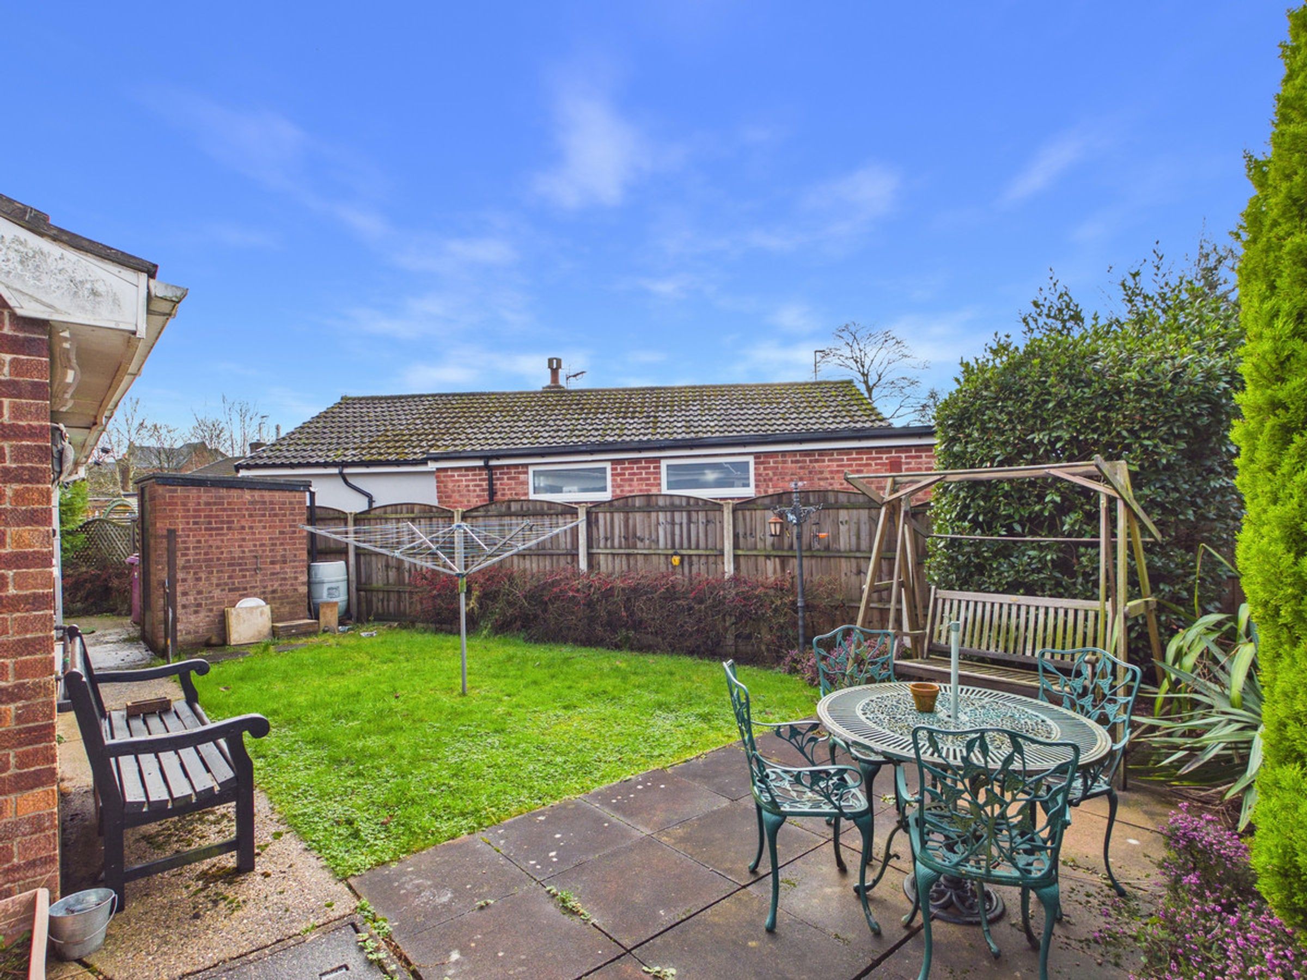
A generous driveway provides off road parking and also leads to the attached garage which has an electric door and a personal door to the utility room. There is a lawn garden to the front too whilst gated access to the side leads to a manageable side garden aspect with additional yard space around the property.
Inside the home there is a lean to entrance porch, a kitchen diner, a separate living room, a dining room that leads through to a conservatory at the rear. There is a shower room, two double bedrooms, a utility room and internal access to the garage space.
The home is Freehold and has double glazing and gas central heating - For material property information please click our brochure link.
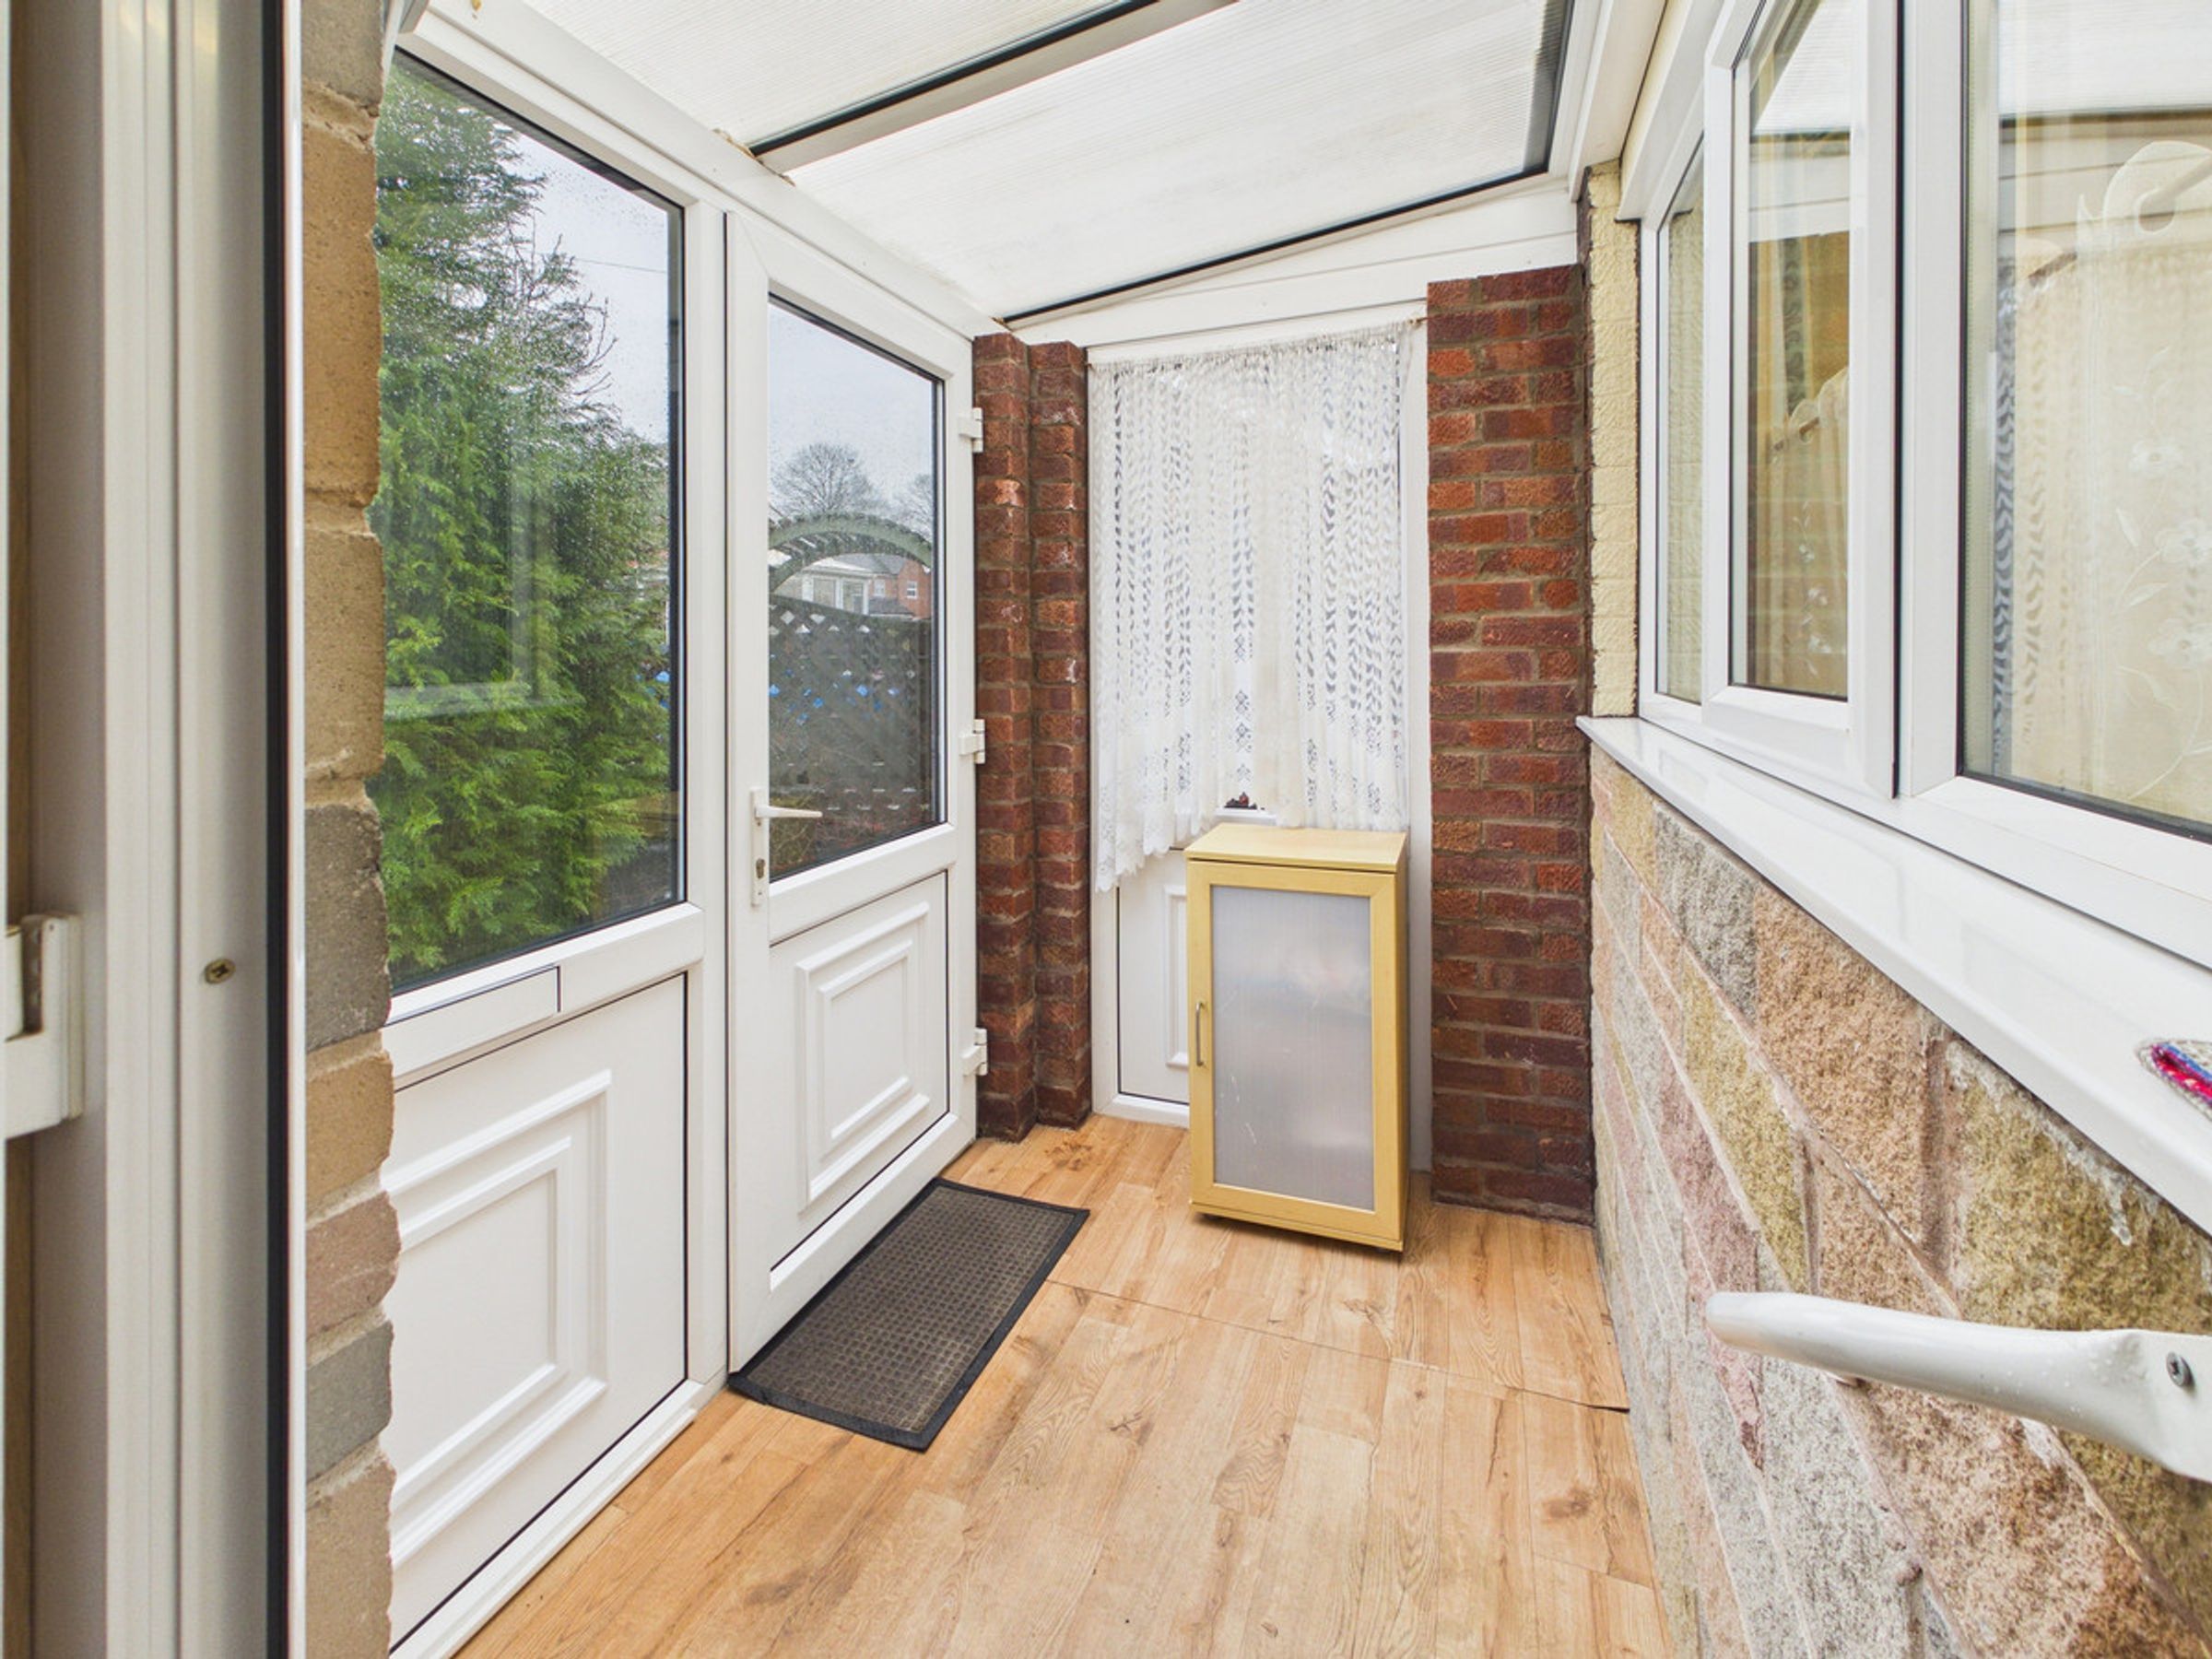
Porch
This useful entrance porch is an excellent area to slip off your shoes and coat before entering the home. There is a double glazed window, door and further entrance door to the home.
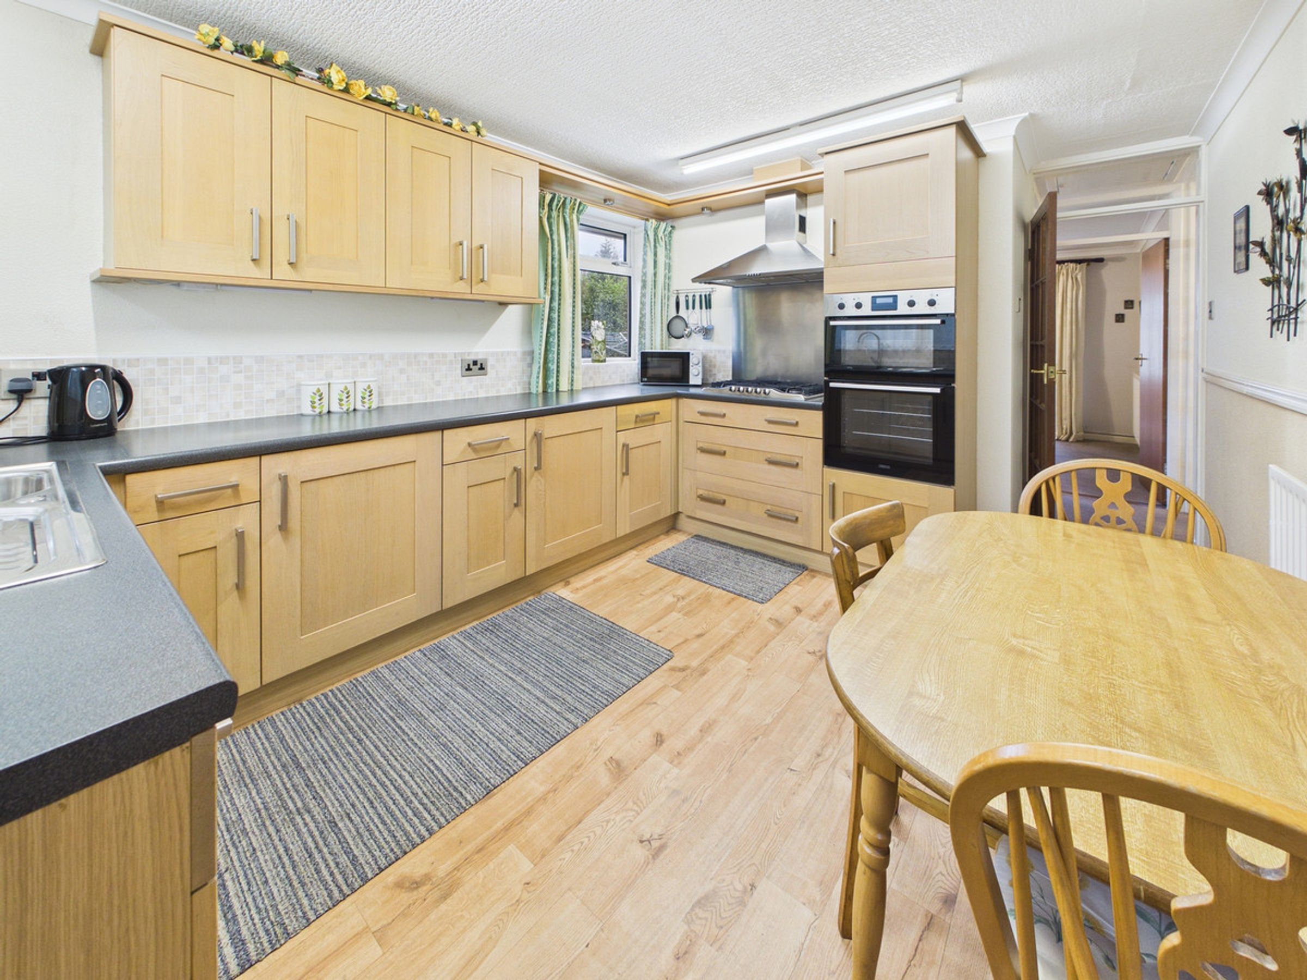
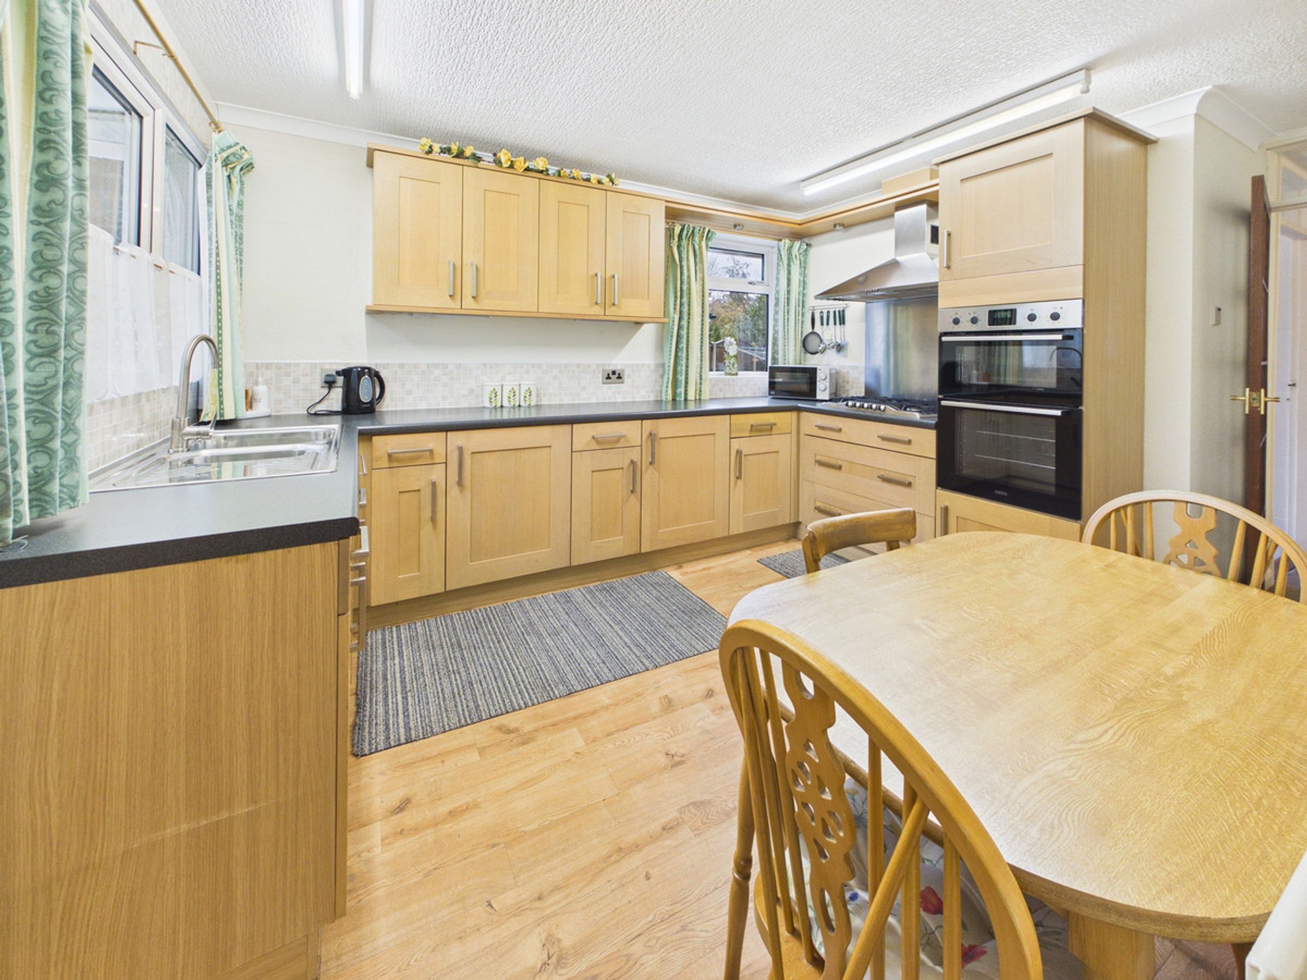
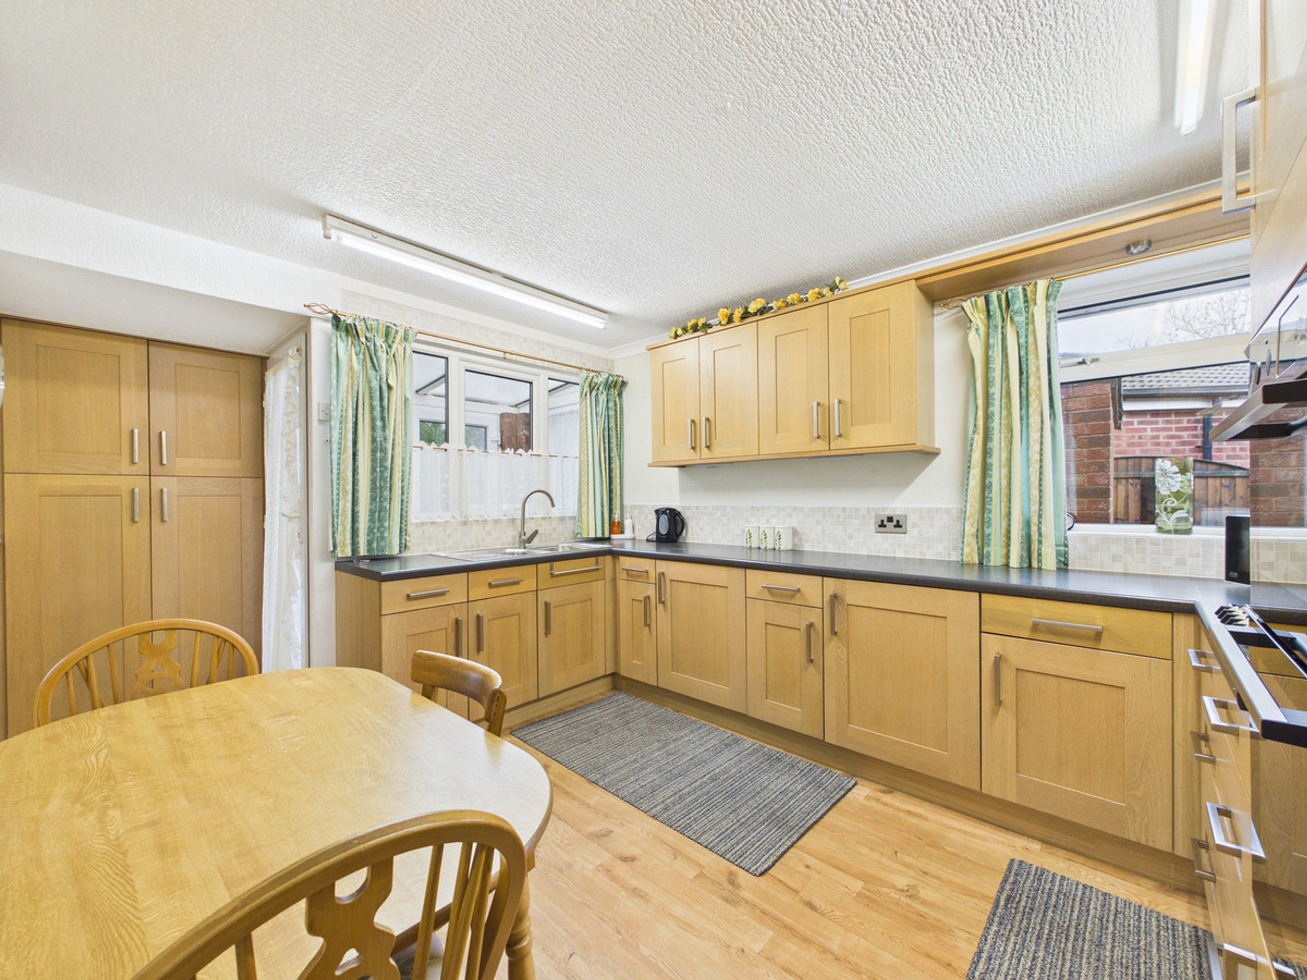
Kitchen Diner
This well appointed kitchen diner has a range of wall and base units with a worktop space and some integrated appliances. There is space for a dining table and there are windows to the front and to the side.
Living Room
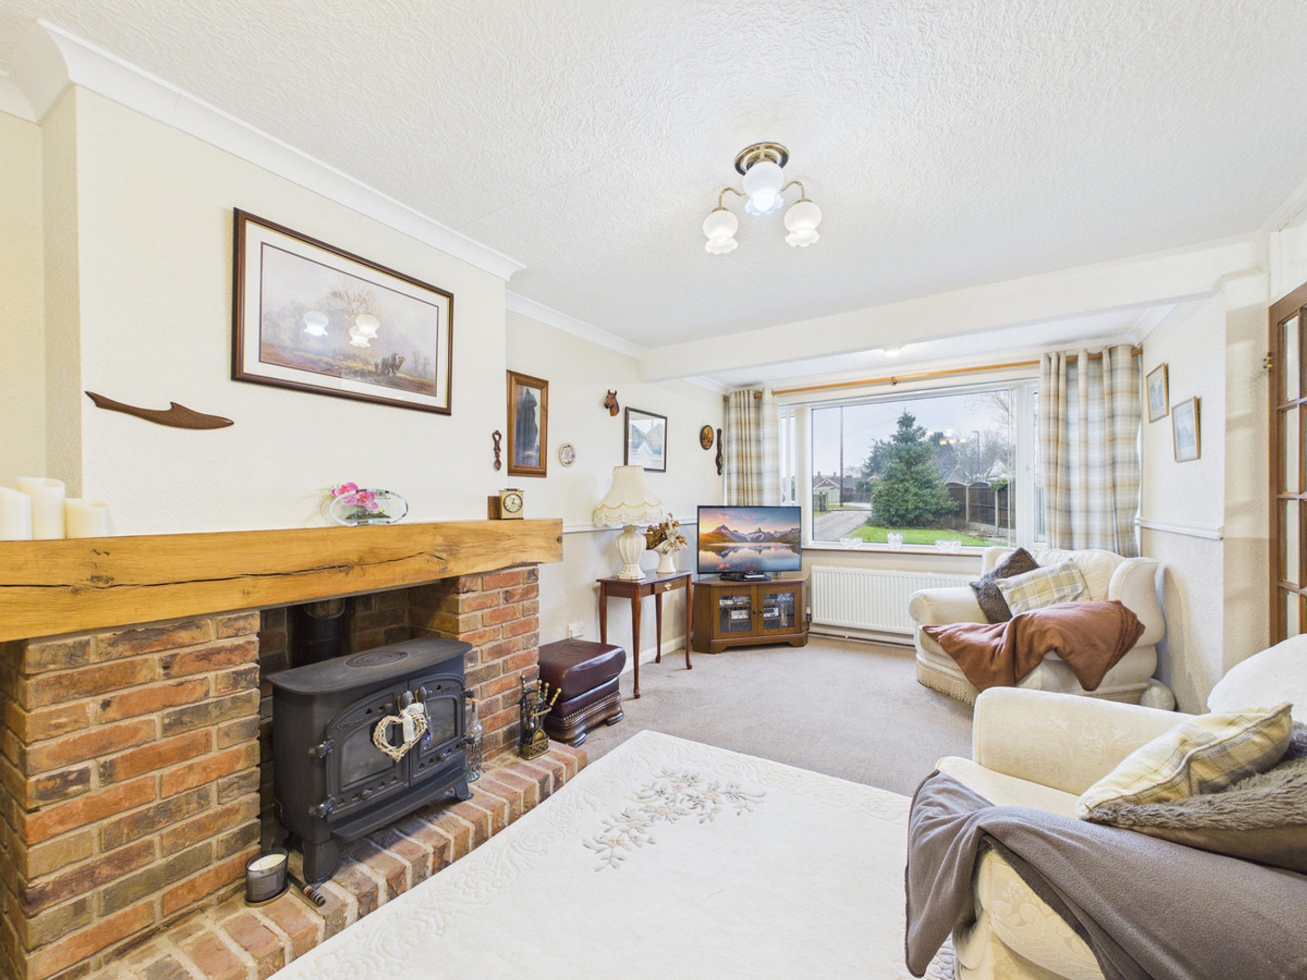
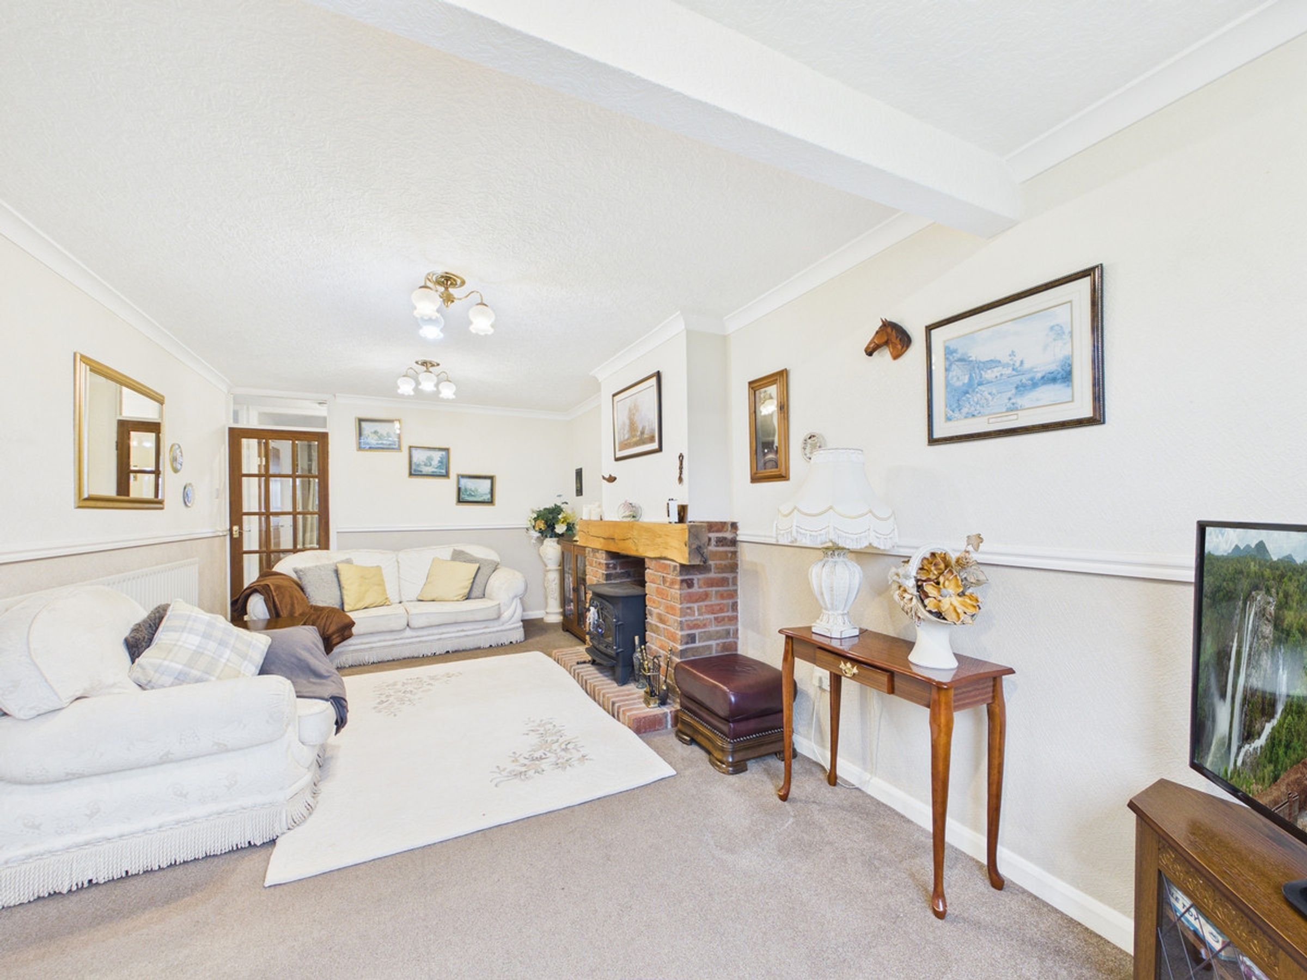
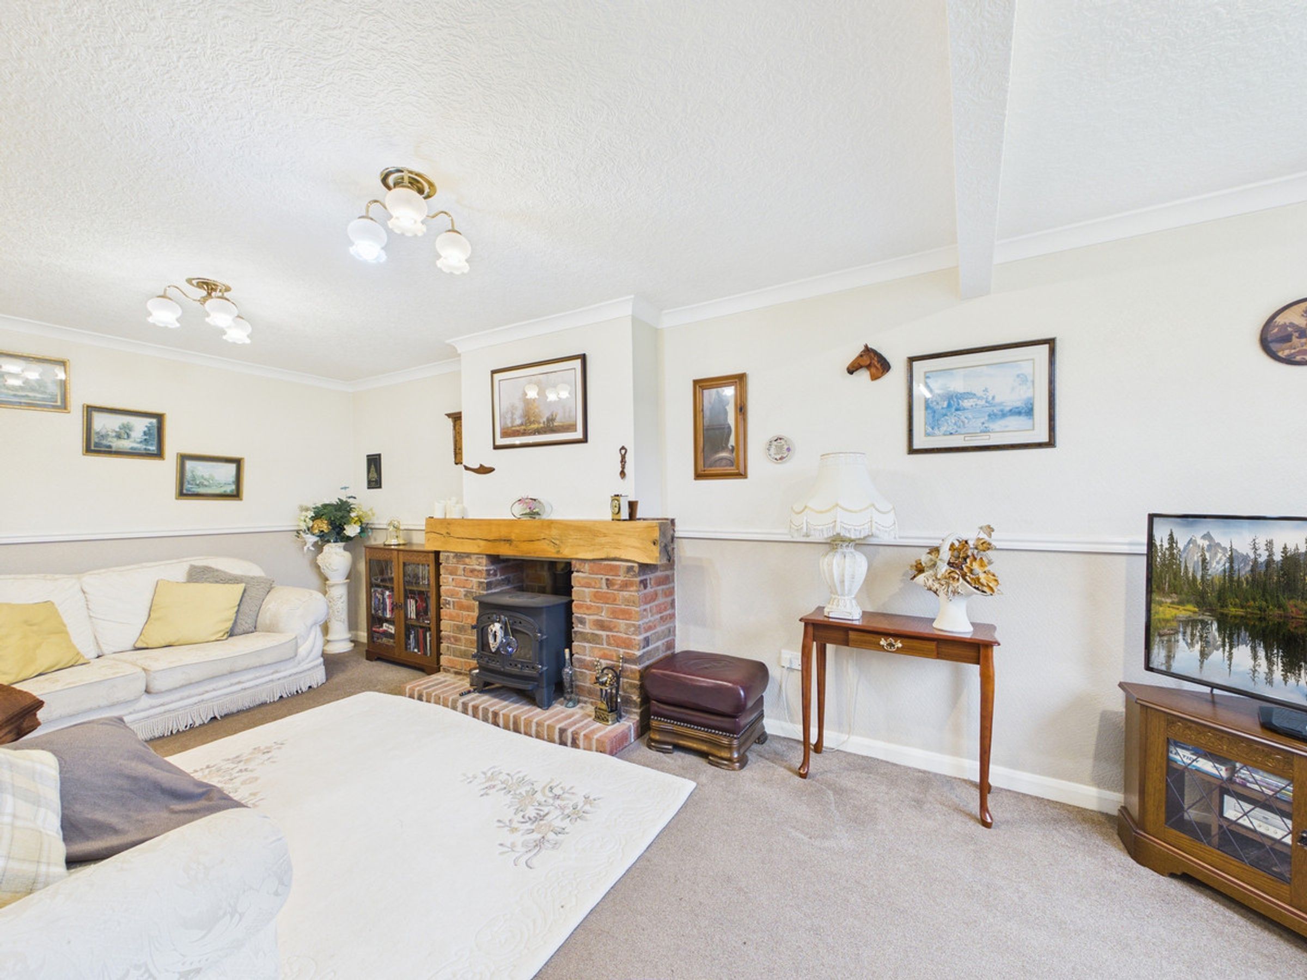
This spacious living room has a window overlooking the front garden and an attractive brick fireplace with an inset log burning stove.
Hallway
The internal hallway gives access to all rooms.
Dining Room
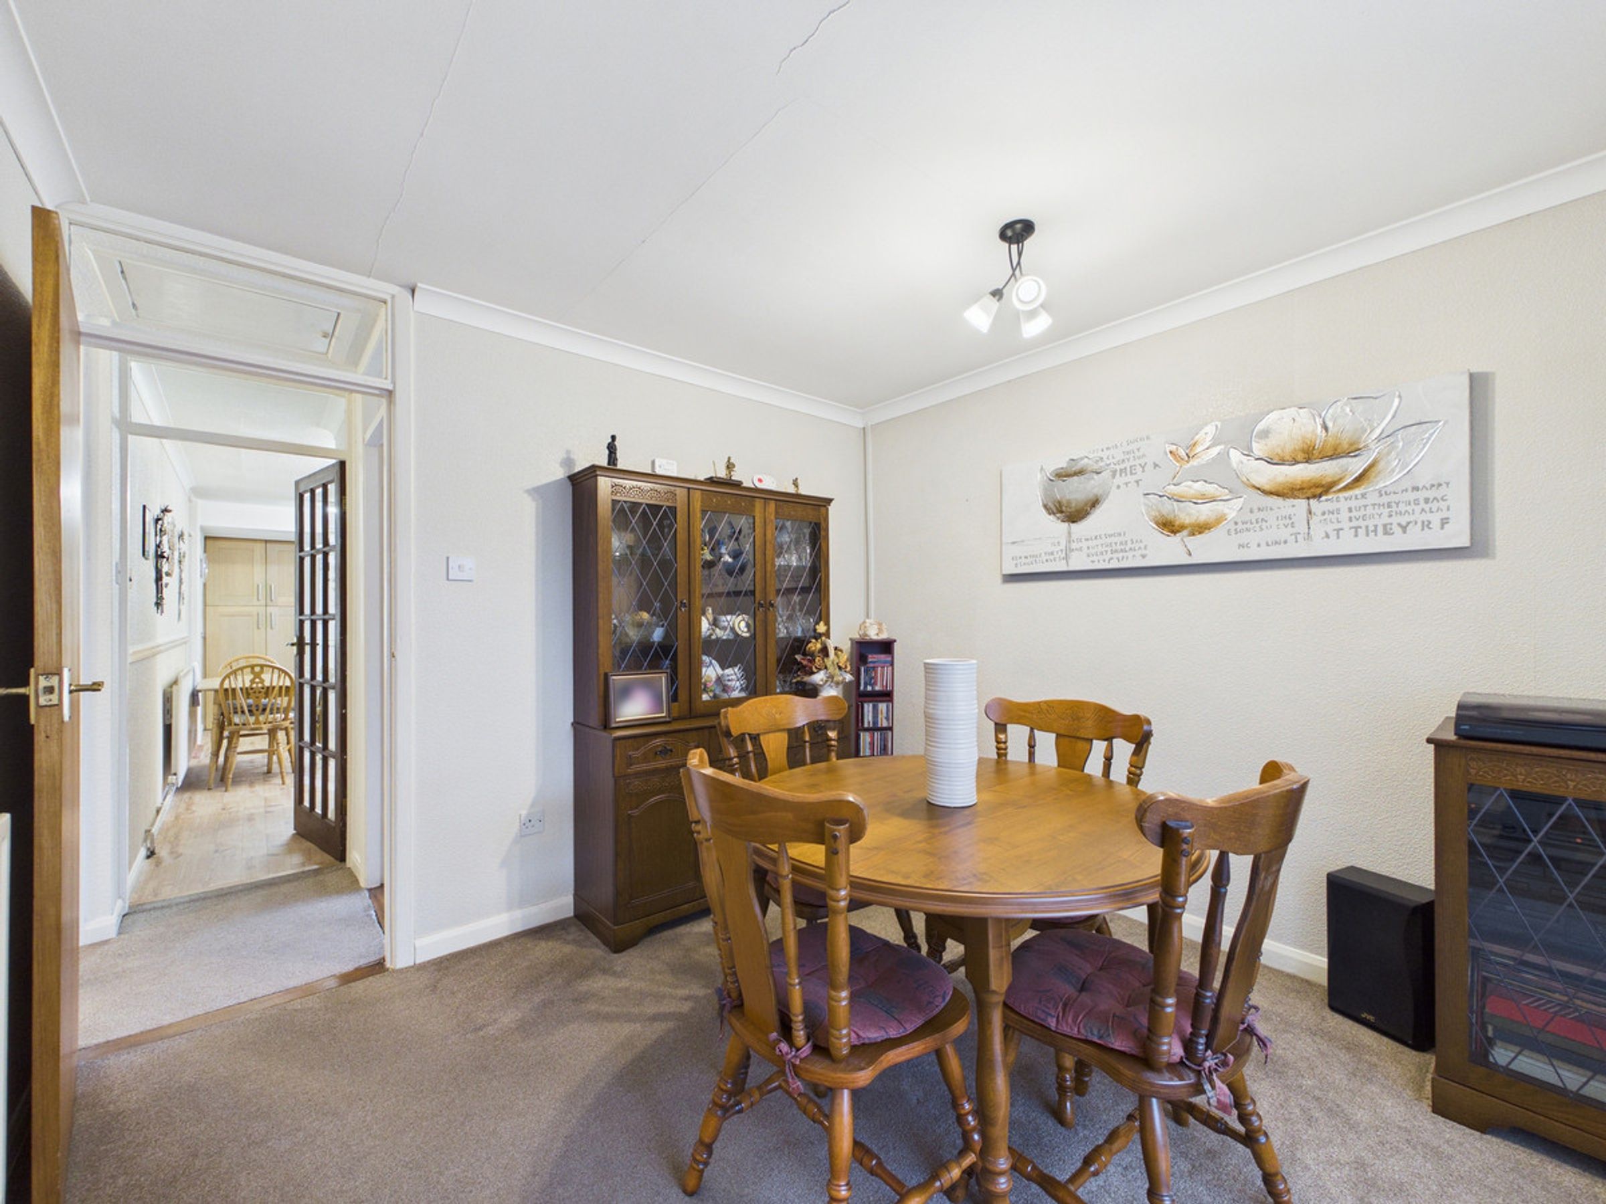
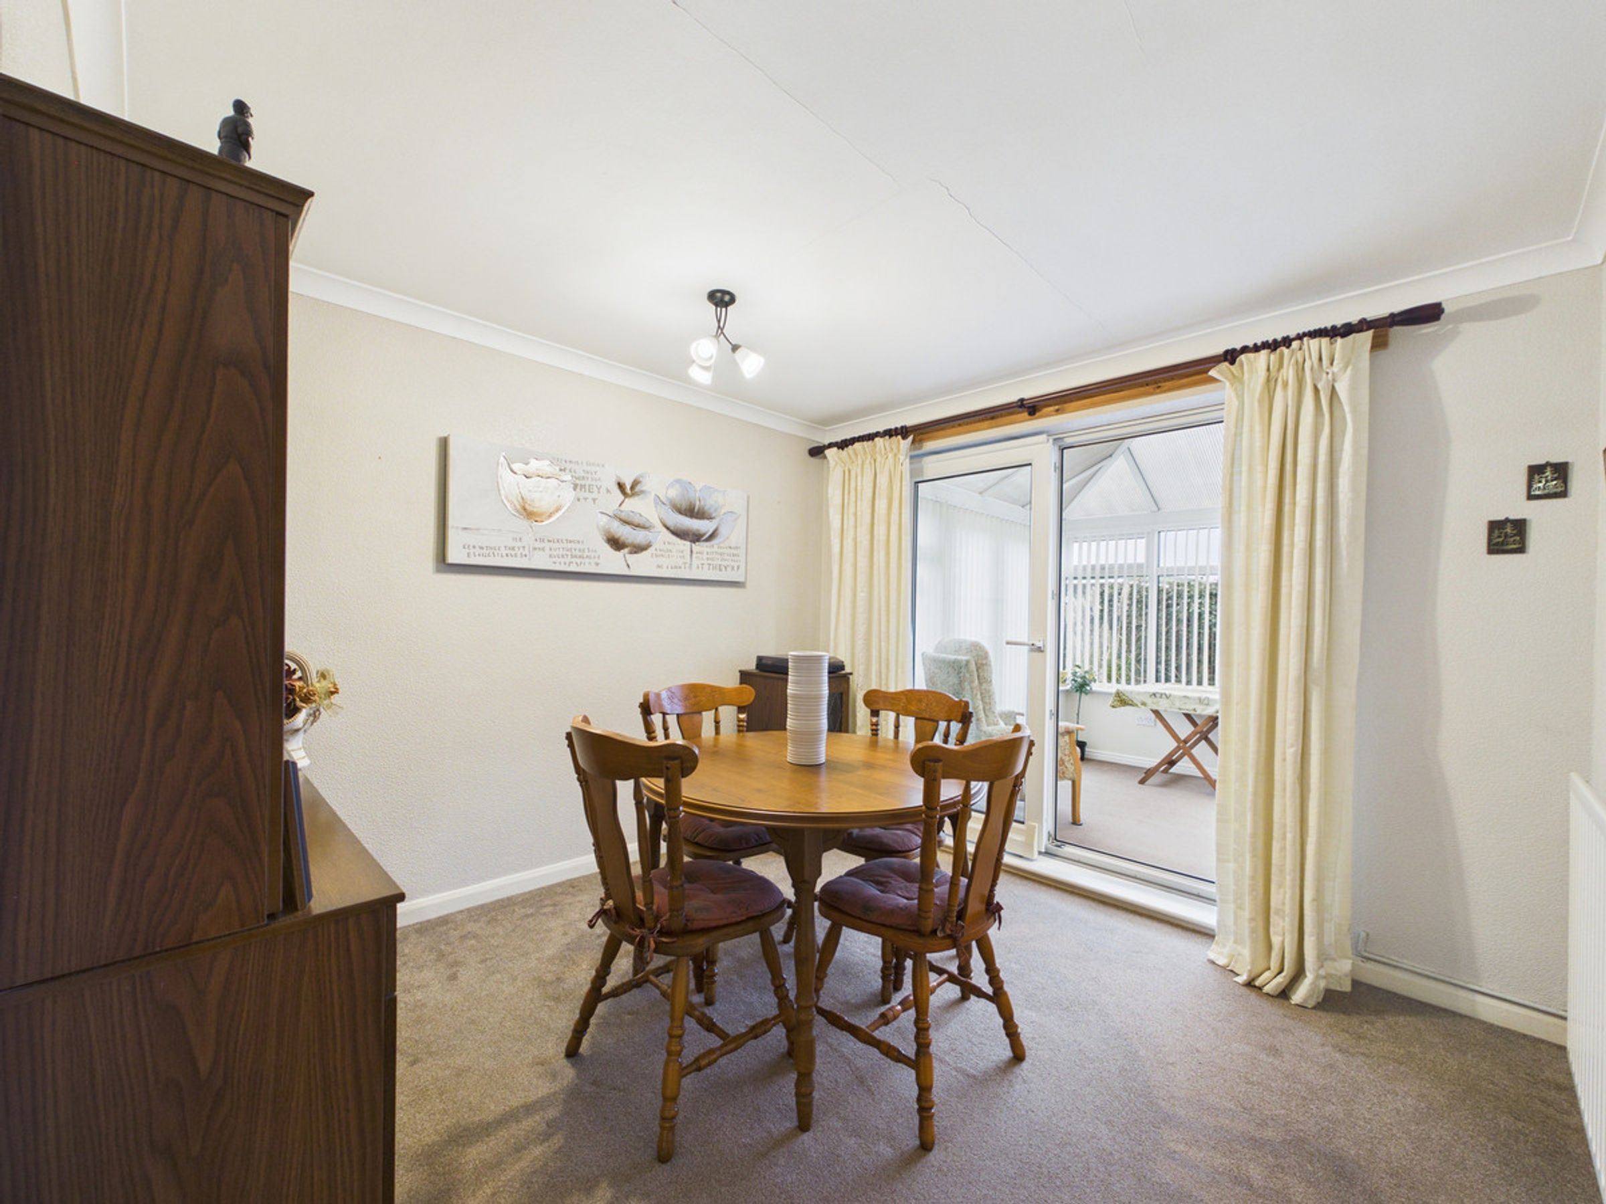
To the rear over the property and also leading through to the conservatory via double glazed tilt and slide patio doors.
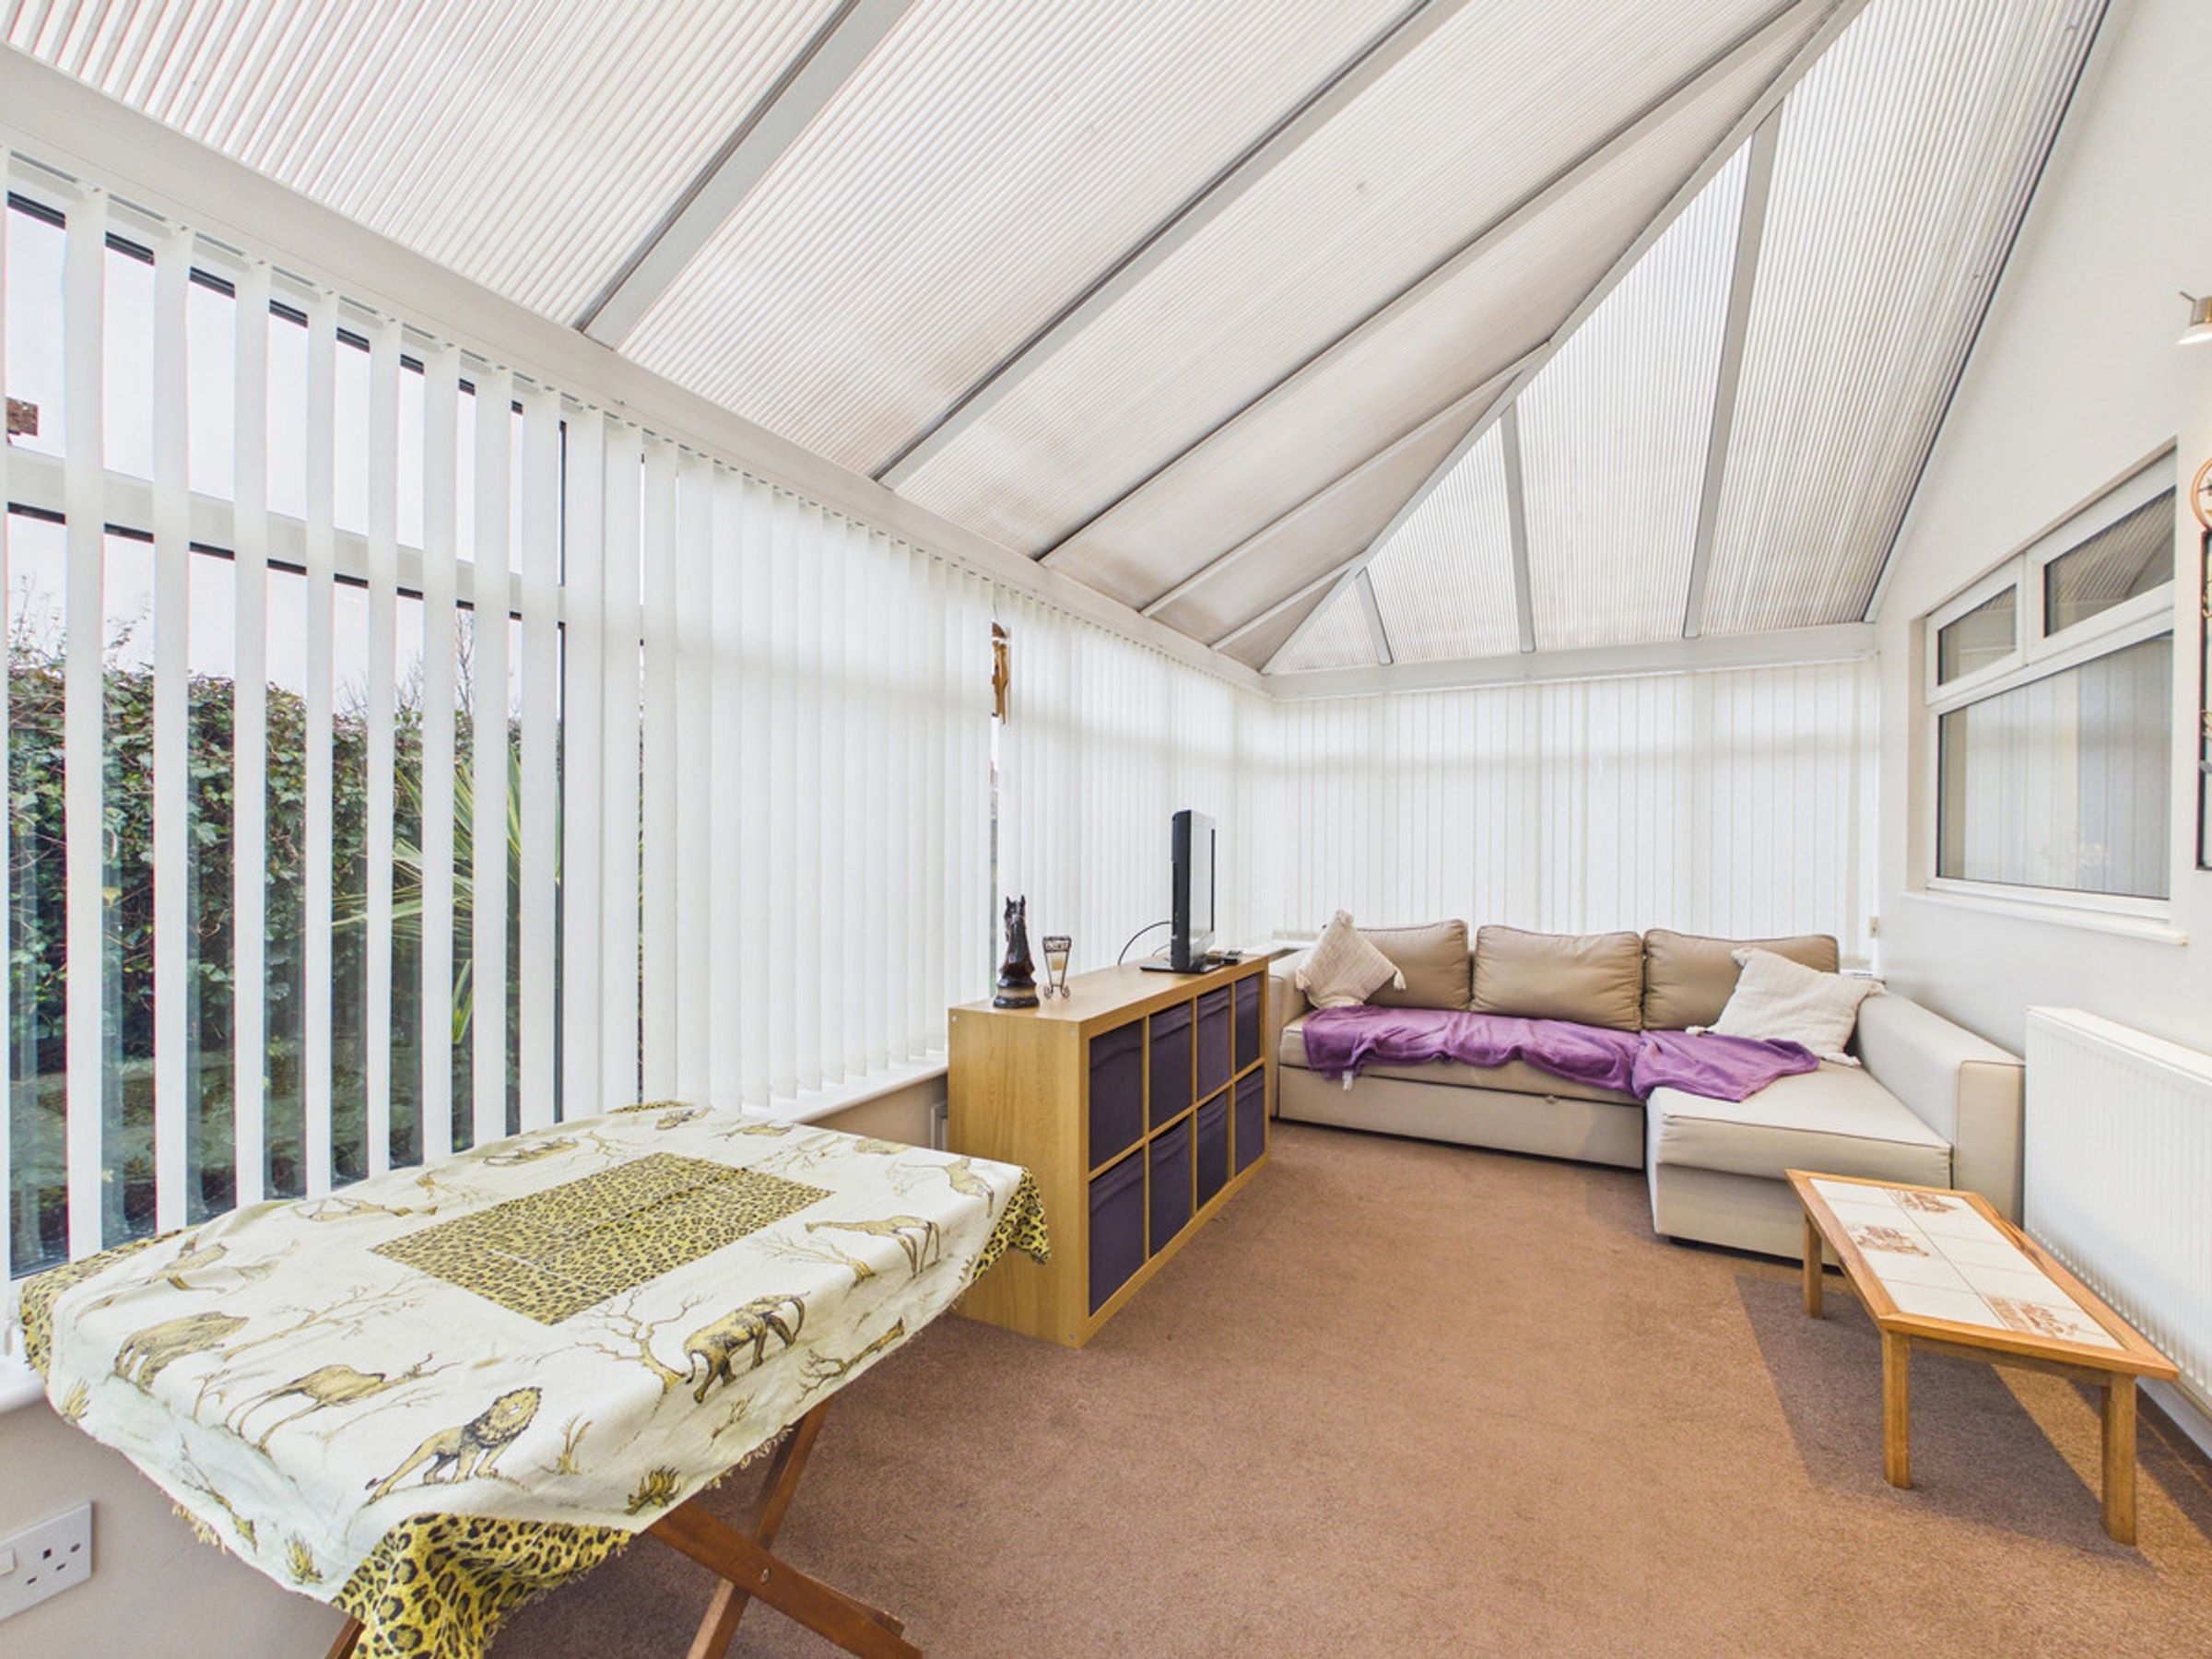
Conservatory
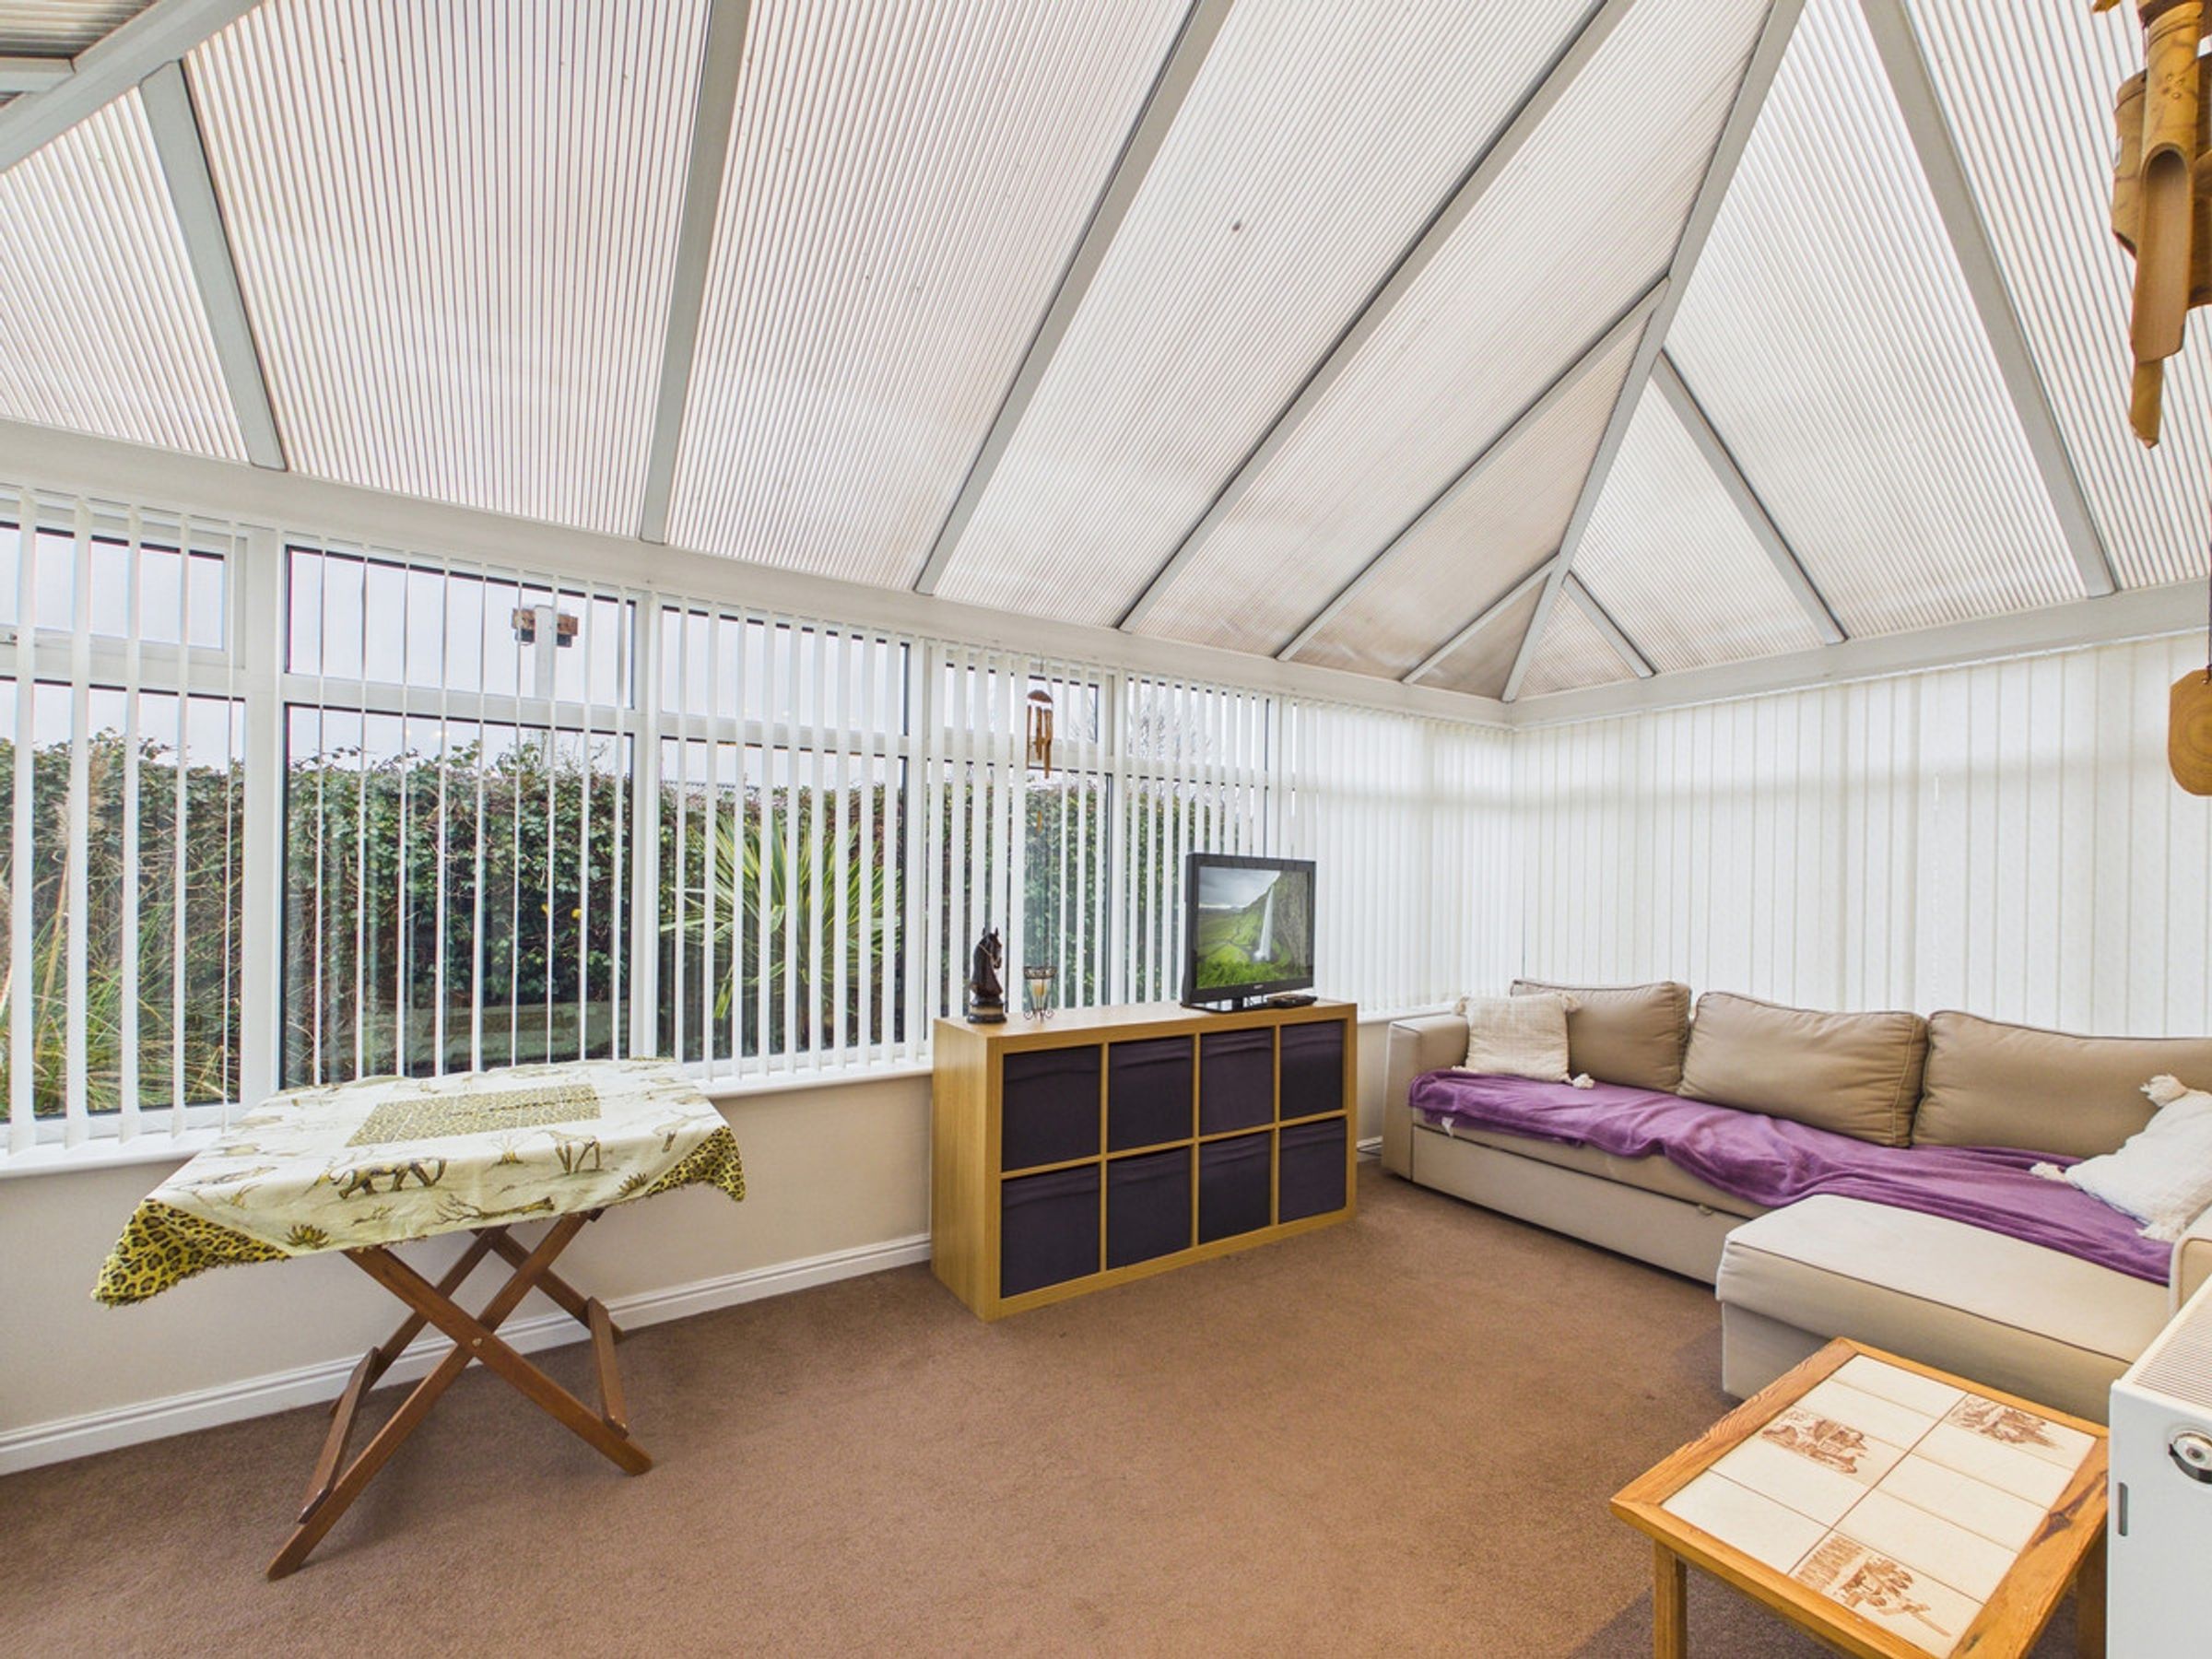
This roomy brick based conservatory lend itself to further living space and has a radiator, wall lights and patio doors to the rear garden.
Shower Room
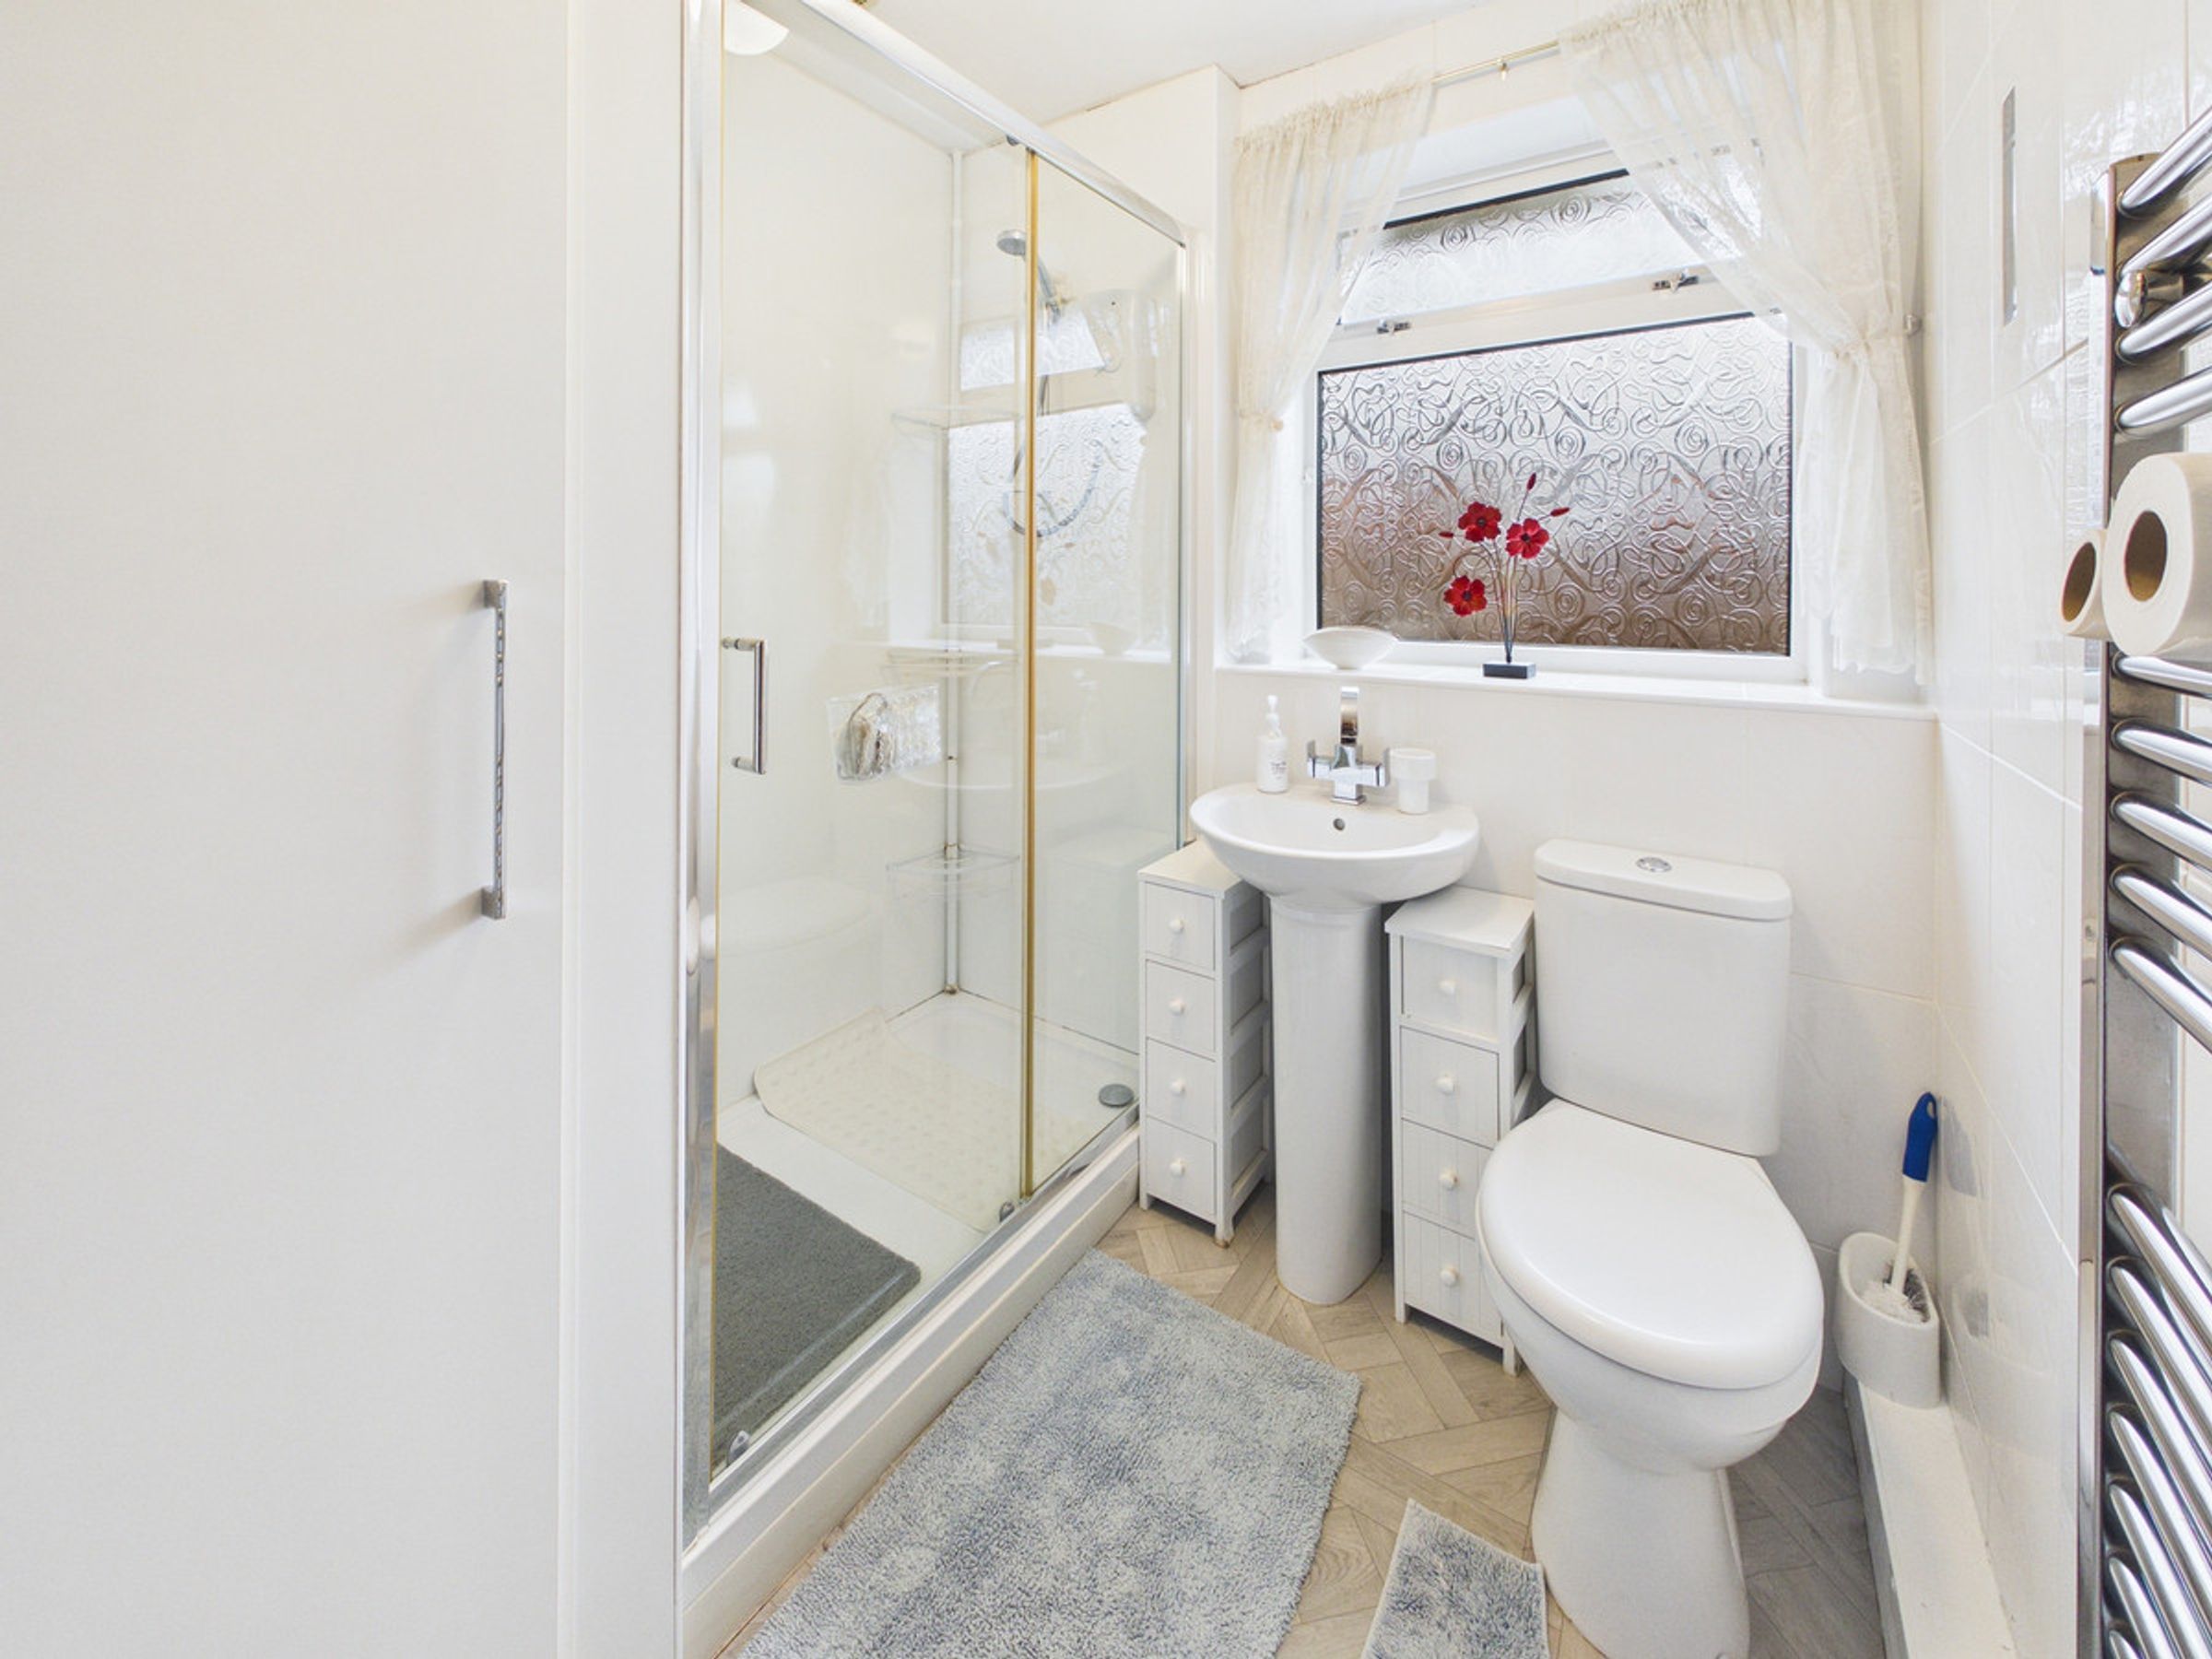
Appointed with a white suite comprising a walk in shower, a pedestal hand wash basin and a close coupled WC. There is tiling to all walls, a heated towel rail, a window to the side and a storage cupboard off.
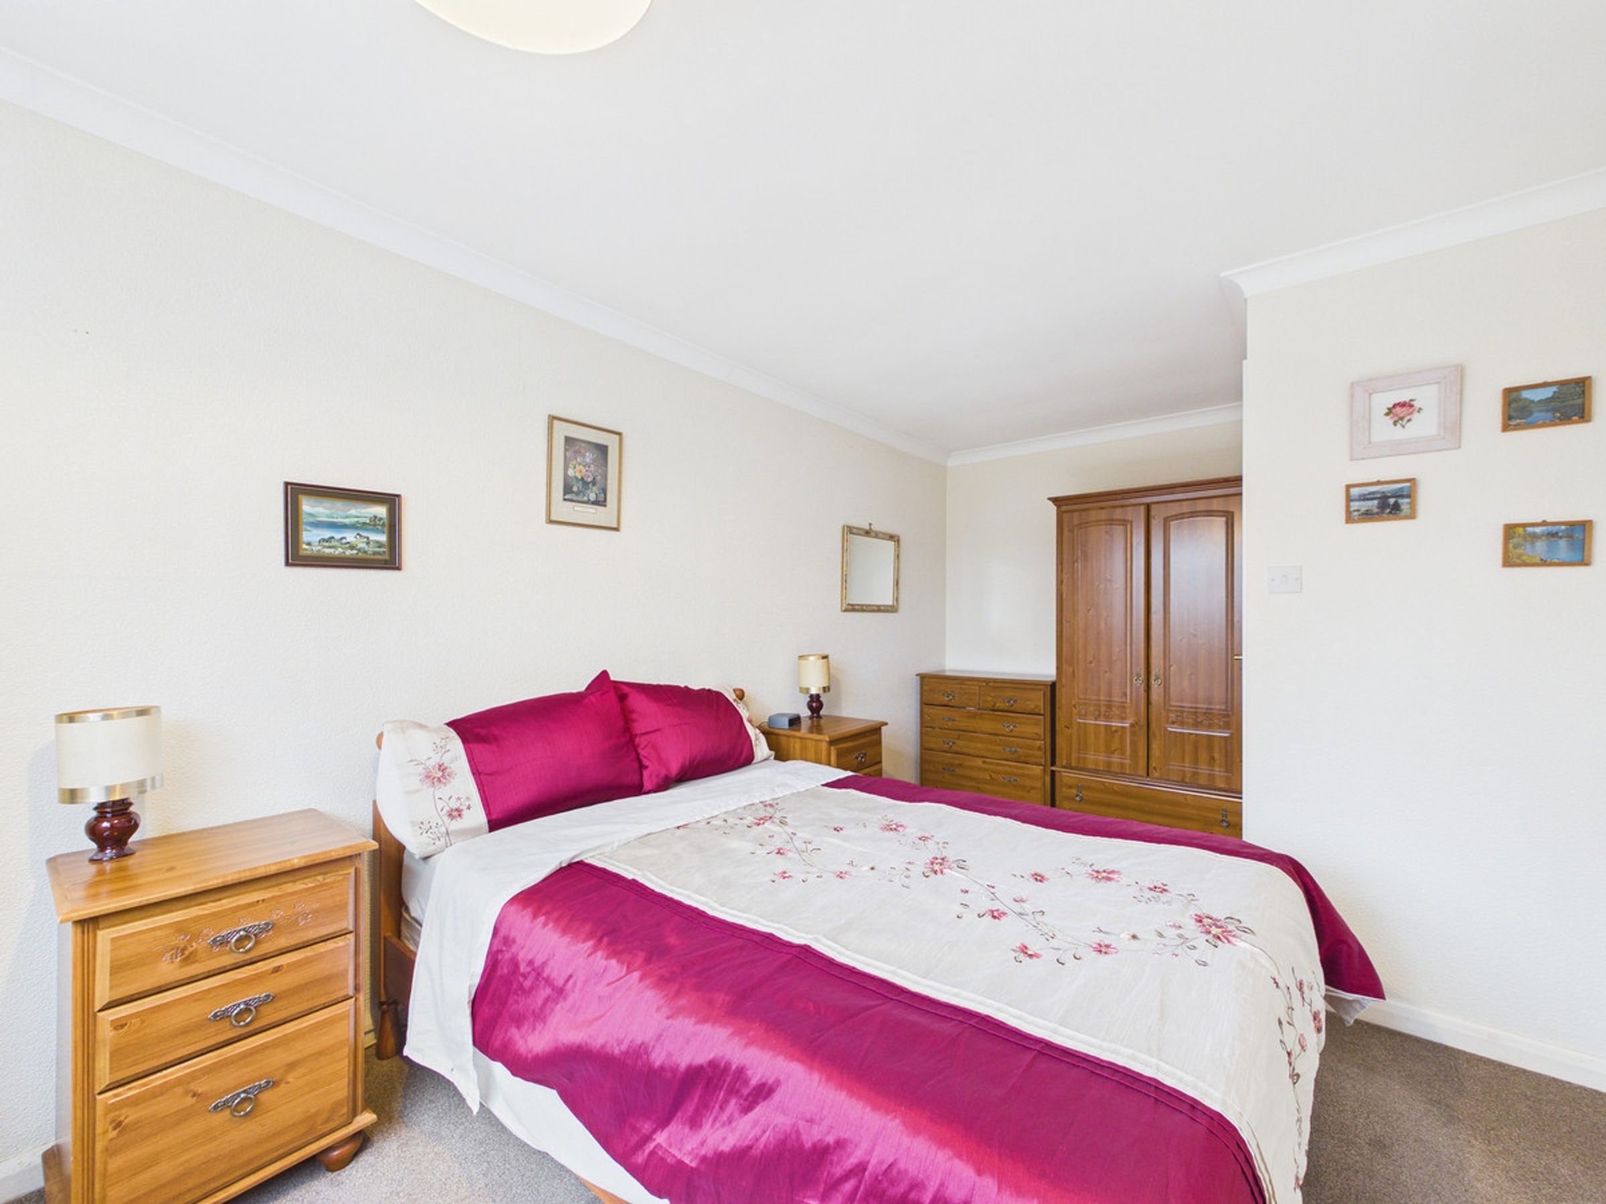
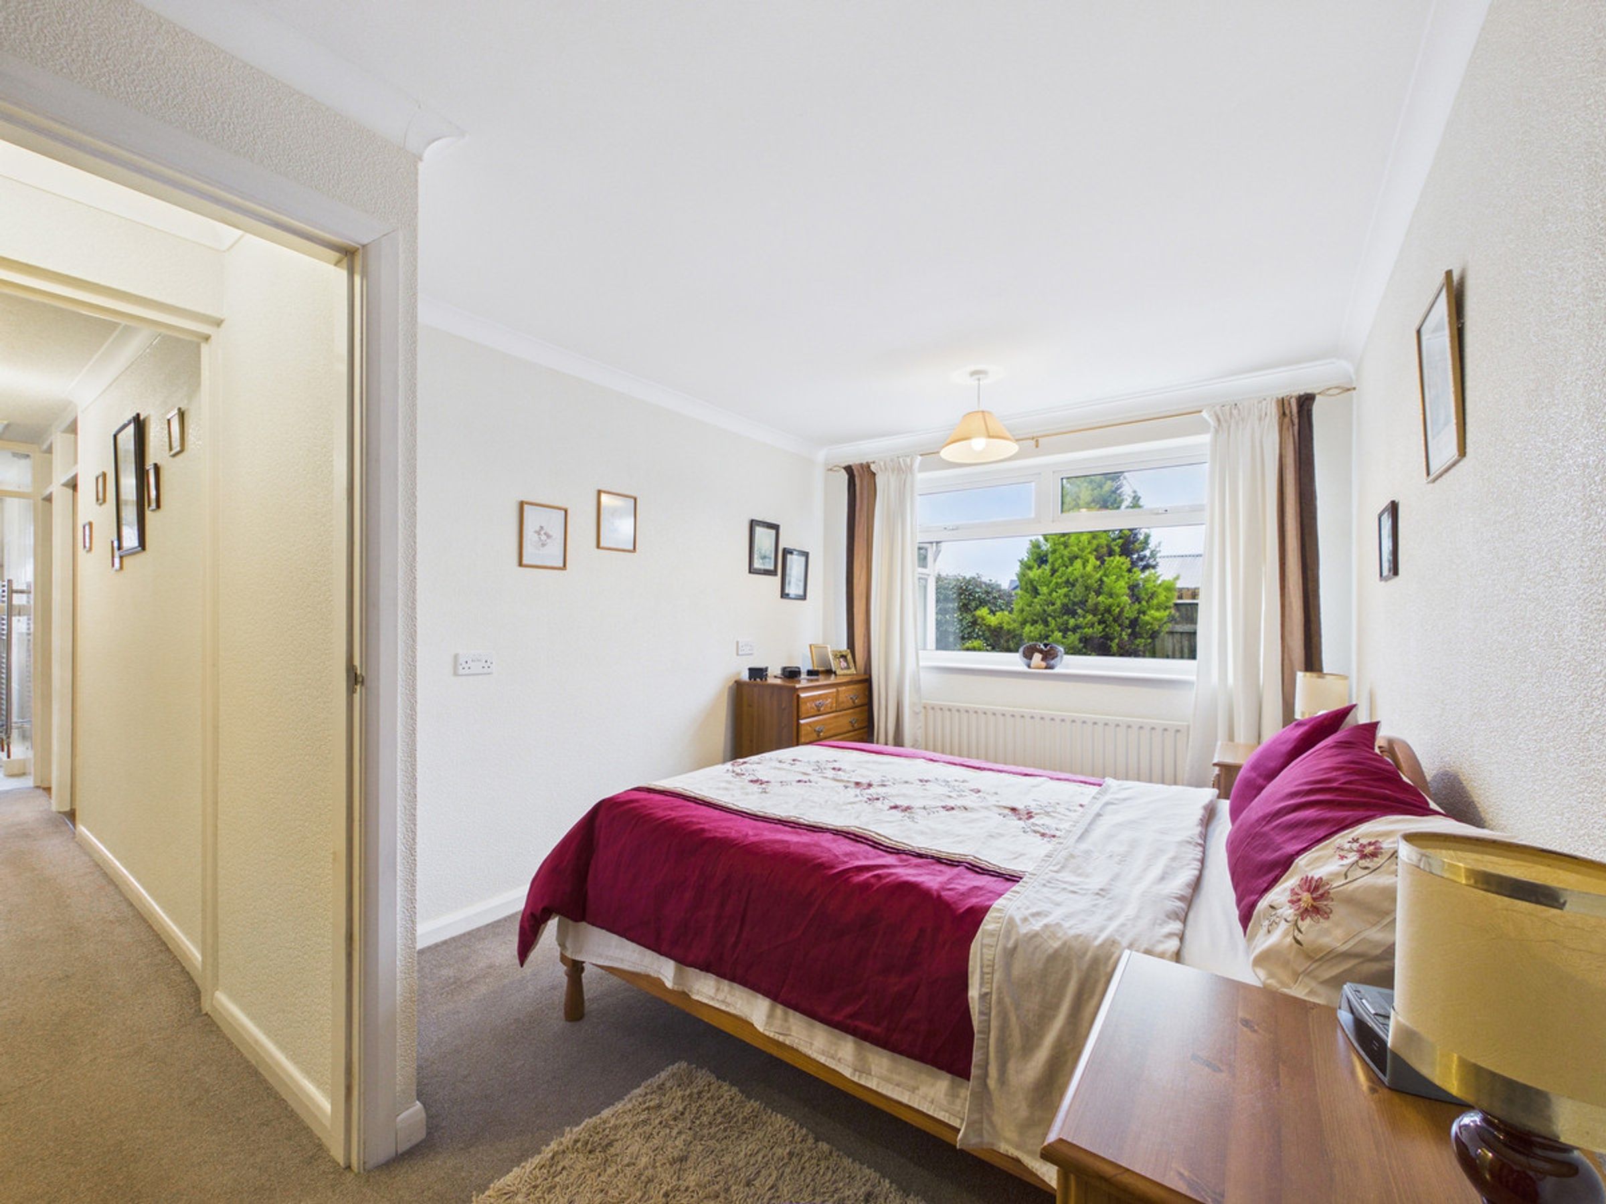
Bedroom 1
A double bedroom space at the rear of the property.
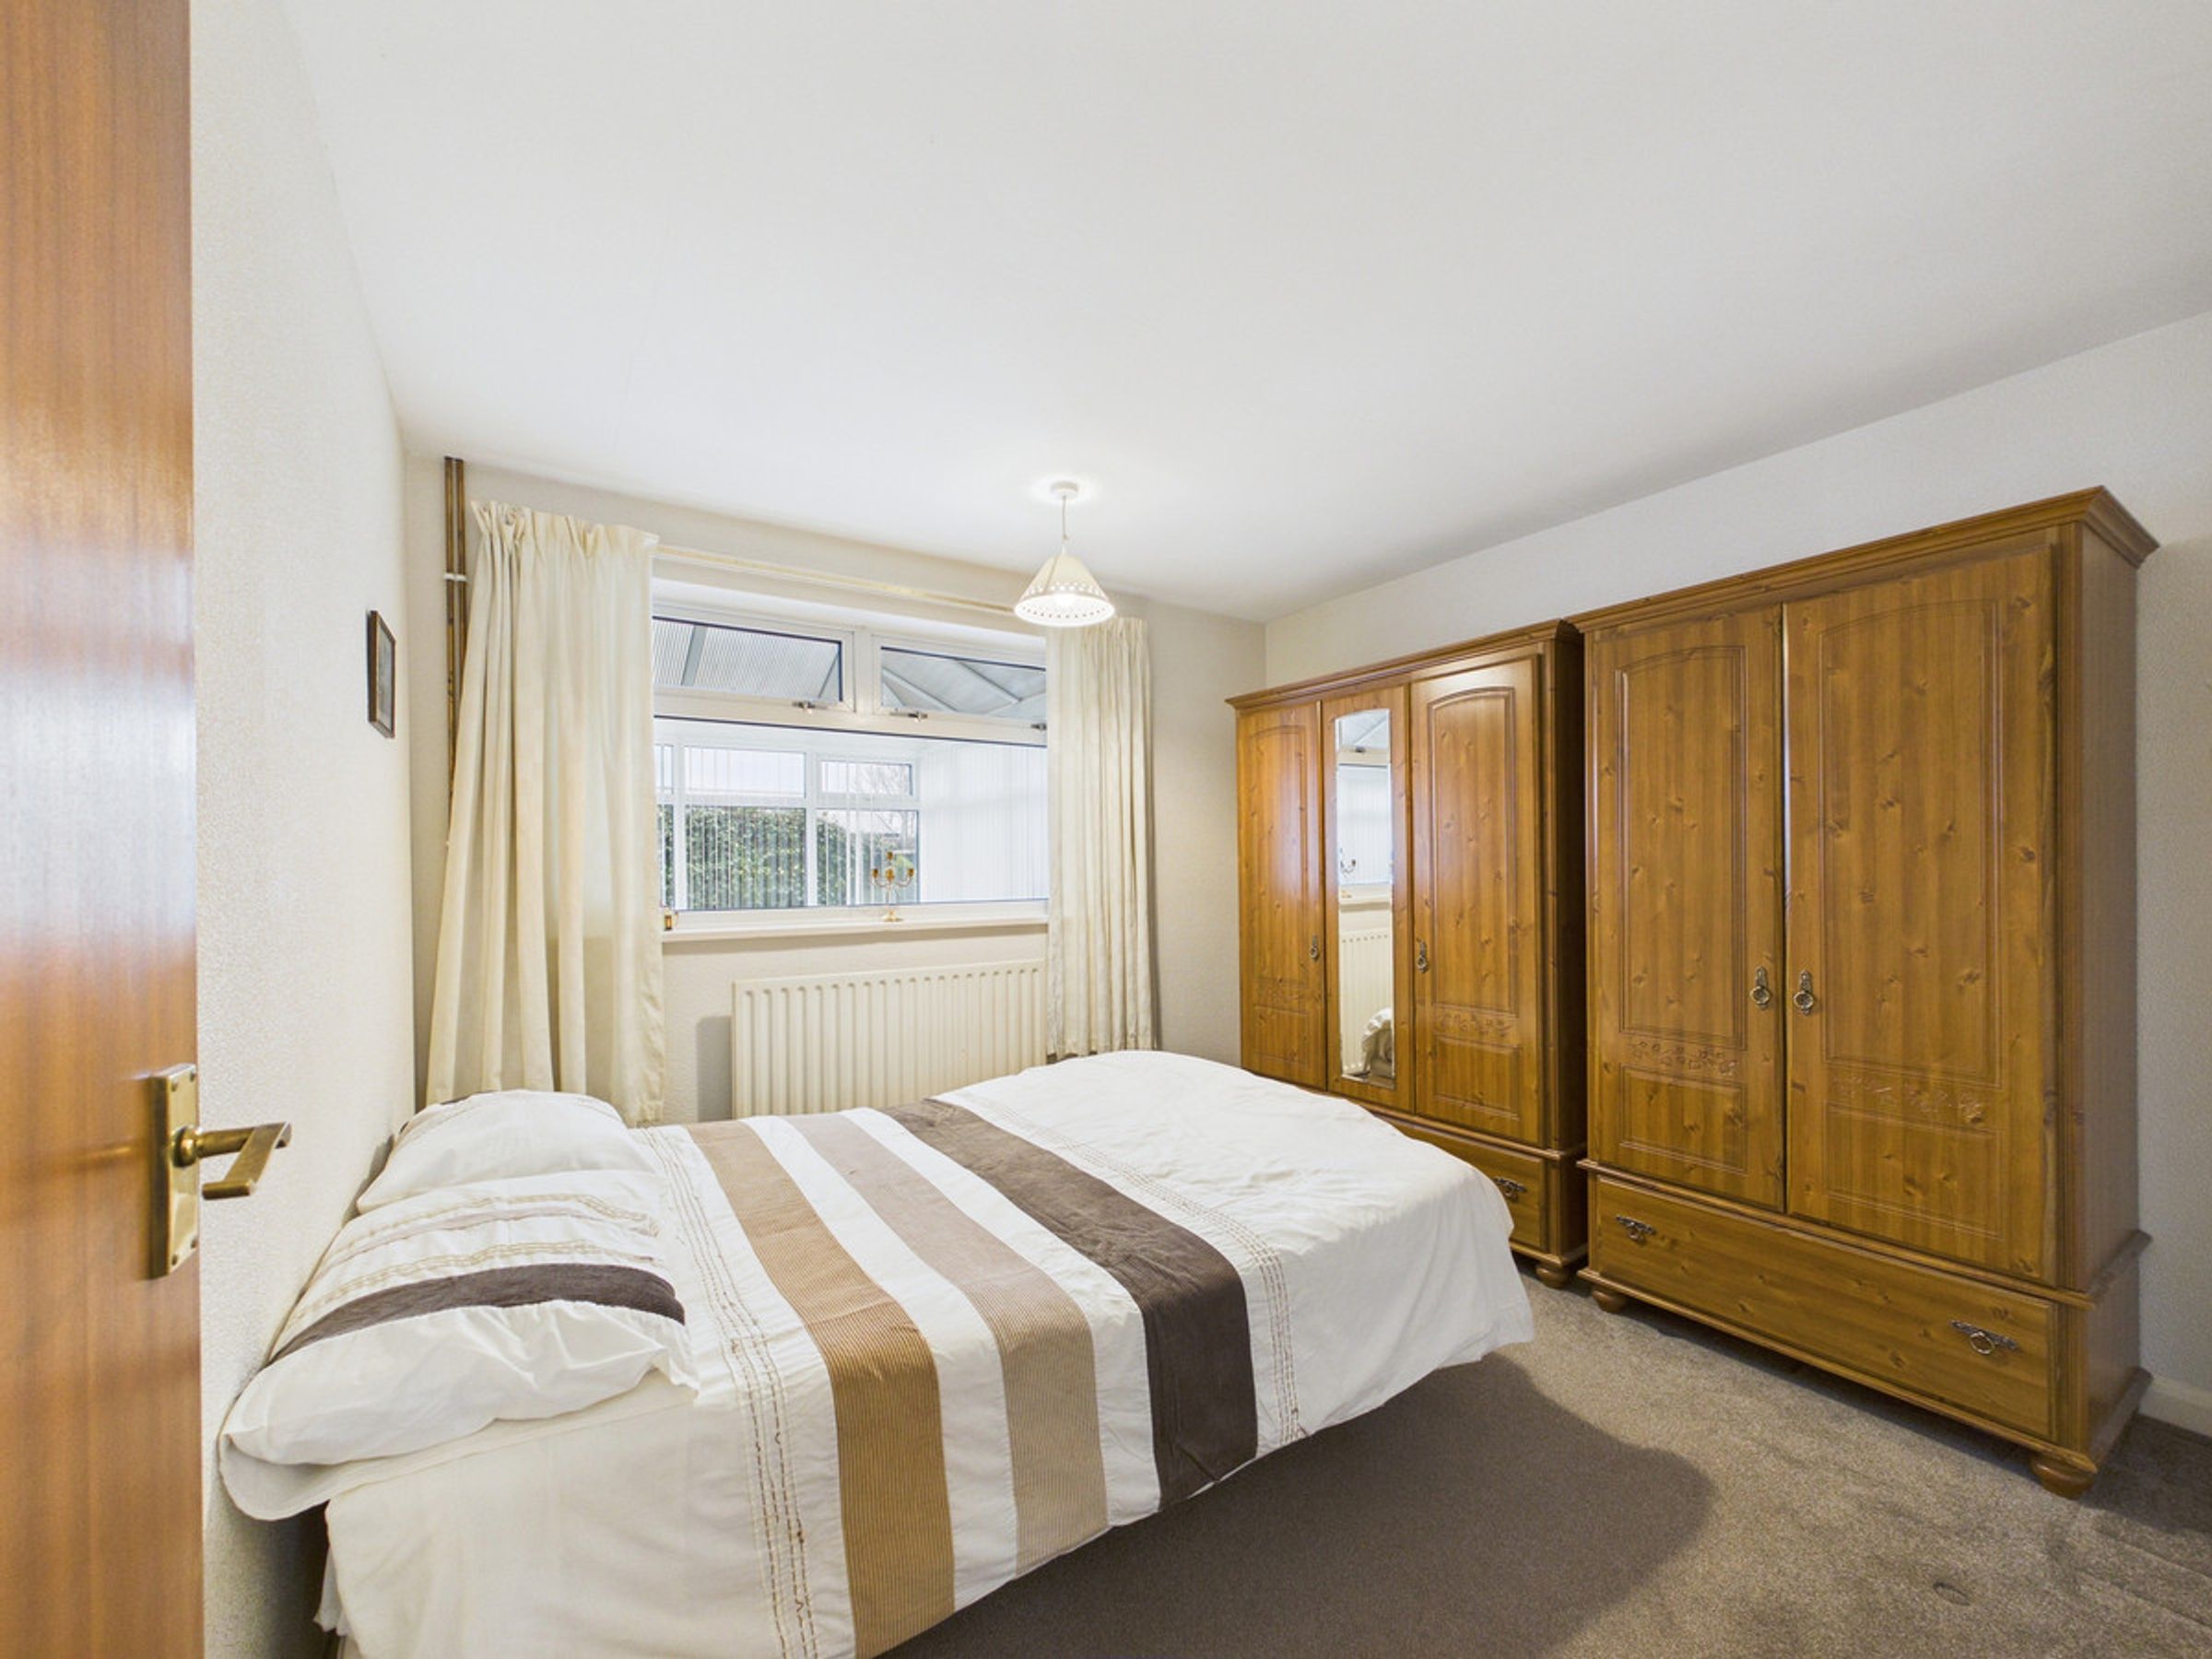
Bedroom 2
A double bedroom space at the rear of the property.
Utility Room
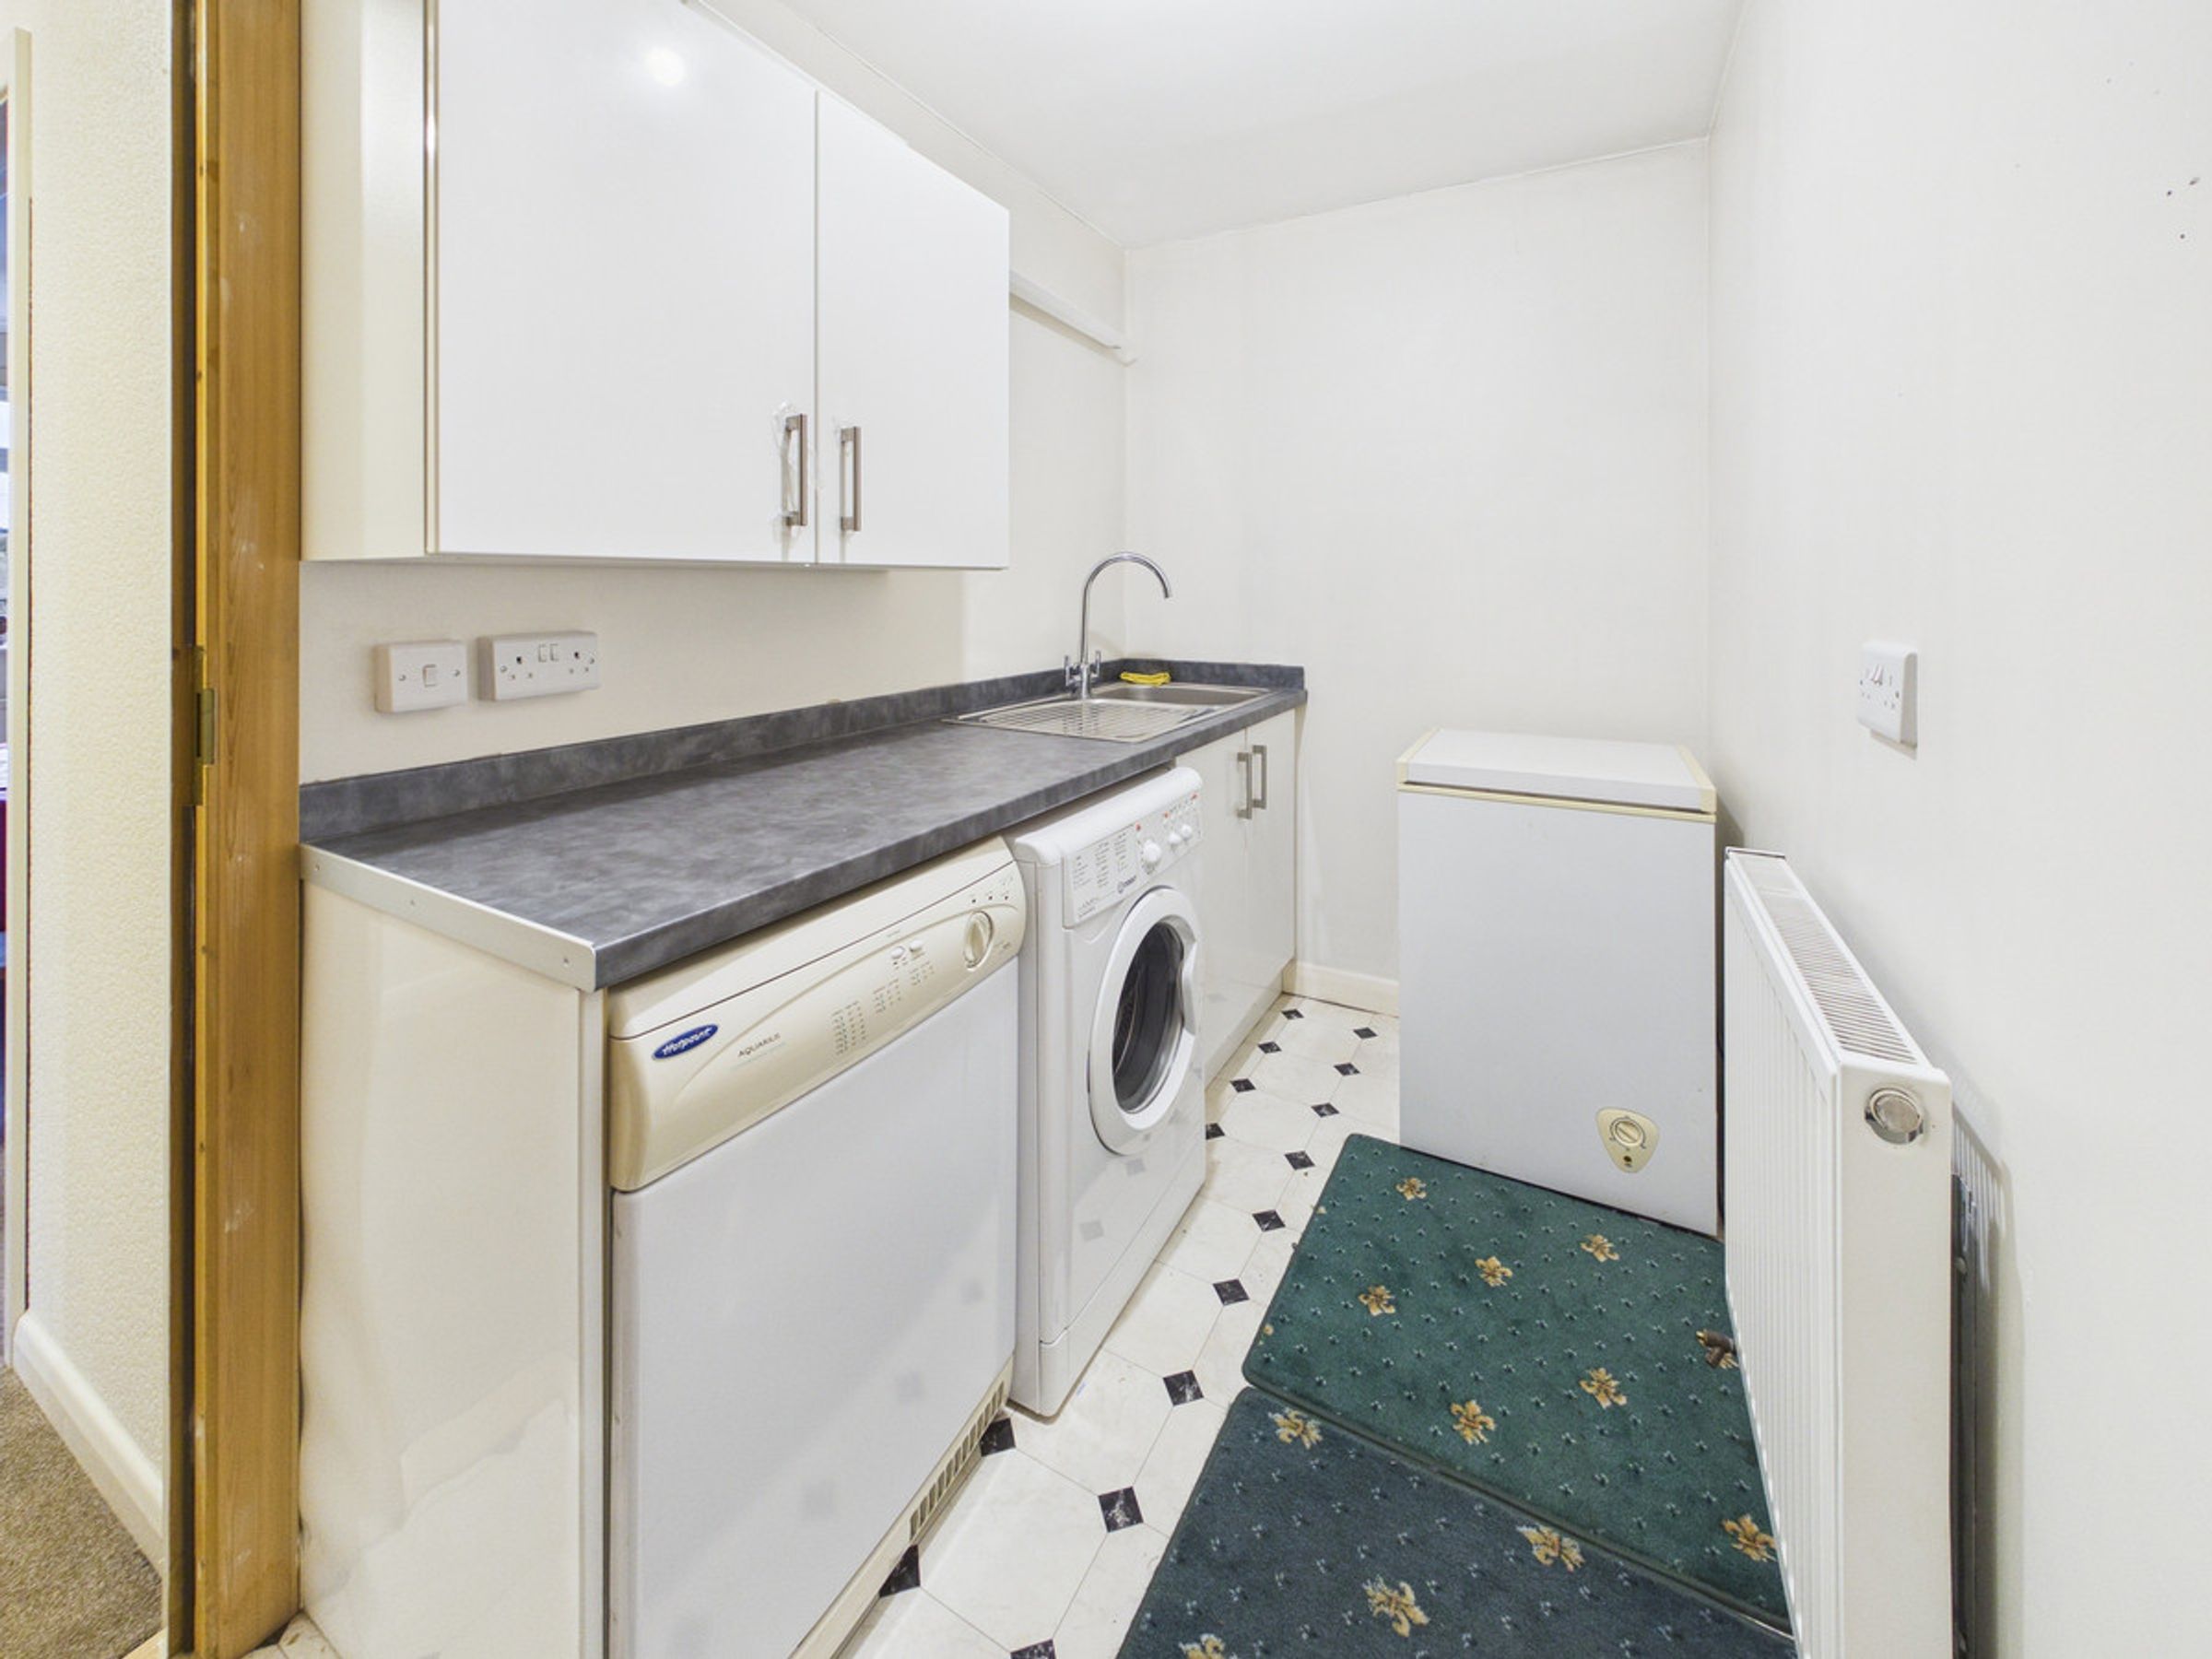
Located at the rear of the garage, this utility room provides excellent space for laundry having range of wall and base units with a worktop space and a sink unit. There is space for appliances and then access to the rear of the garage.
Garage
Serviced by an electric door and having power and lighting laid on.
Key details
Broadband: up to 10000mbps
Freehold
Additional information
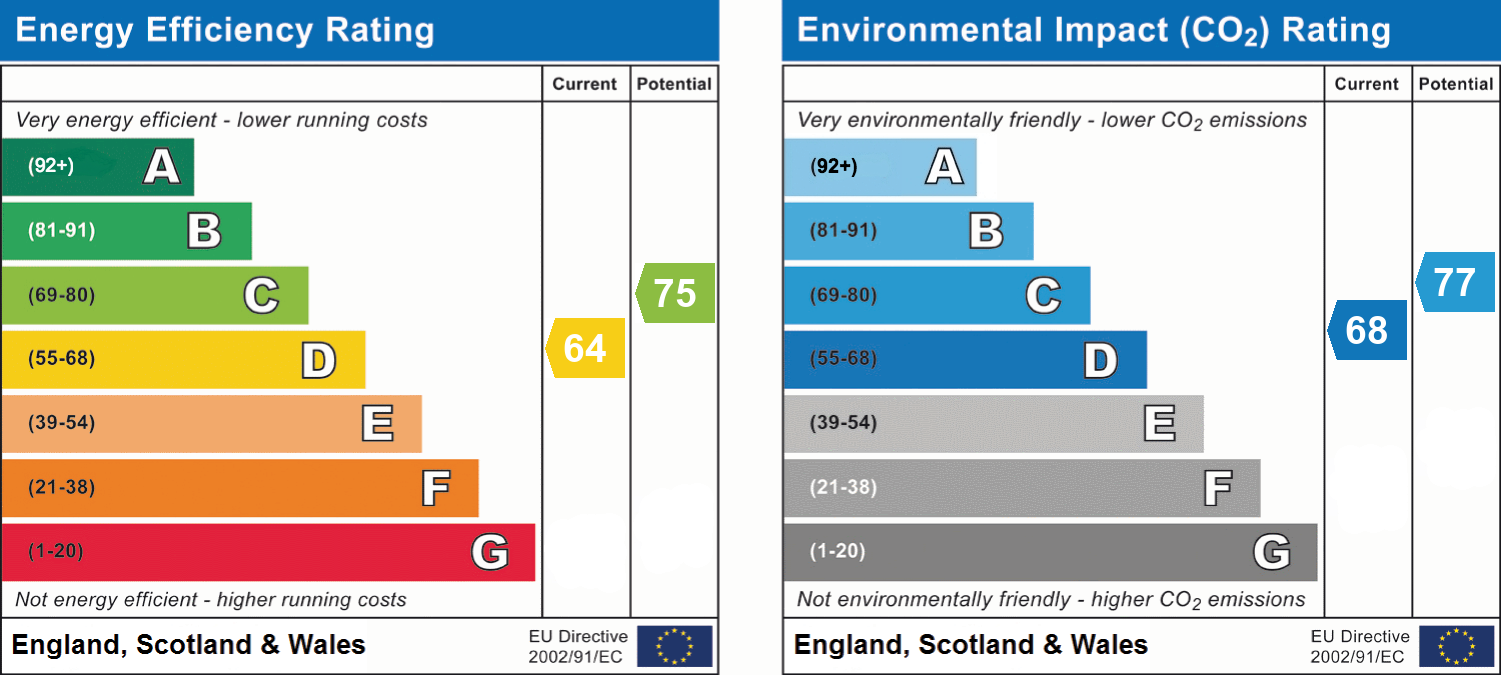
- Energy efficiency (current)
- D (64)
- Energy efficiency (potential)
- C (75)
- Environmental impact (current)
- D (68)
- Environmental impact (potential)
- C (77)
- Is in a conservation area
- No
- Is a listed property
- No
- Construction materials
- Not specified


Near the property
Disclaimer - Offers + Anti-money Laundering Checks (AML) Regulations require us to conduct identity and AML checks and gather information about every buyer's financial circumstances. These checks are essential in fulfilling our Customer Due Diligence obligations, which must be done before any property can be marked as sold subject to contract. The rules are set by law and enforced by trading standards. We will start these checks once you have made a provisionally agreeable offer on a property. The cost is £30* (including VAT). This fee covers the expense of obtaining relevant data and any necessary manual checks and monitoring. It's paid in advance via our onboarding system, Kotini, and is non-refundable.