Like the look of this property?
We would love to hear from you and arrange a viewing of this property. Get in touch now!
Looking to sell a property?
You can get a free online or in person valuation.
Property features
Exceptionally Well Presented
Spacious Three Bedroom Home
Light & Airy Accommodation
Lovely Spacious Hallway & Landing
Landscaped Gardens
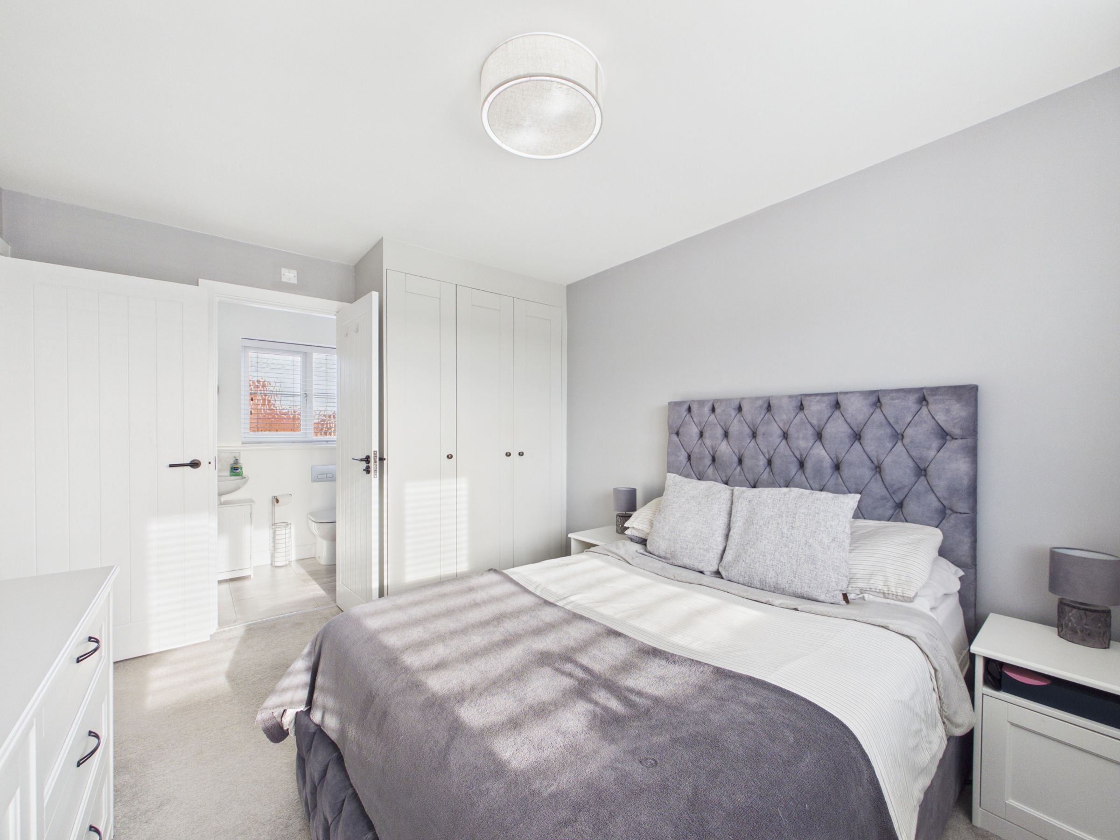
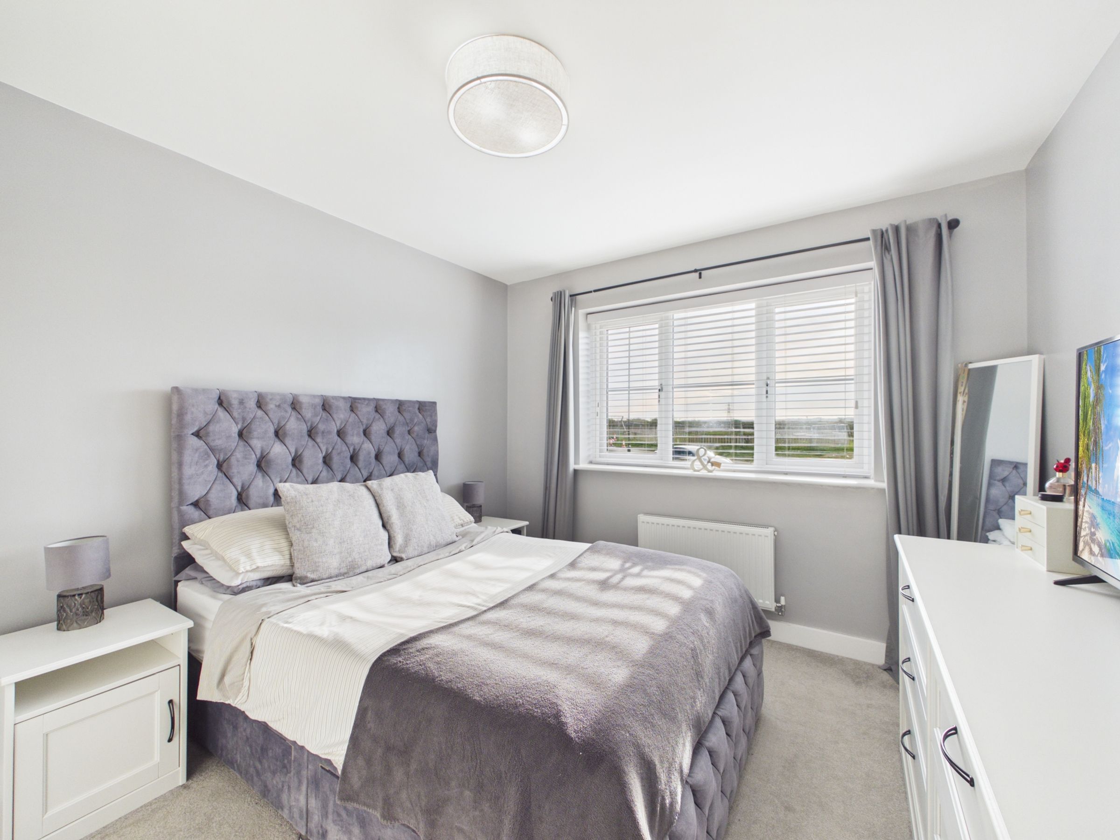
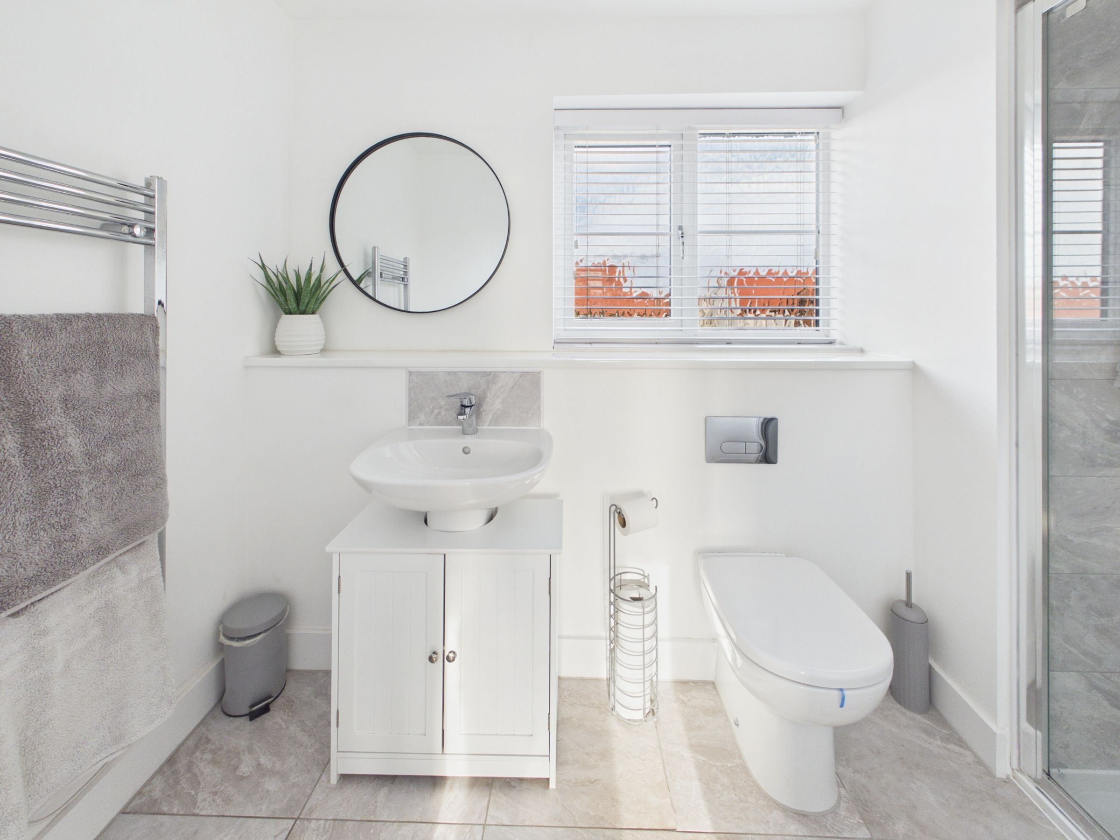
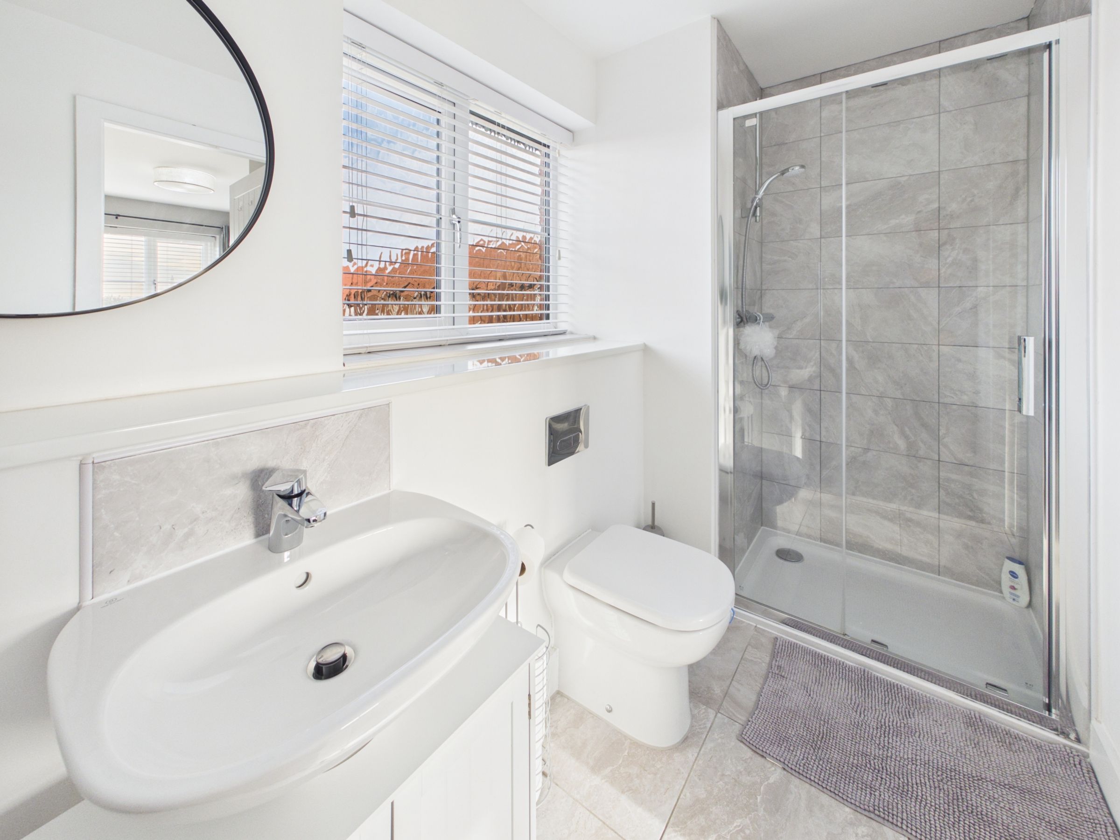
Master Bedroom With Spacious En Suite
Sits Back From The Road
Viewing Highly Advised
About this property
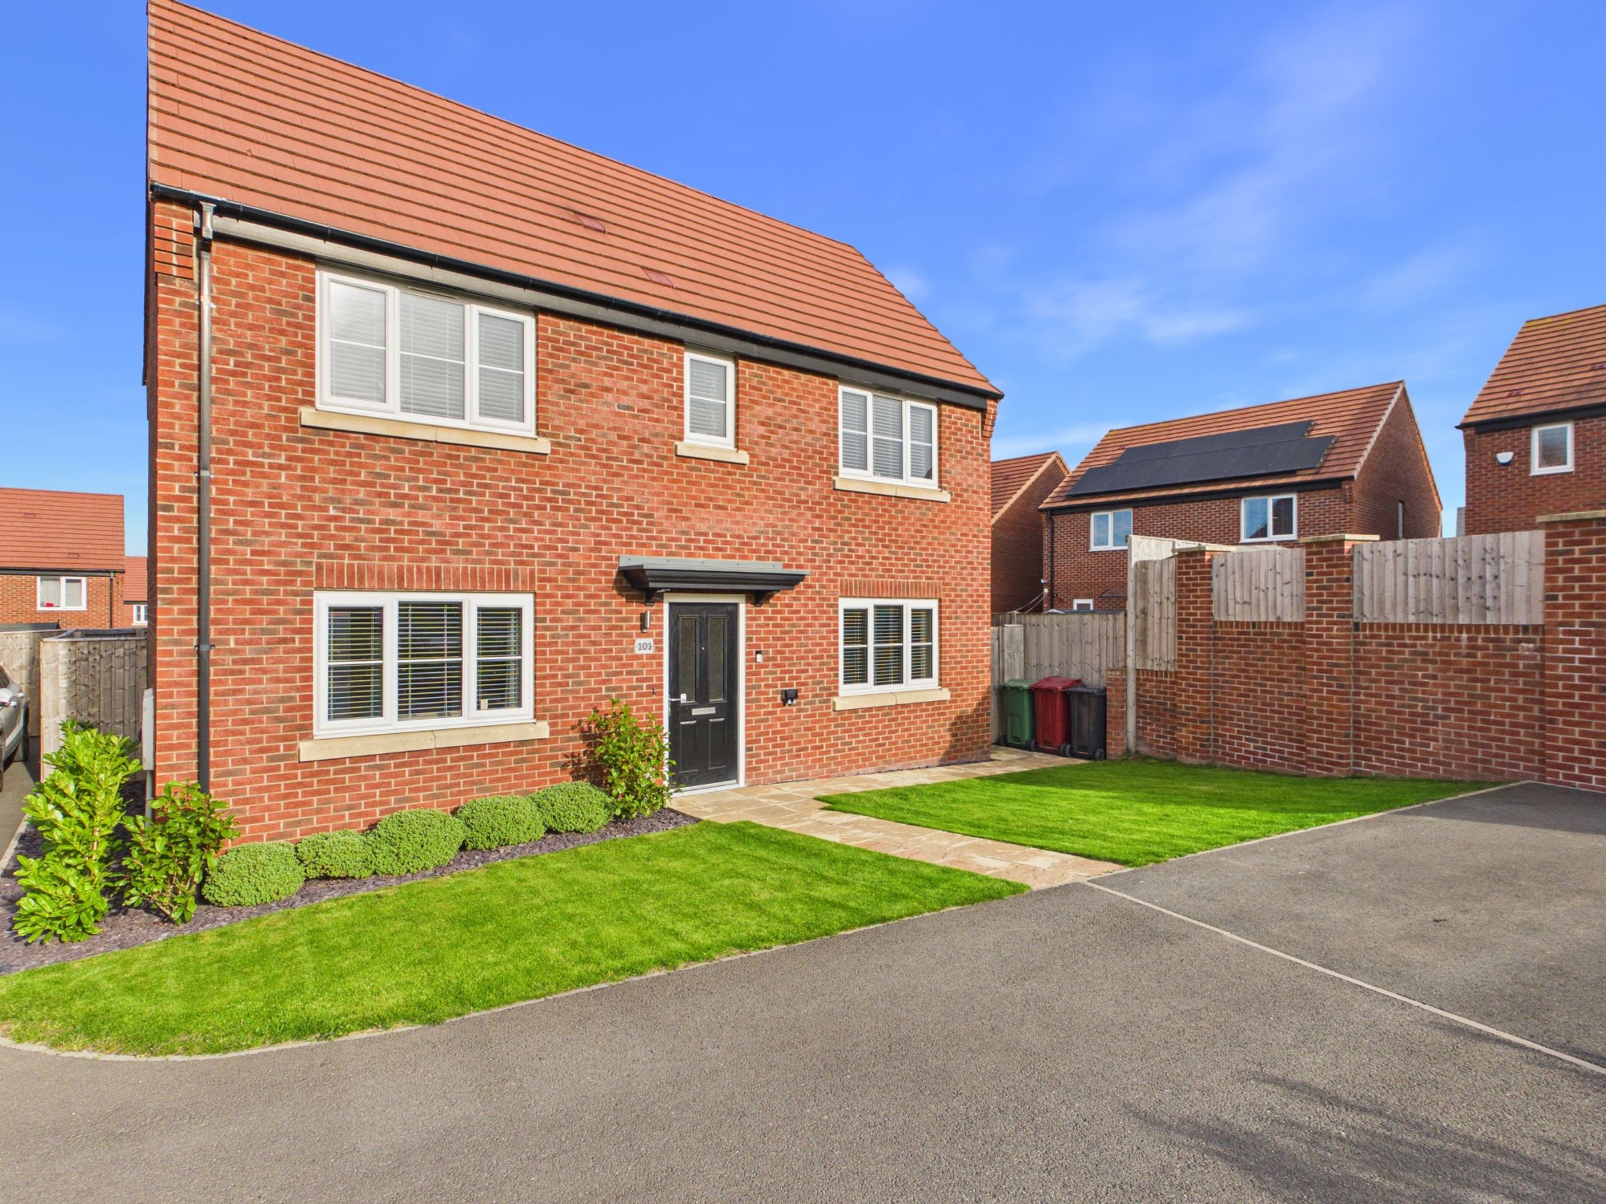
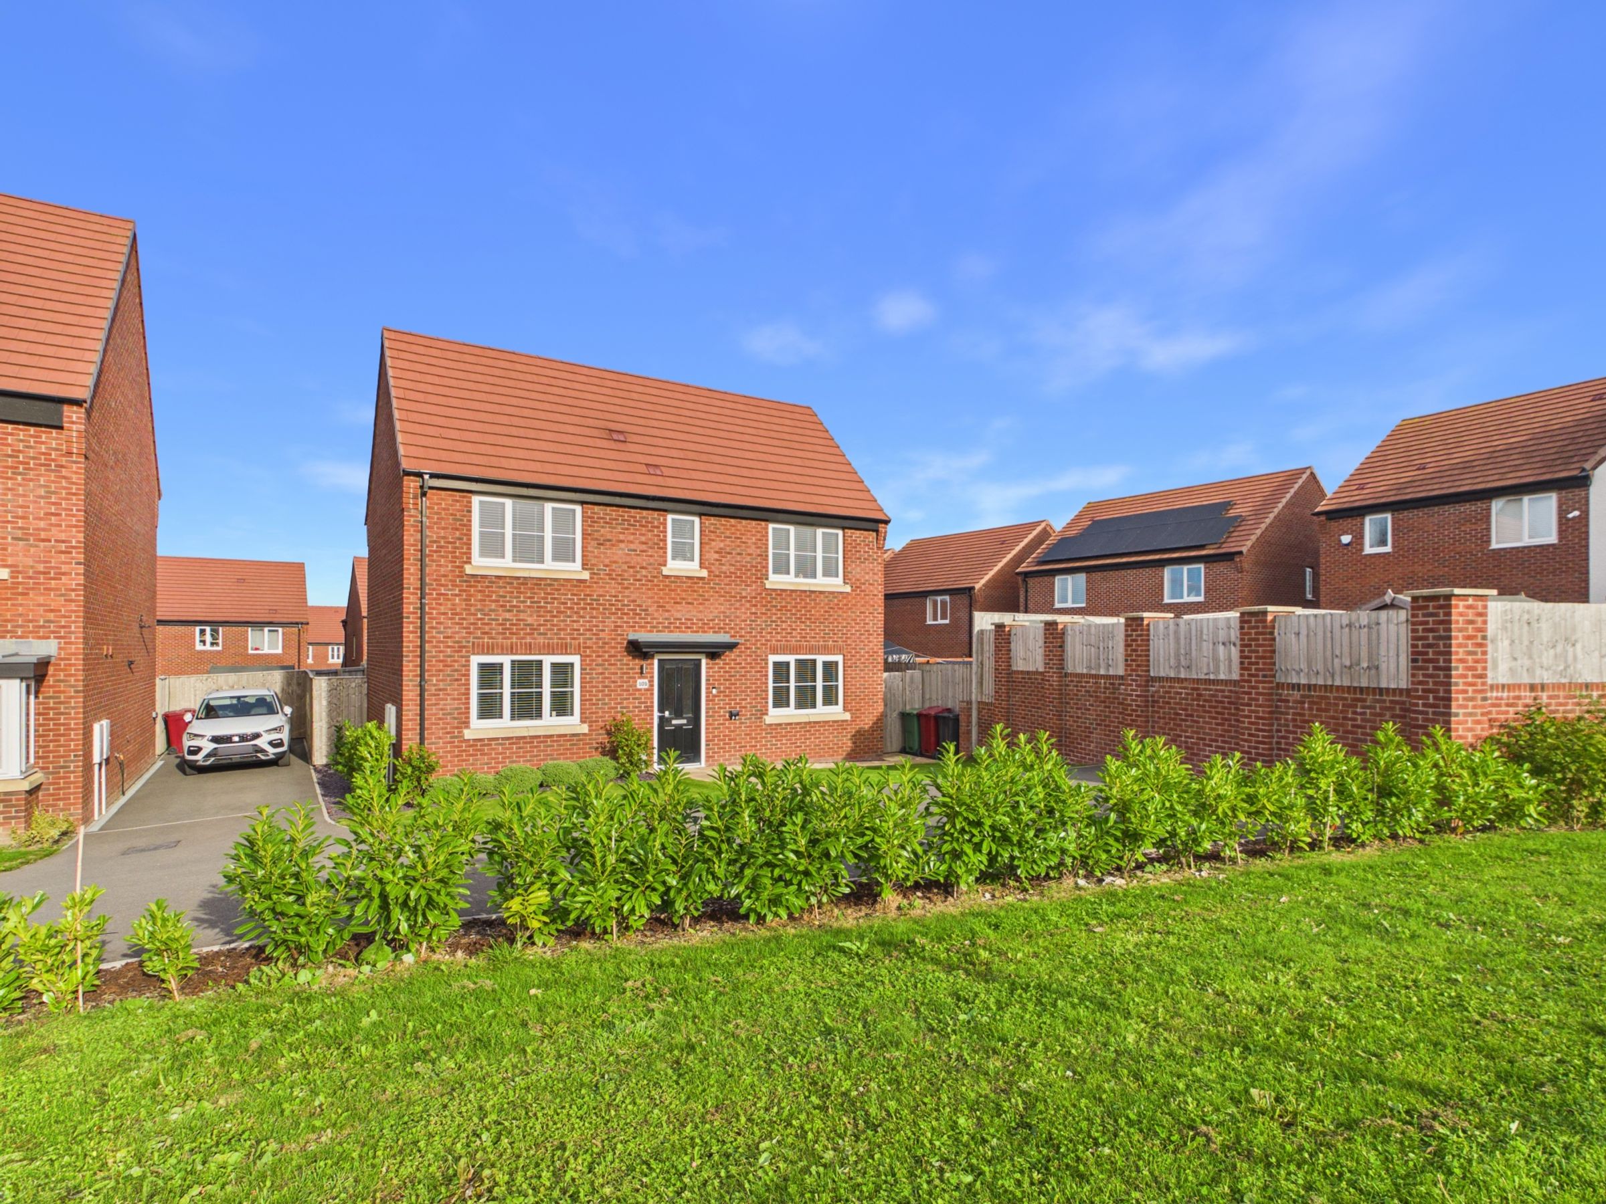
This impressively spacious three-bedroom detached house blends contemporary style with practical family living, offering an inviting and spacious environment throughout. The property welcomes you with a beautifully maintained front garden and convenient off-road parking, complemented by a modern brick facade and large windows that allow natural light to flood the interiors.
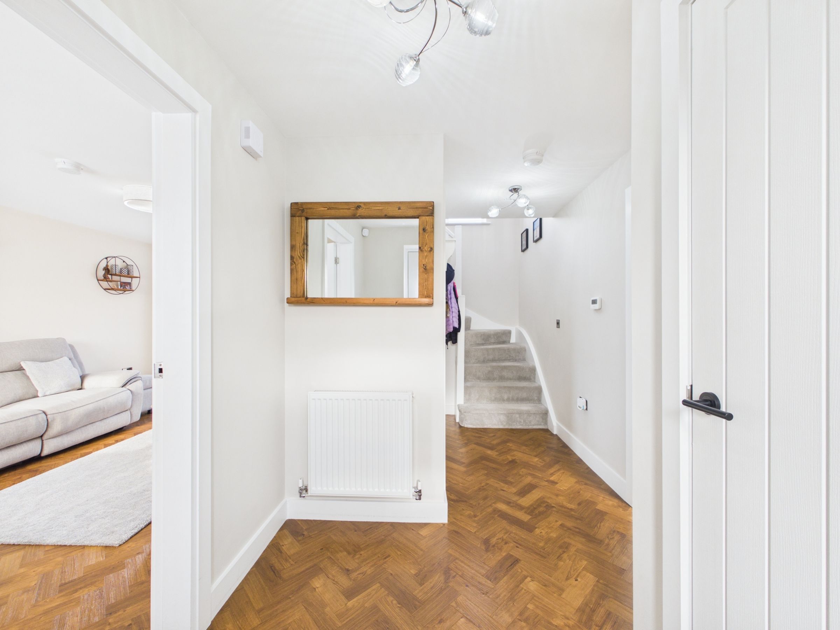
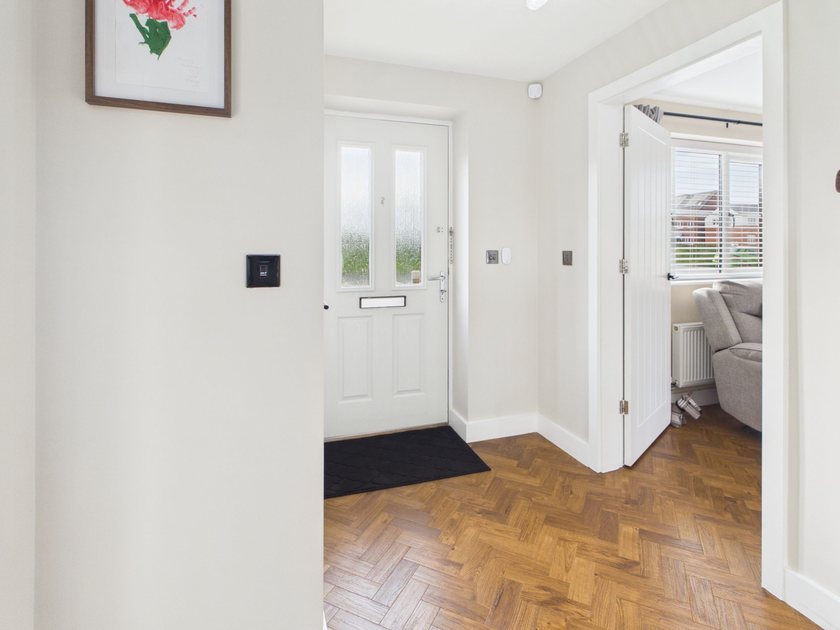
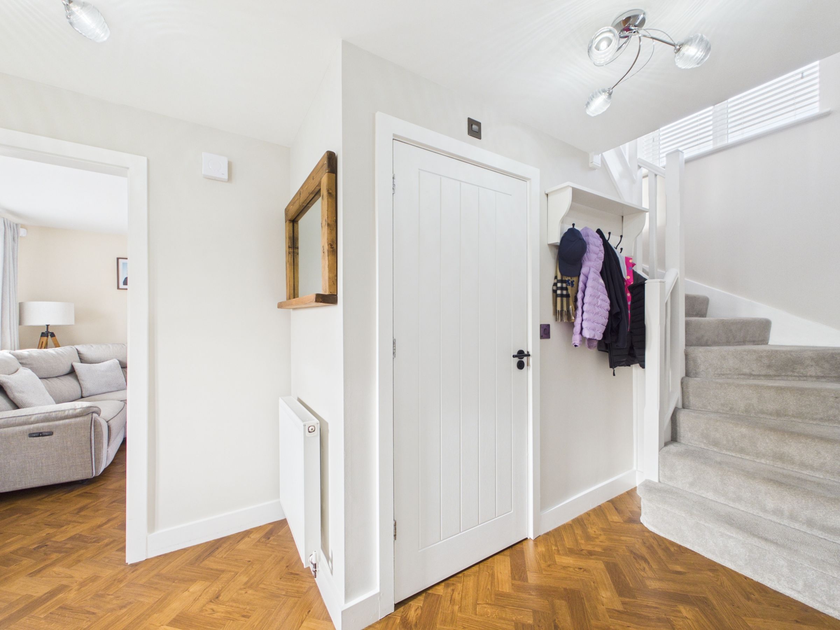
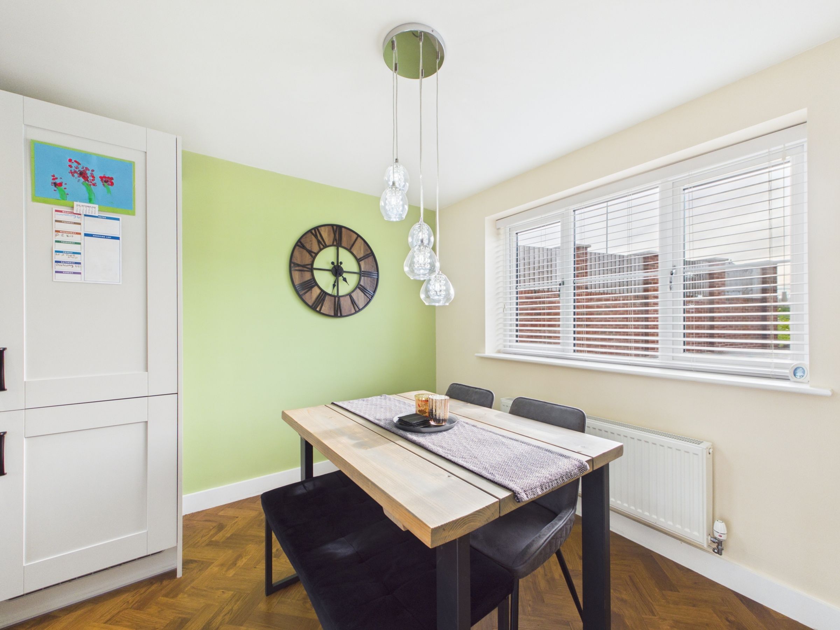
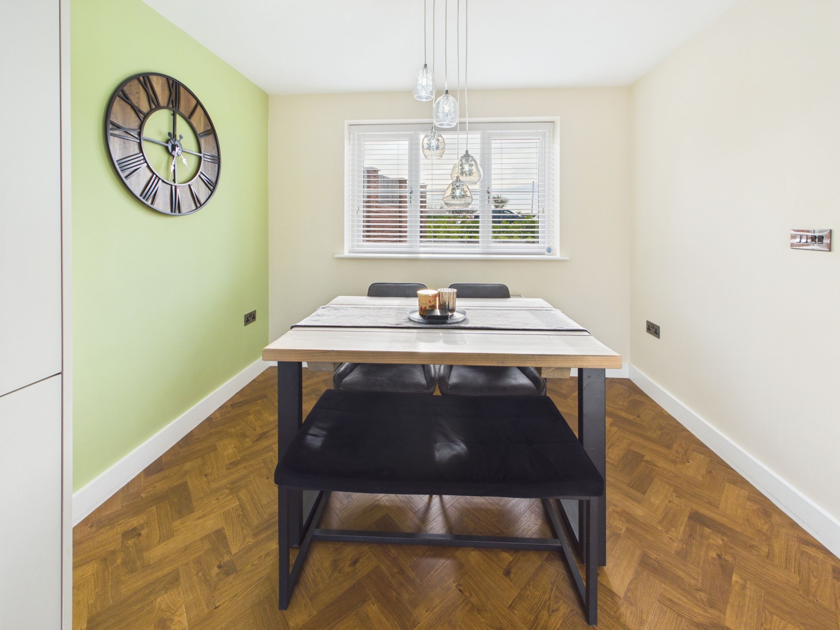
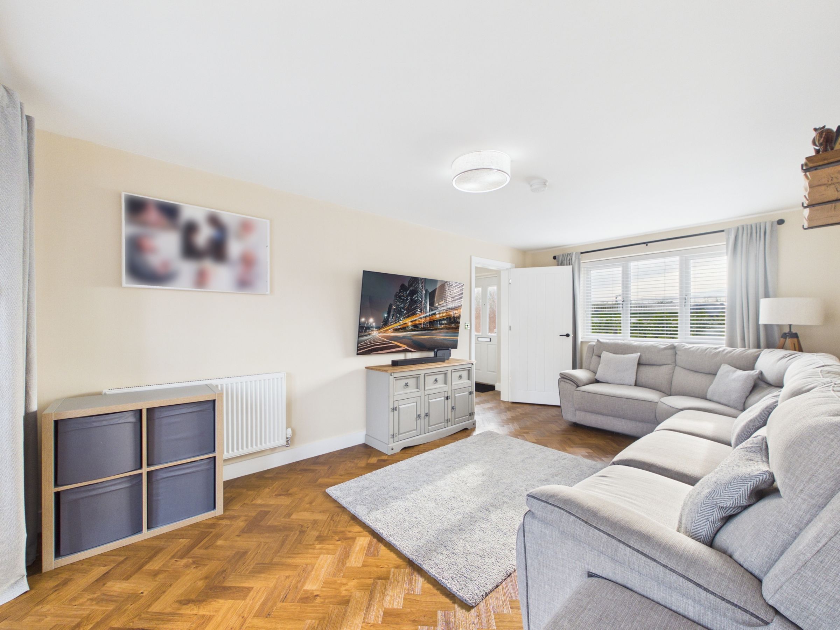
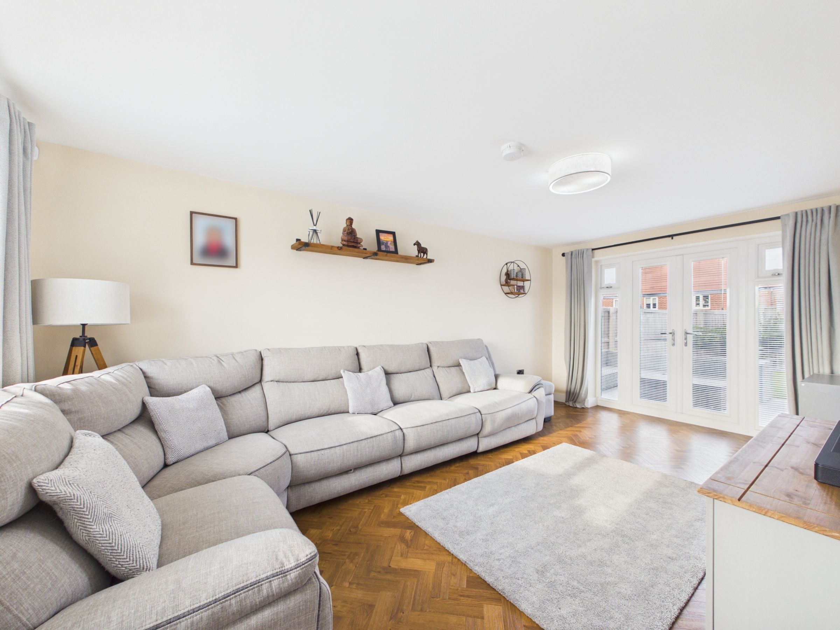
Step inside to discover a warm and elegant hallway featuring herringbone wood design flooring and modern lighting, creating an immediate sense of comfort and sophistication. The ground floor is thoughtfully designed with two generous reception rooms: a bright living area with French doors leading to the garden, perfect for both relaxation and entertaining, and a stylish dining space highlighted by chic pendant lighting.
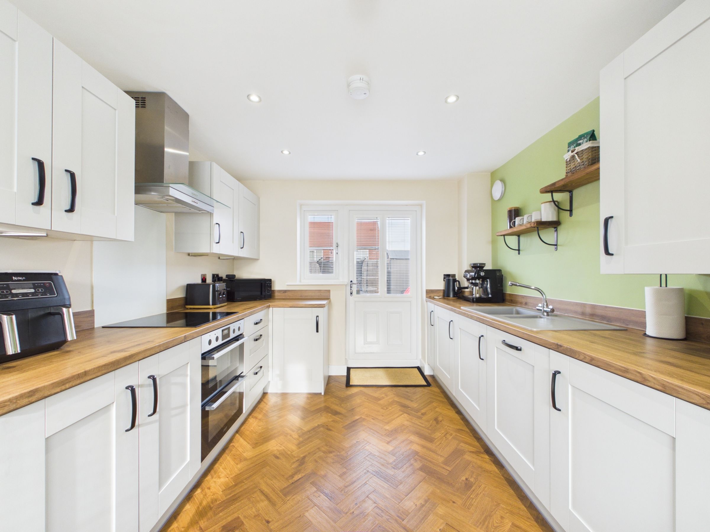
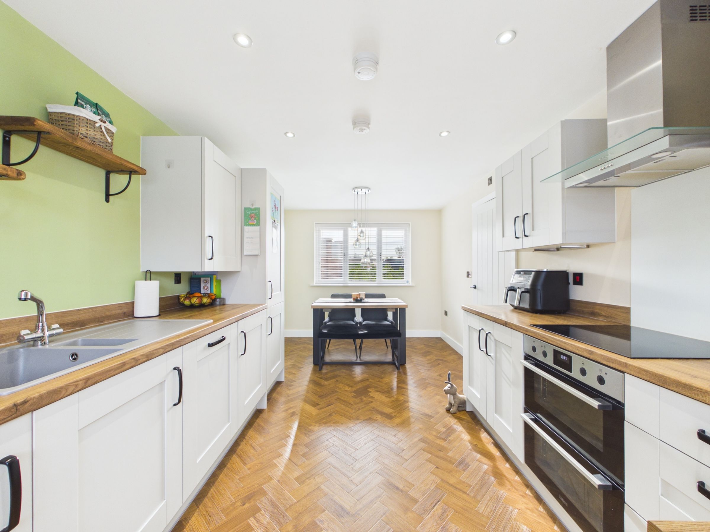
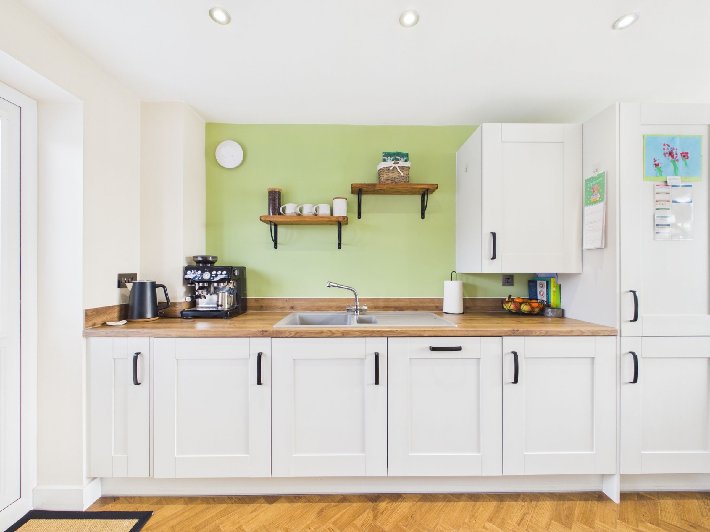
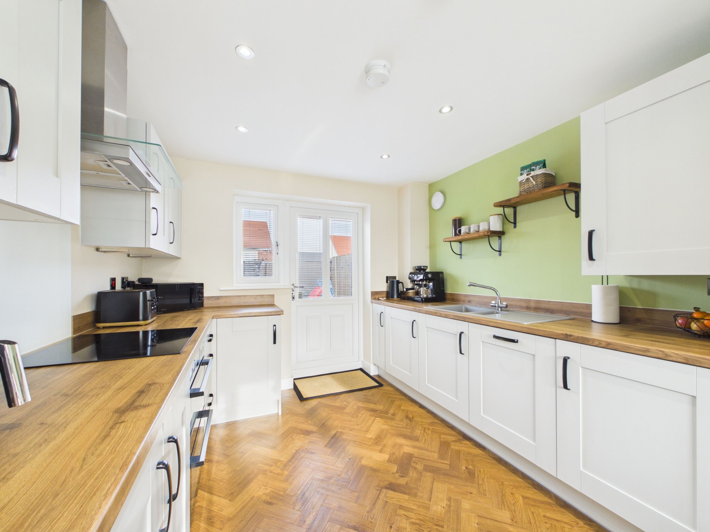
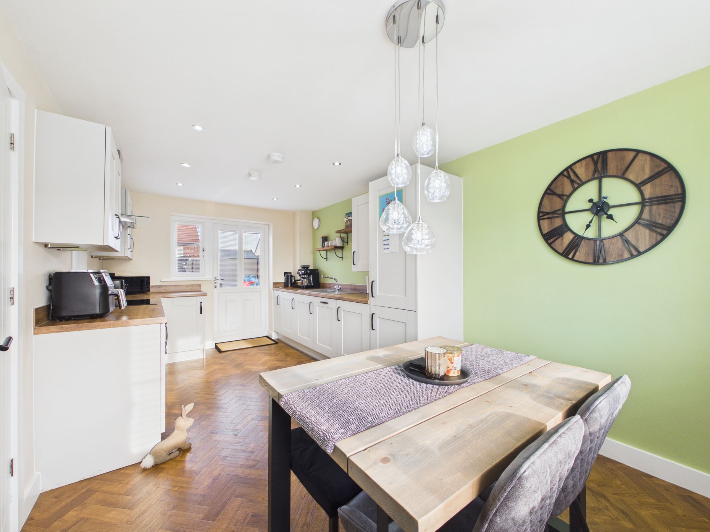
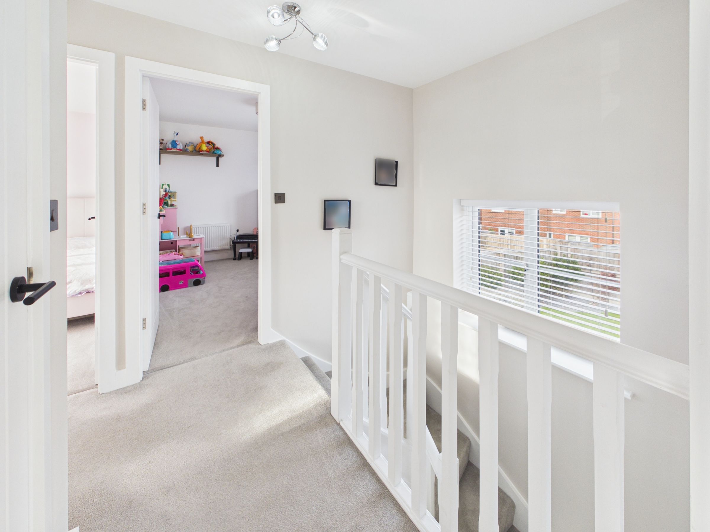
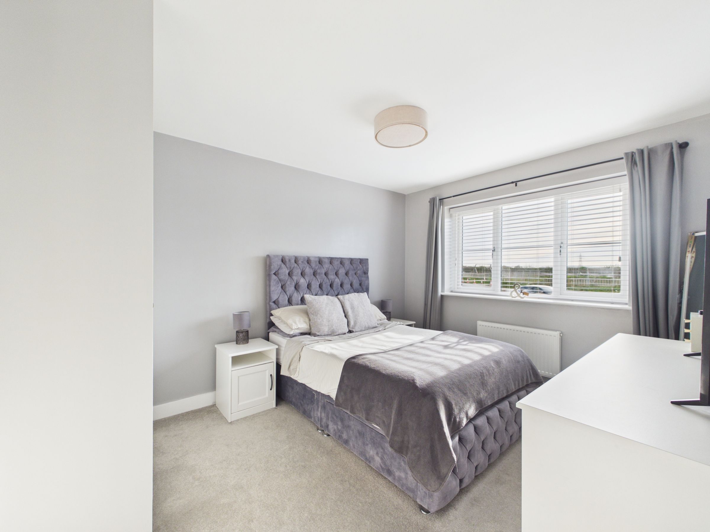
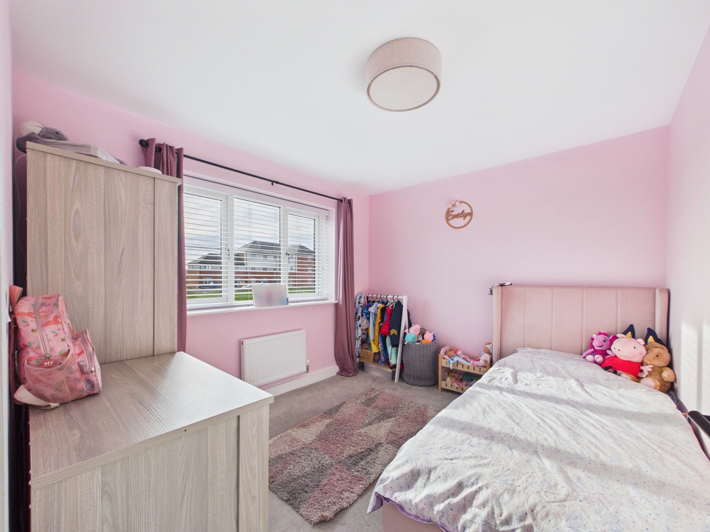
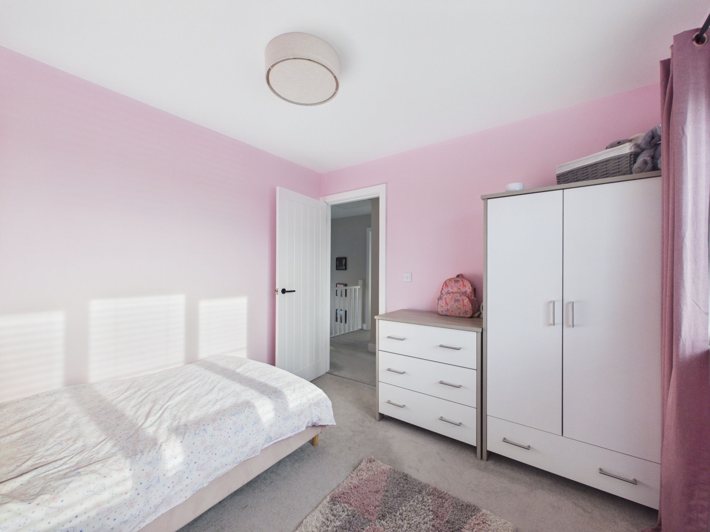
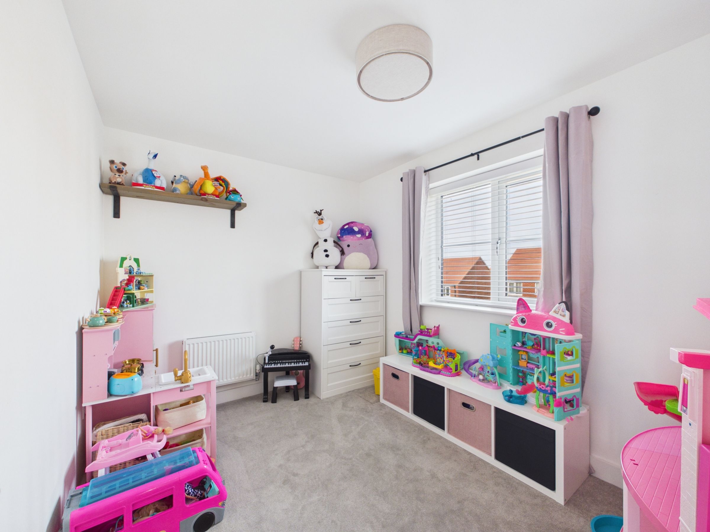
The heart of the home is the stunning modern kitchen, boasting sleek pale grey cabinetry, integrated appliances, and stylish wooden countertops. Ample natural light, herringbone flooring, and garden access via French doors create a bright and functional space ideal for family meals or hosting guests. Upstairs, three spacious bedrooms provide tranquil retreats, each filled with natural light and featuring, built-in storage, and tasteful modern decor. The master suite benefits from a contemporary ensuite bathroom with a walk-in shower, while the additional bedrooms are equally well-appointed, including a charming children’s room with playful décor.
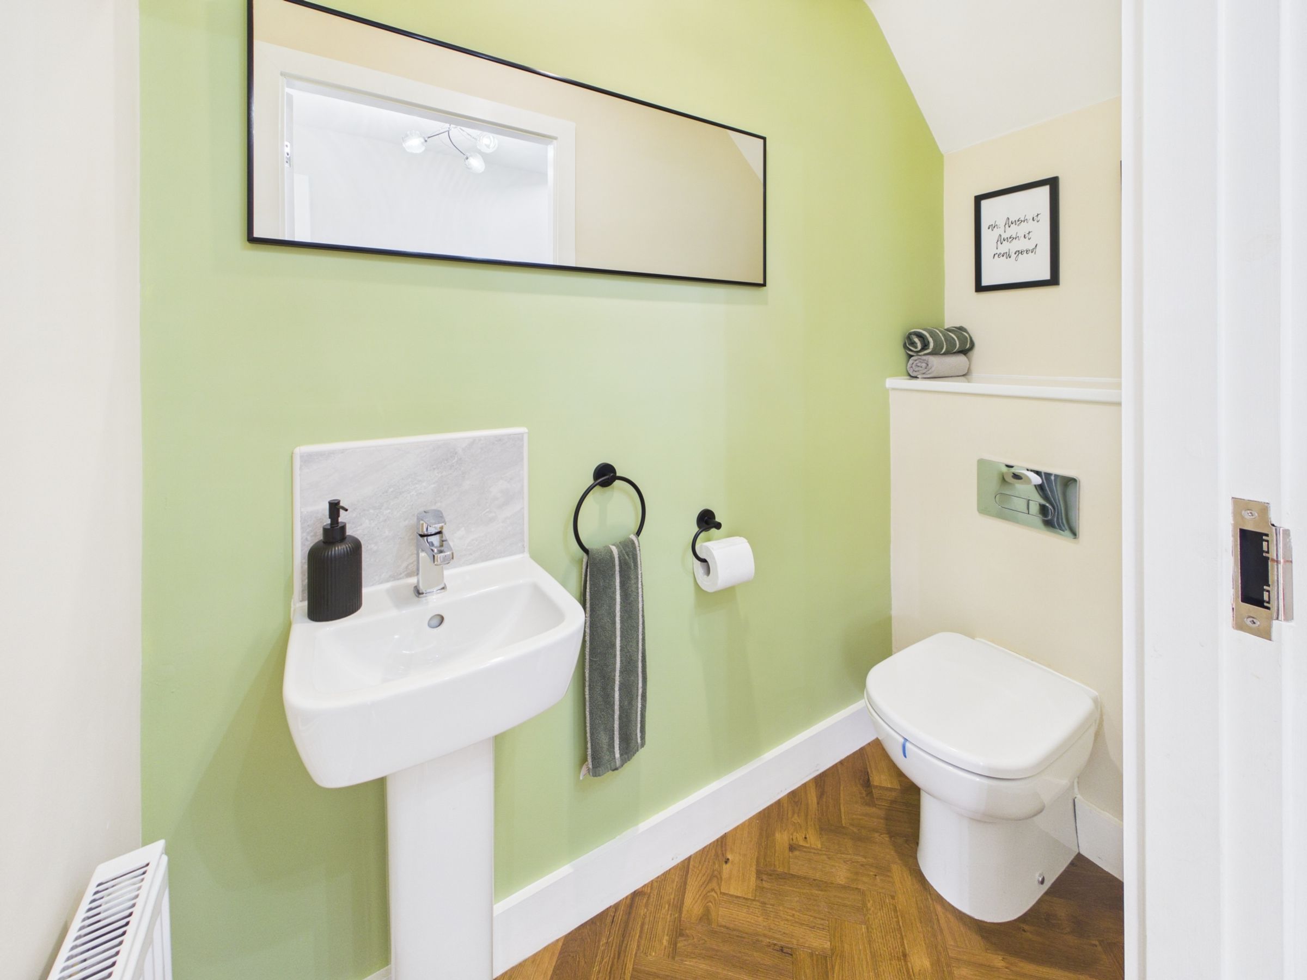
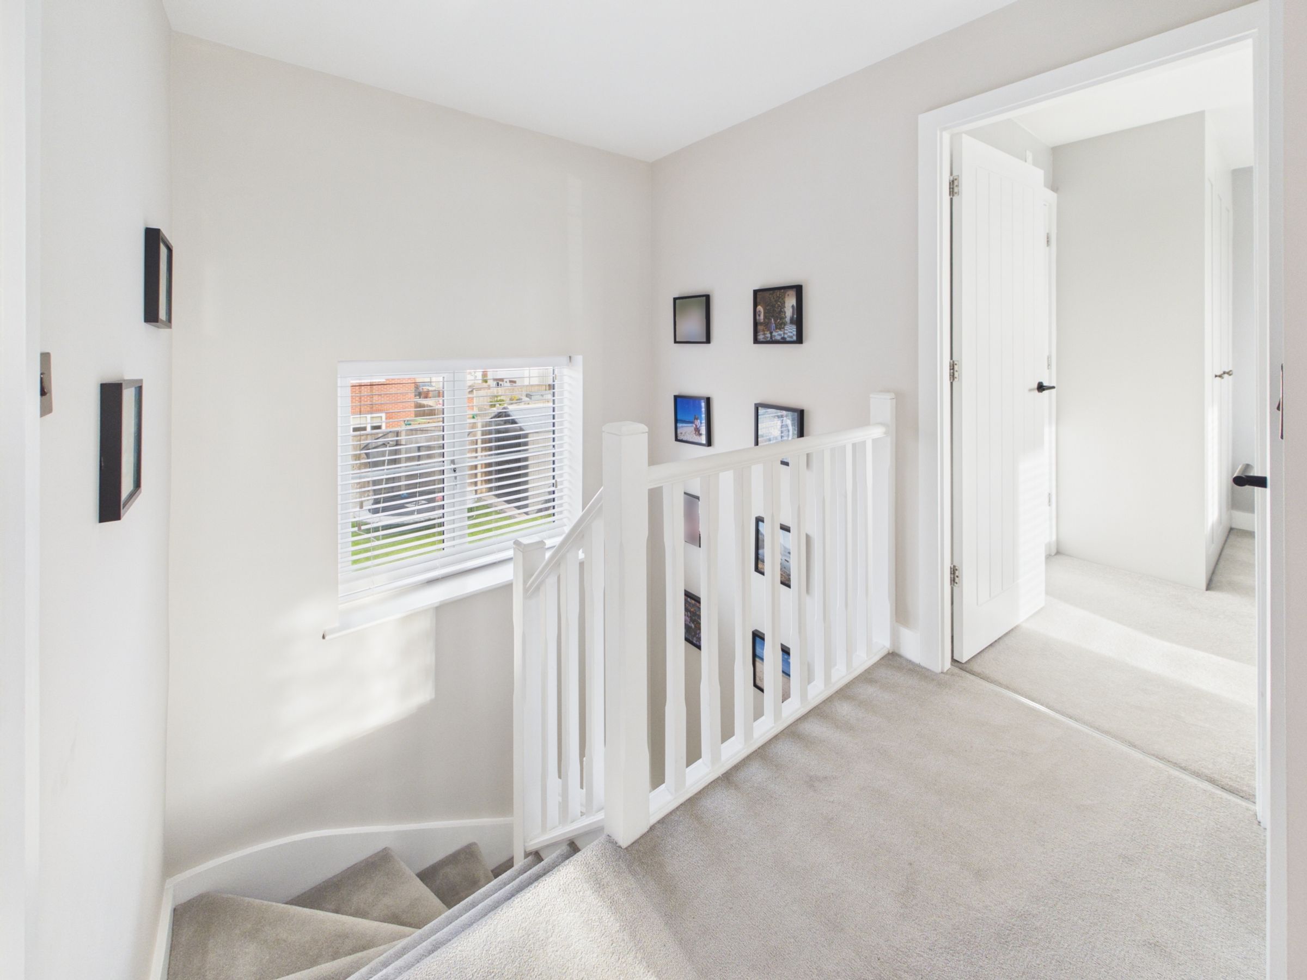
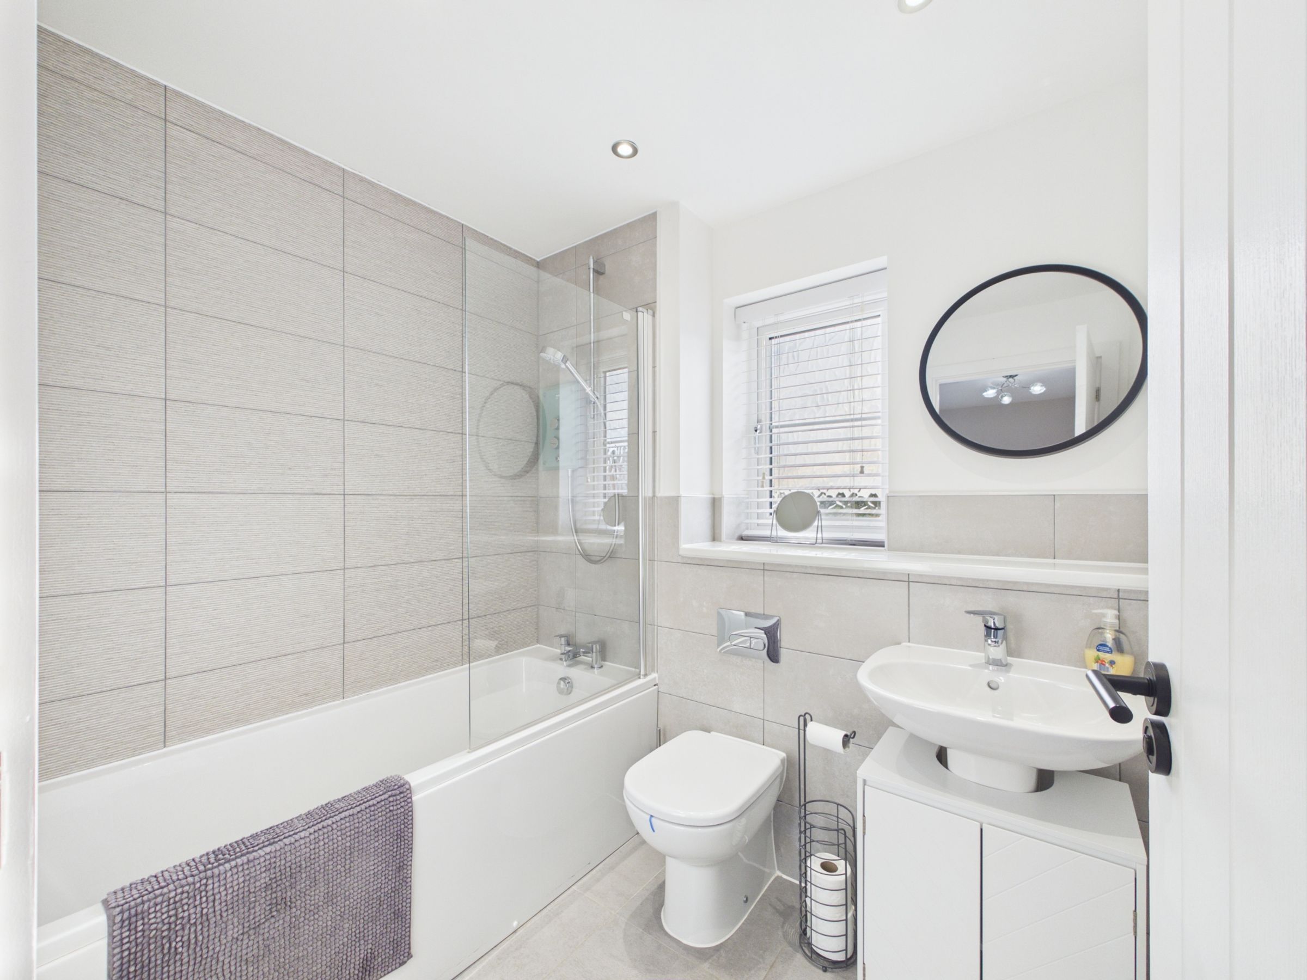
Further enhancing this home’s appeal are the beautiful bathrooms, both featuring modern fixtures, wall-fixed toilets, the en suite has a larger walk-in showers, and elegant tiling. The principal bathroom also includes a sleek bathtub and ample storage, illuminated by generous natural light. The property’s thoughtful layout extends to the inviting landing and entryway, both carpeted for comfort and featuring modern design touches.
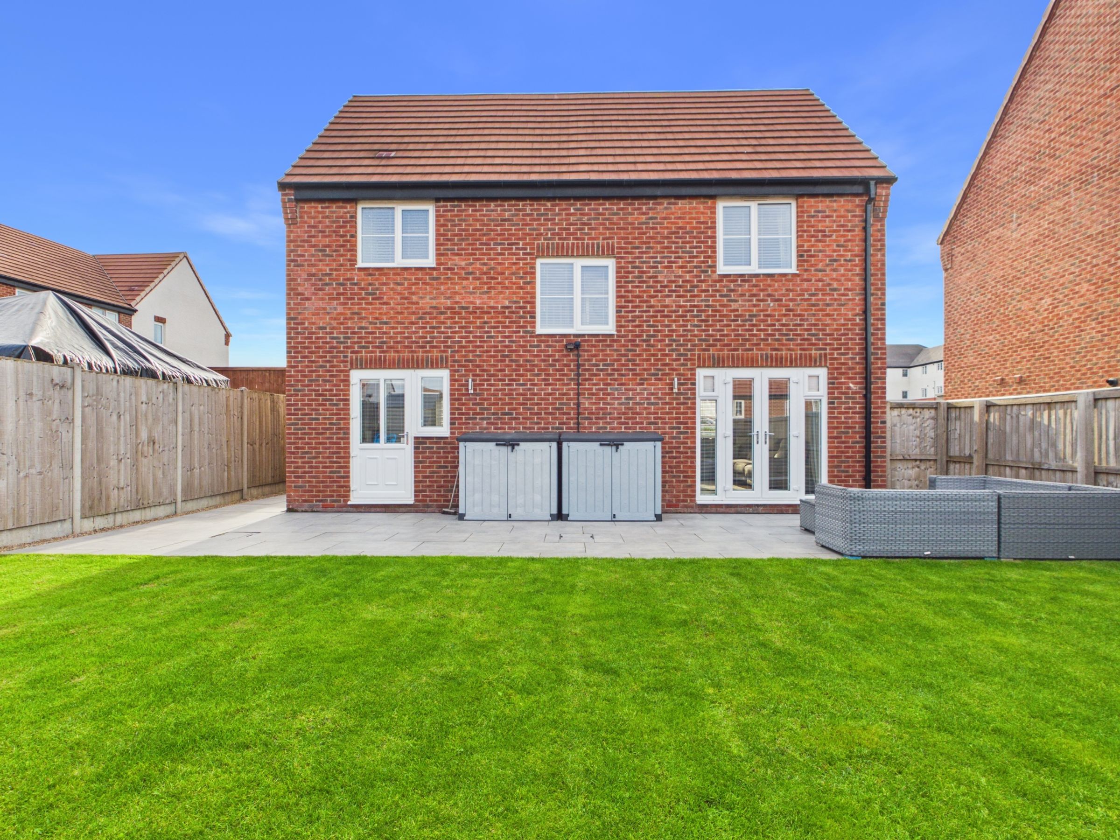
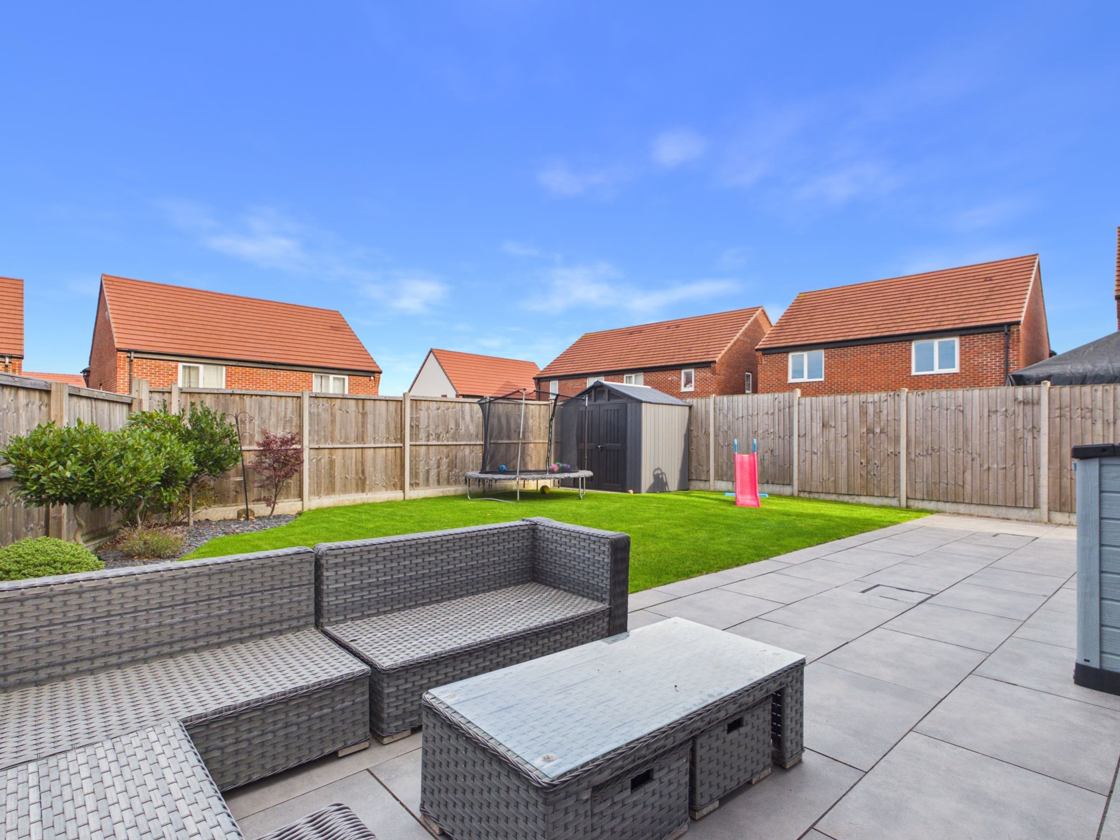
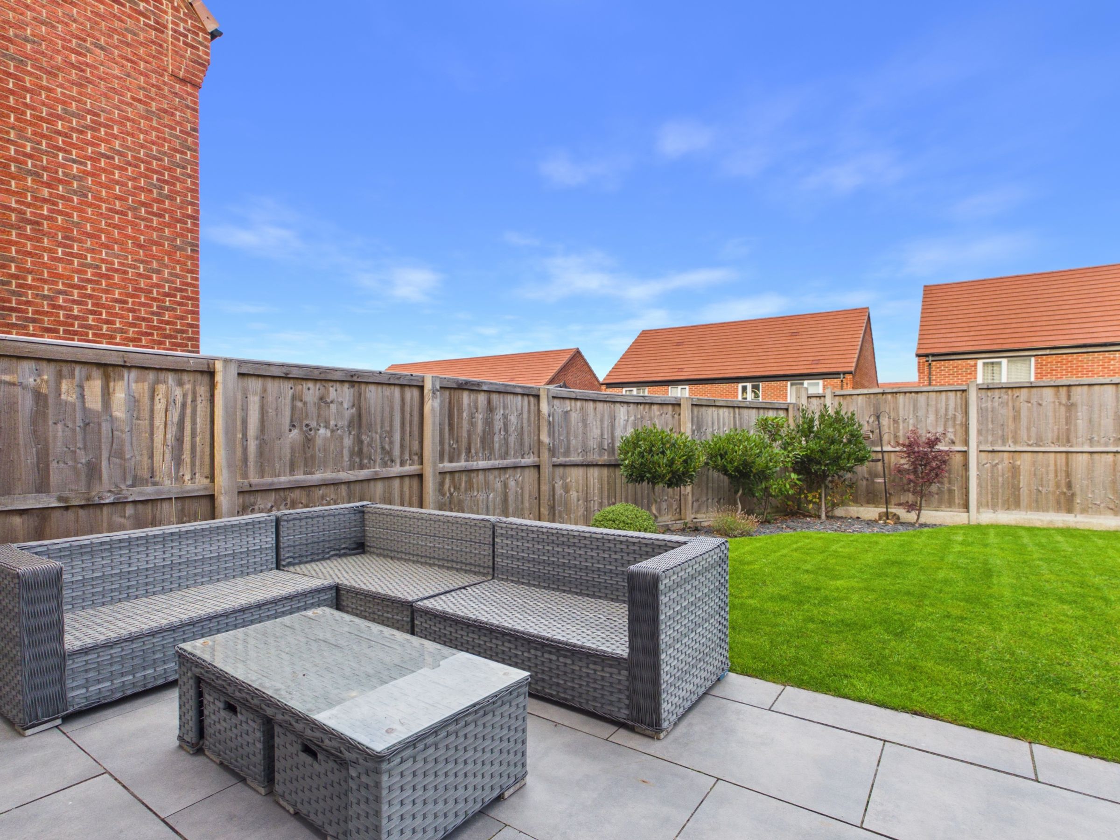
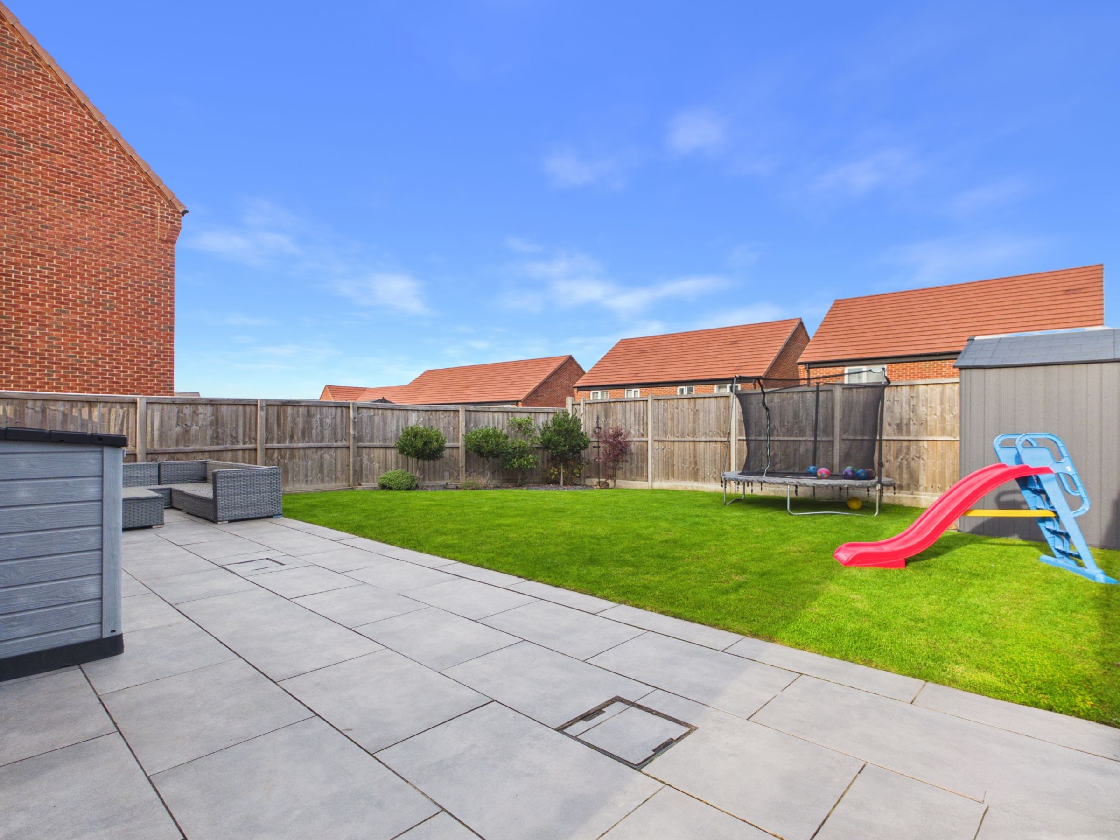
Outdoors, the expansive rear garden offers a well-maintained lawn, a substantial patio area with modern seating, and a designated children’s play area - ensuring plenty of space for family activities, relaxation, and entertaining.
This modern detached house is perfectly suited to growing families or professionals seeking a stylish, move-in ready home with excellent indoor-outdoor flow, ample parking, and a host of contemporary features, all set within an elegantly landscaped setting.
Key details
Broadband: up to 1800mbps
1173ft2 floor area
3391ft2 plot size
Freehold
Council tax band C
Local authority: North East Derbyshire
Additional information
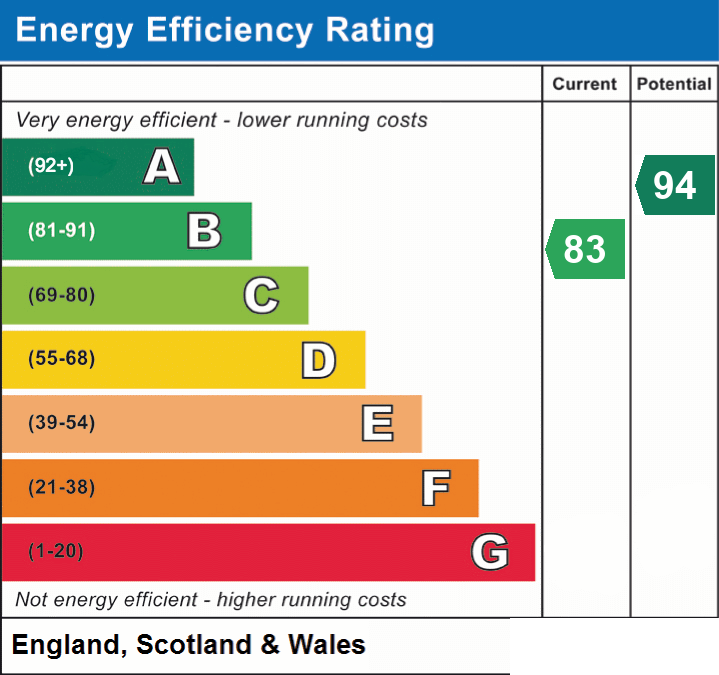
- Energy efficiency (current)
- B (83)
- Energy efficiency (potential)
- A (94)
- Is in a conservation area
- No
- Is a listed property
- No
- Construction materials
- Brick and block


Near the property
Disclaimer - Offers + Anti-money Laundering Checks (AML) Regulations require us to conduct identity and AML checks and gather information about every buyer's financial circumstances. These checks are essential in fulfilling our Customer Due Diligence obligations, which must be done before any property can be marked as sold subject to contract. The rules are set by law and enforced by trading standards. We will start these checks once you have made a provisionally agreeable offer on a property. The cost is £30* (including VAT). This fee covers the expense of obtaining relevant data and any necessary manual checks and monitoring. It's paid in advance via our onboarding system, Kotini, and is non-refundable.