Like the look of this property?
We would love to hear from you and arrange a viewing of this property. Get in touch now!
Looking to sell a property?
You can get a free online or in person valuation.
Property features
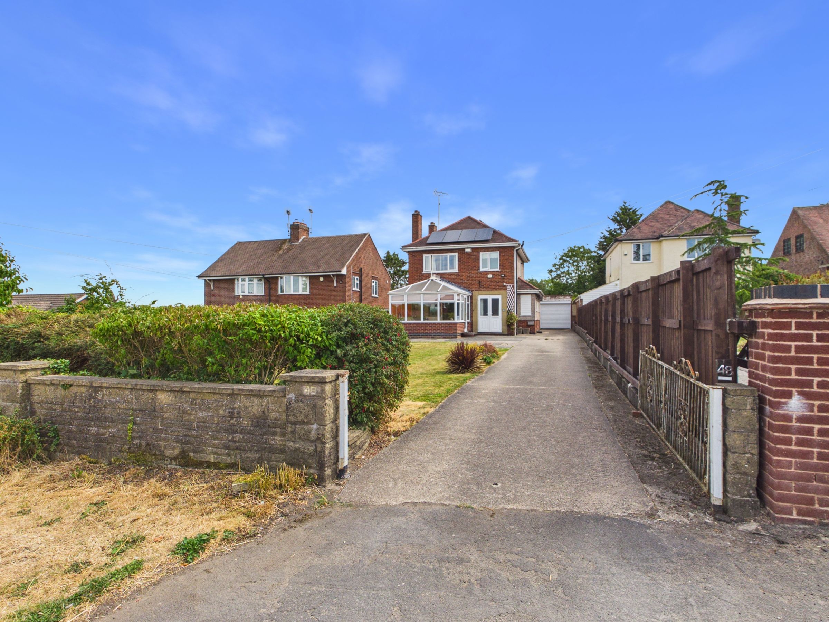
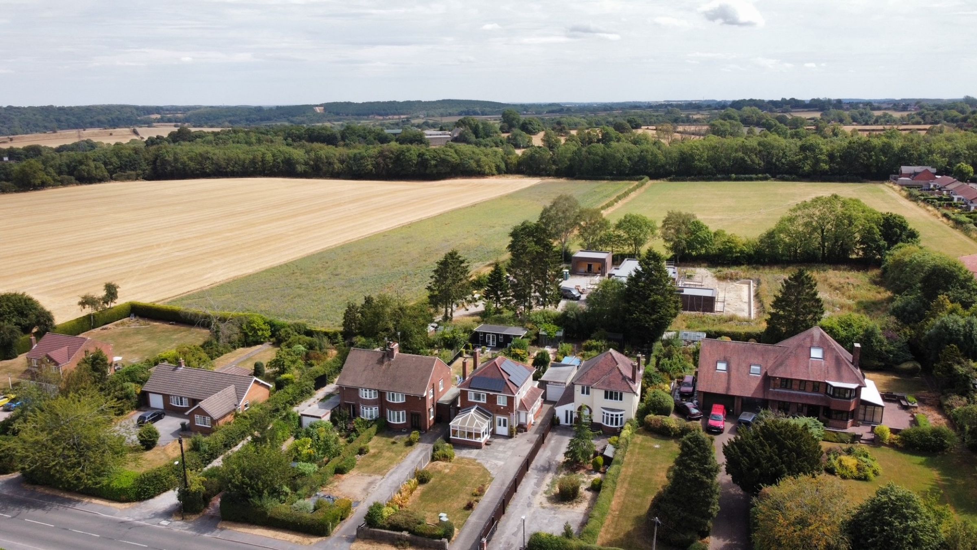
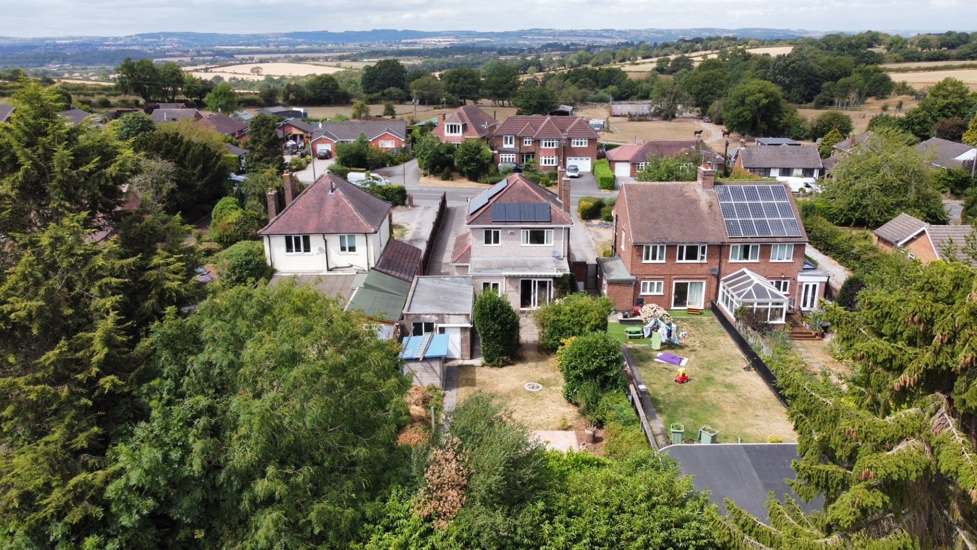
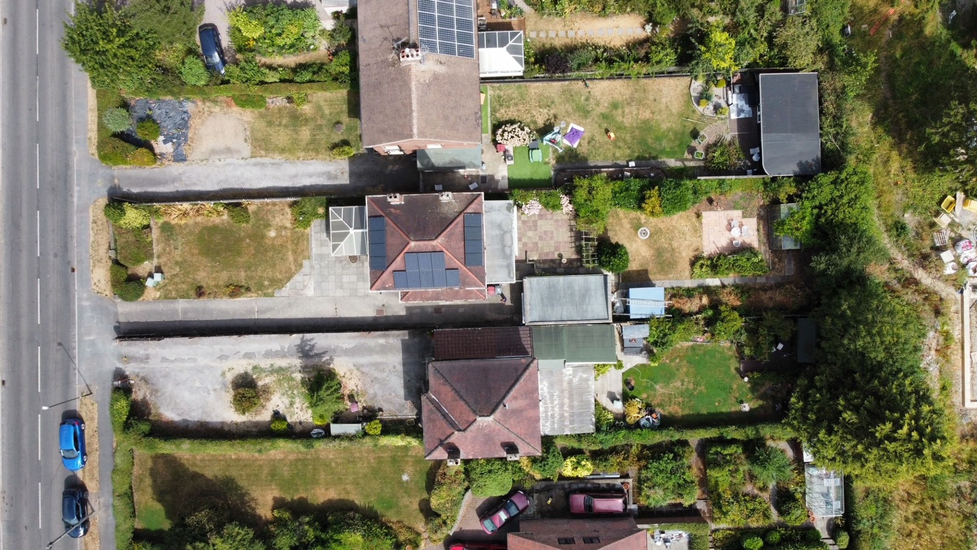
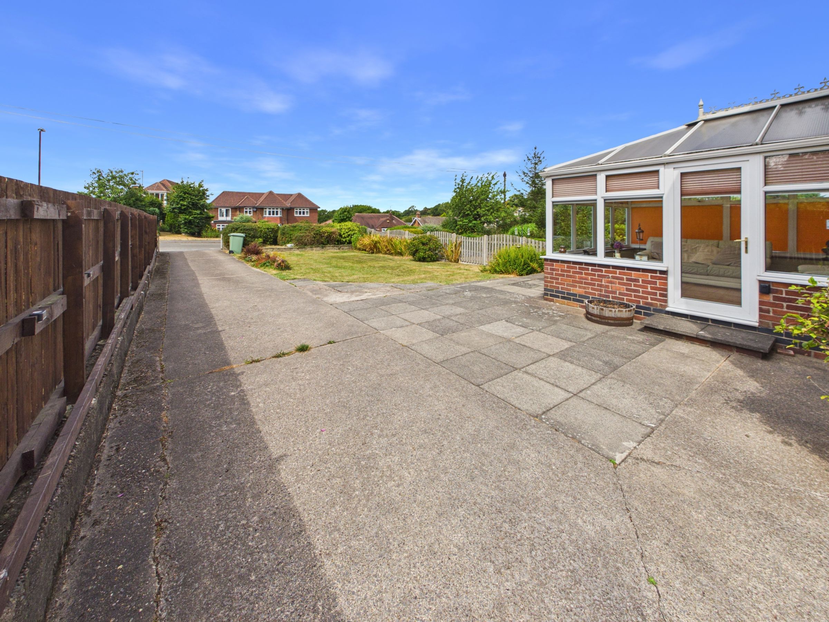
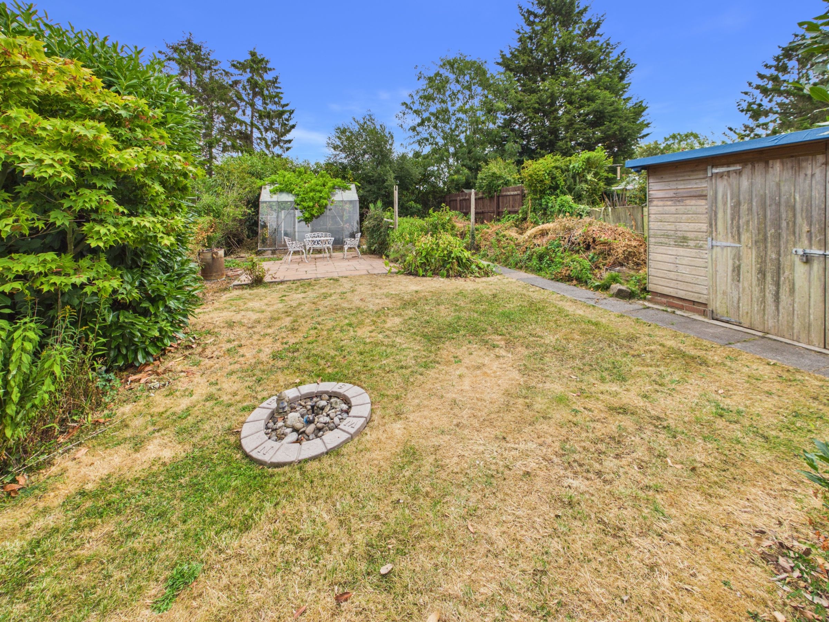
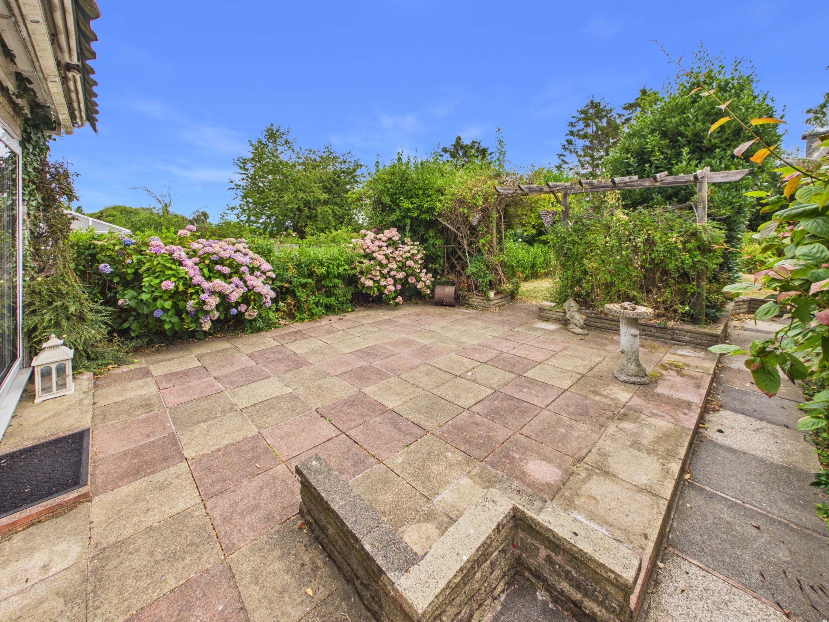
Generous Plot
Fabulously Long Driveway
Large Garage Workshop
No Onward Chain
Multiple Reception Rooms
TLC Required To Make Your Home
About this property
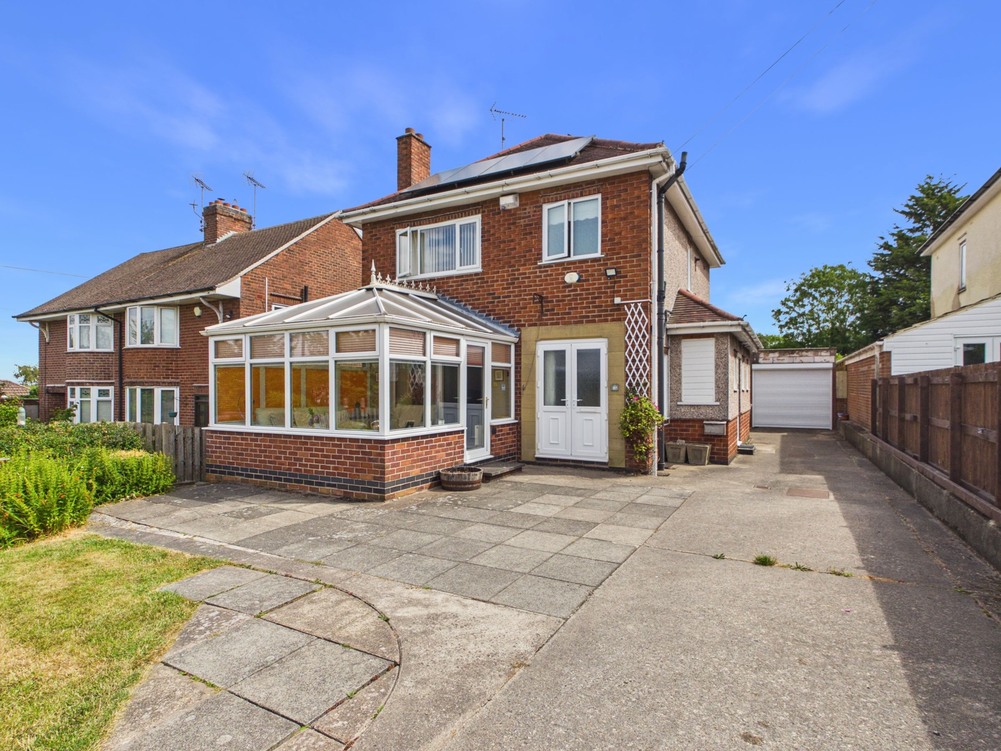
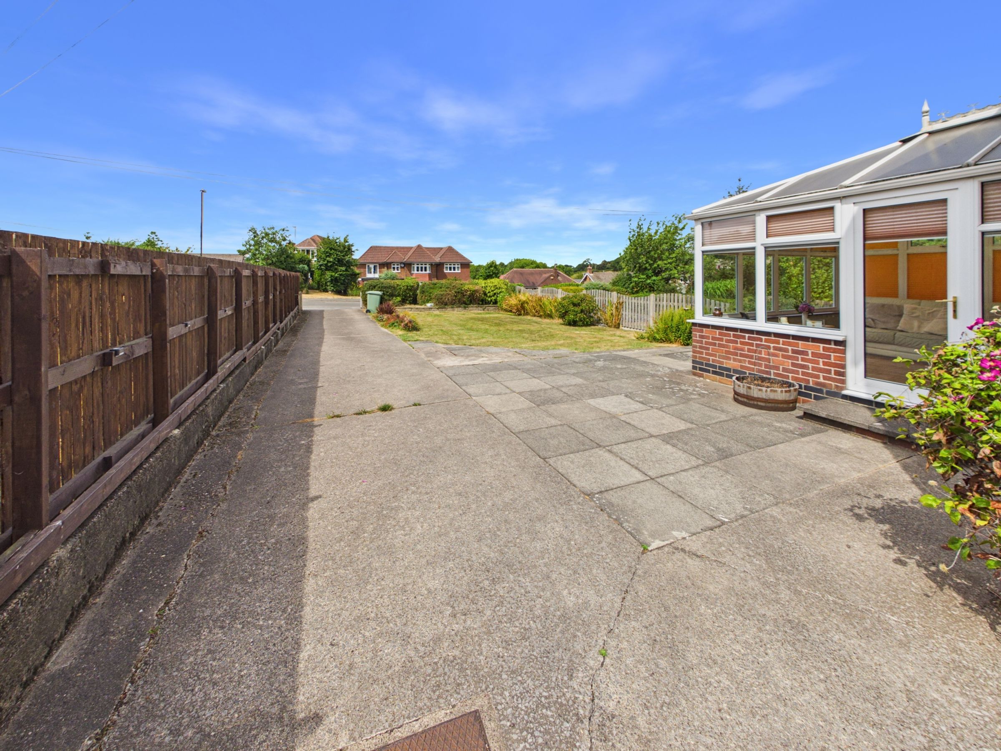
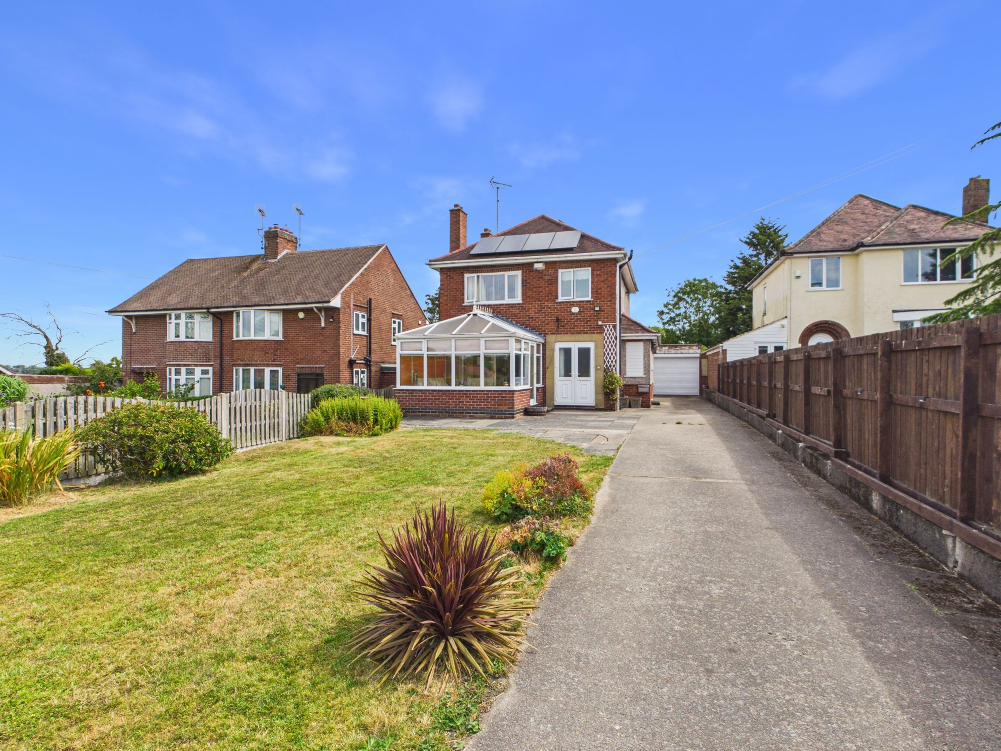
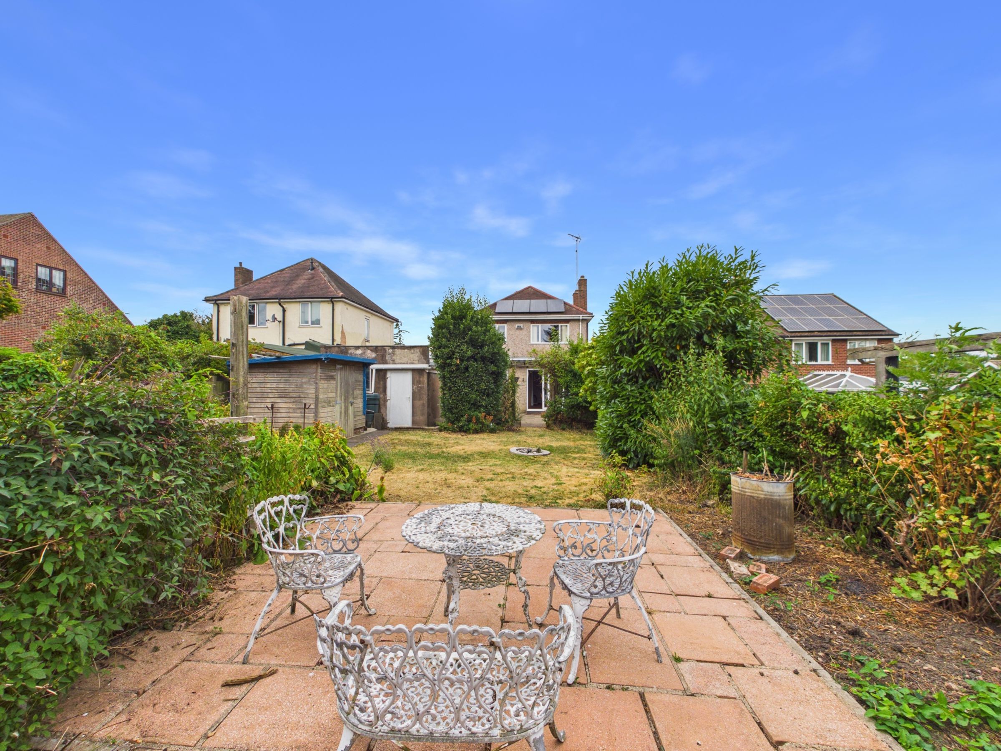
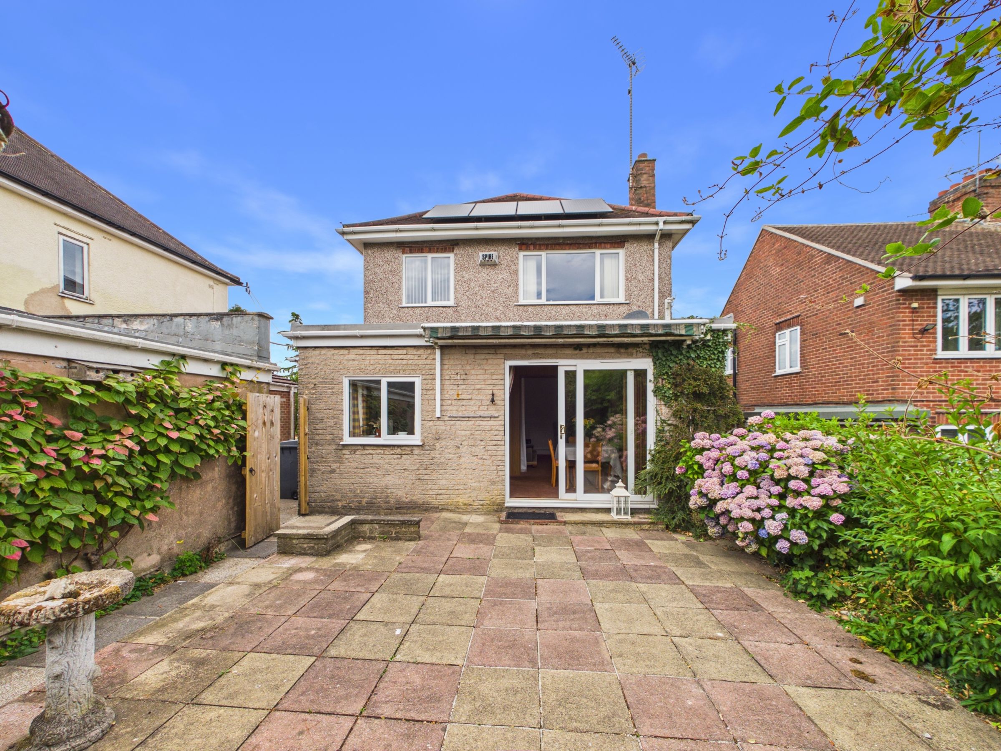
Step into this inviting detached house and discover a true project home, perfect for families or anyone seeking a to put their own stamp on a property. The home has a generous amount of versatile internal living options as well as a very generous plot to both the front and the rear of the property.
Being offered with no onward chain means a purchase could be much smoother without the need for a seller purchase.
There is an abundance of off road parking availability with the property having a long driveway and a detached garage/workshop too.
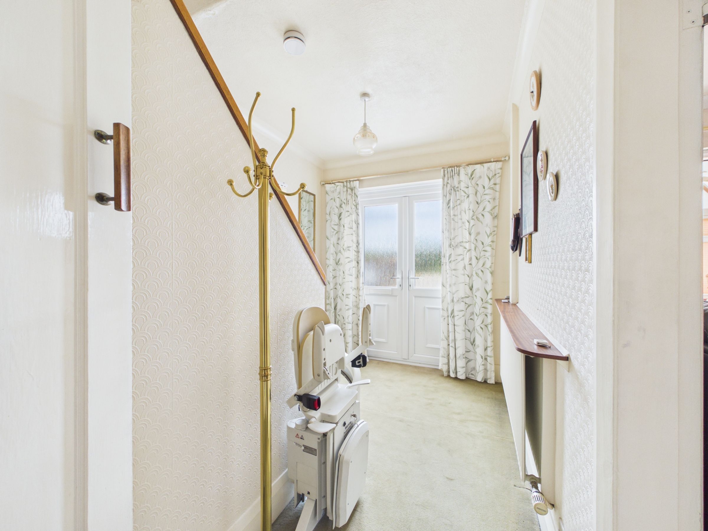
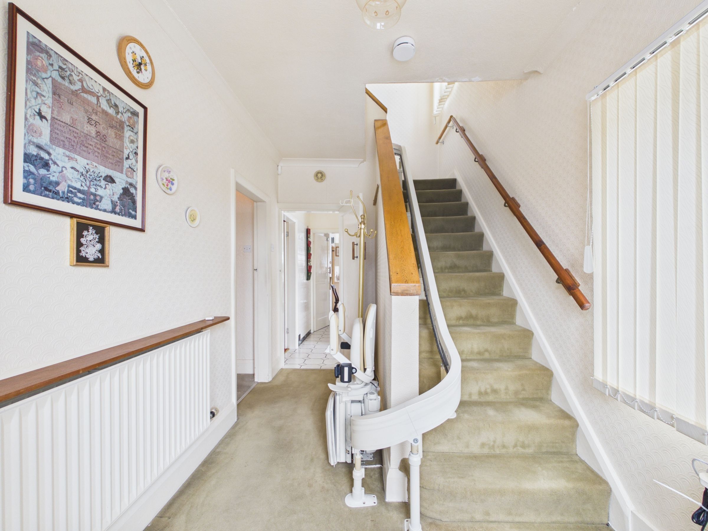
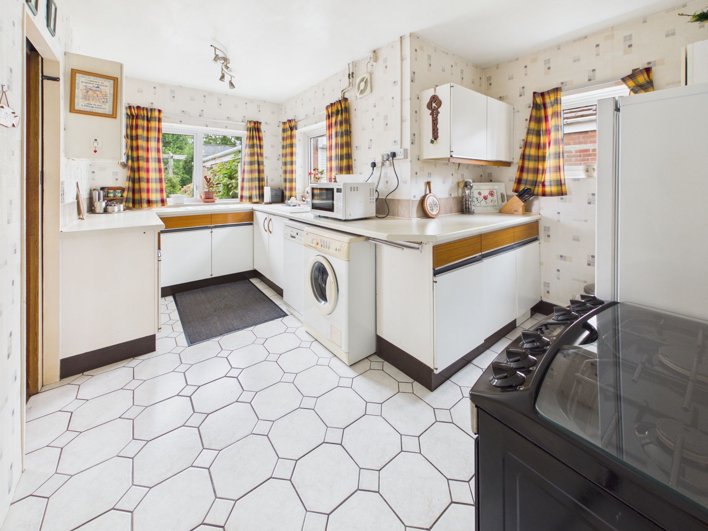
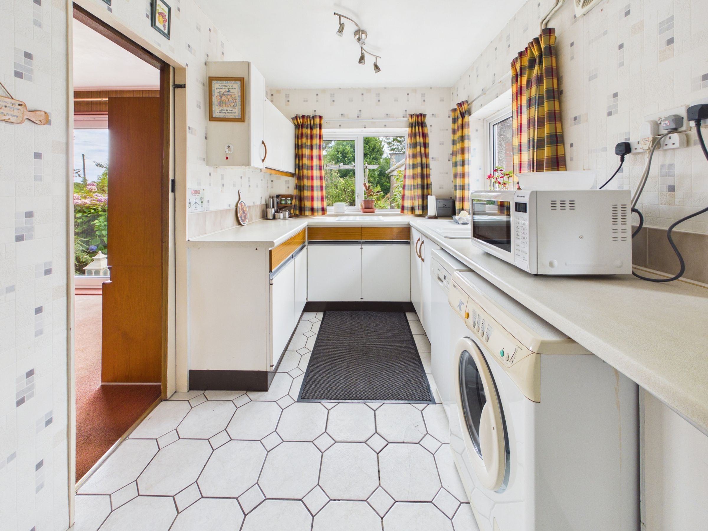
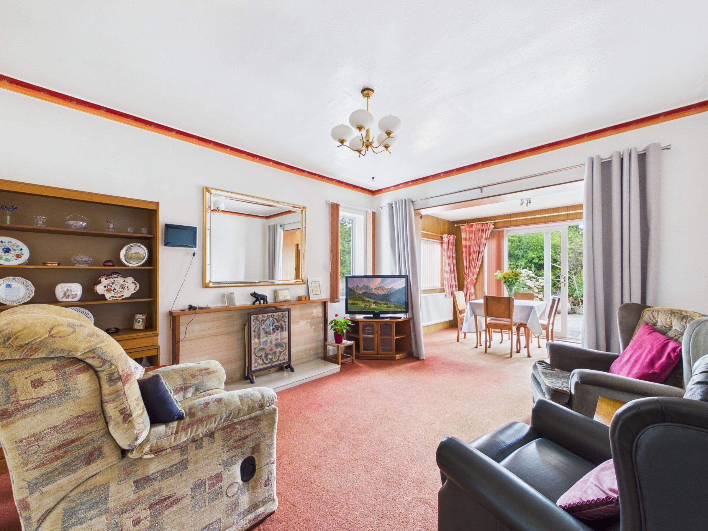
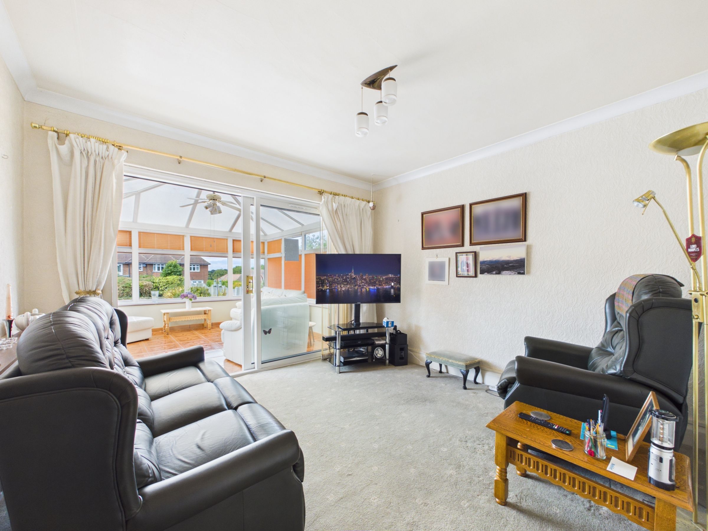
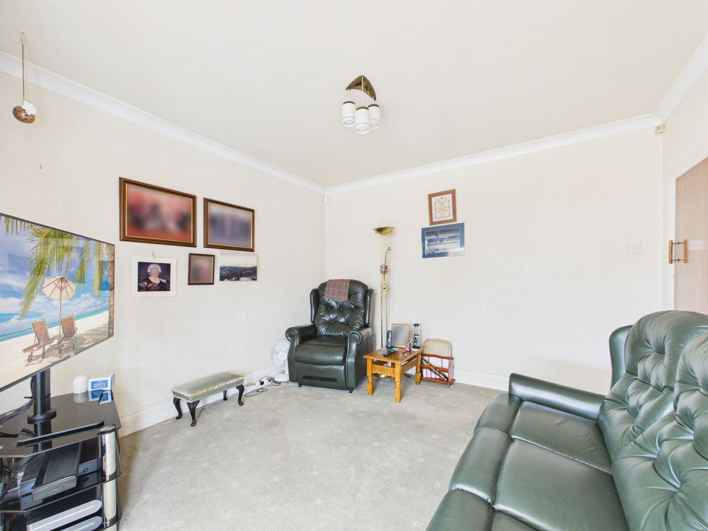
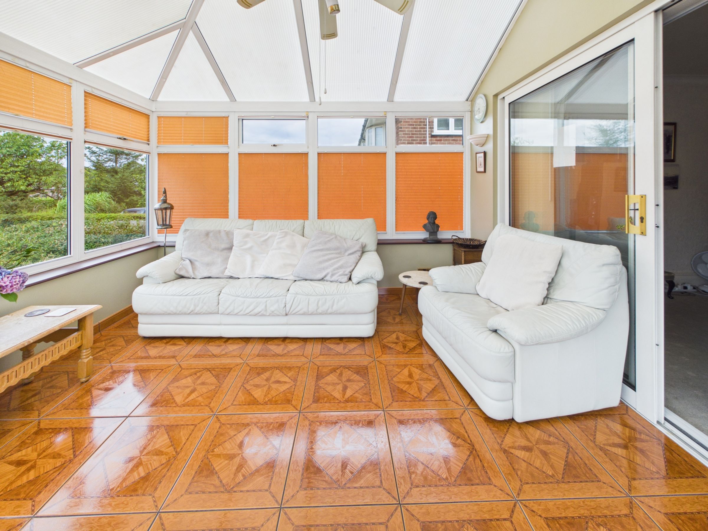
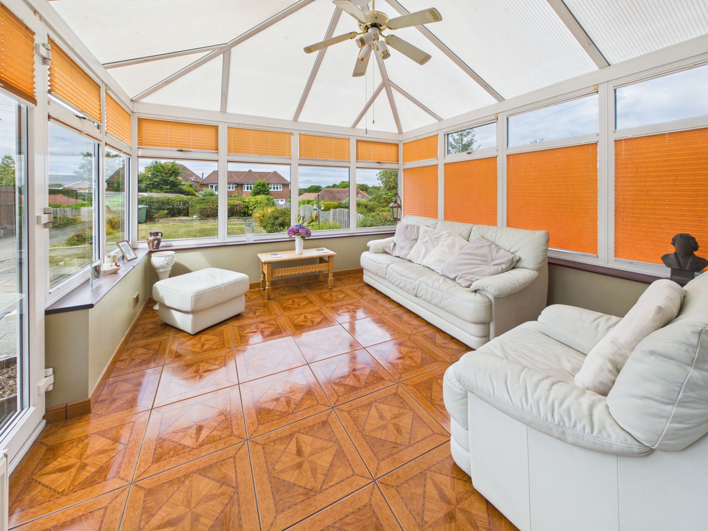
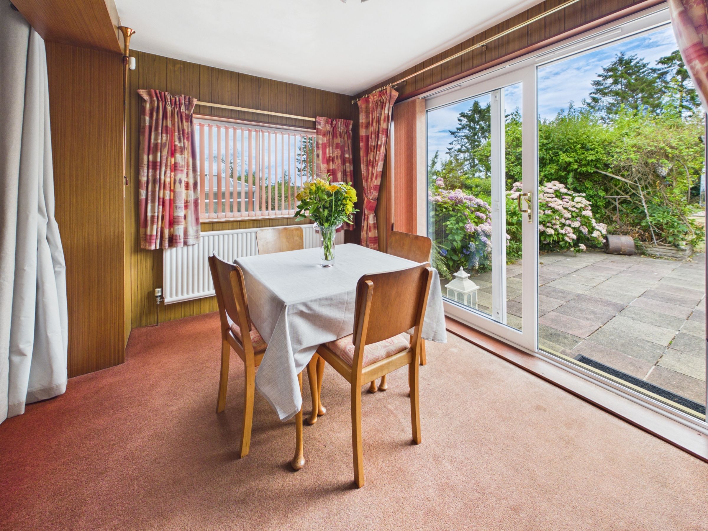
Inside the home there is a spacious entrance hallway with the first reception room and the conservatory to the front. There is a side hallway that gives access to a ground floor WC and a pantry store, a further reception room that opens to the dining area, kitchen and has patio sliding doors leading out to the rear garden.
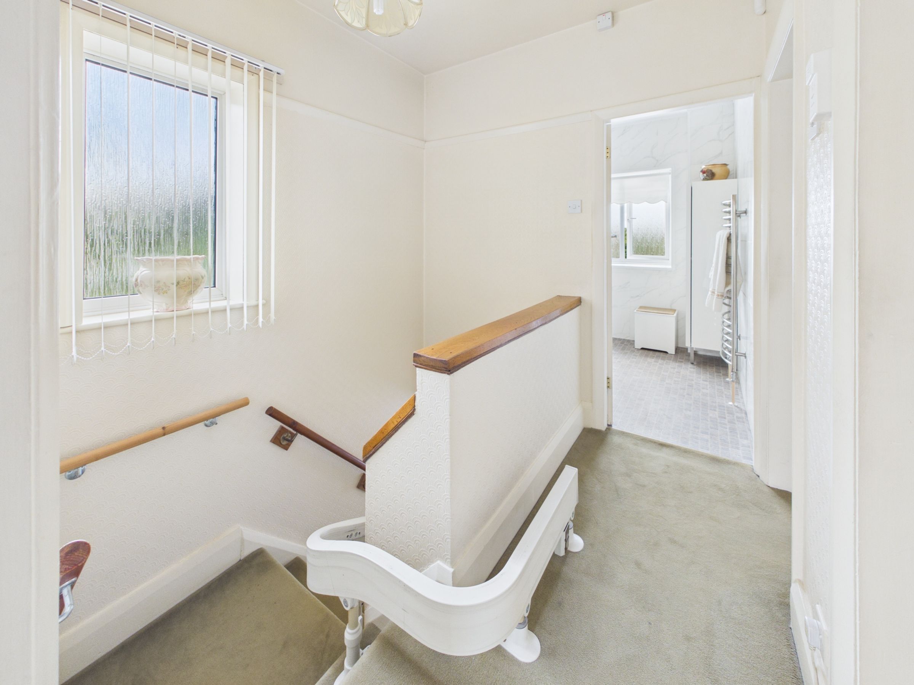
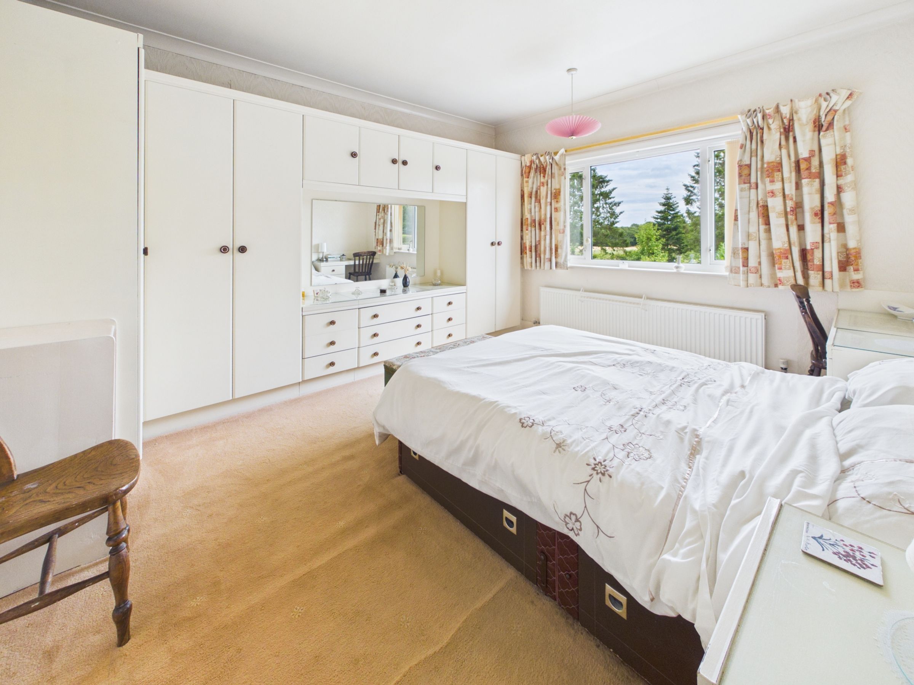
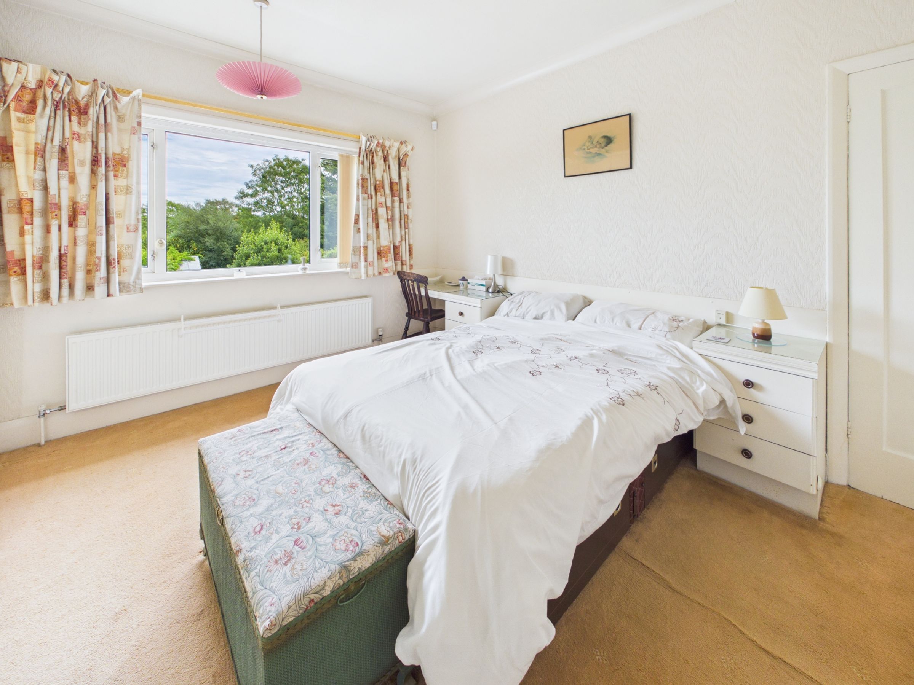
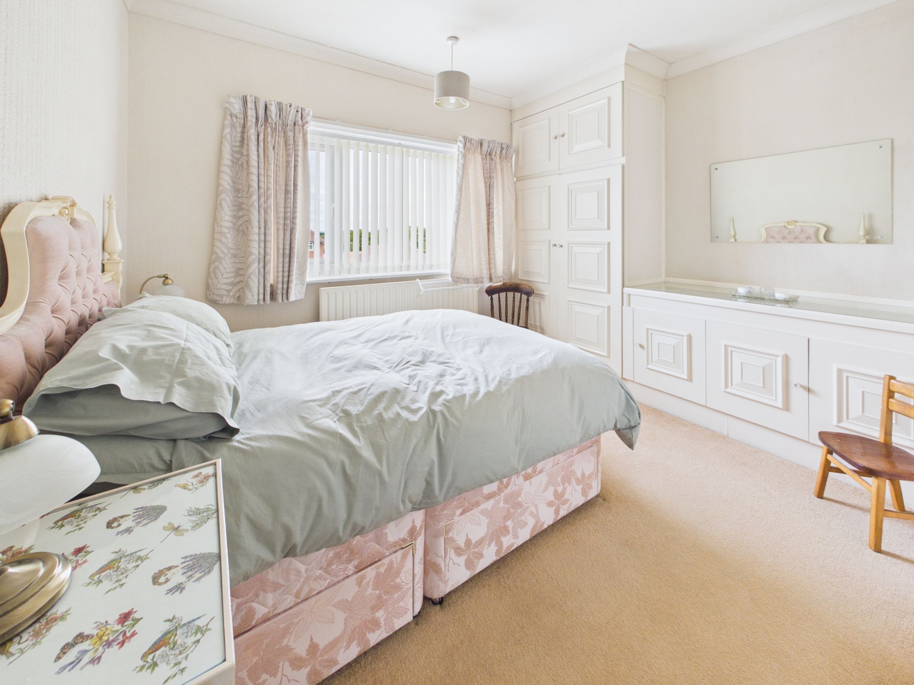
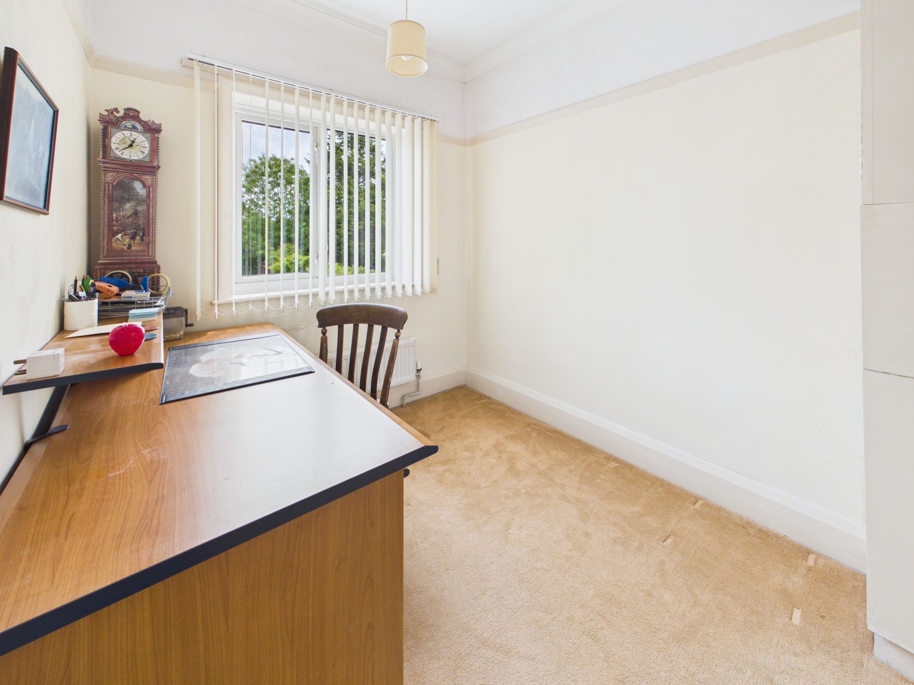
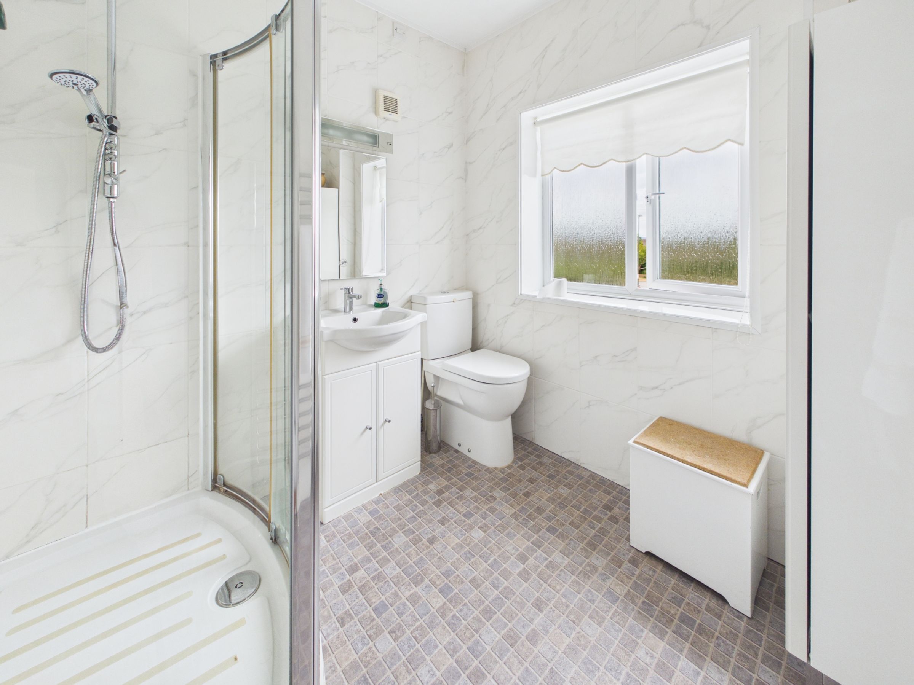
On the first floor there are three bedrooms, two of which are generous double bedrooms and the third a generous single bedroom whilst the bathroom has a four piece suite, with a shower
The property has been upgraded with the benefit of having owned solar panels making utility bills cheaper and has double glazing and central heating too.
The real STAND OUT feature to this property is the fabulous potential on offer. There is a real opportunity to make this house an exceptional family home on a very generous plot.
The location is great for families too. Being on the outskirts of Tibshelf, there is easy access to both countryside and local village amenities such as shops, takeaways, pubs and schools. The A38 and M1 are just a short drive away too making this a useful spot for commuters.
If this opportunity sounds interesting, why not contact New Oak Estates to book your viewing!
Key details
Broadband: up to 10000mbps
1399ft2 floor area
6857ft2 plot size
Freehold
Council tax band D
Local authority: Bolsover
Additional information


Near the property
Rooms and dimensions
Sitting Room
11' 10" x 11' 5" (3.60m x 3.48m)
Living Room
13' 4" x 11' 10" (4.06m x 3.61m)
Dining Room
11' 11" x 7' 7" (3.62m x 2.32m)
Conservatory
11' 10" x 11' 1" (3.61m x 3.38m)
Kitchen
14' 9" x 7' 0" (4.49m x 2.14m)
Bedroom 1
13' 4" x 11' 9" (4.06m x 3.57m)
Bedroom 2
9' 1" x 7' 4" (2.78m x 2.24m)
Bedroom 3
12' 0" x 11' 5" (3.65m x 3.47m)
Bathroom
7' 3" x 7' 2" (2.21m x 2.18m)
Disclaimer - Offers + Anti-money Laundering Checks (AML) Regulations require us to conduct identity and AML checks and gather information about every buyer's financial circumstances. These checks are essential in fulfilling our Customer Due Diligence obligations, which must be done before any property can be marked as sold subject to contract. The rules are set by law and enforced by trading standards. We will start these checks once you have made a provisionally agreeable offer on a property. The cost is £30* (including VAT). This fee covers the expense of obtaining relevant data and any necessary manual checks and monitoring. It's paid in advance via our onboarding system, Kotini, and is non-refundable.