Like the look of this property?
We would love to hear from you and arrange a viewing of this property. Get in touch now!
Looking to sell a property?
You can get a free online or in person valuation.
Property features
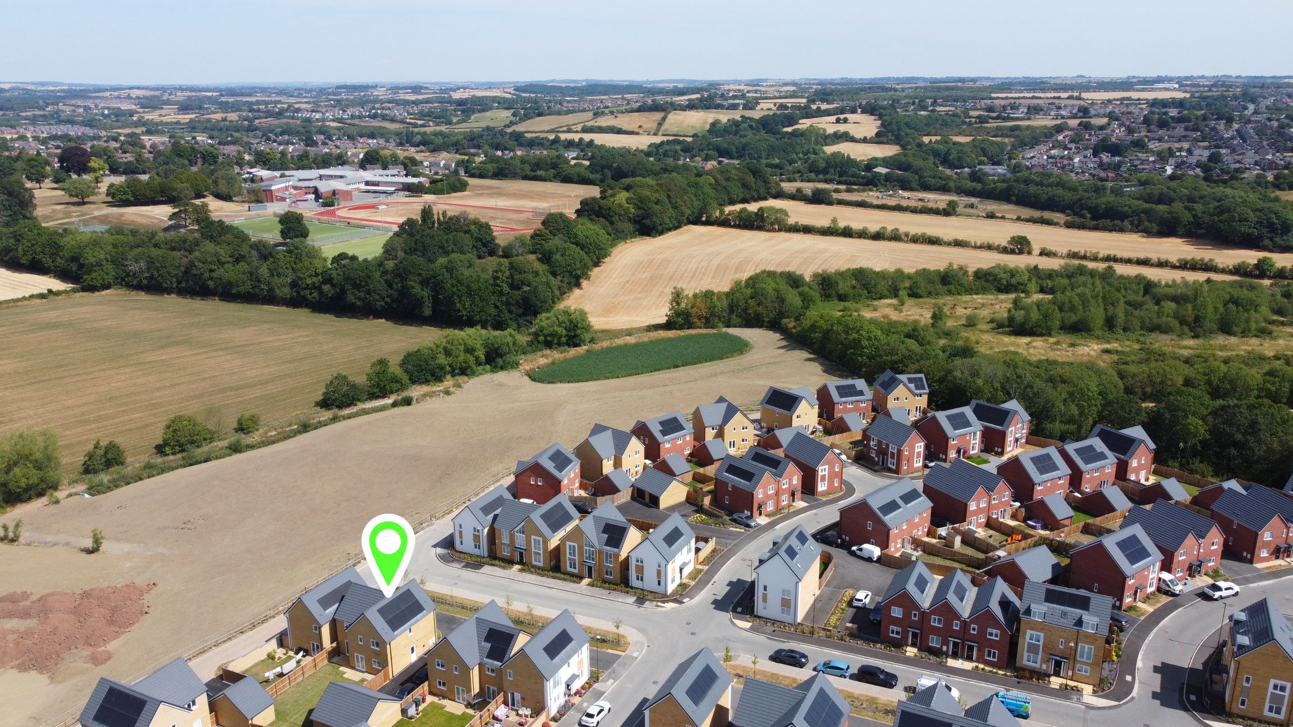
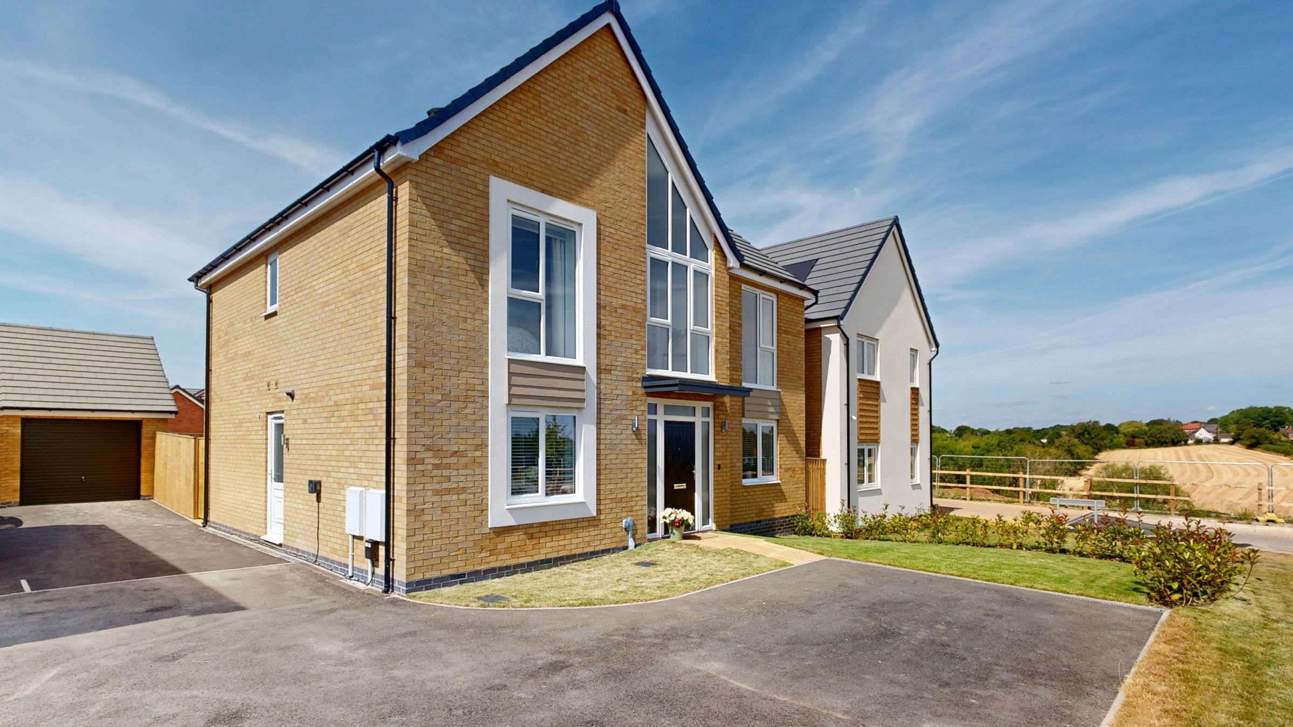
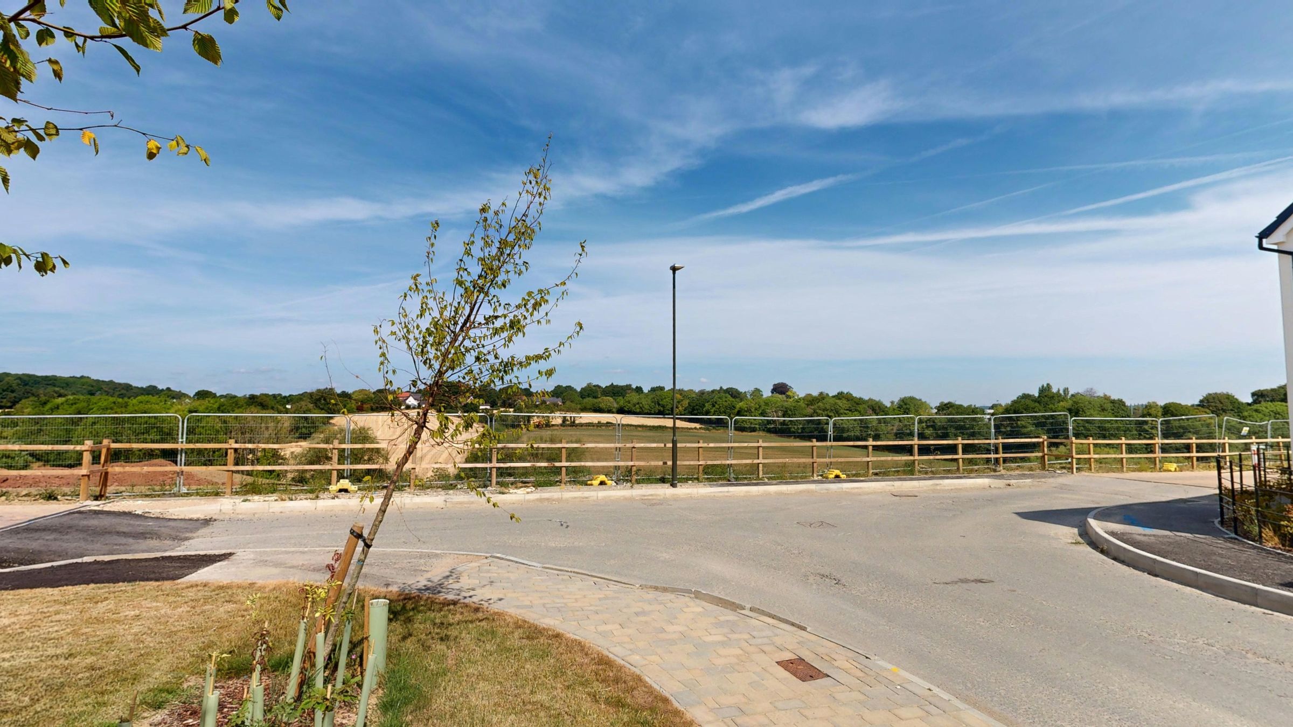
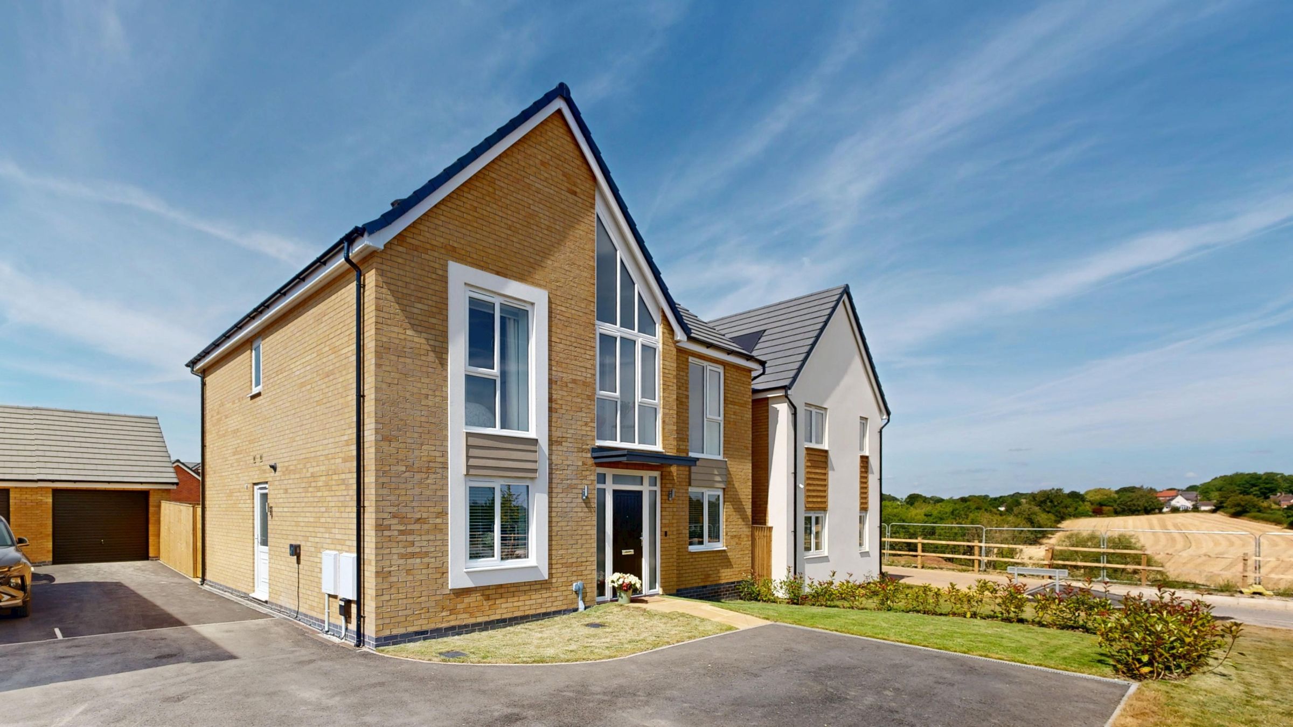
Scenic views and landscaped surroundings
Large windows with abundant natural light
Contemporary decor and Karndeen Flooring
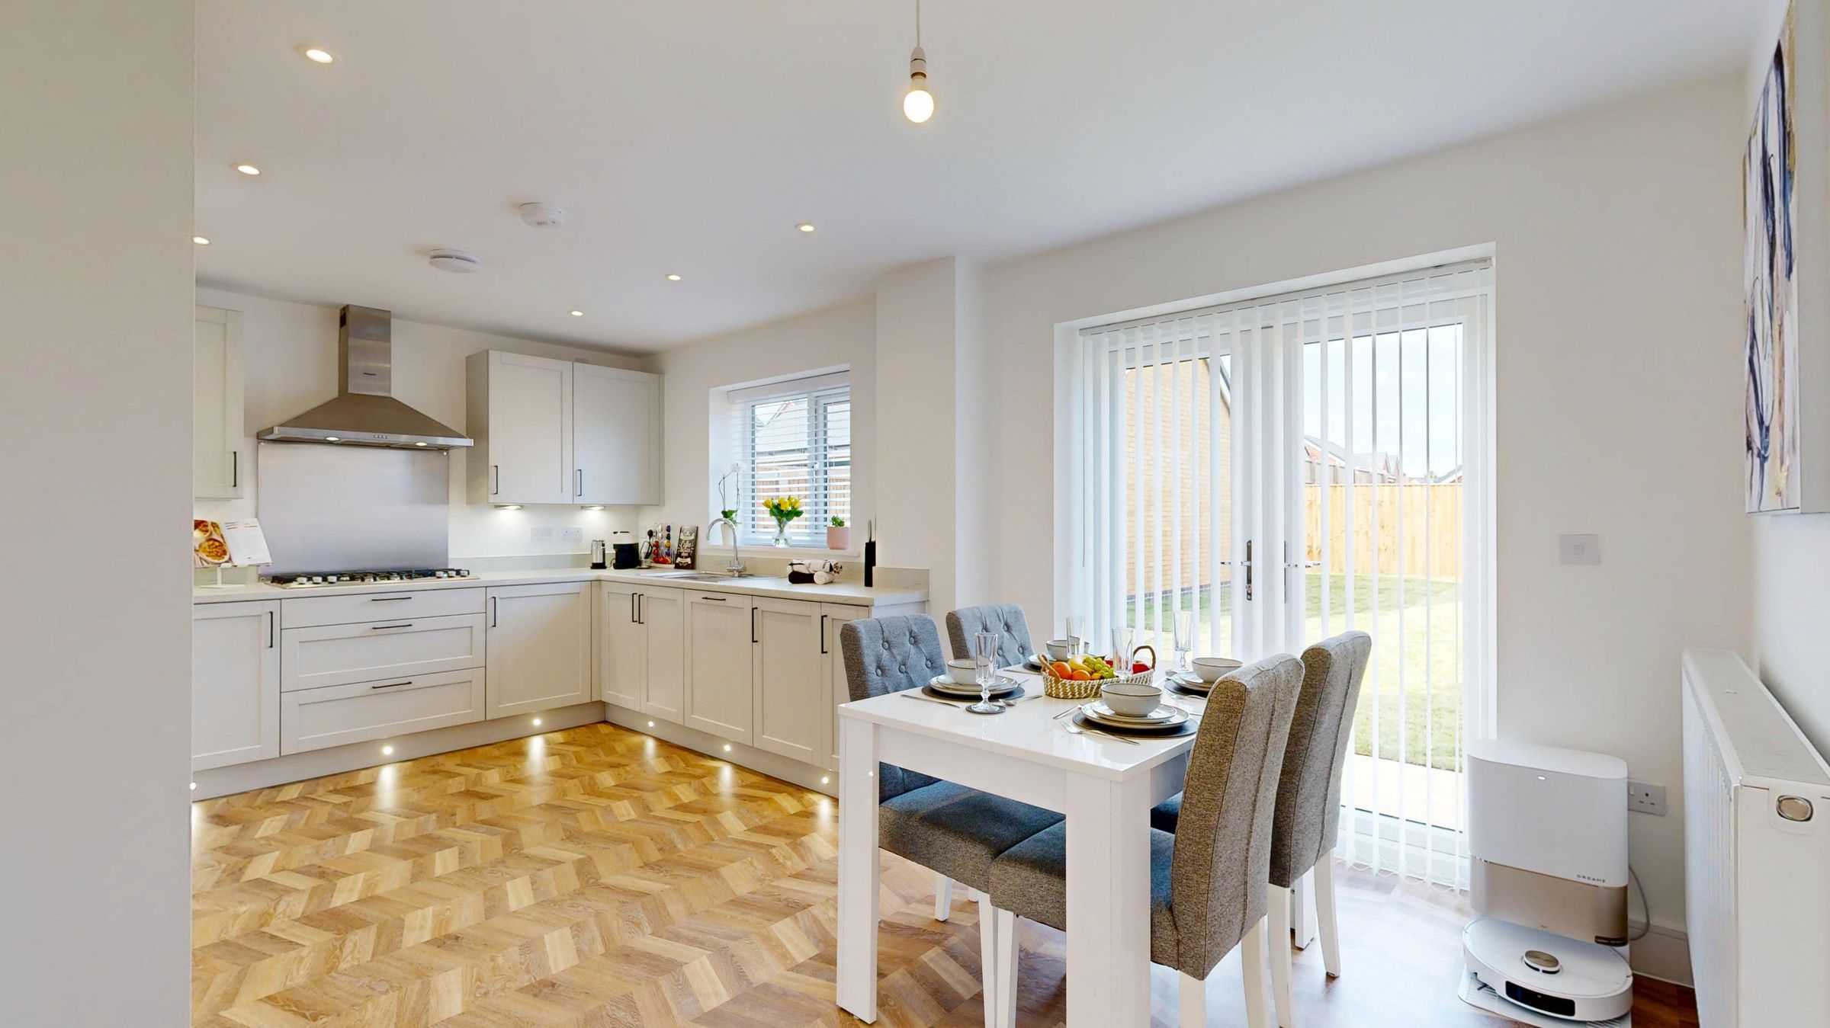
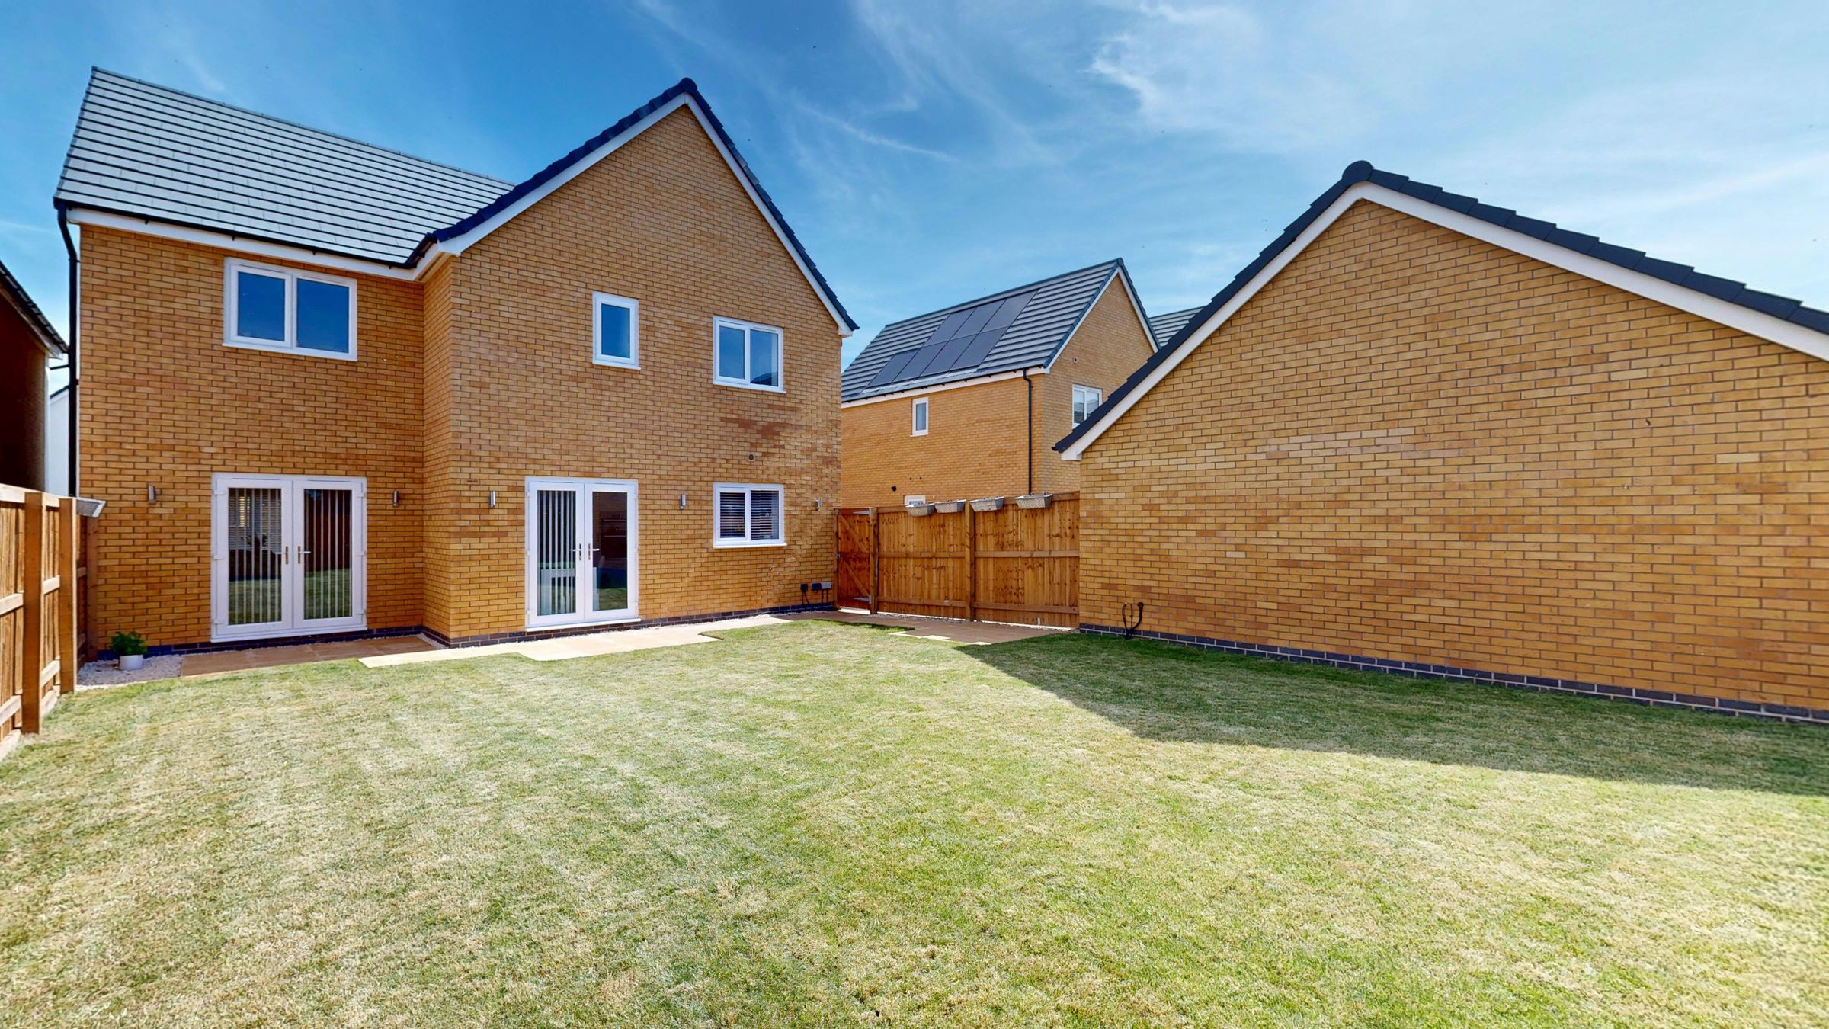
Bi-fold and French doors for seamless garden access
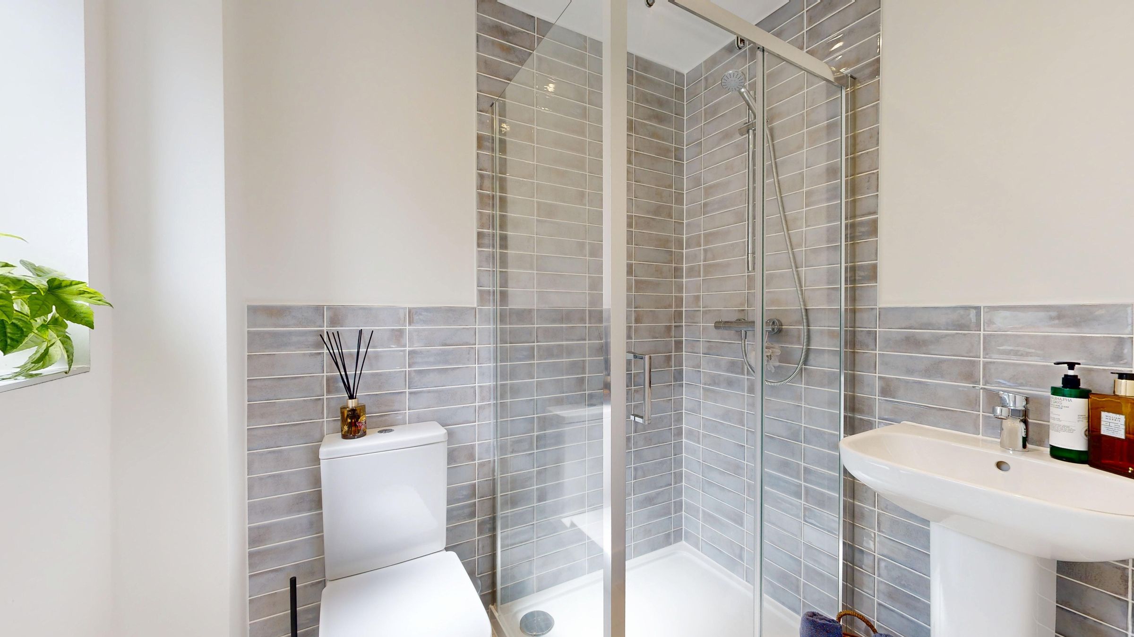
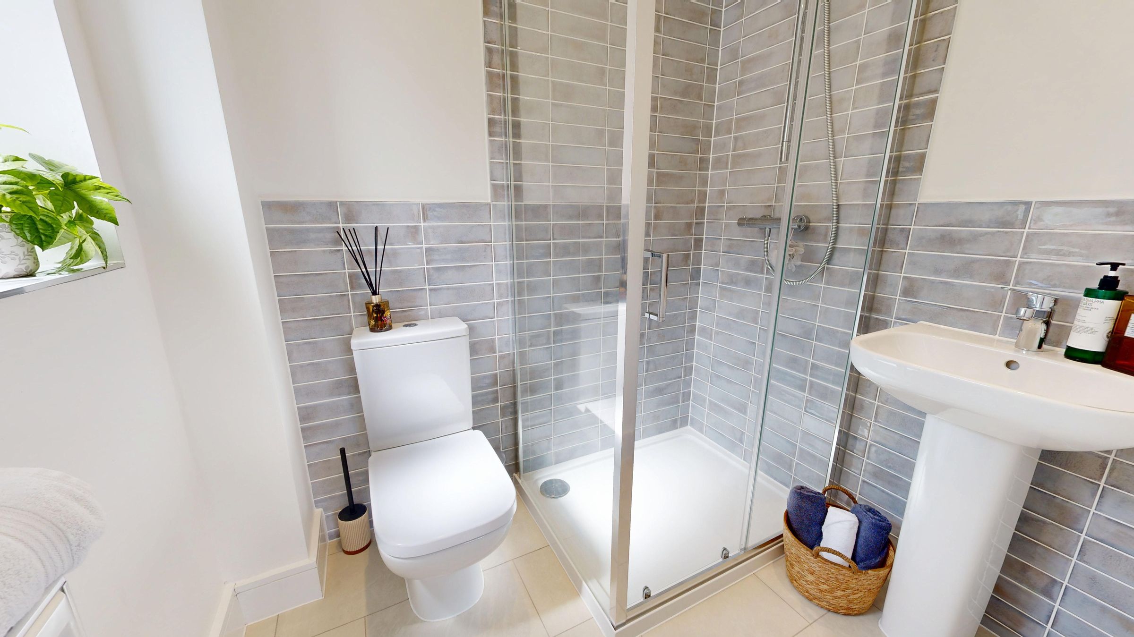
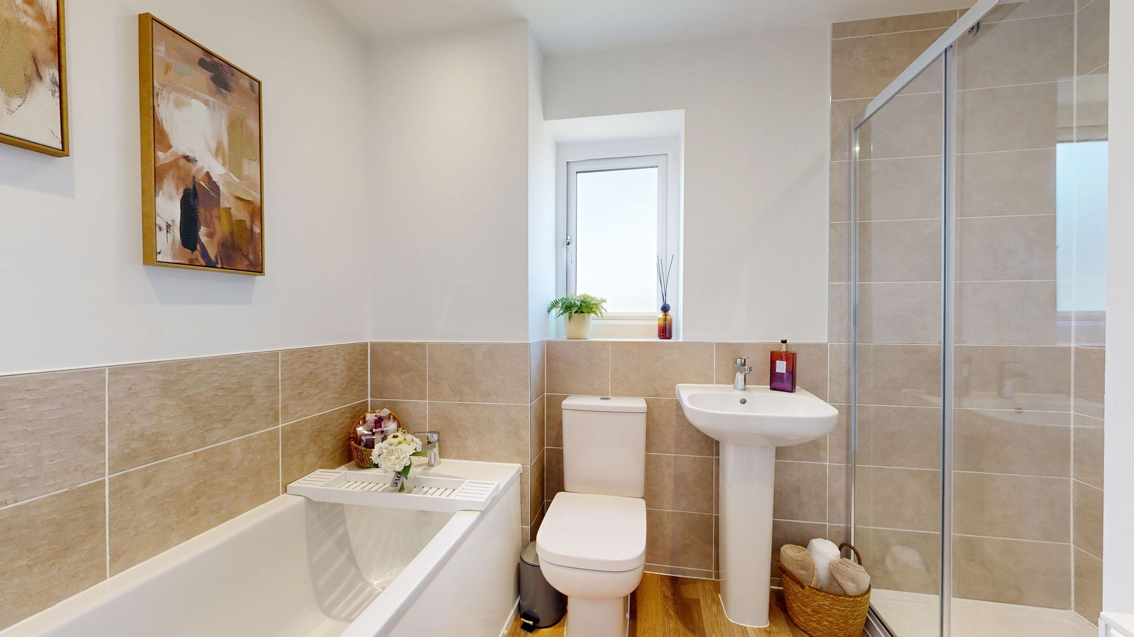
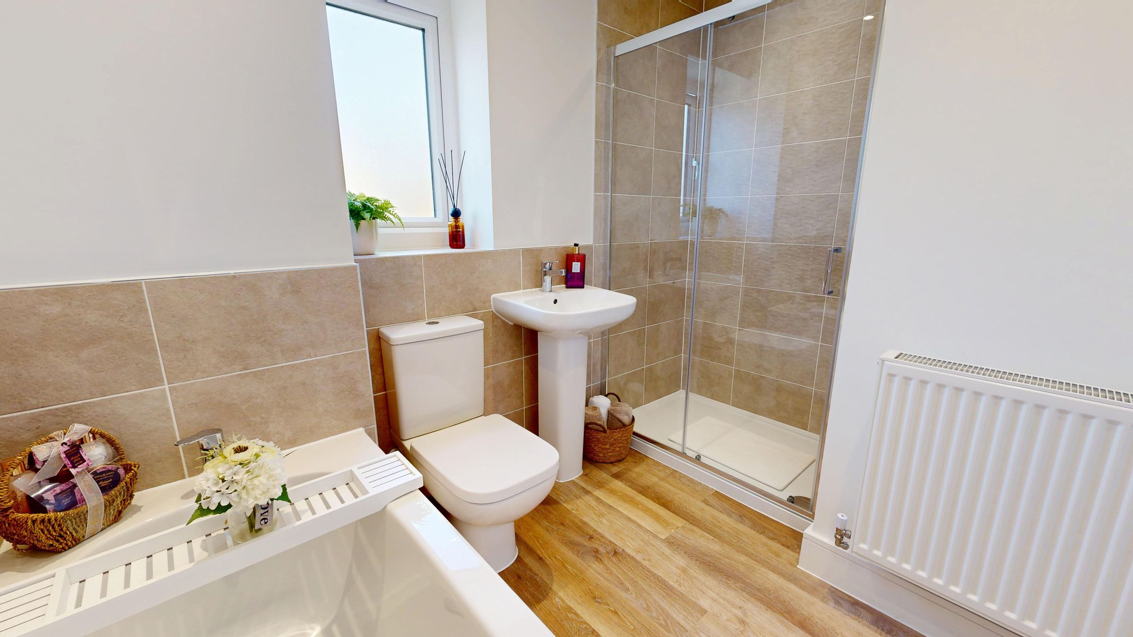
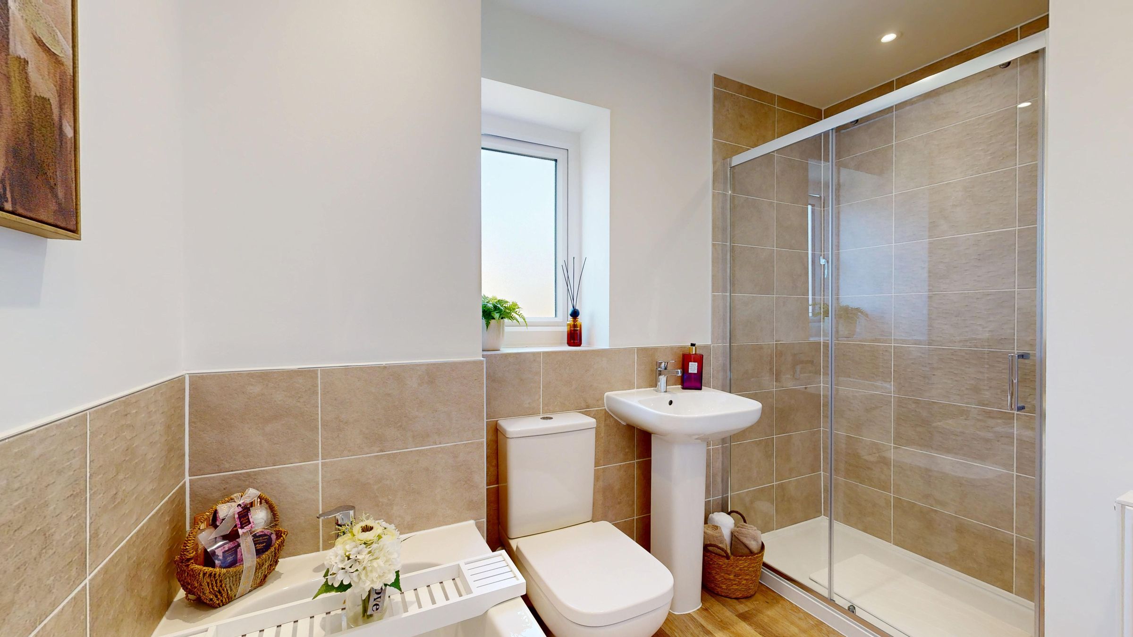
Stylish modern bathrooms with walk-in showers and bath
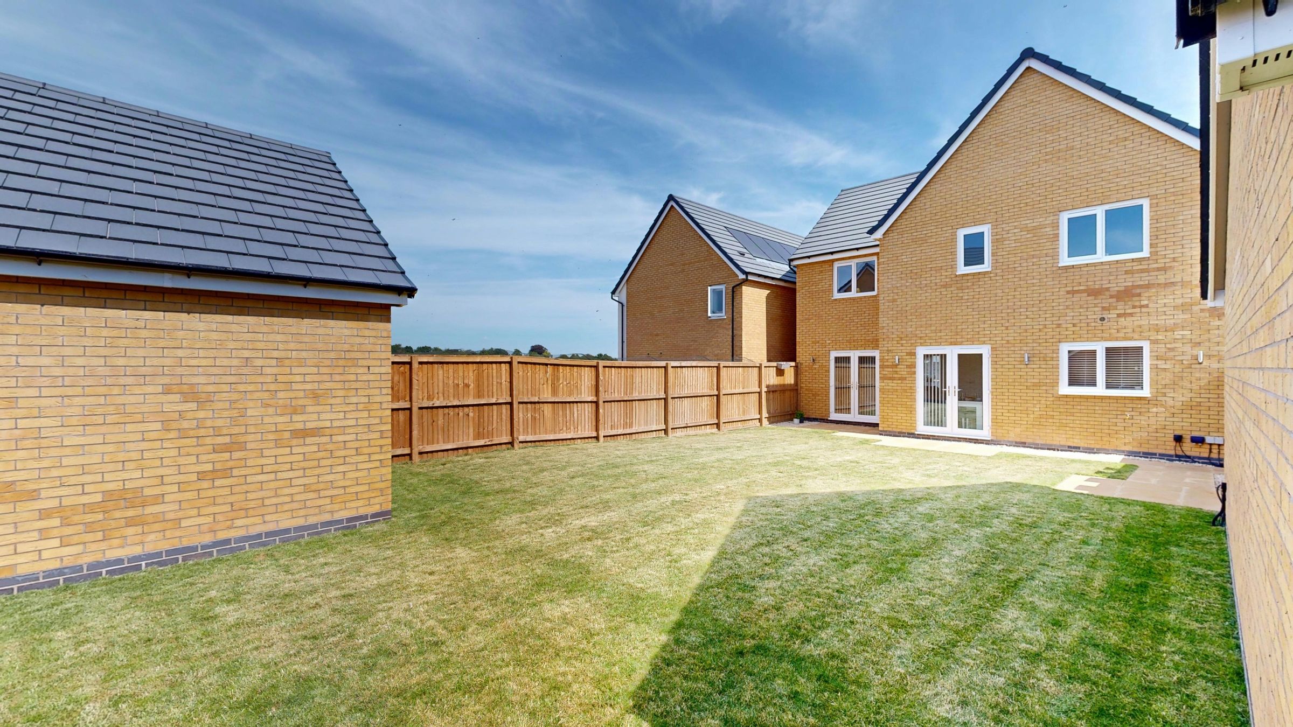
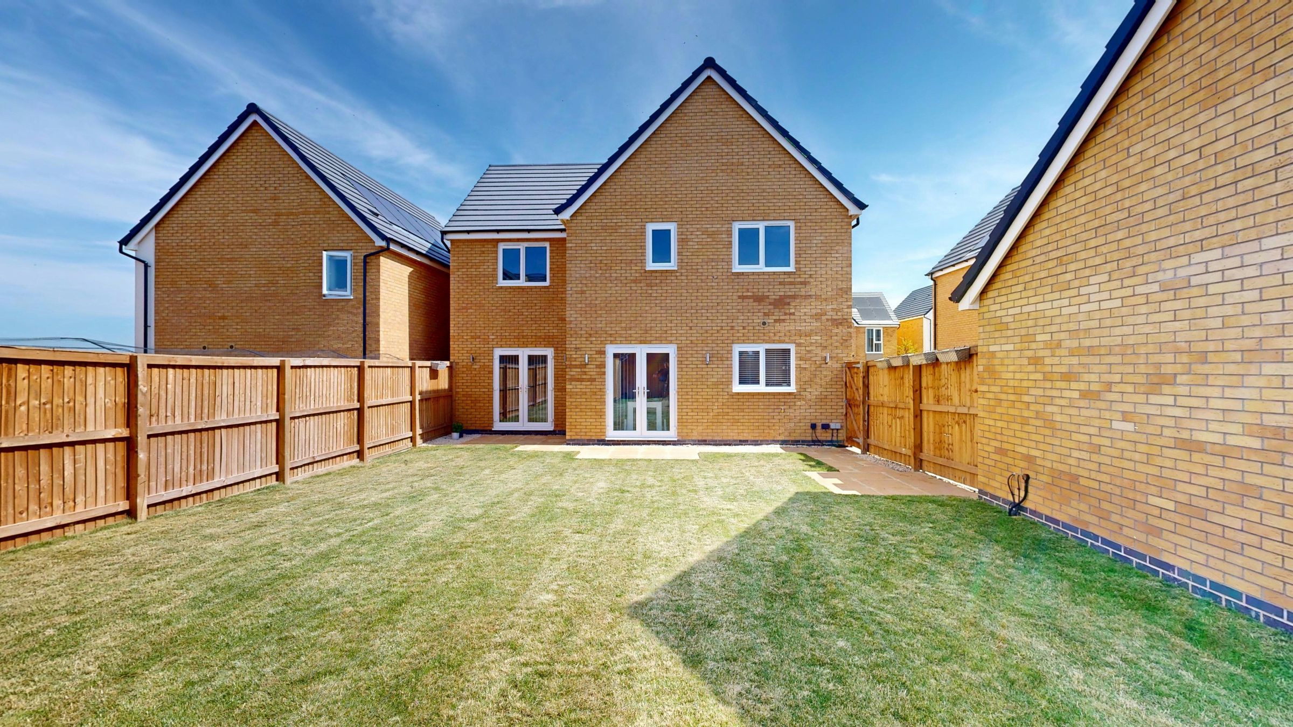
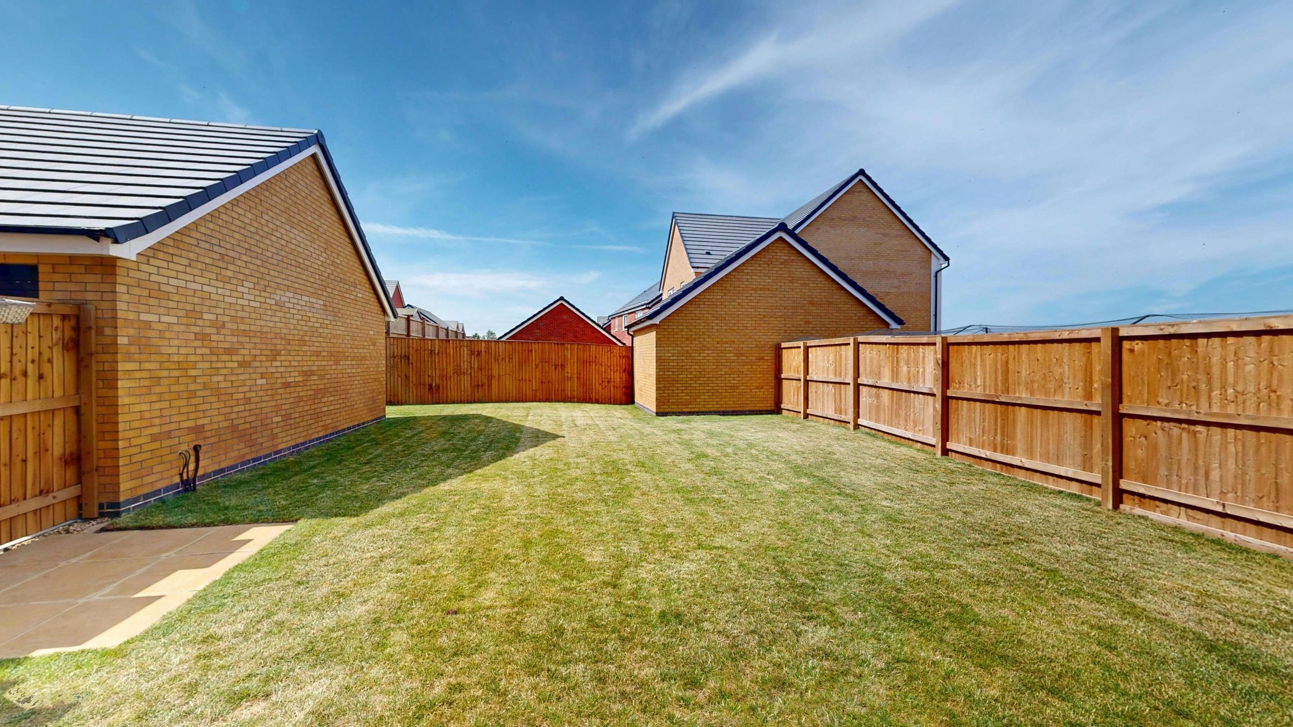
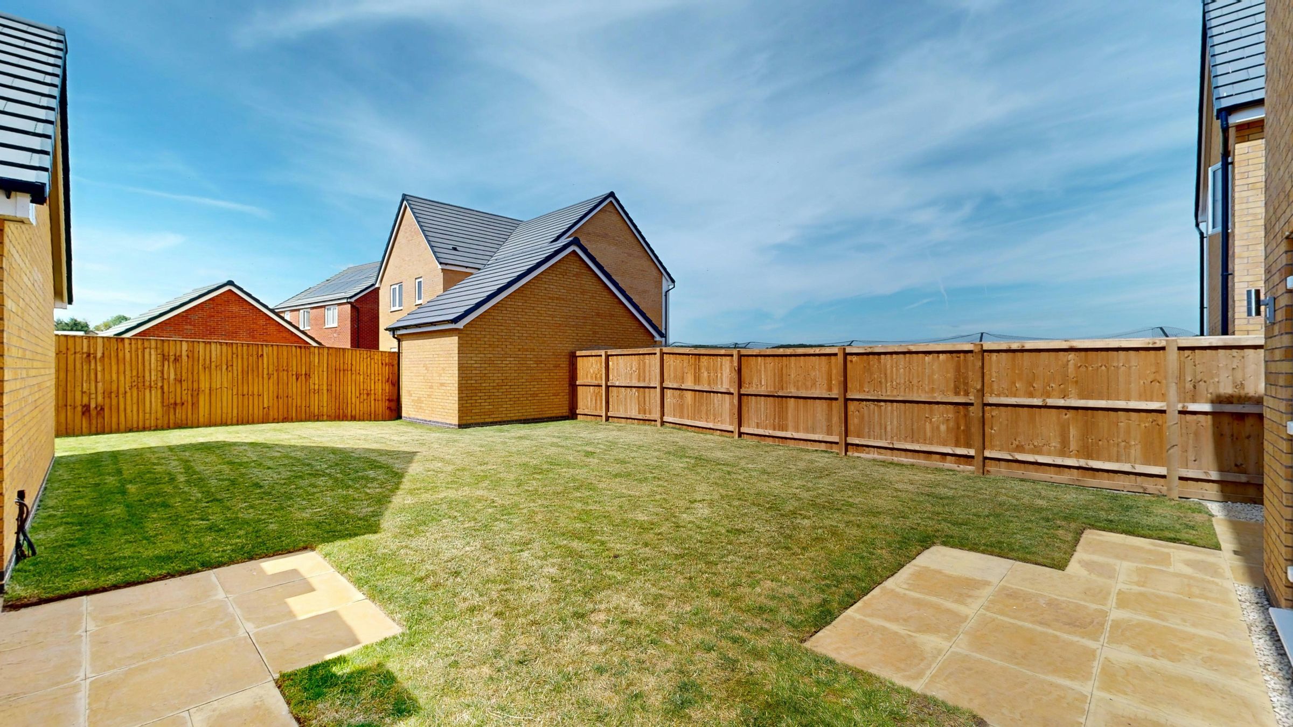
Spacious private garden
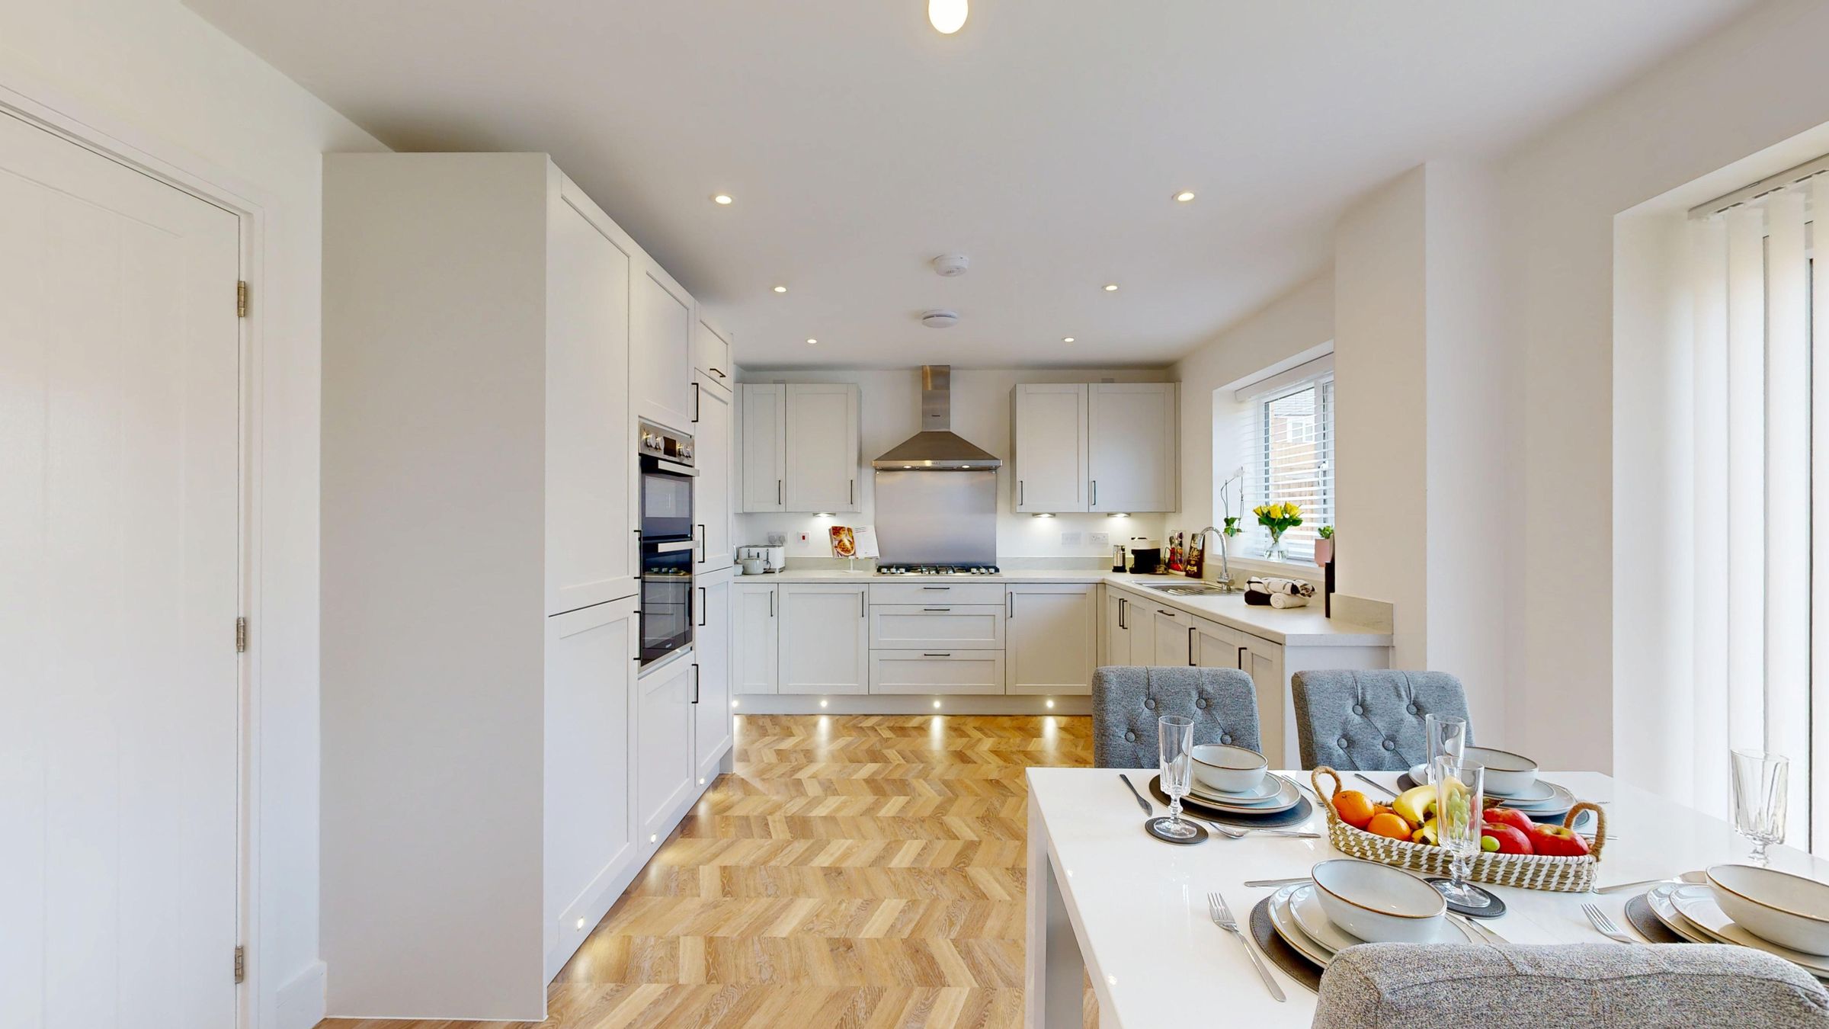
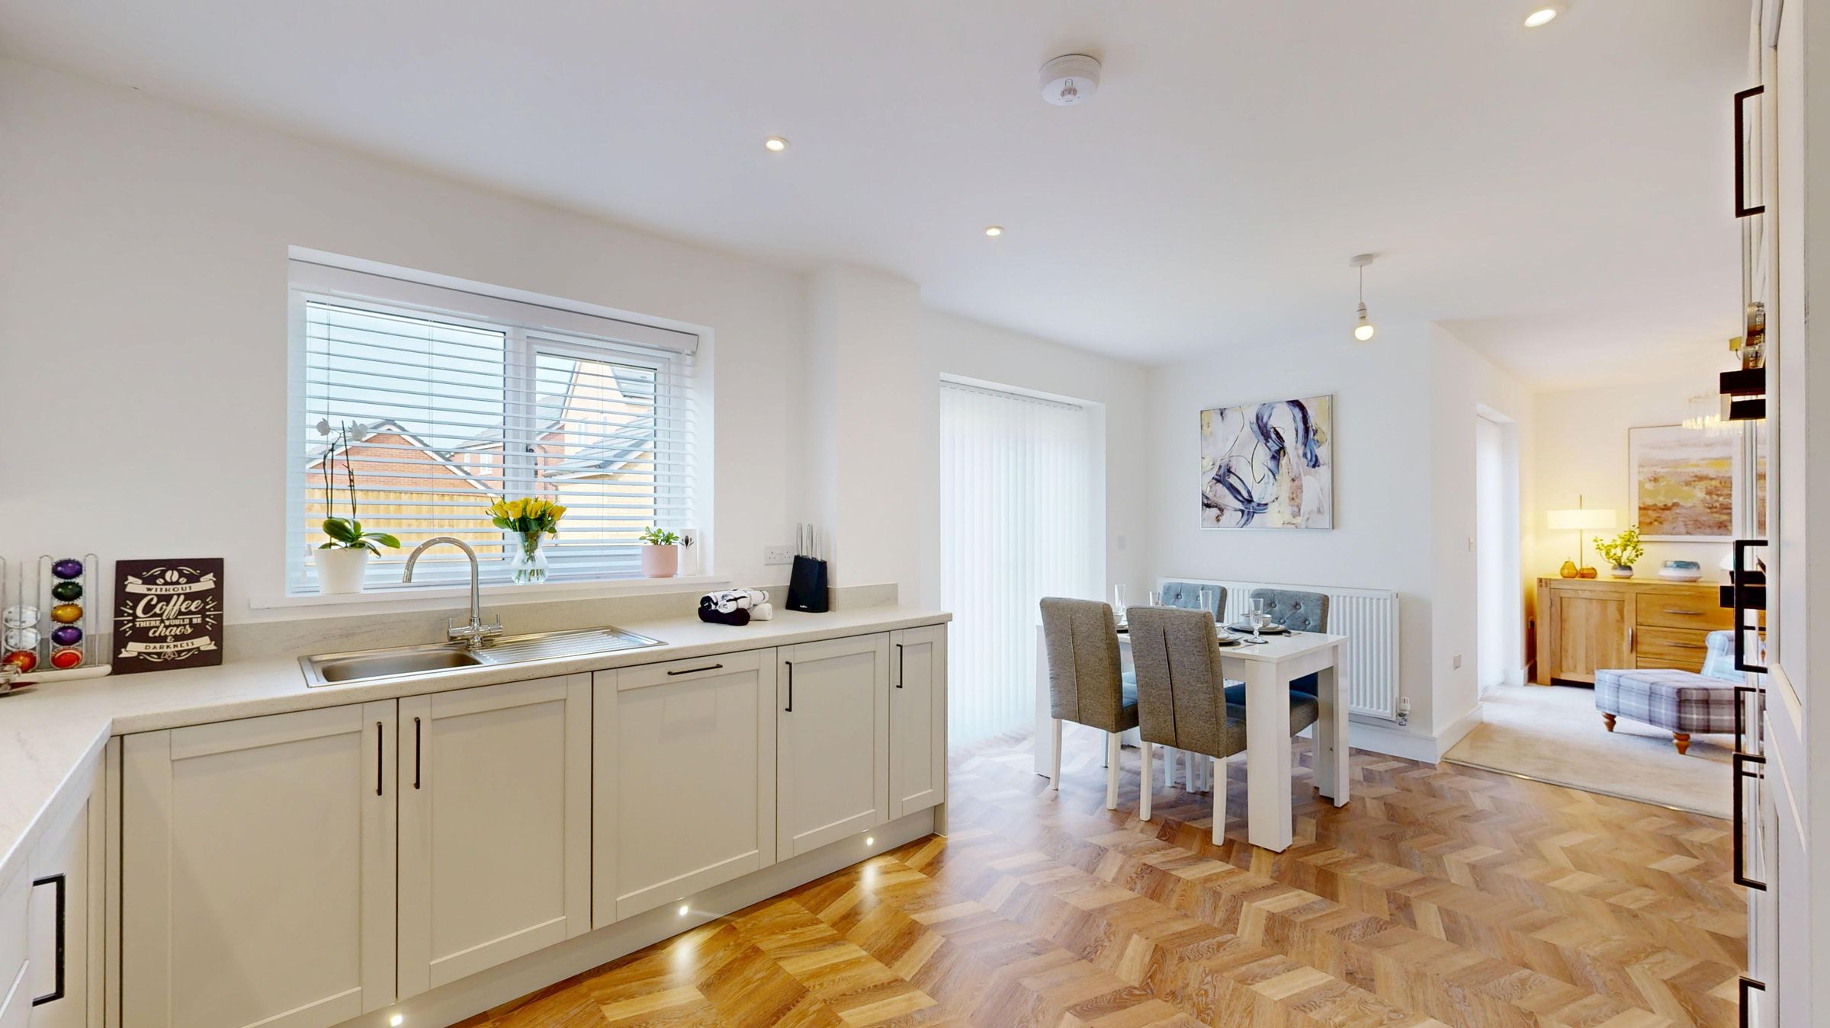
Modern open plan kitchen dining area
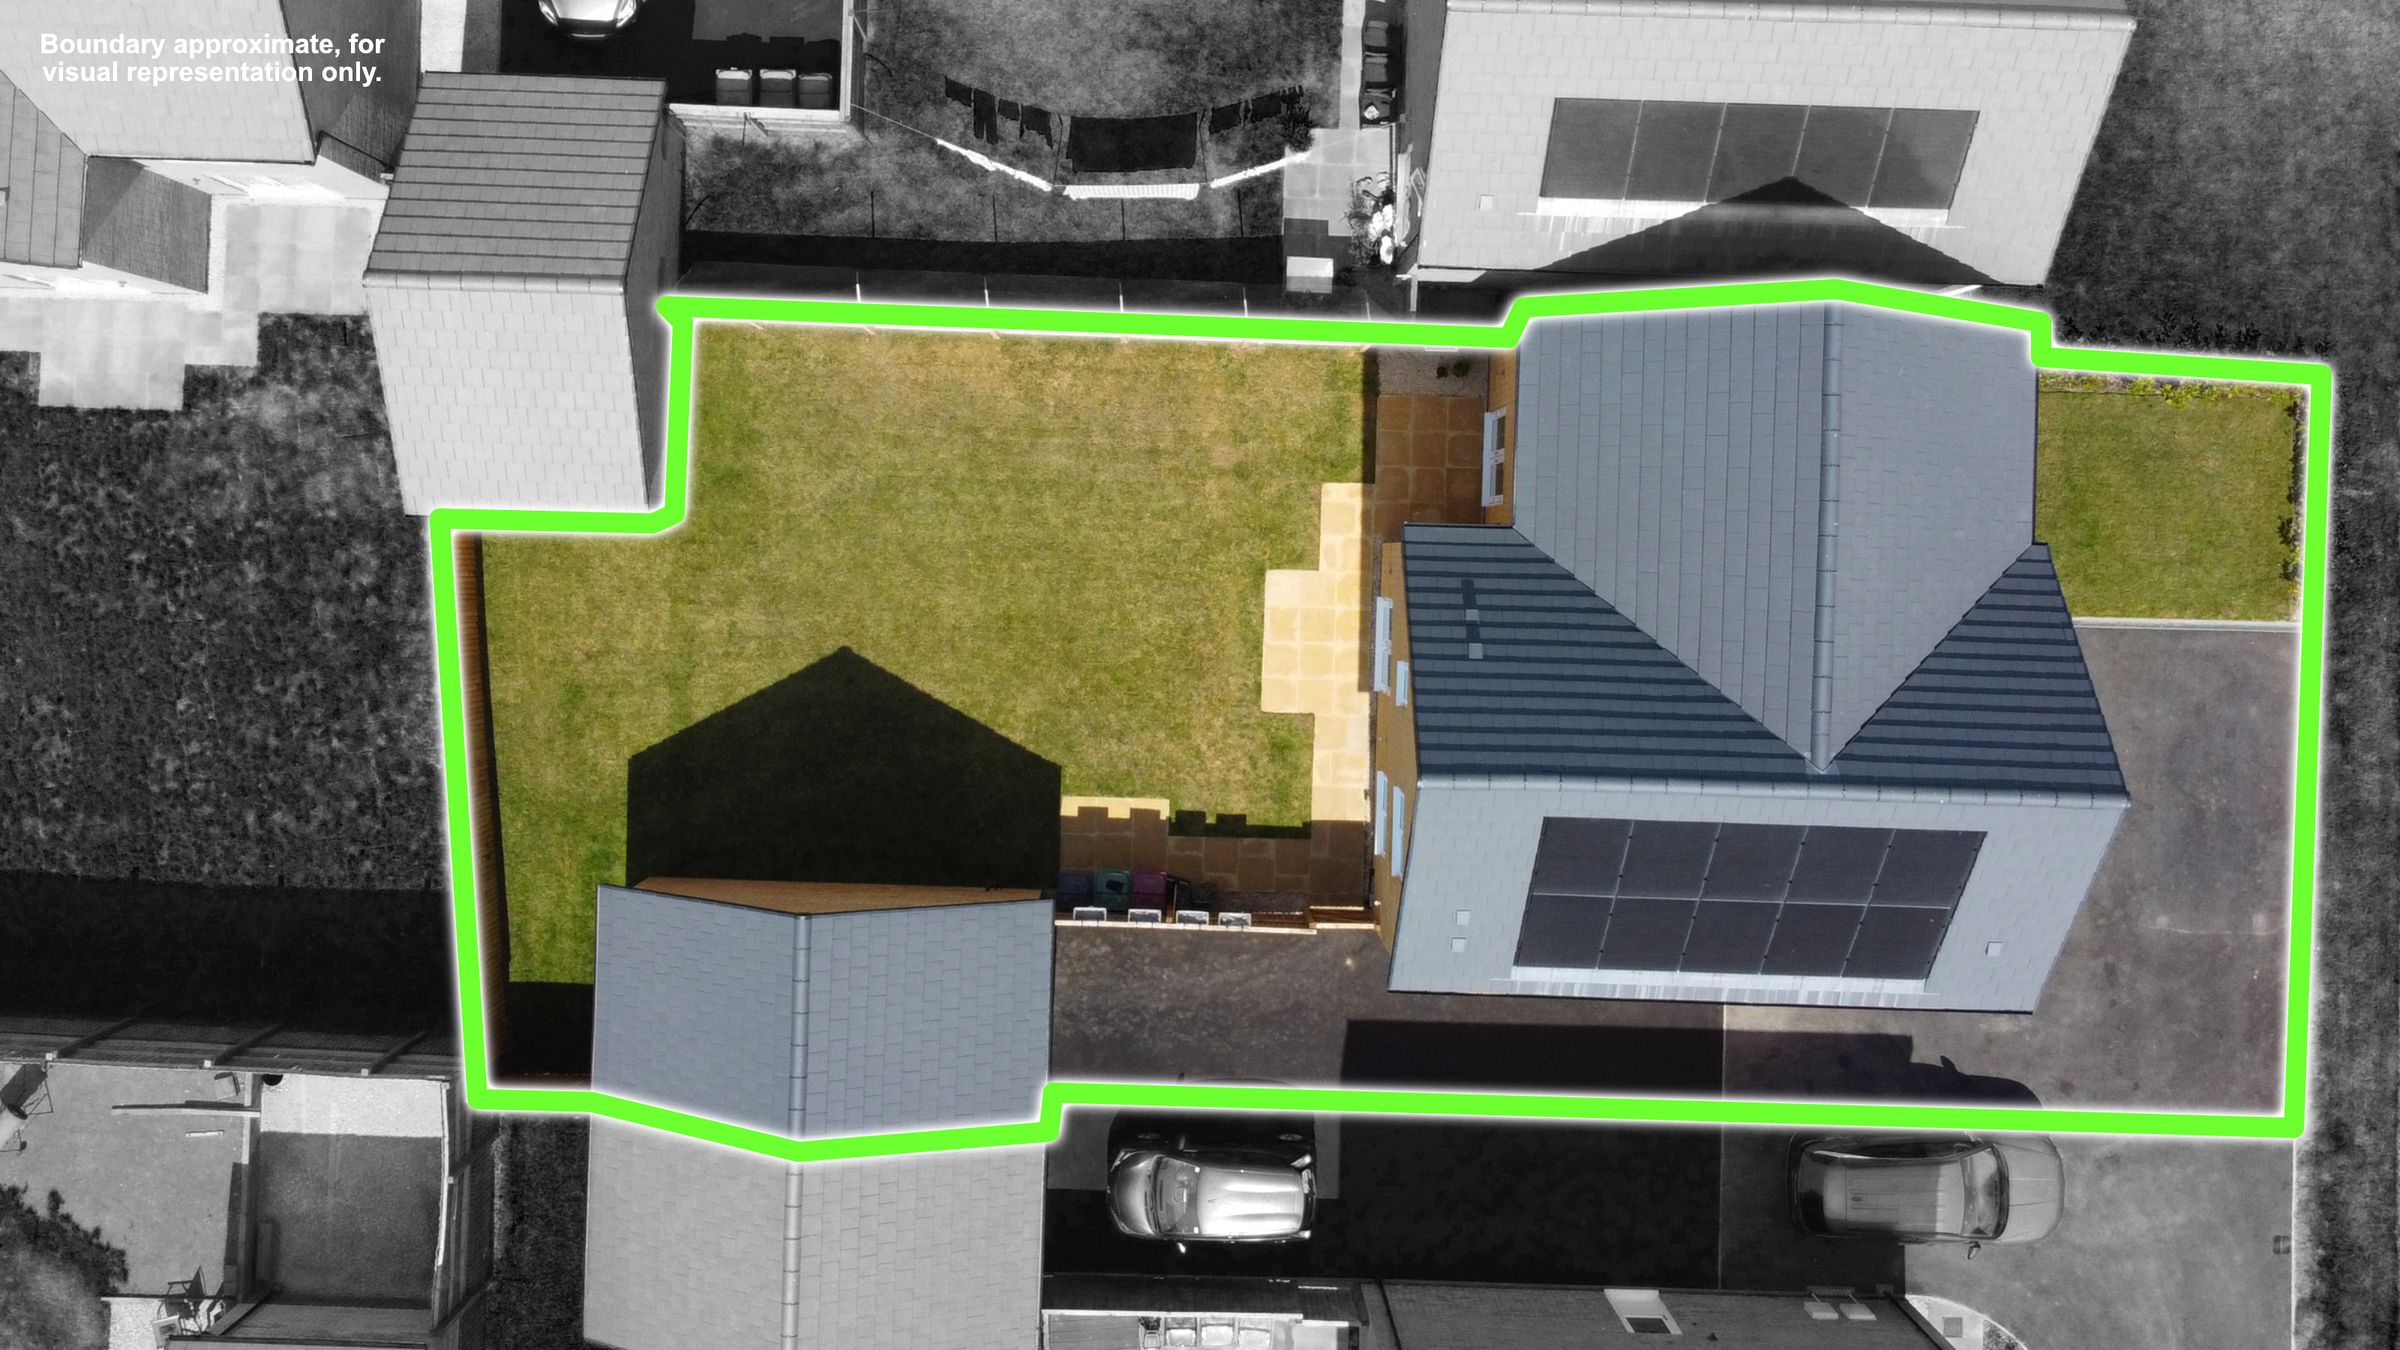
Off-road parking and garage
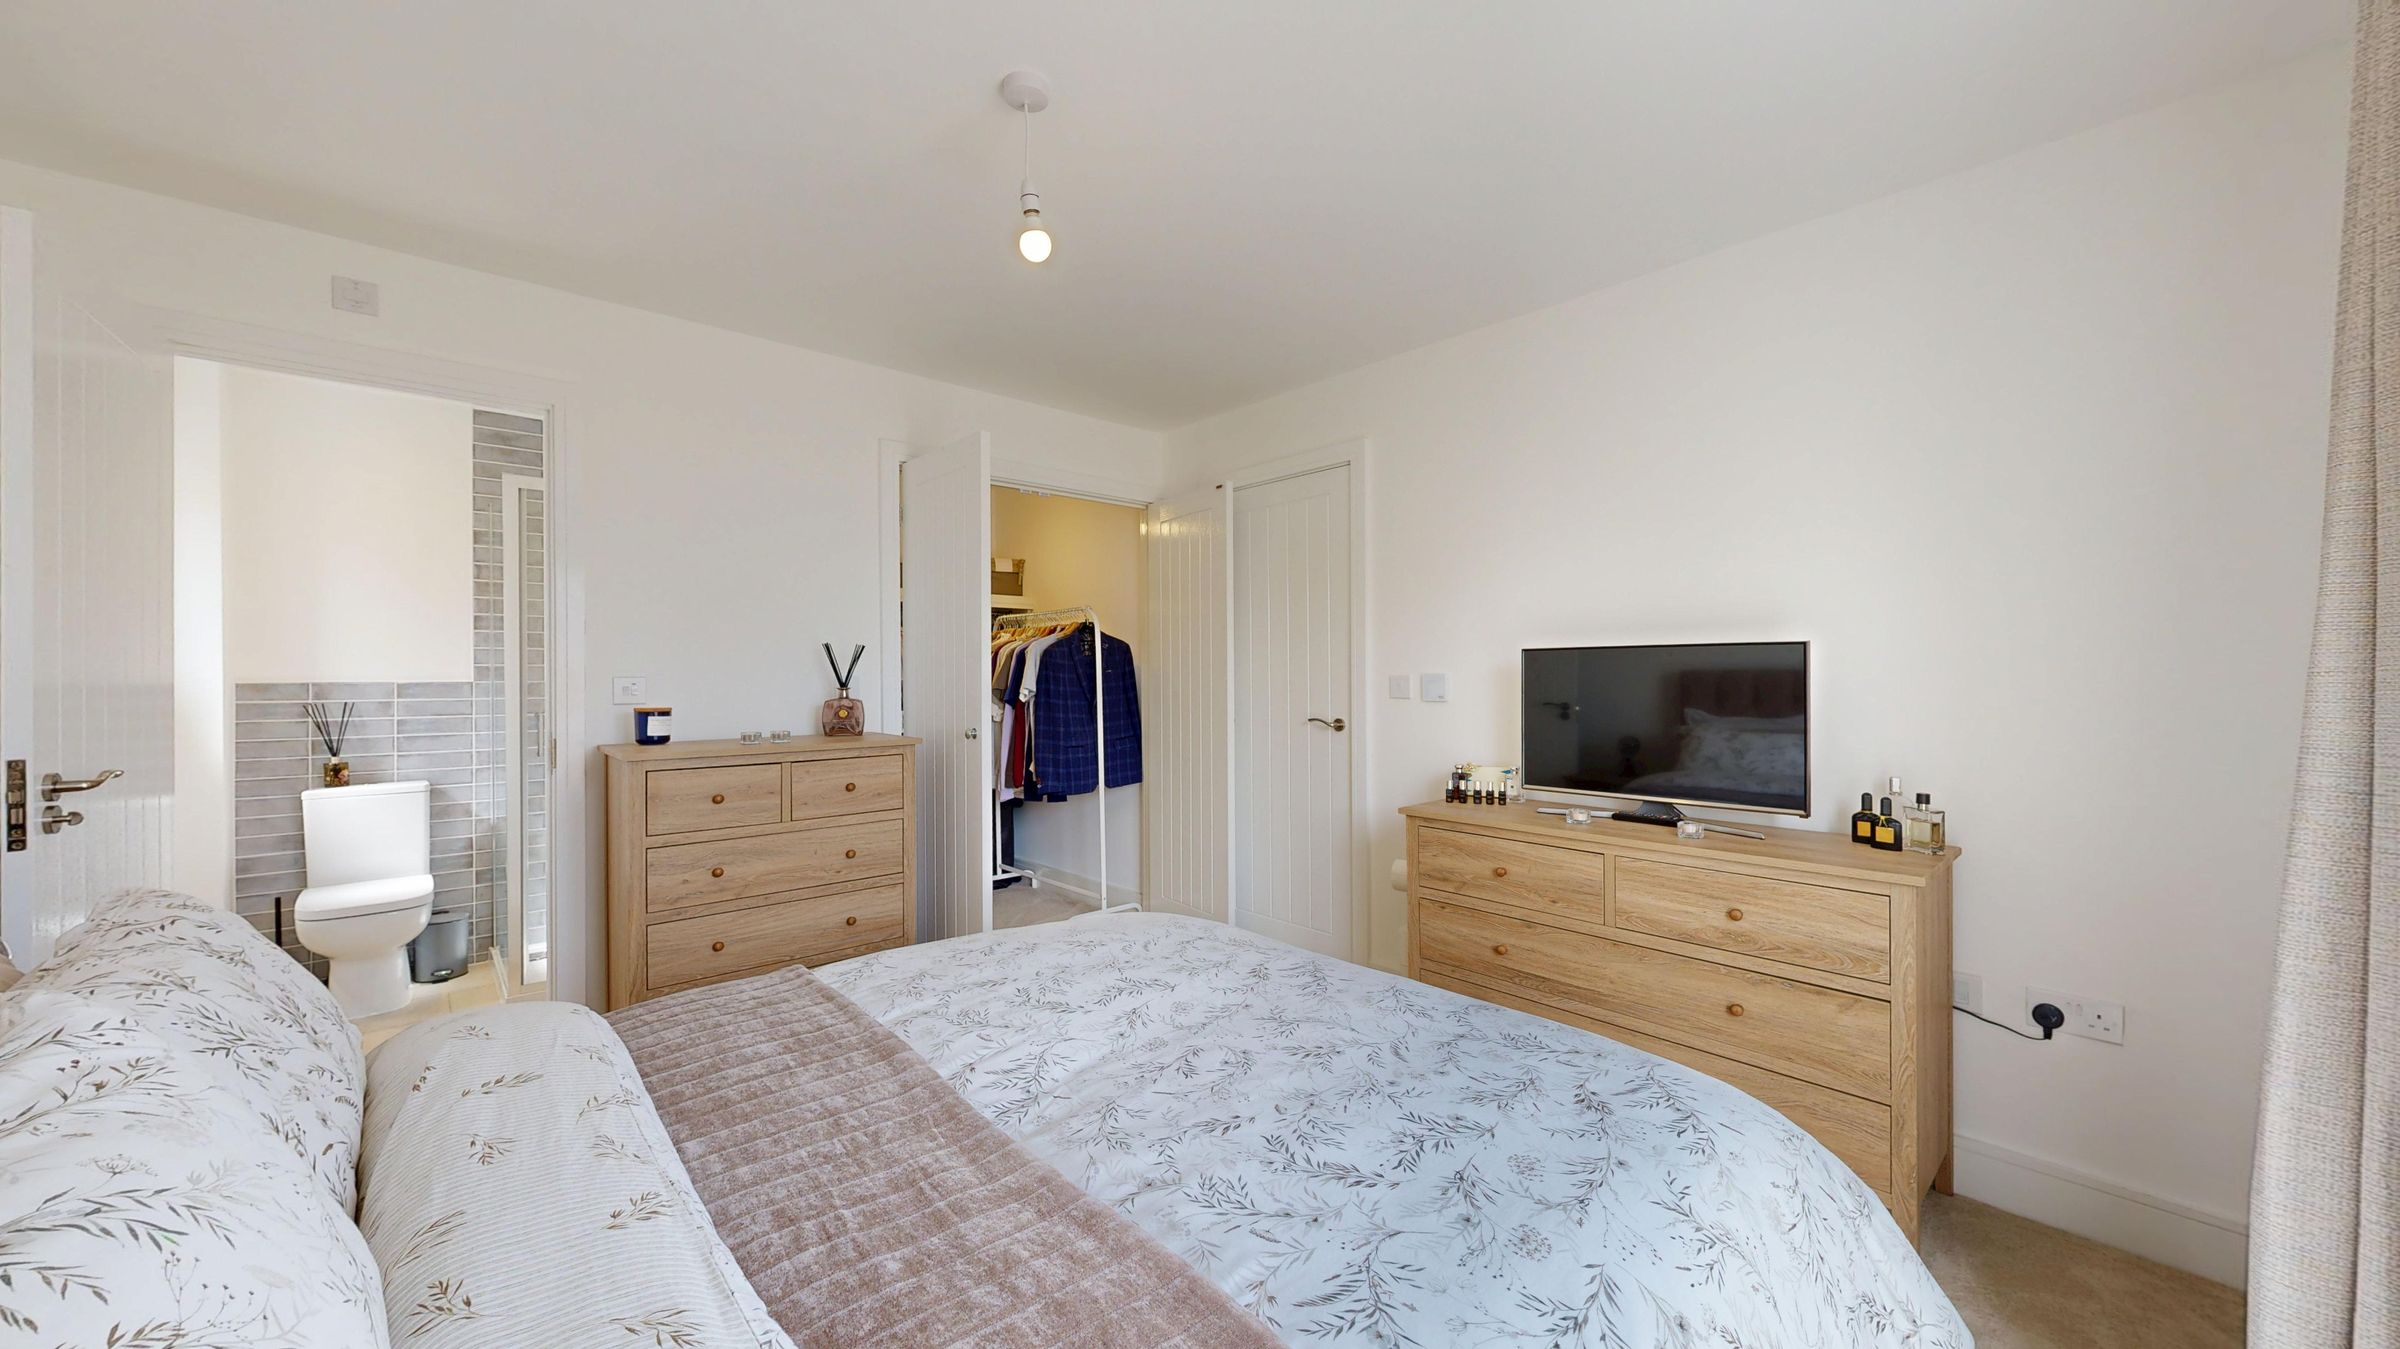
En-suite principal bedroom with built-in wardrobe
Solar Panels & EV Charger
About this property
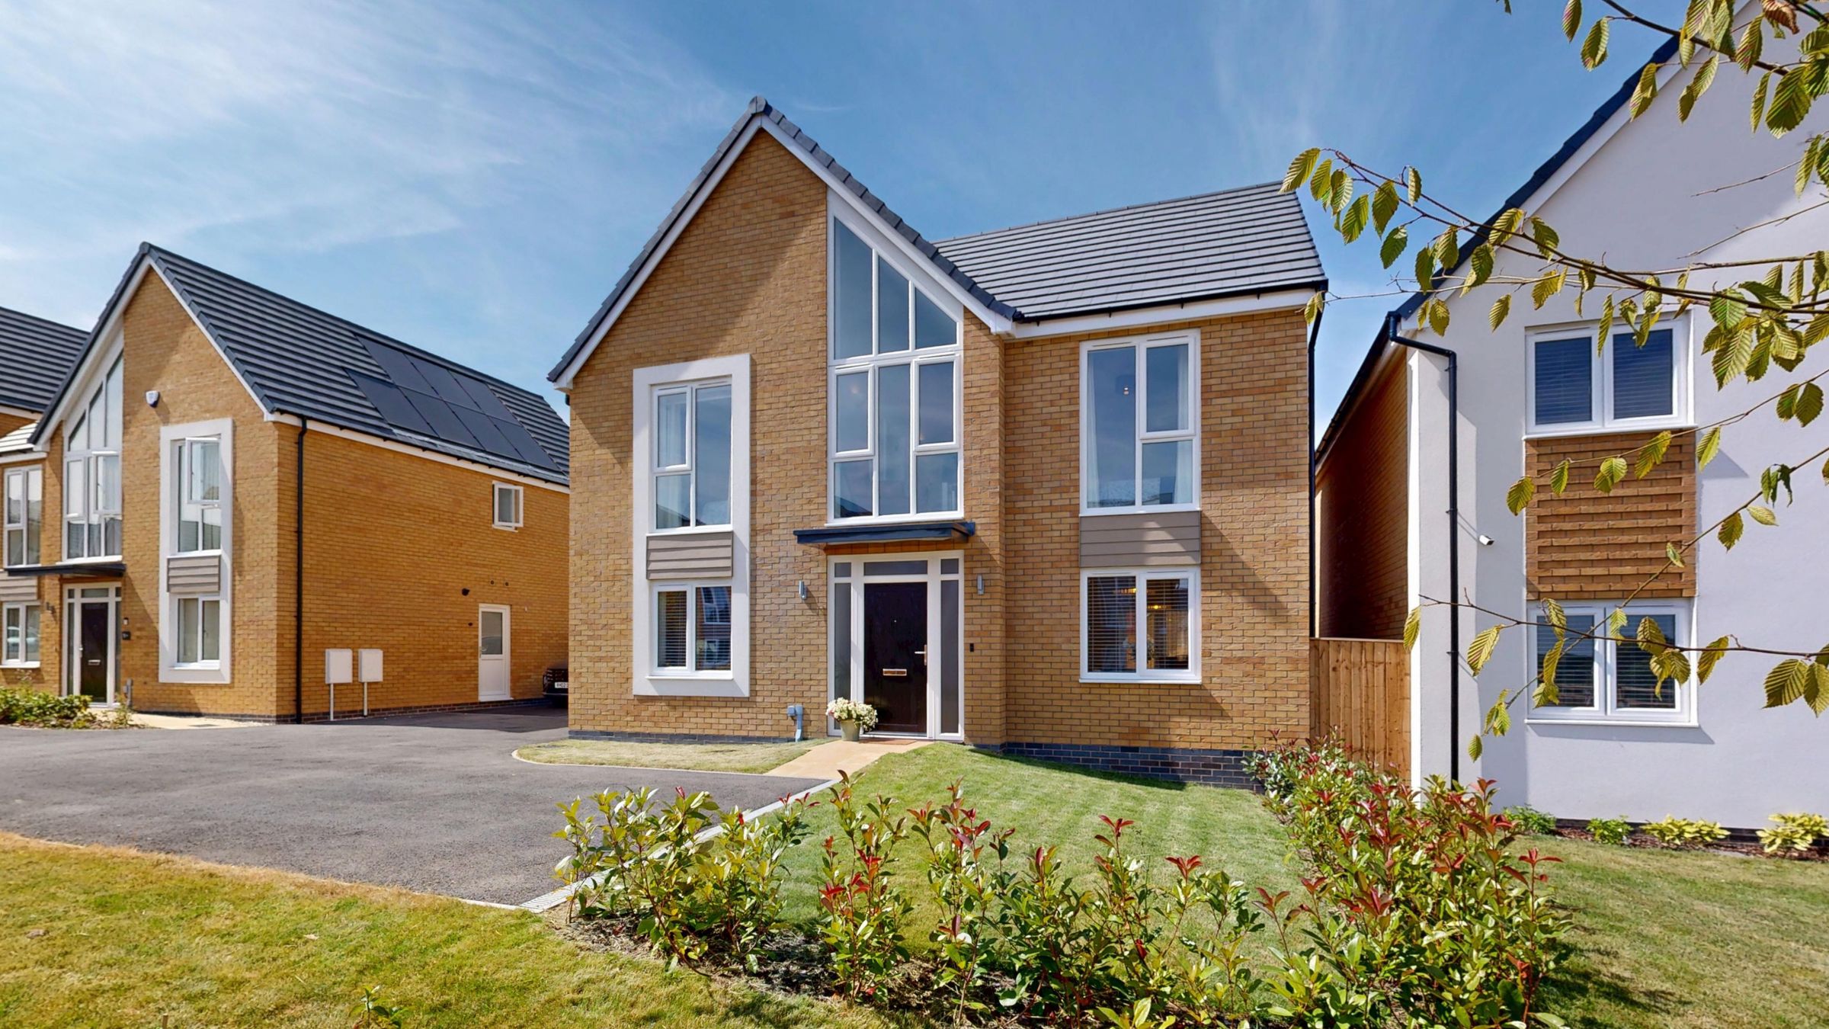
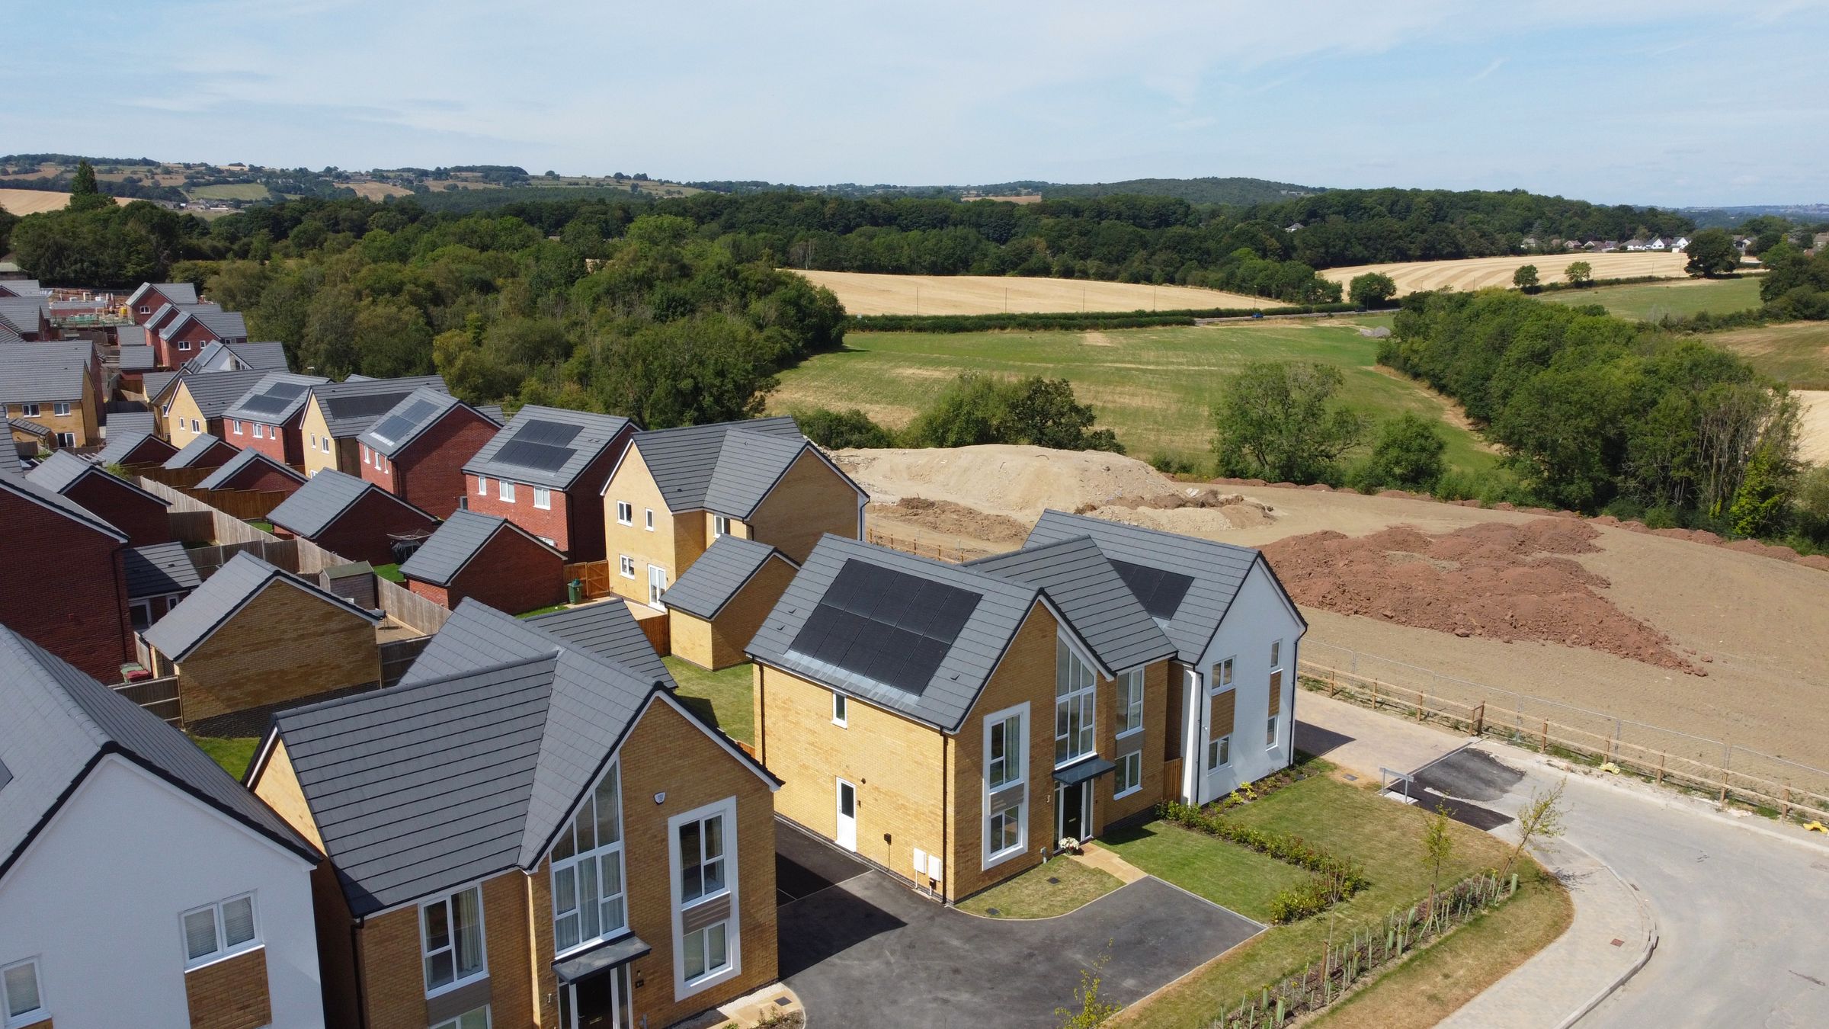
This impressive four-bedroom, two-bathroom, detached house epitomises contemporary family living and offers a wealth of high-value features throughout its spacious layout. The property greets you with striking modern architecture and a beautifully landscaped front garden, enhanced by large windows that fill every corner with abundant natural light.
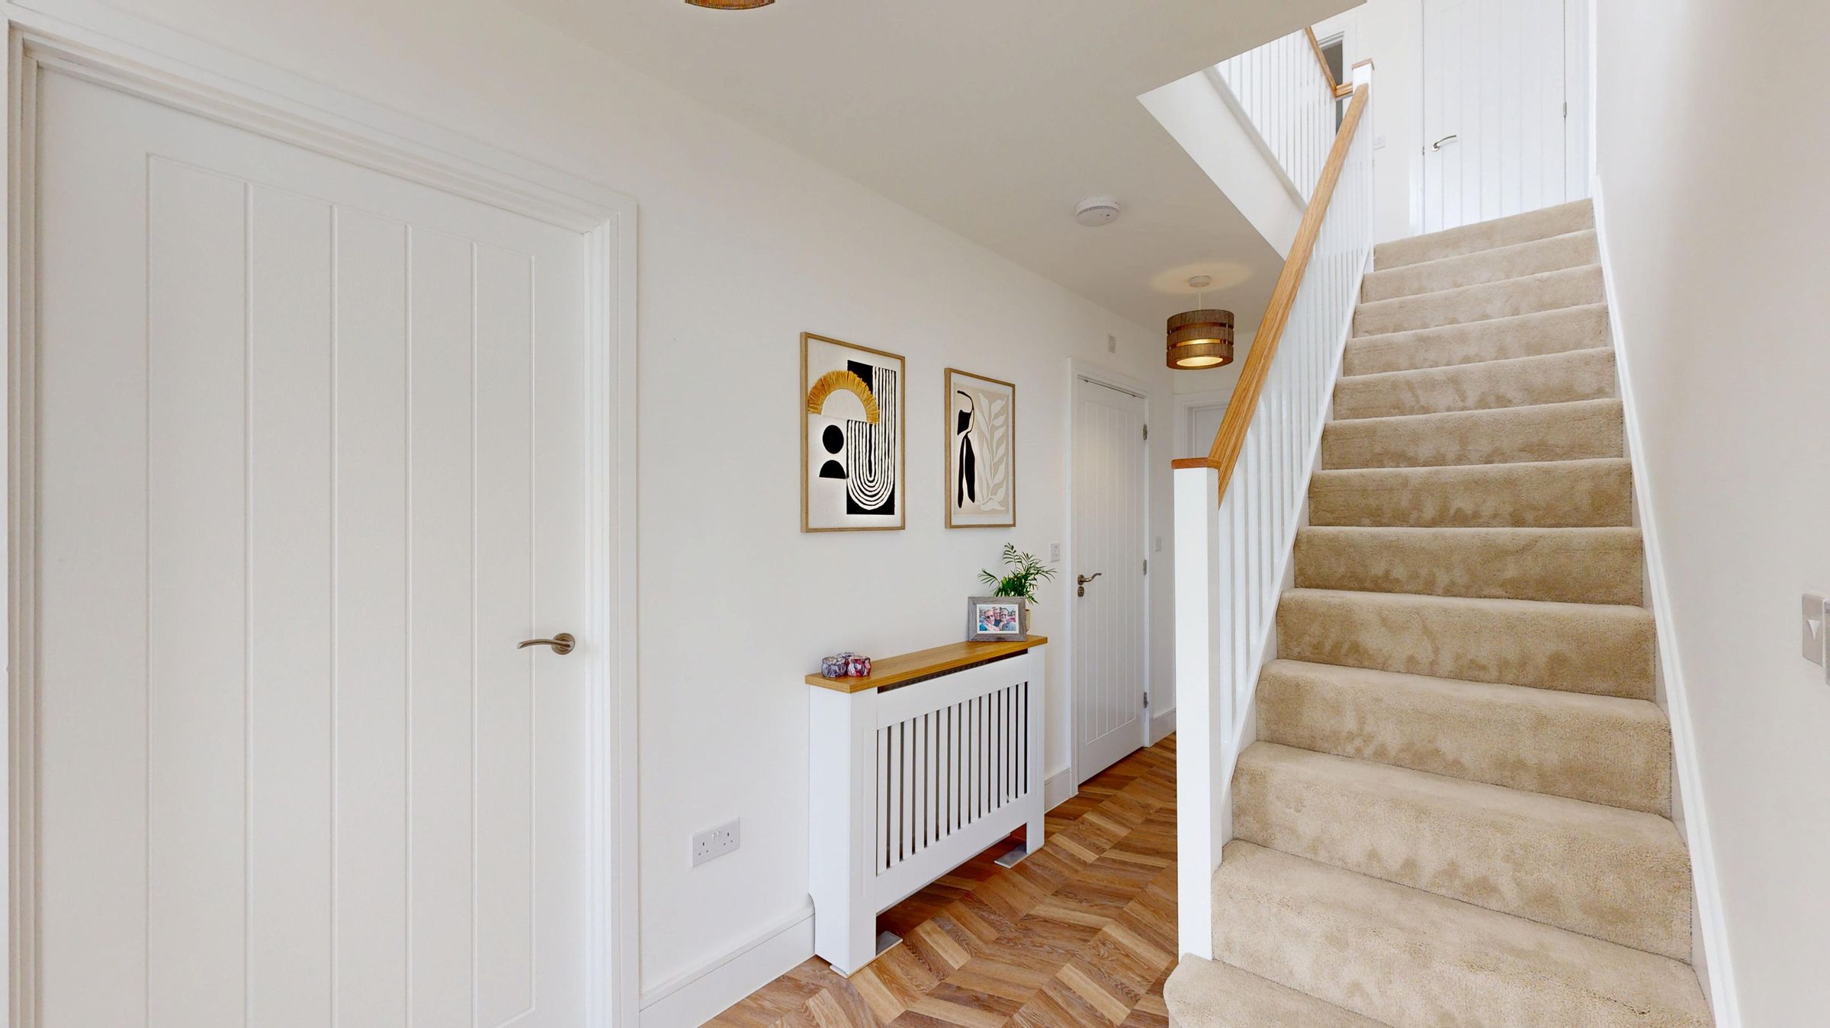
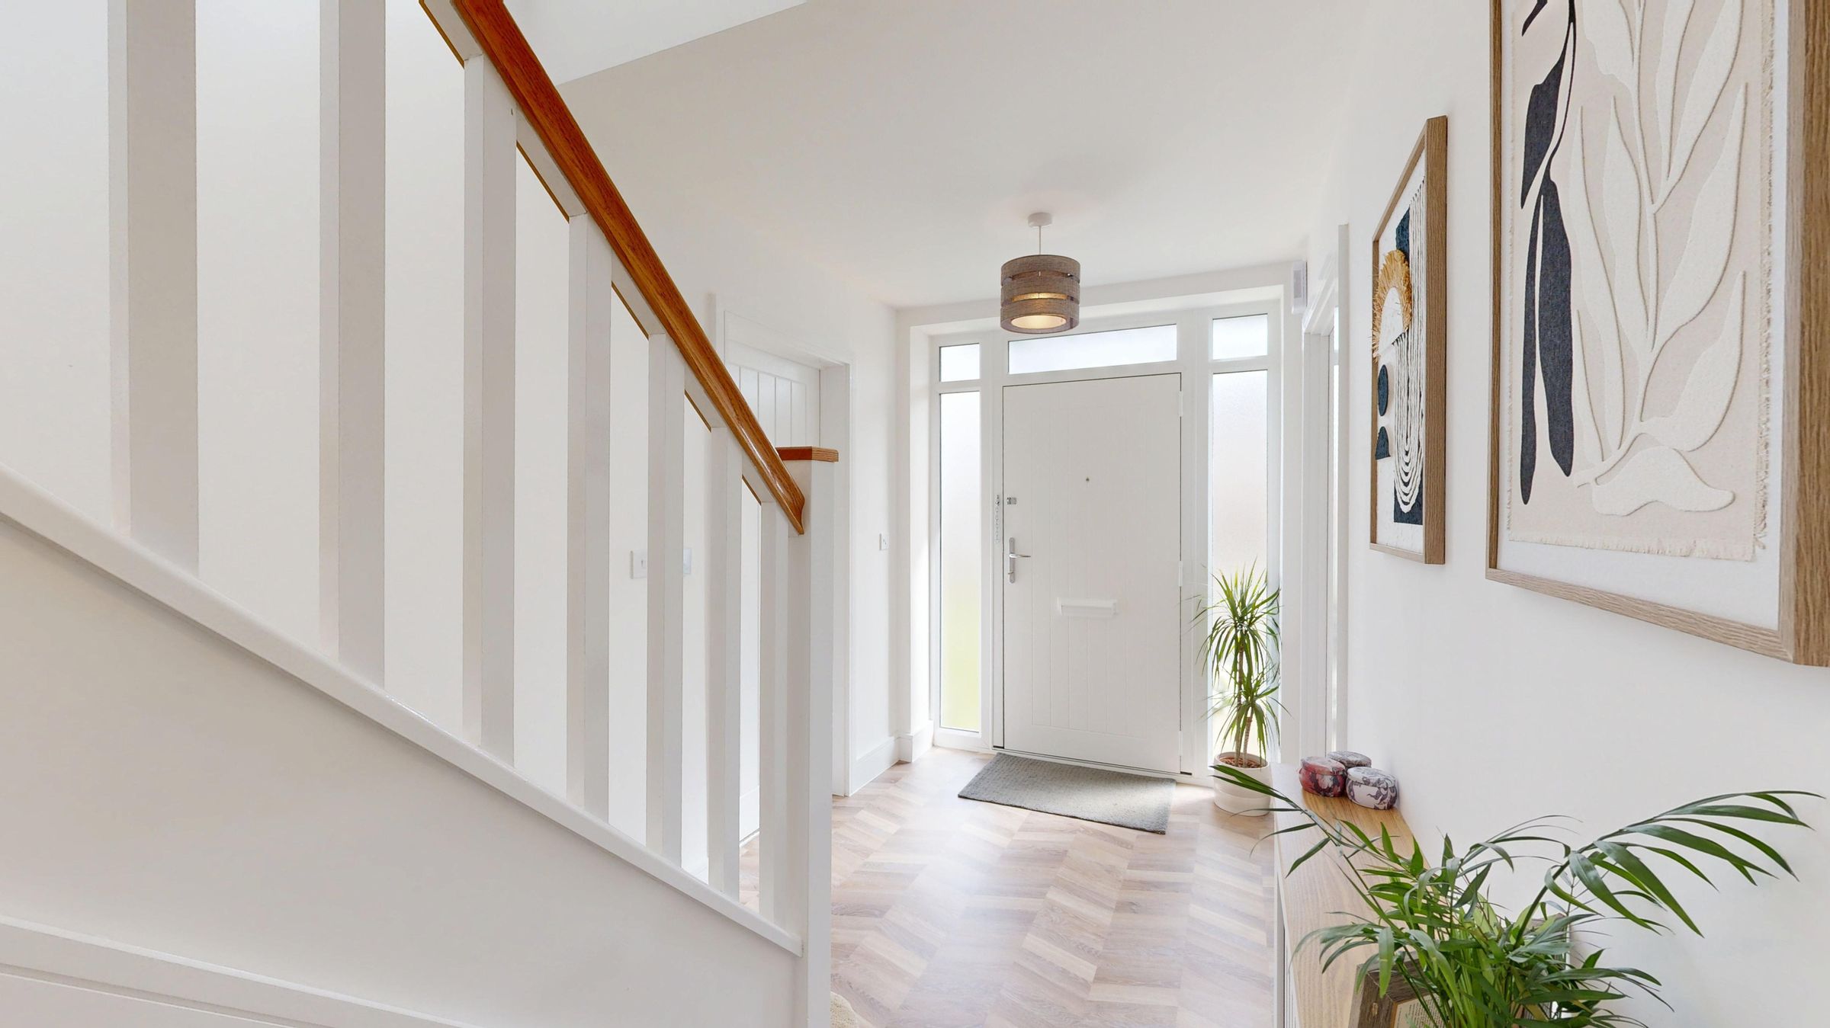
A private driveway provides ample off-road parking and leads to a secure garage, ensuring both convenience and kerb appeal for residents and visitors alike. The generous driveway is big enough to fit five cars and also an EV charger installed. Upon entering, you are welcomed by a bright and airy hallway, adorned with stylish flooring and modern decor, setting a warm and inviting tone for the rest of the home.
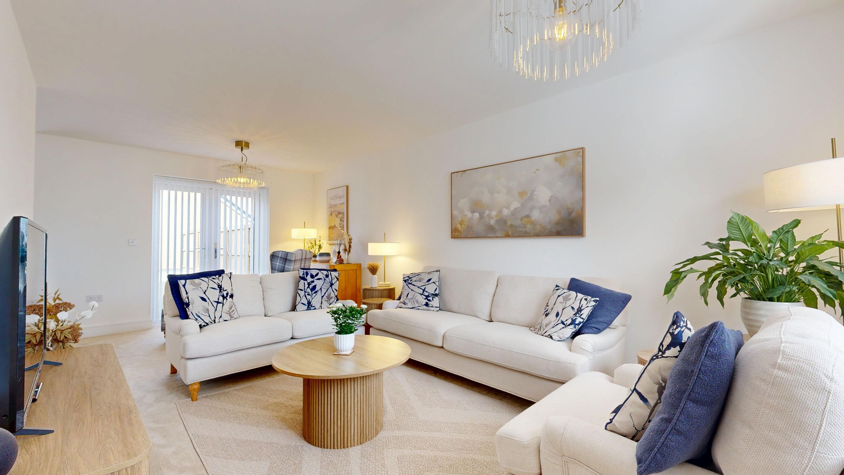
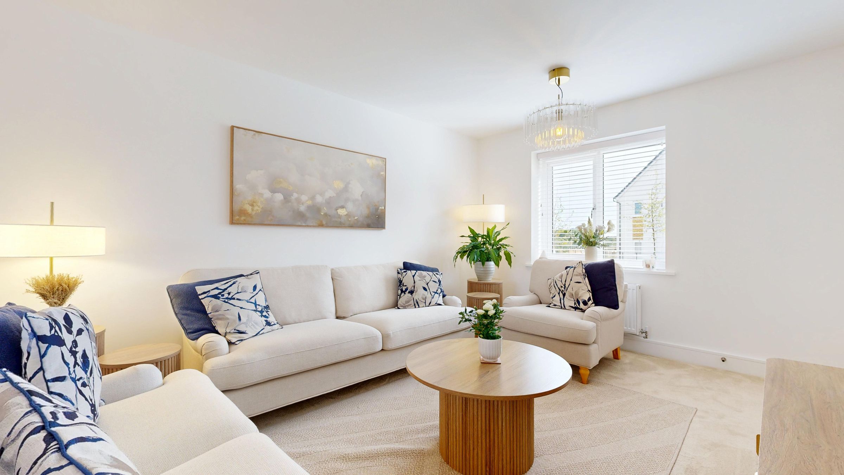
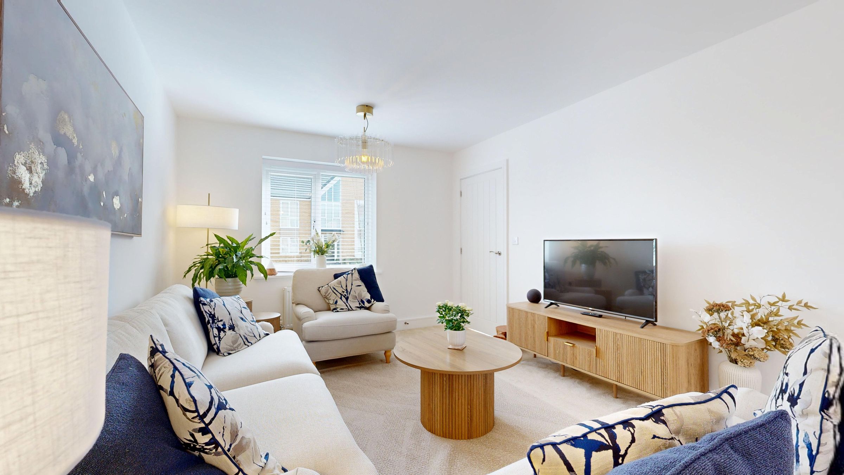
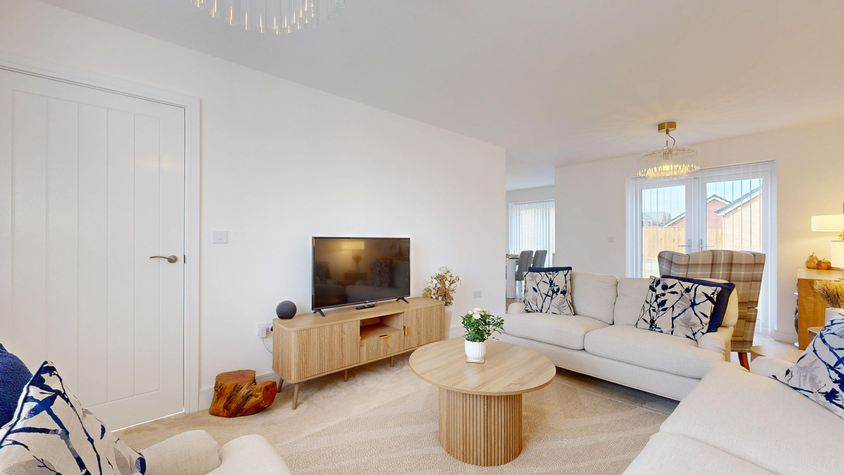
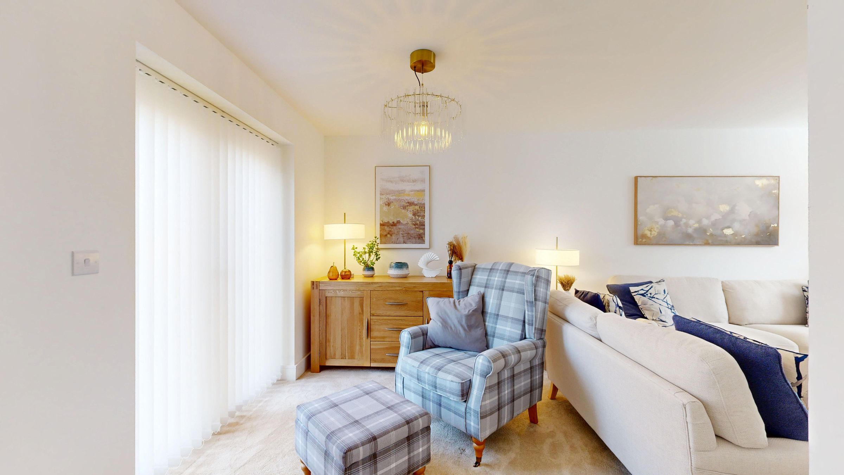
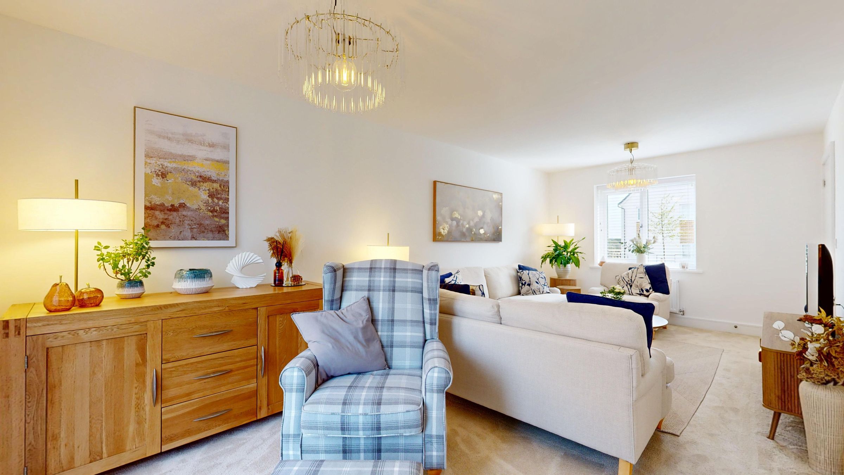
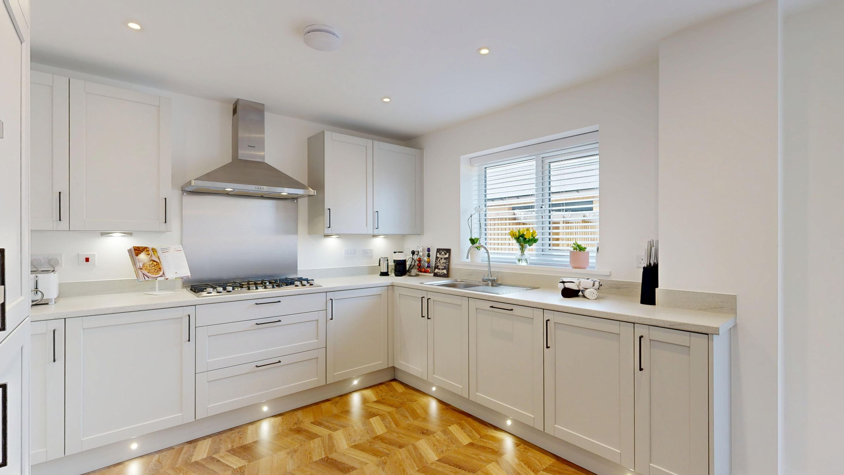
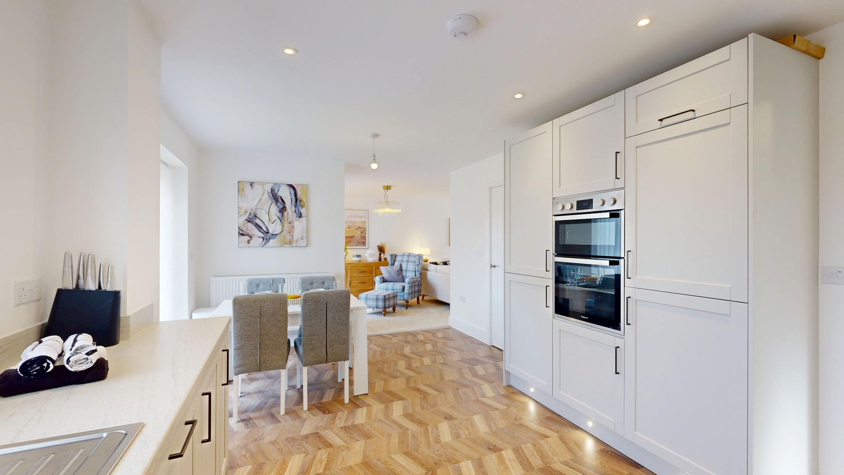
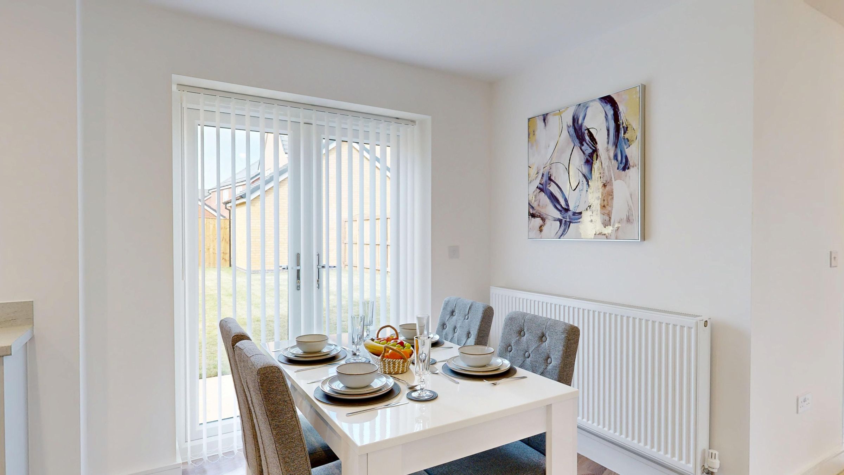
The ground floor boasts a harmonious blend of open plan living and defined spaces. The expansive living areas feature plush seating, modern lighting fixtures, and large windows, creating a welcoming atmosphere ideal for both relaxation and entertaining. The contemporary kitchen is a focal point, equipped with sleek cabinetry, integrated appliances, a gas hob, and elegant wood effect flooring. Its open plan design seamlessly connects the kitchen to a convivial dining area, perfect for family meals or hosting guests. French doors provide effortless access to the private rear garden, where a spacious, well-maintained lawn and patio offer the ideal setting for outdoor dining, recreation, or simply enjoying the tranquil landscaped surroundings. Outdoor lights also allow you to enjoy this area even in those darker evenings. Available to you is a outdoor double socket, useful for any outdoor tools needed to tend to this lovely garden. The garden is fully enclosed with sturdy fencing, ensuring privacy and security for families and pets.
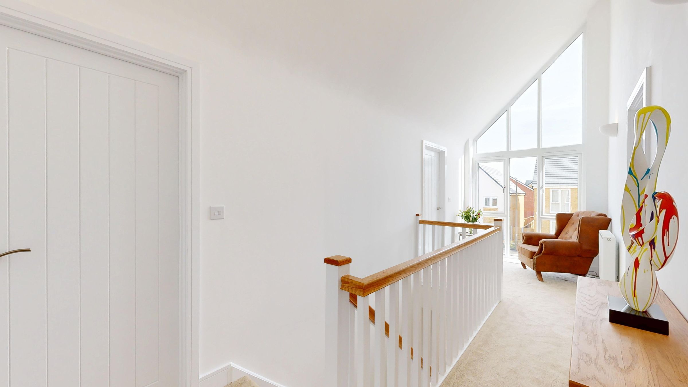
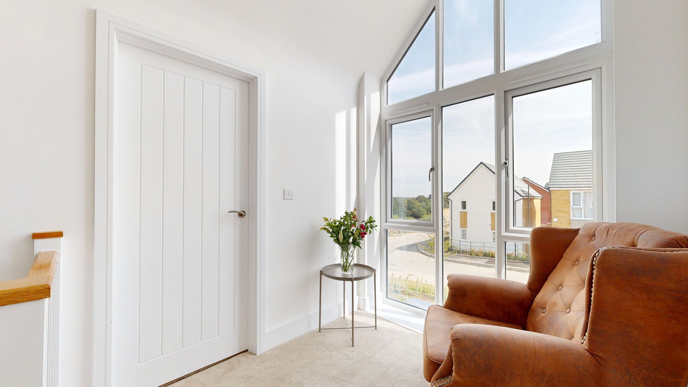
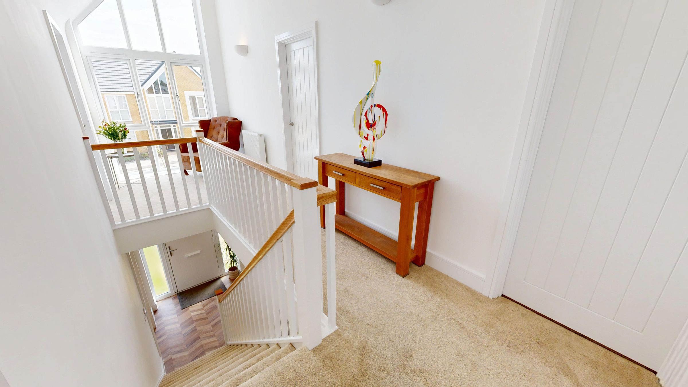
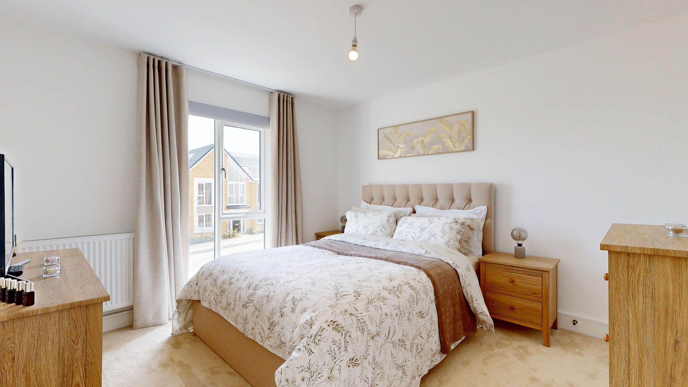
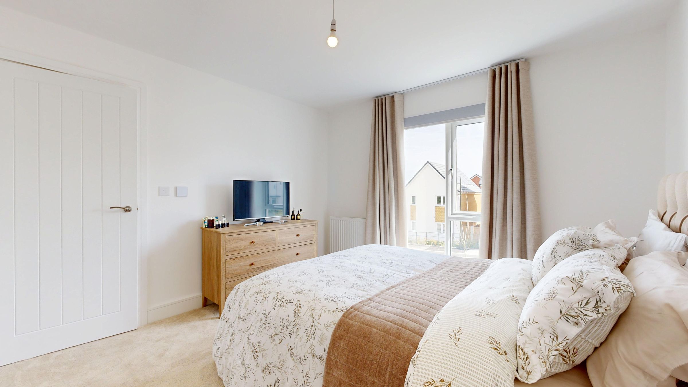
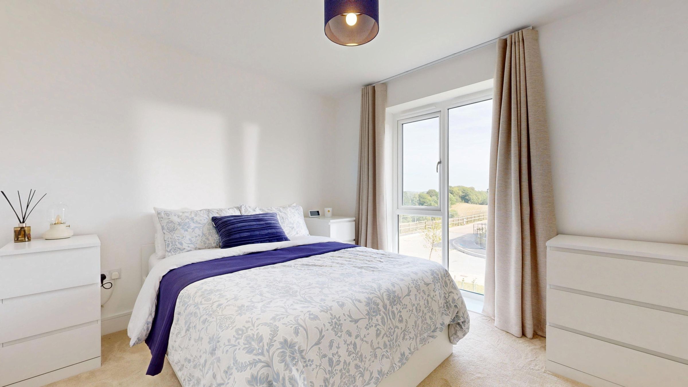
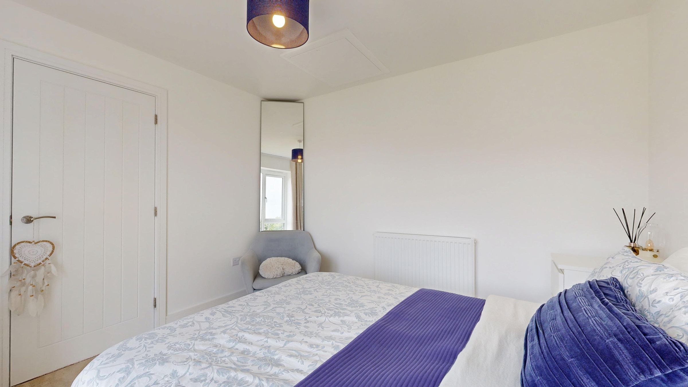
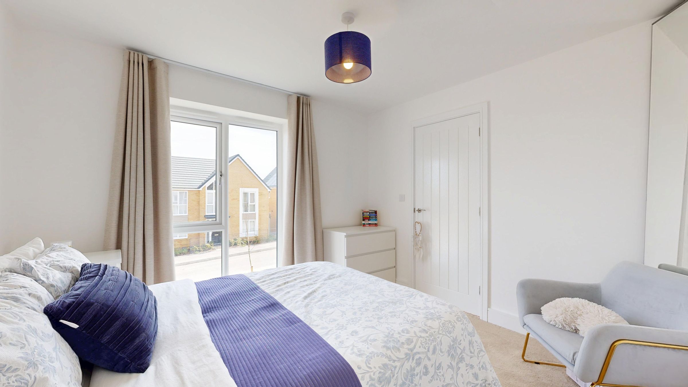
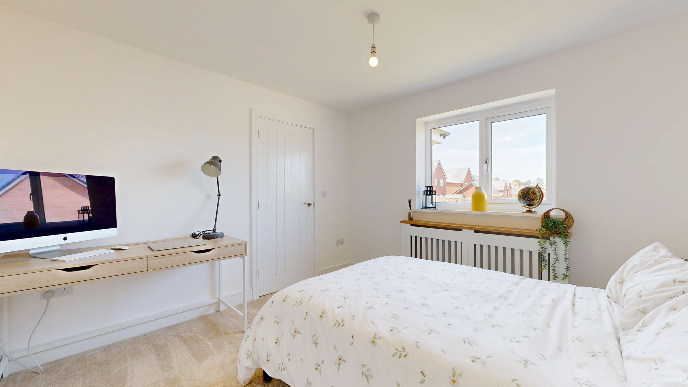
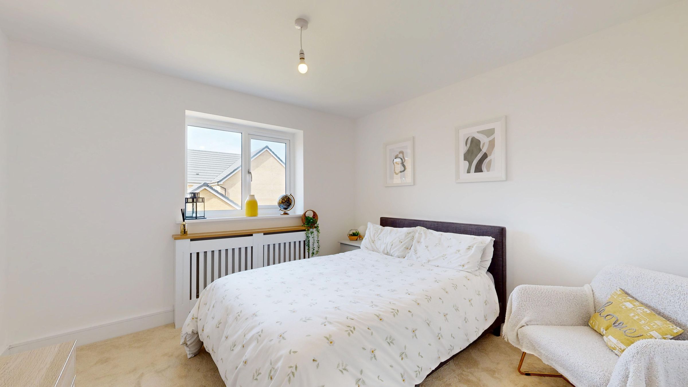
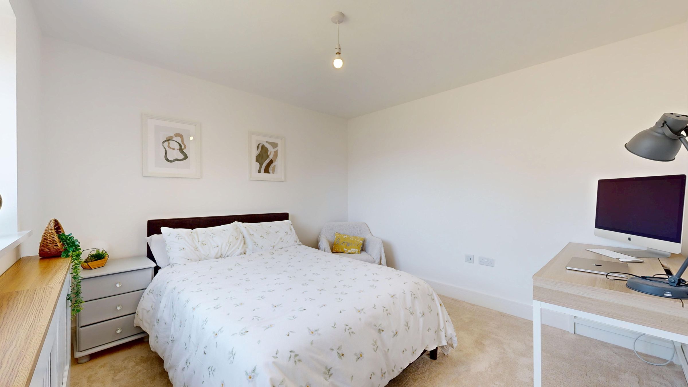
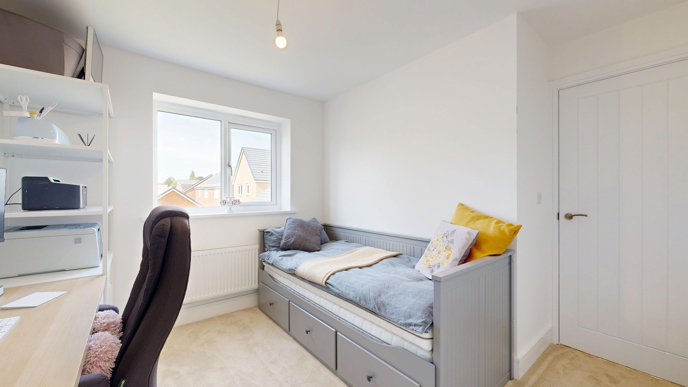
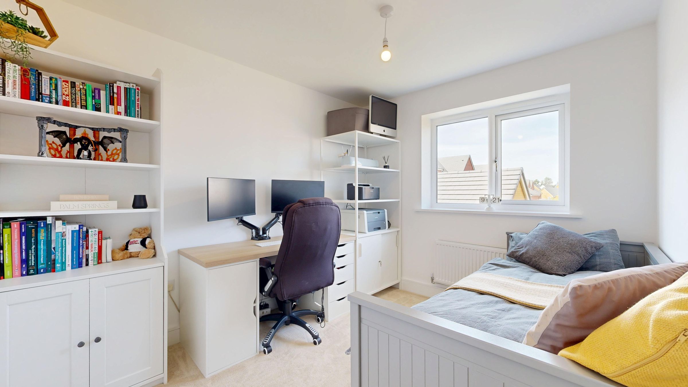
Upstairs, the property continues to impress with a light-filled landing area, high ceilings, and modern finishes. Each of the four bedrooms has been thoughtfully designed to maximise comfort and style, with large windows welcoming in plenty of natural light and providing serene views of the surrounding landscape. Neutral decor, plush carpets, and modern furnishings create restful retreats, while built-in storage solutions and workspaces add practicality and versatility. The principal bedroom benefits from an en-suite bathroom with contemporary tiling and a walk-in shower, offering both convenience and privacy. The additional bedrooms are spacious and adaptable, ideal for children, guests, or use as a home office or study.
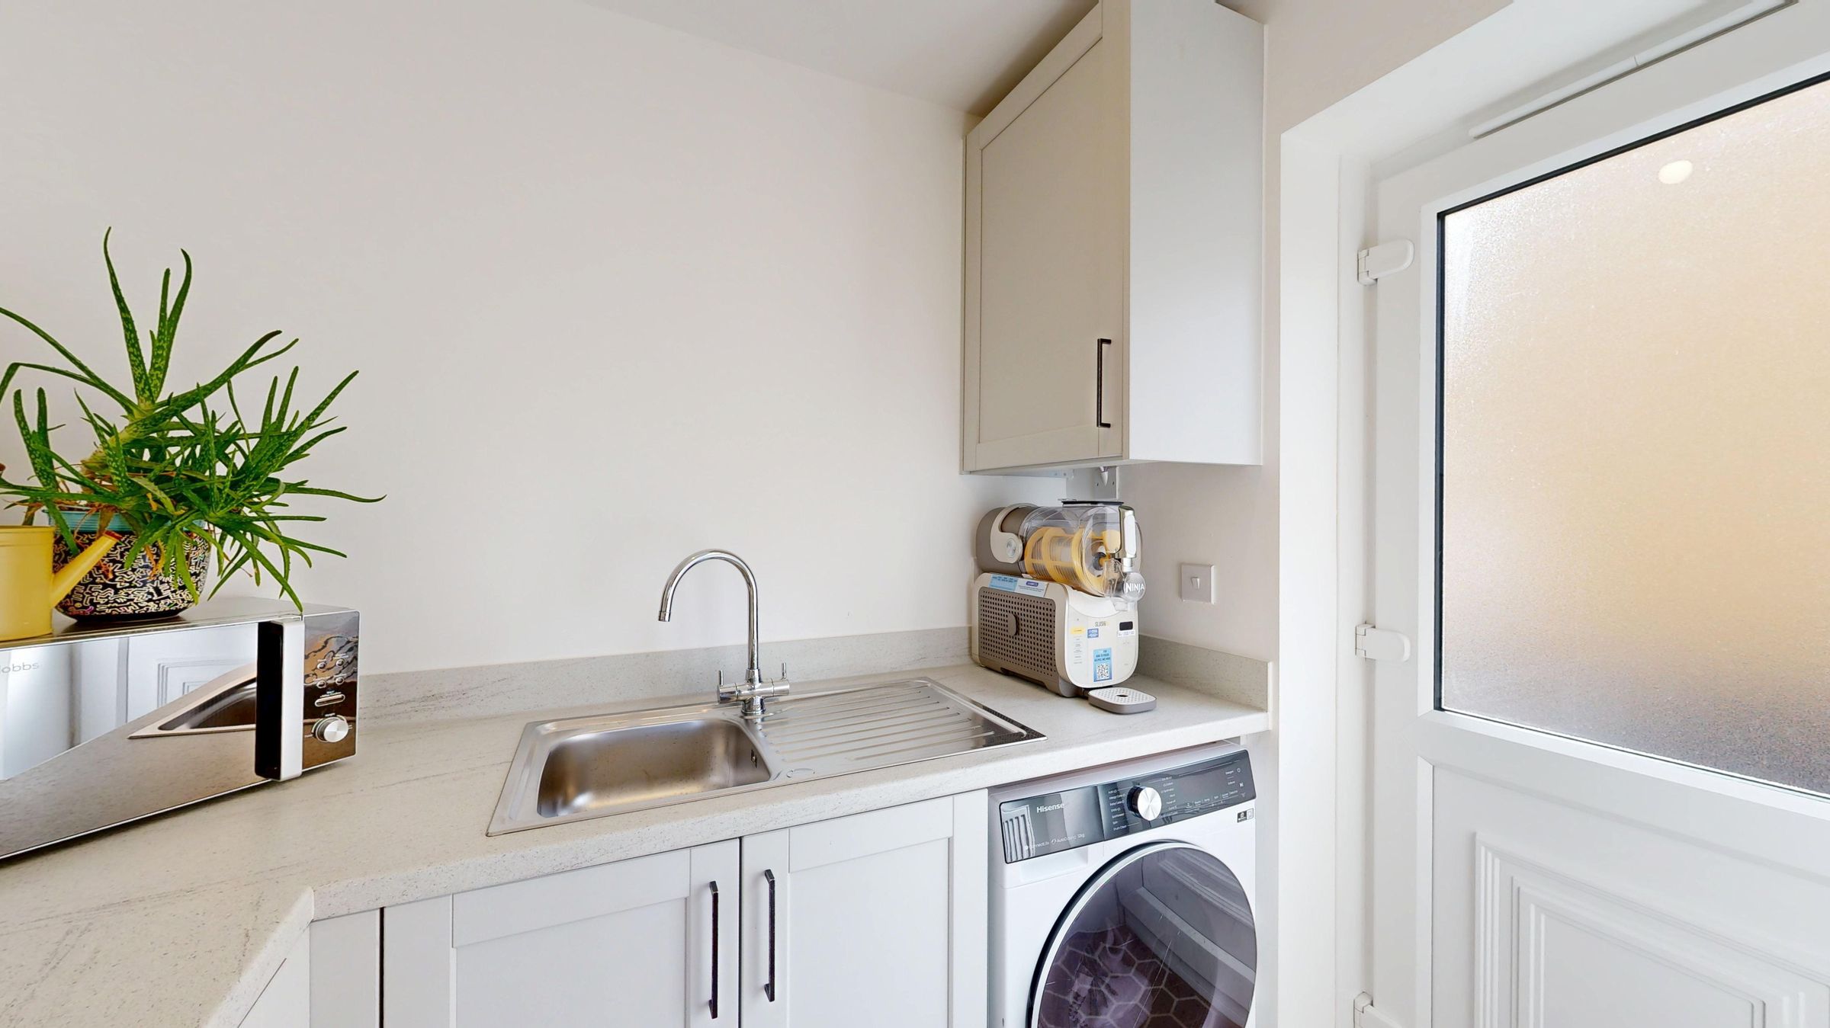
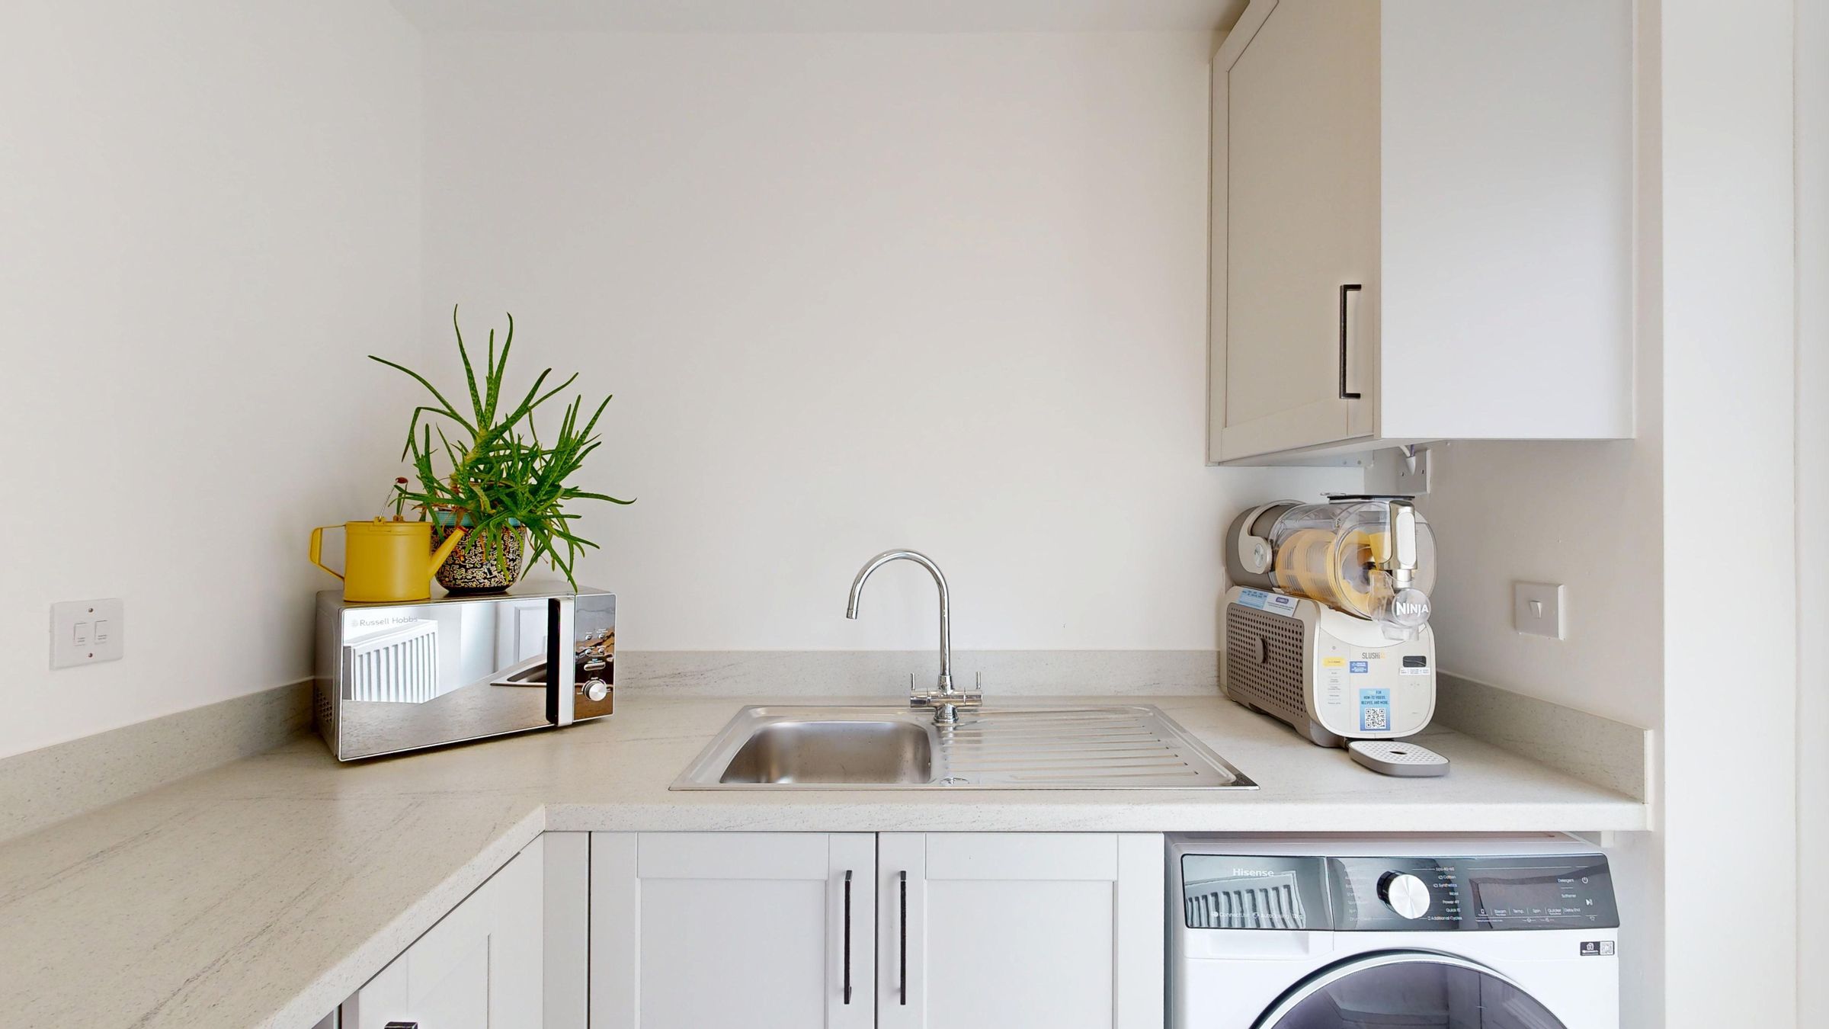
The bathrooms feature sleek, modern fixtures, walk-in showers, and stylish tilework, all enhanced by ample natural light and warm wooden flooring for a touch of elegance. A separate utility room provides further convenience, equipped with integrated appliances, ample countertop space, and minimalist cabinetry, perfect for laundry and additional storage needs.
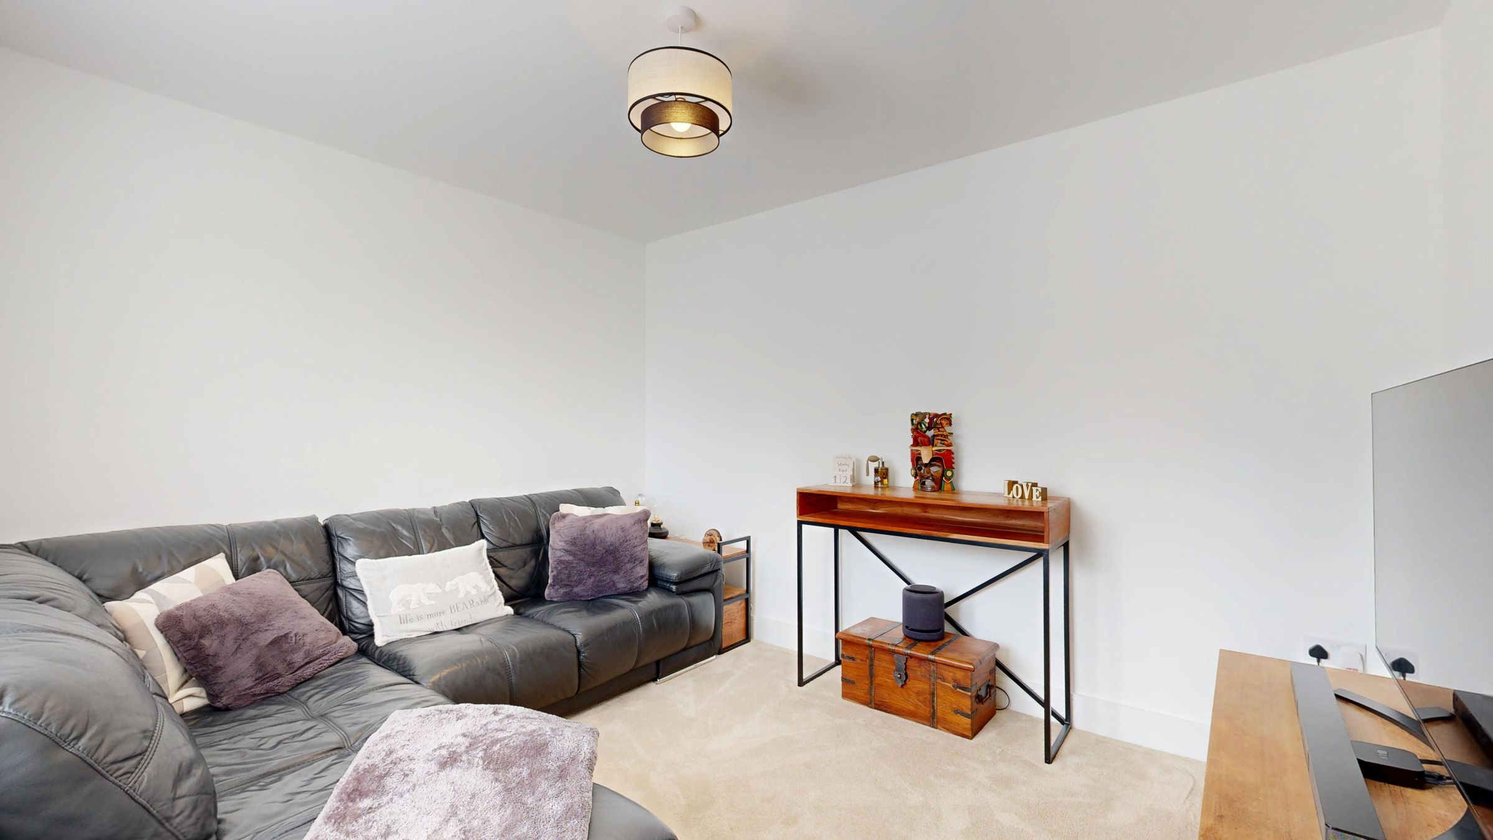
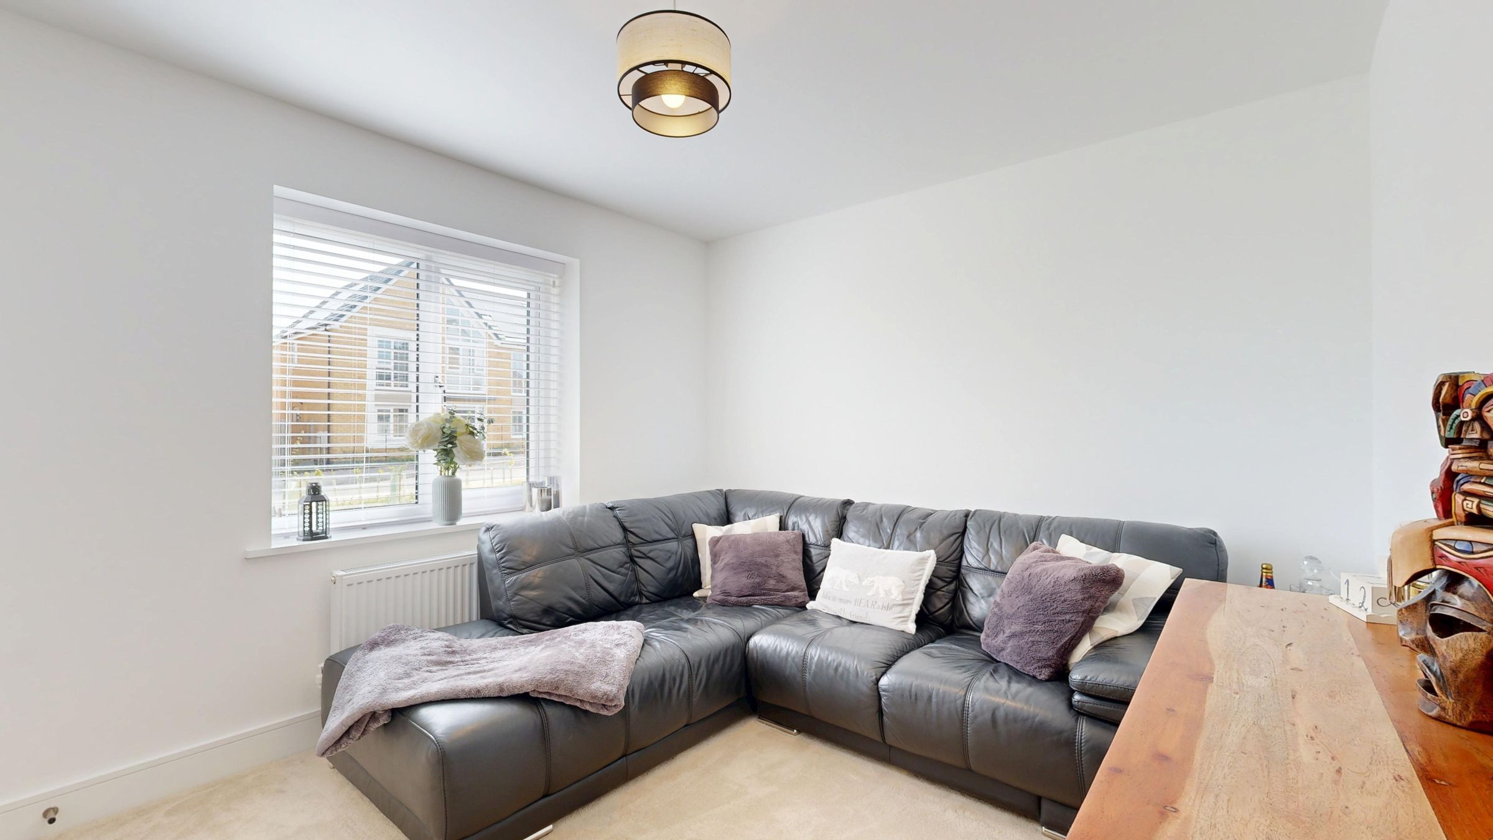
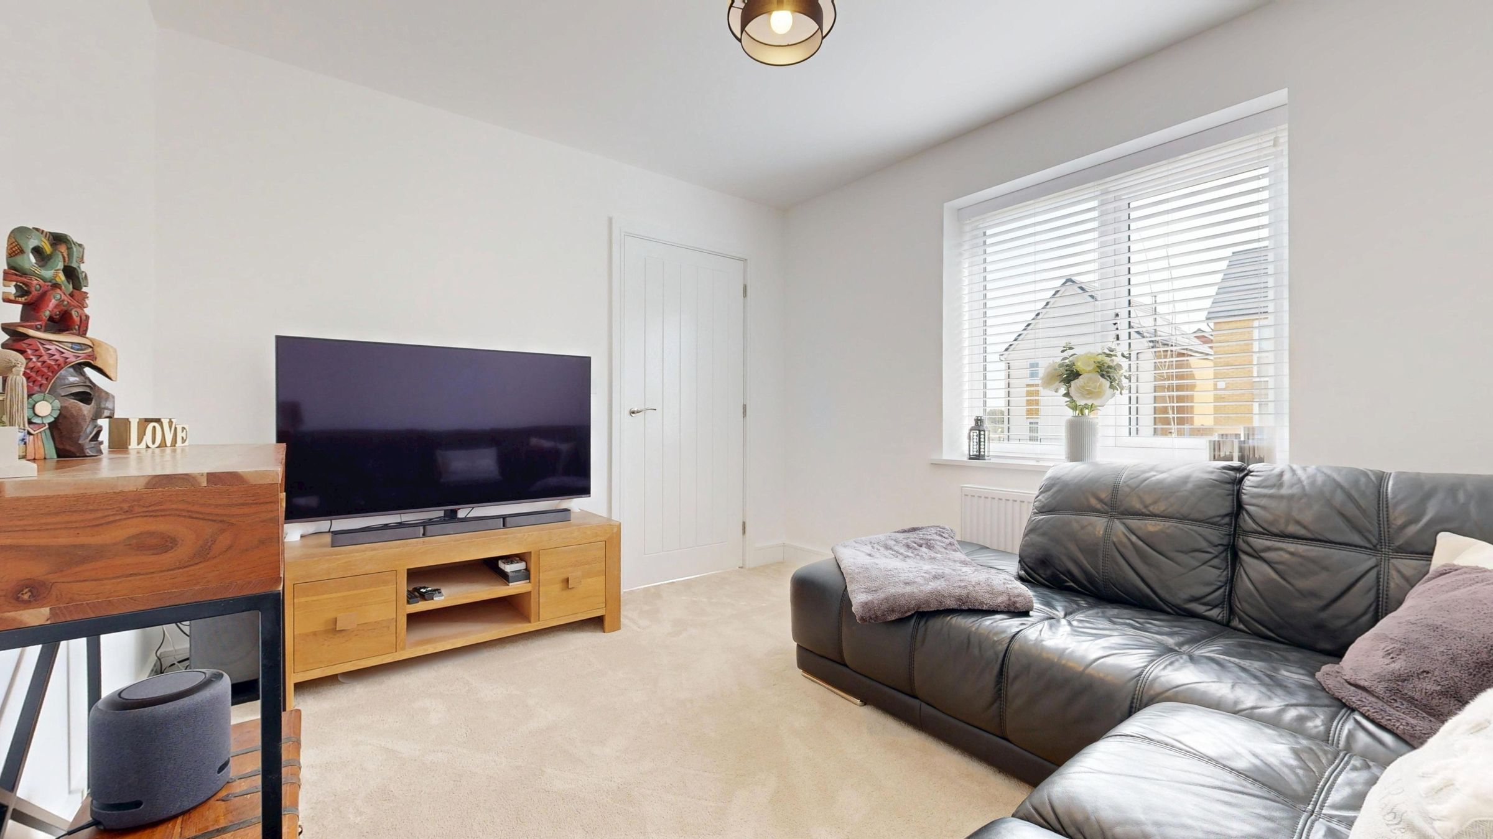
This exceptional home also benefits from multiple reception spaces, including cosy living areas with comfortable sofas, modern lighting, and tasteful decorative touches. Large windows and glass doors throughout the property create an abundance of light.
This home also has solar panels which help reduce those day to day costs!
Key details
1586ft2 floor area
Freehold
Council tax band D
Local authority: North East Derbyshire
Additional information
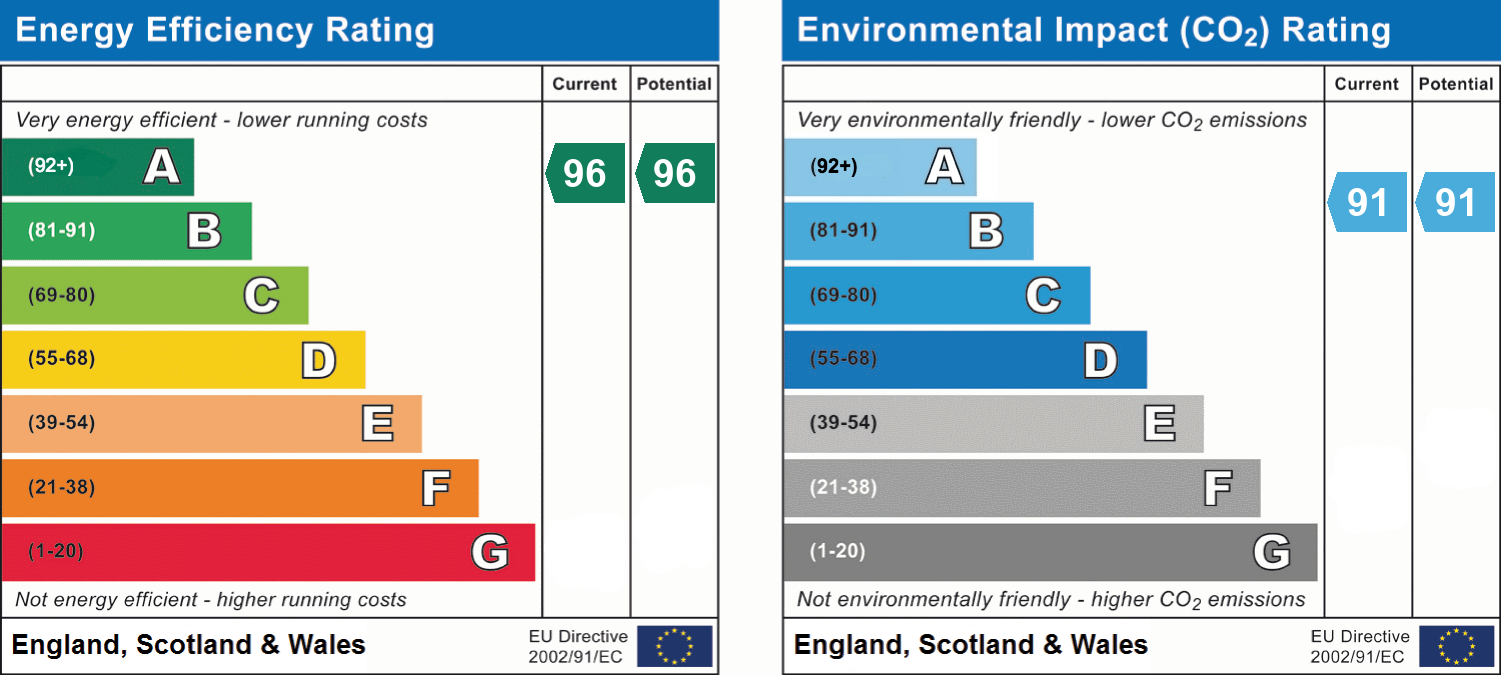
- Energy efficiency (current)
- A (96)
- Energy efficiency (potential)
- A (96)
- Environmental impact (current)
- B (91)
- Environmental impact (potential)
- B (91)
- Is in a conservation area
- No
- Is a listed property
- No
- Construction materials
- Brick and block
Near the property
Rooms and dimensions
Entrance Hall
A light and airy entrance hallway giving access to ground floor reception rooms and having stairs rising to the first floor.
Living Room
There is a dual aspect and an open plan nature to this delightful living room, having a window to the front, patio doors to the rear and being open to the kitchen dining area.
Reception Room
A separate sitting room, functional dining room or home office positioned at the front of the property having a window to the front aspect.
Open Plan Kitchen Diner
A fabulously modern family space with ease of access onto the rear garden. This fashionable kitchen is fitted with a range of modern shaker stye units an integrated appliances. The close dining space lends itself perfectly for entertaining and family gathering.
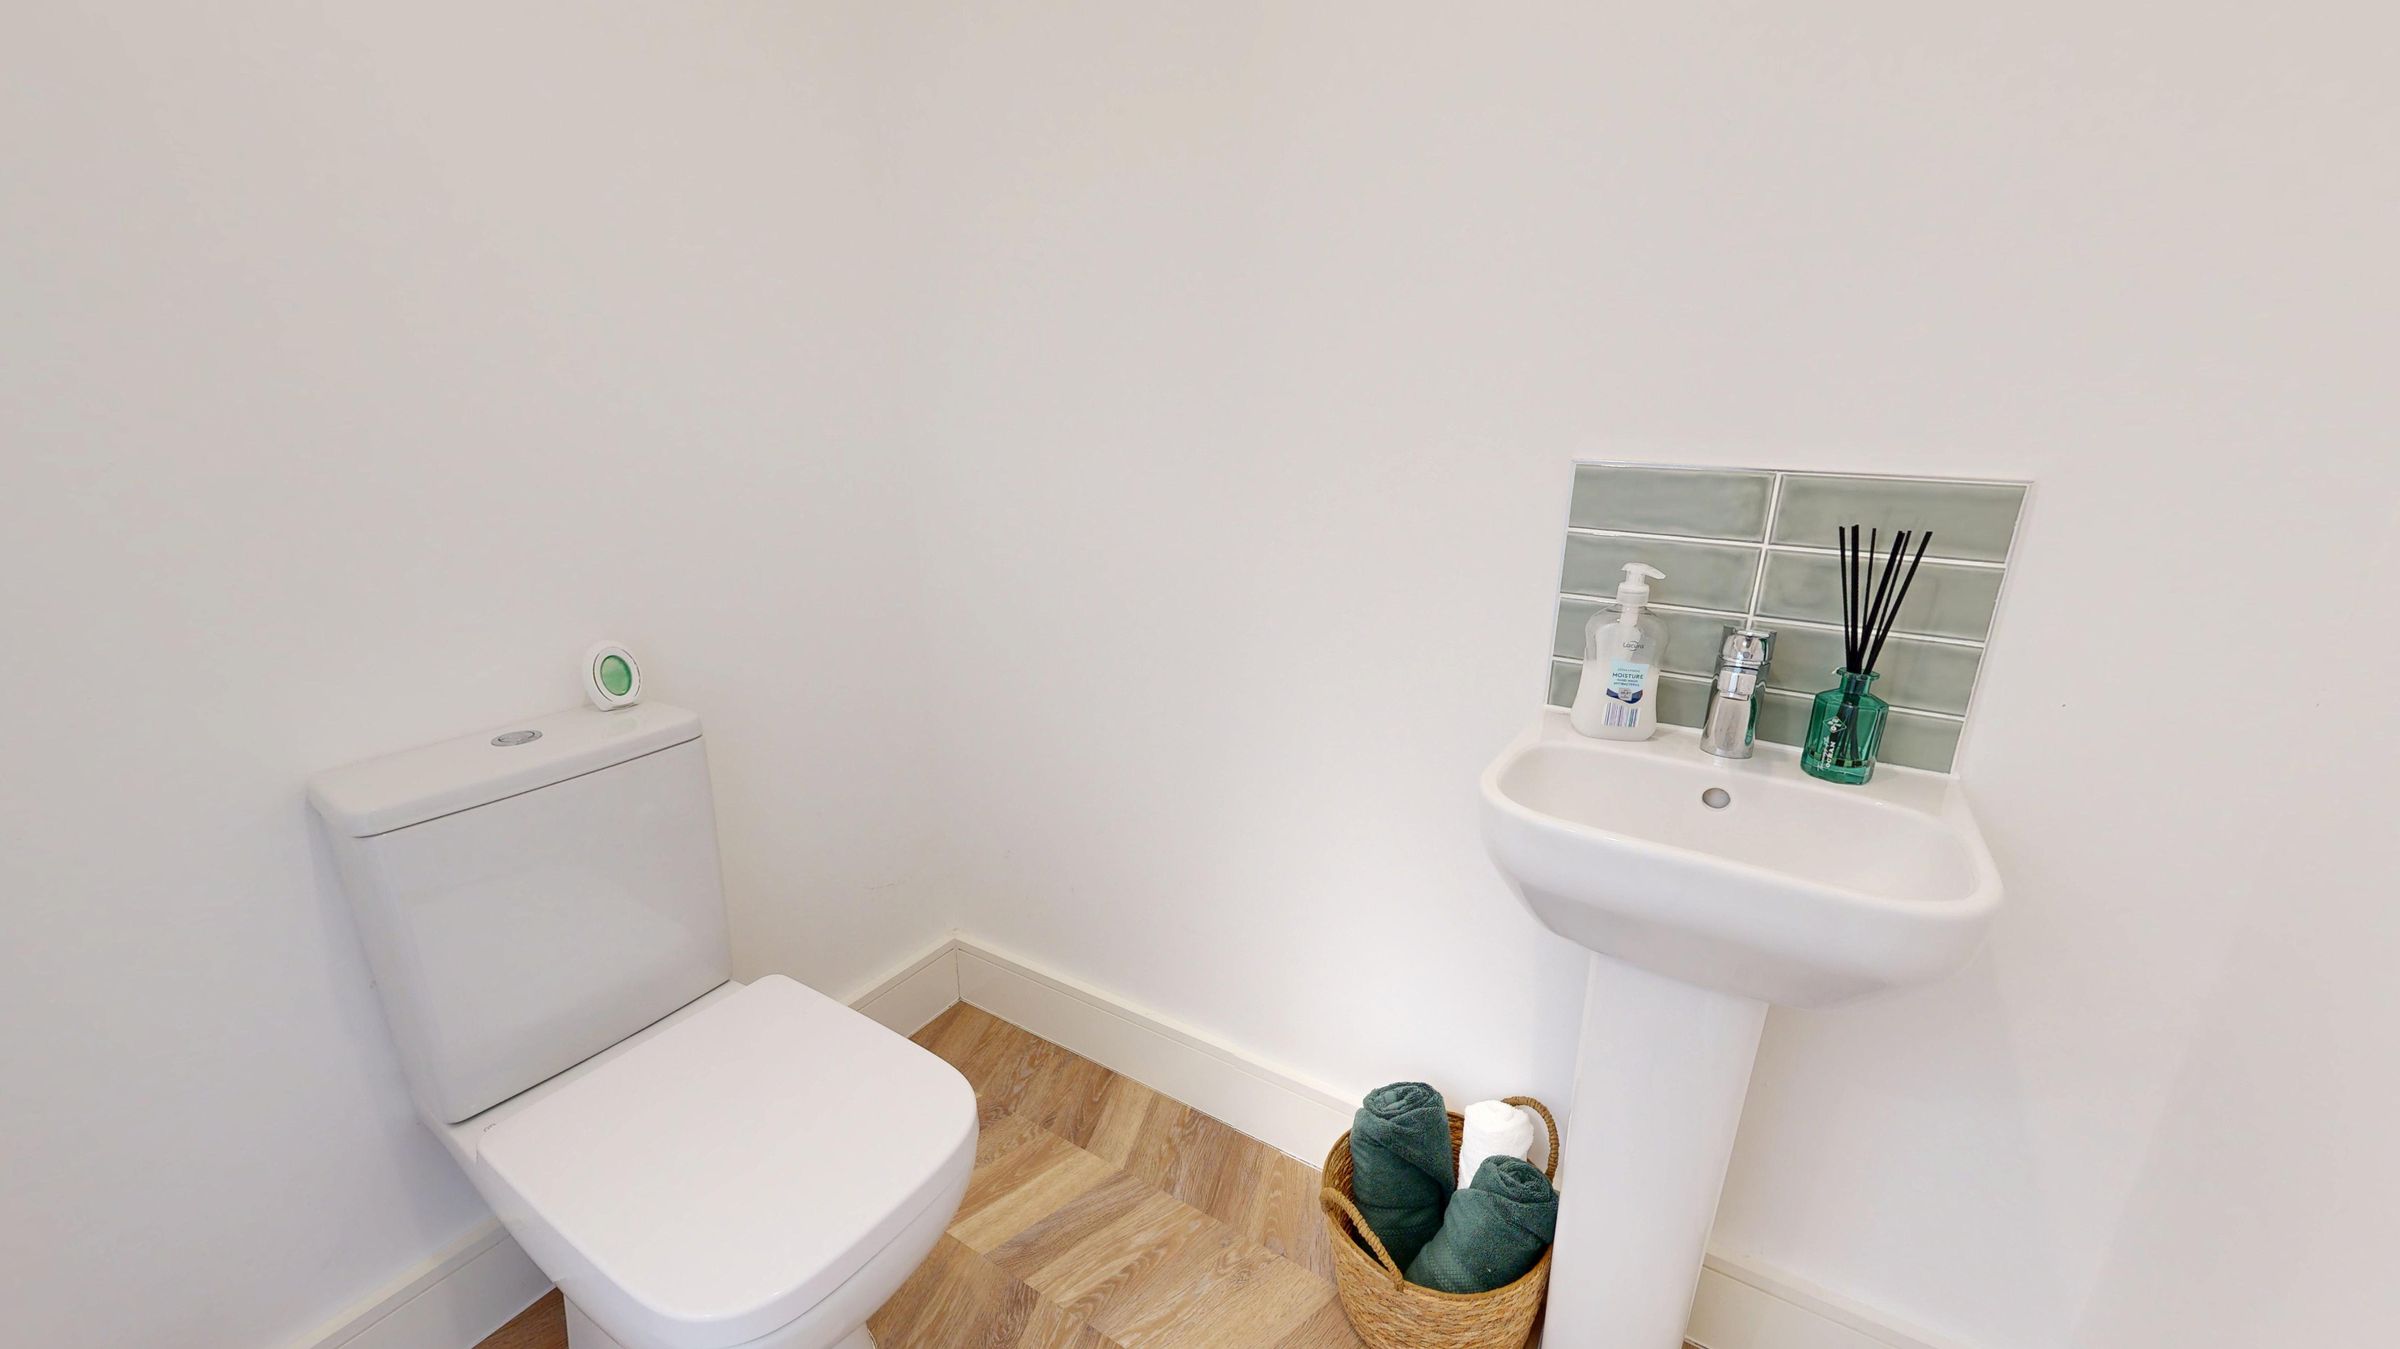
WC
An accessible ground floor WC leading off from the hallway
Landing
A Large landing space with an abundance of natural light. This homes feature landing is something to be admired! There is a functional space for study, reading or maybe star gazing!
Bedroom 1
A spacious double bedroom to the front of the property whereby a full height window looks across open fields. There is a spacious walk in wardrobe and access to an en suite too.
En-suite
A modern en suite with a shower cubicle, WC and a hand wash basin. There is half height tilling, a heated towel rail and a window to the side.
Bedroom 2
A double bedroom space with full height window to the front with open countryside views off to the side.
Bedroom 3
Another double bedroom, positioned at the rear of the property overlooking the rear garden.
Bathroom
A modern four piece bathroom with a bath, a separate shower cubicle, a pedestal hand wash basing and a WC. There is tilling to the splash back areas, a heated towel rail and a window to the rear.
Disclaimer - Offers + Anti-money Laundering Checks (AML) Regulations require us to conduct identity and AML checks and gather information about every buyer's financial circumstances. These checks are essential in fulfilling our Customer Due Diligence obligations, which must be done before any property can be marked as sold subject to contract. The rules are set by law and enforced by trading standards. We will start these checks once you have made a provisionally agreeable offer on a property. The cost is £30* (including VAT). This fee covers the expense of obtaining relevant data and any necessary manual checks and monitoring. It's paid in advance via our onboarding system, Kotini, and is non-refundable.