Like the look of this property?
We would love to hear from you and arrange a viewing of this property. Get in touch now!
Looking to sell a property?
You can get a free online or in person valuation.
Property features
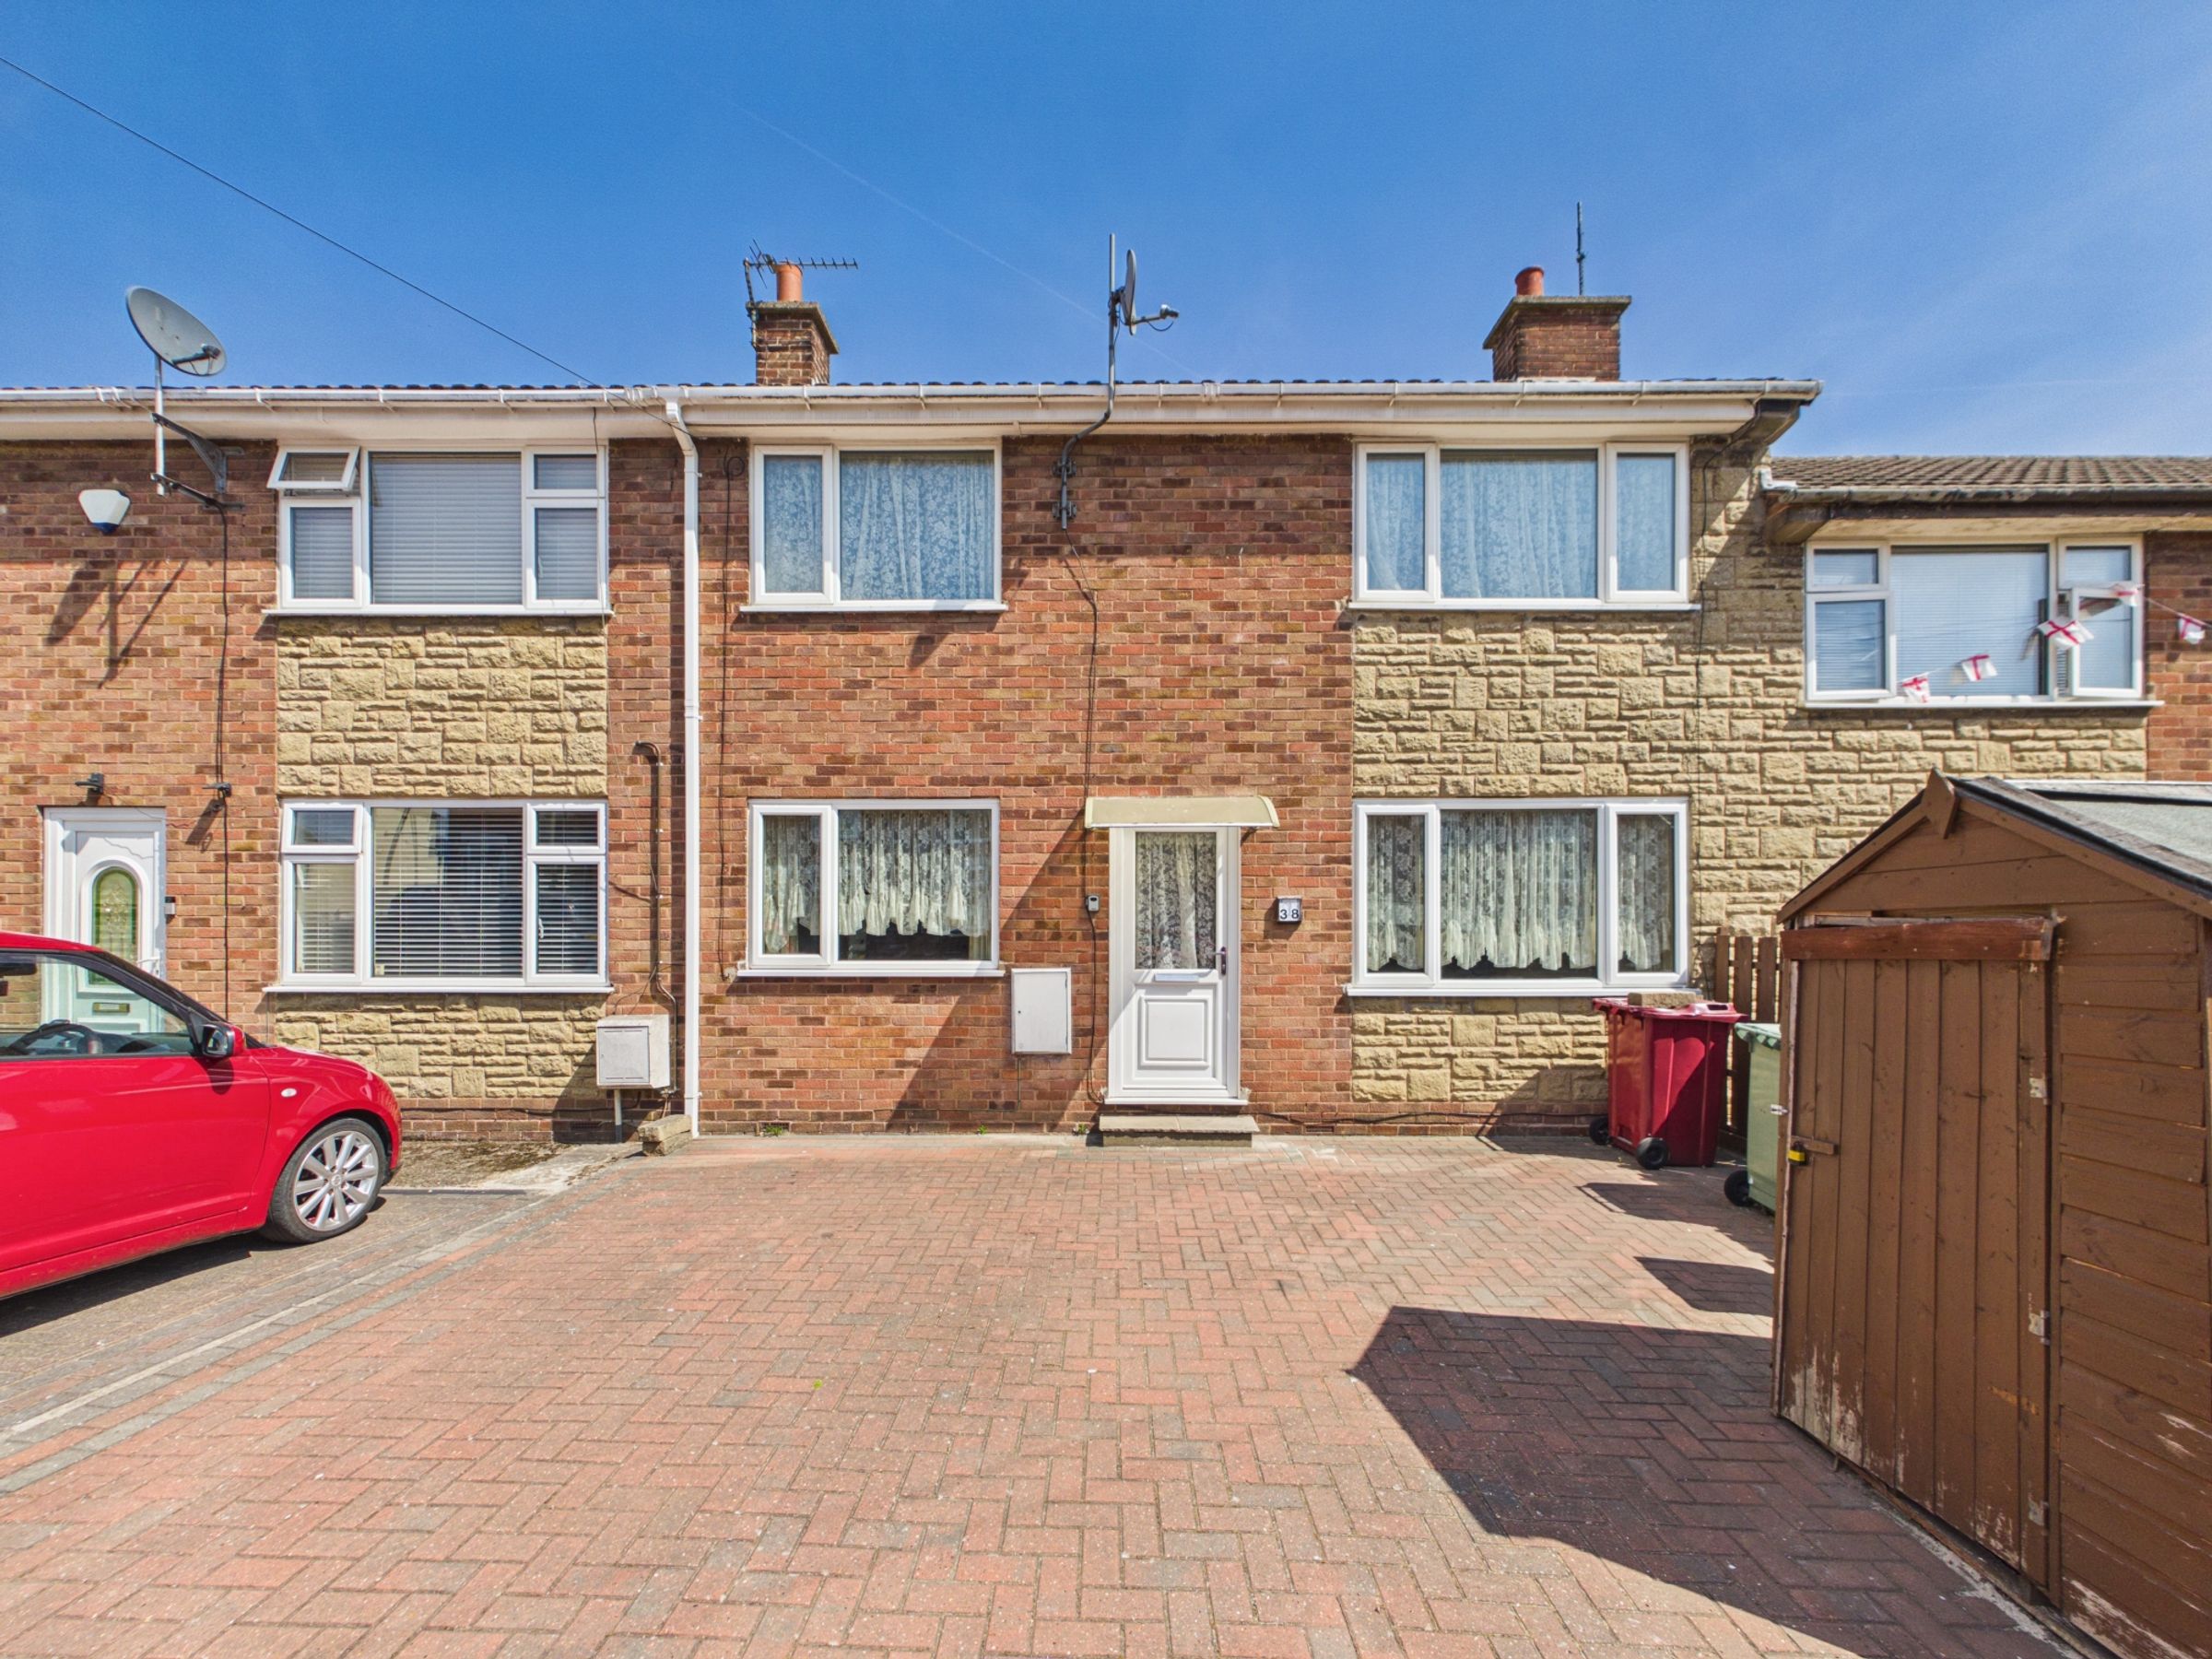
Three Bedroom Town House
Close To Local Amenities
Selling With No Chain
Double Glazing + Central Heating
Upgrade Required
Driveway To Front
About this property
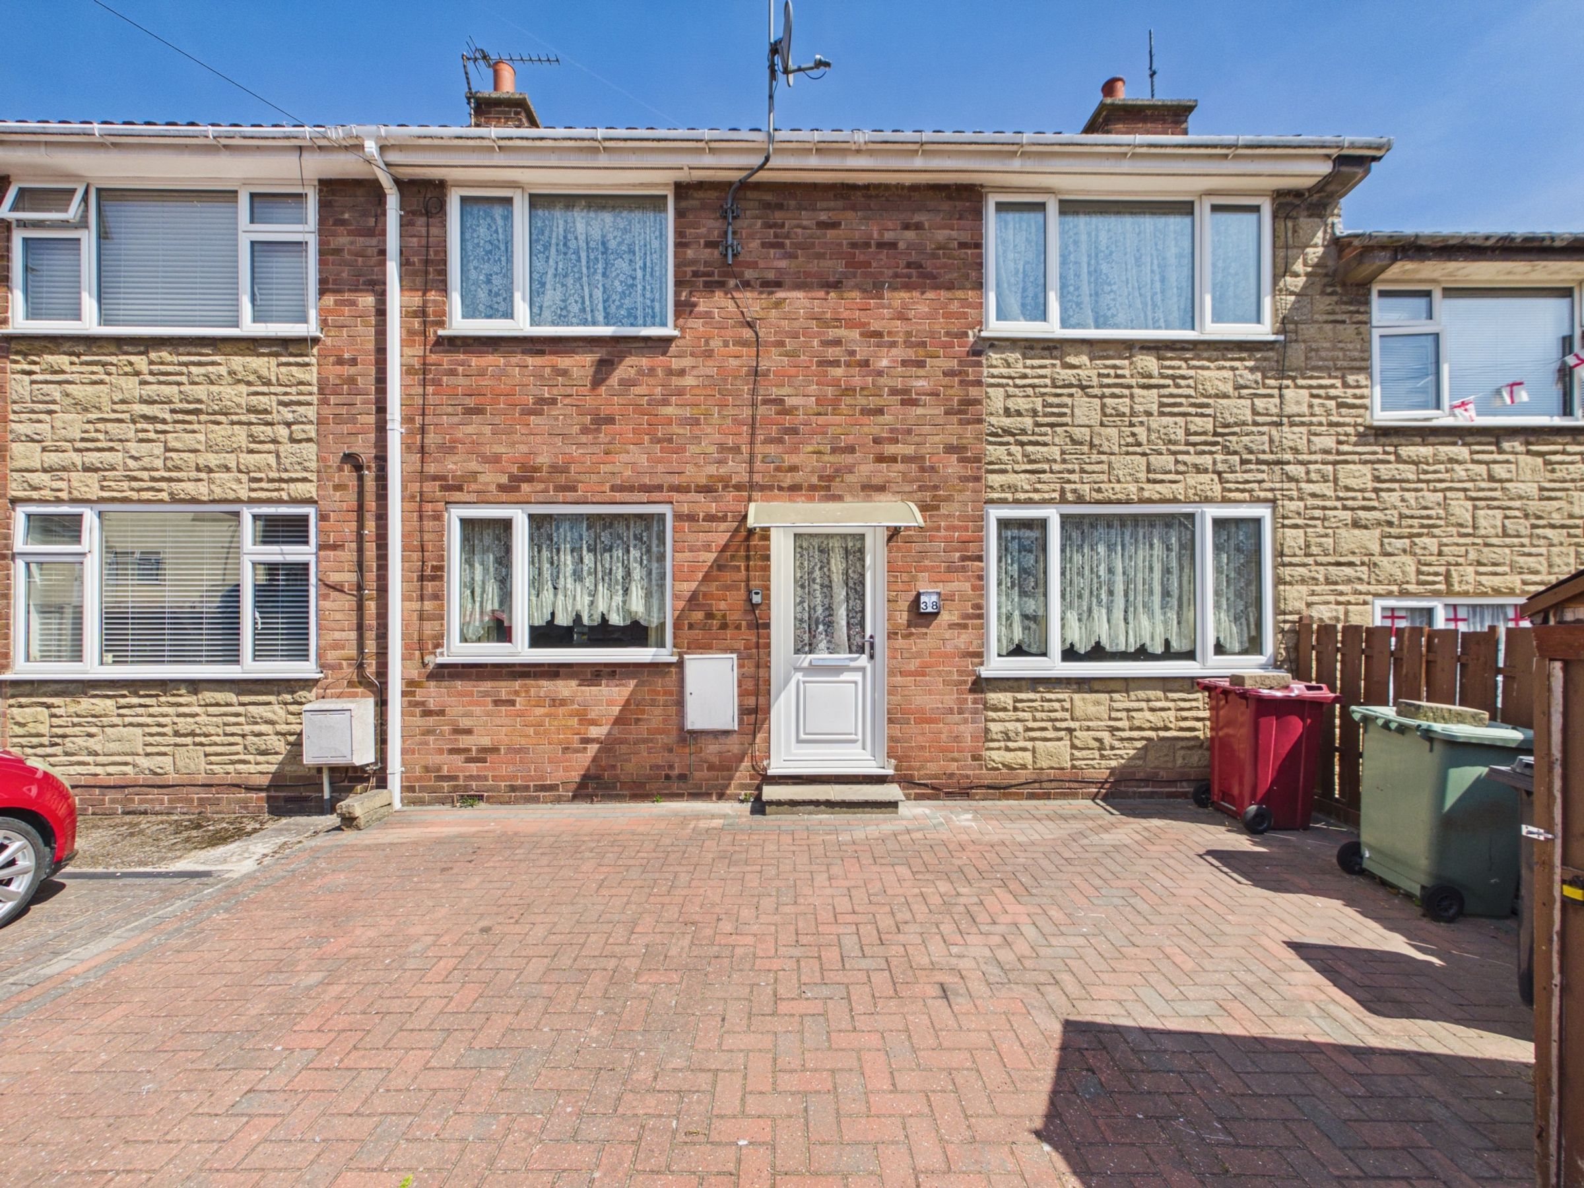
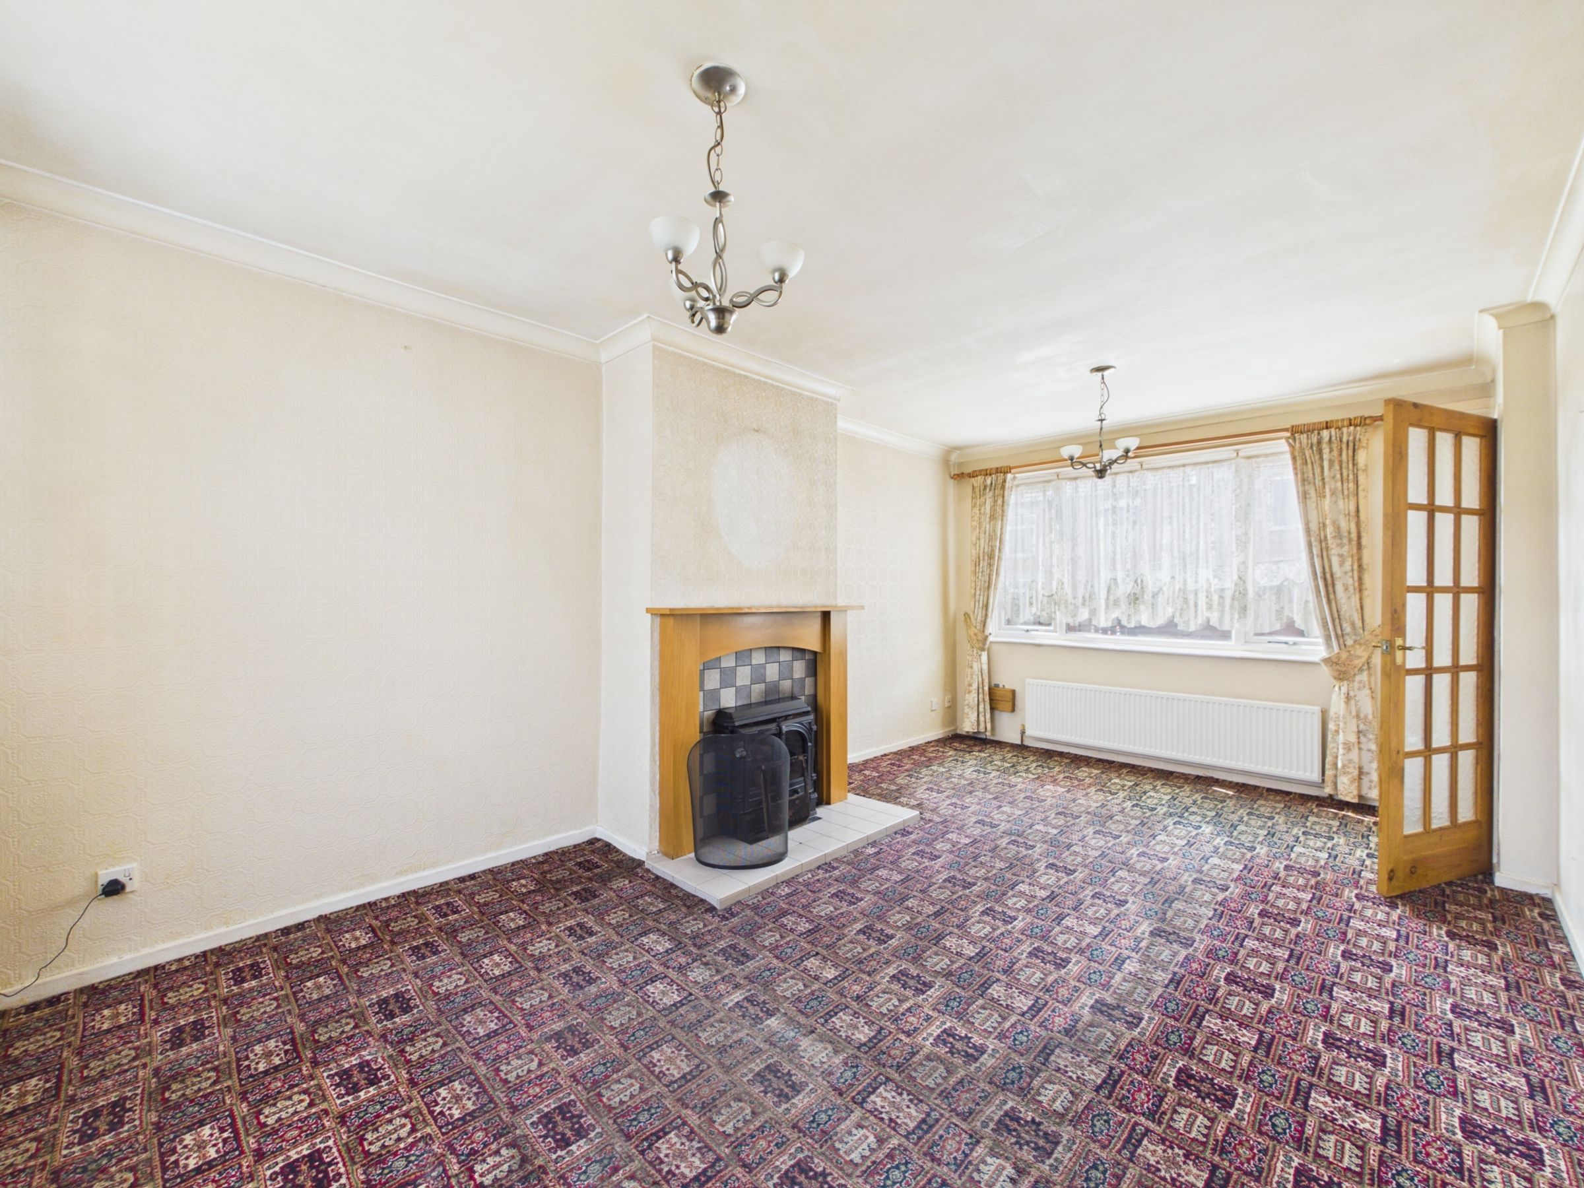
Step inside this charming three-bedroom town house that is filled with natural light and offers an opportunity to put your own stamp on it.
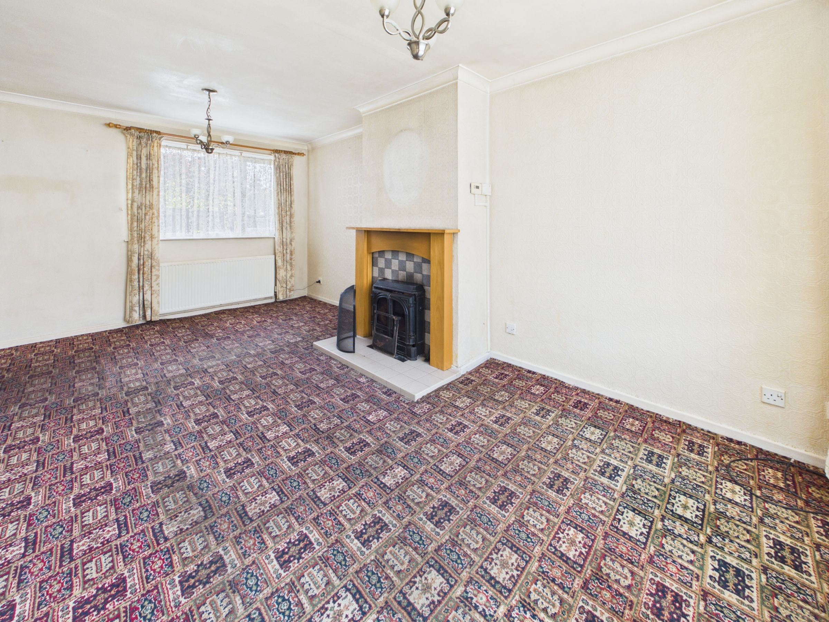
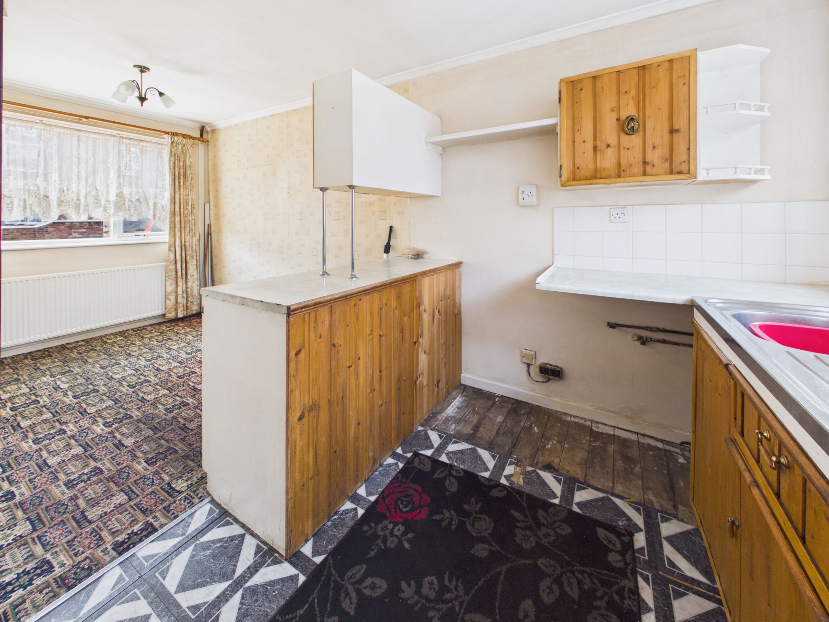
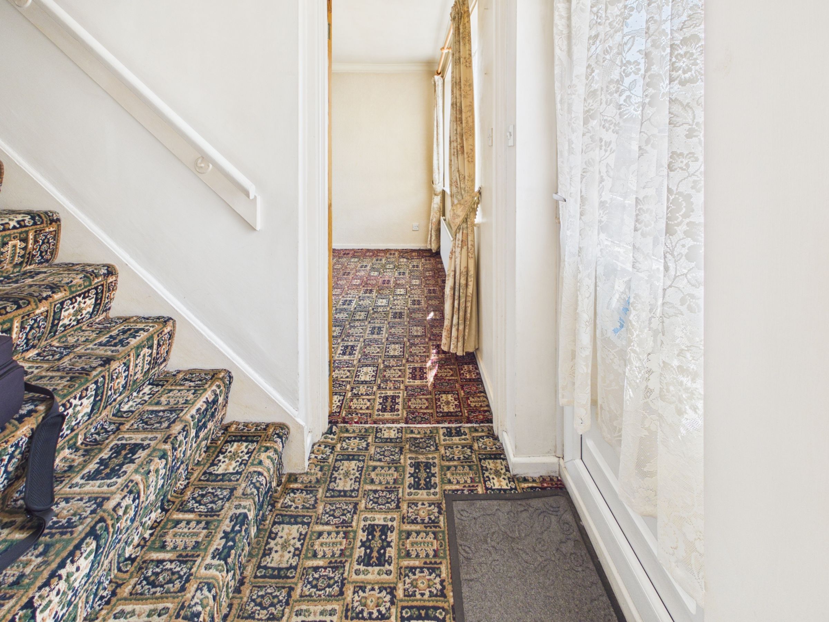
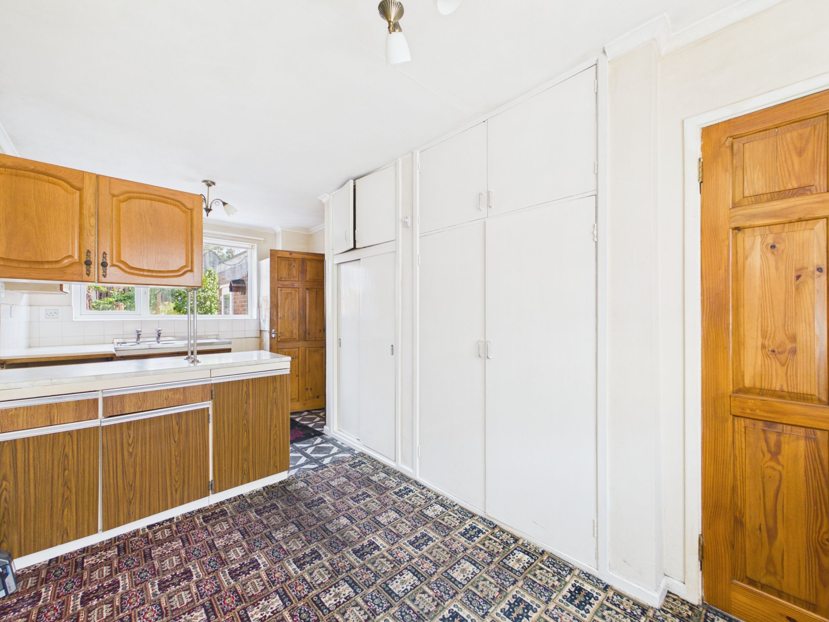
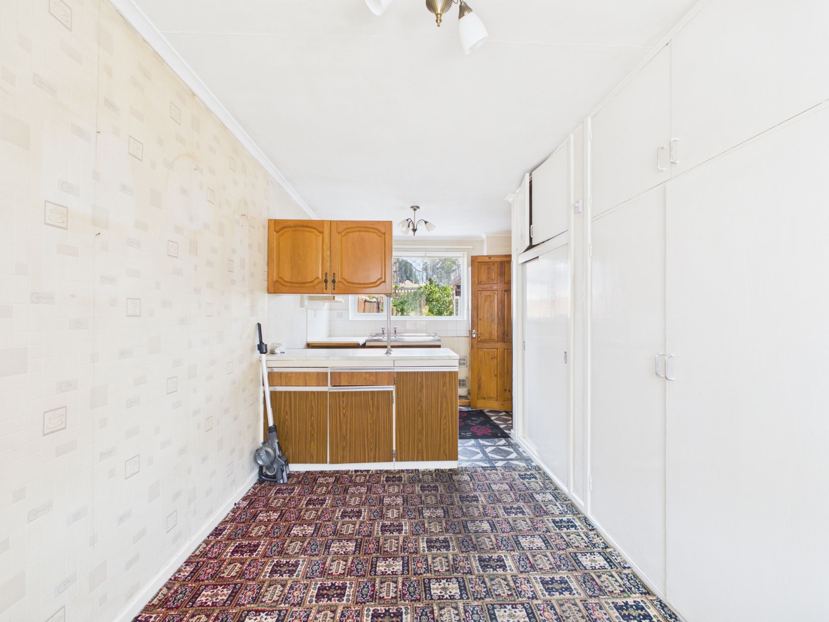
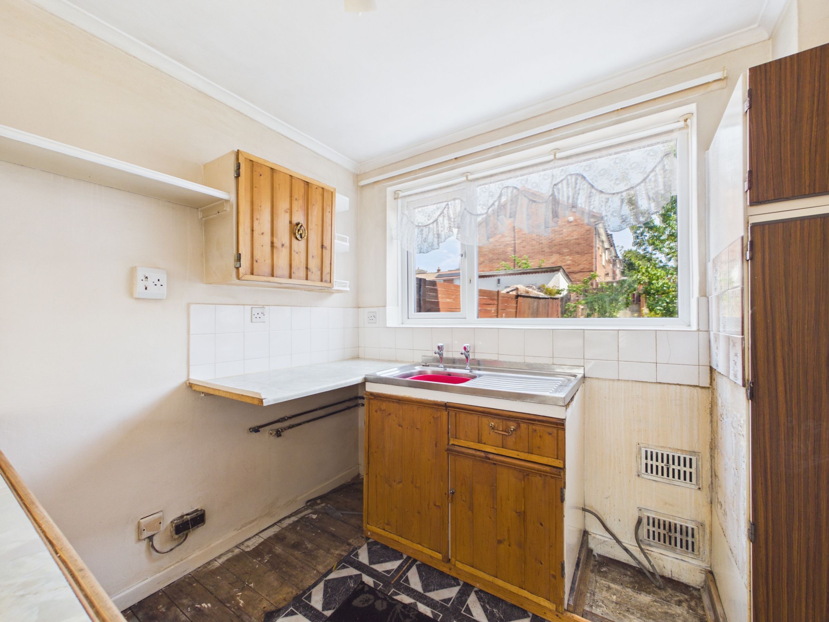
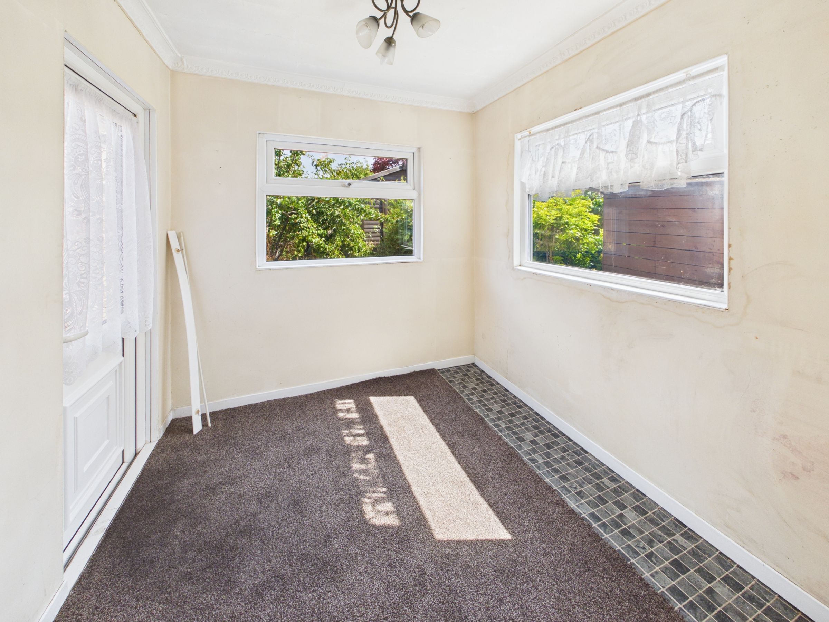
The property’s well-thought-out layout offers three spacious reception rooms, each benefitting from large windows that flood the spaces with sunlight and create a bright, airy atmosphere throughout. Step inside the entrance hall where stairs rise to the first floor, there is a living room to the right that has a dual aspect with windows looking onto both the front and the rear. To the left there is a kitchen dining space, also with a dual aspect. There is a rear hall that connects the living spaces and also leads through to a rear extension of a study or playroom.
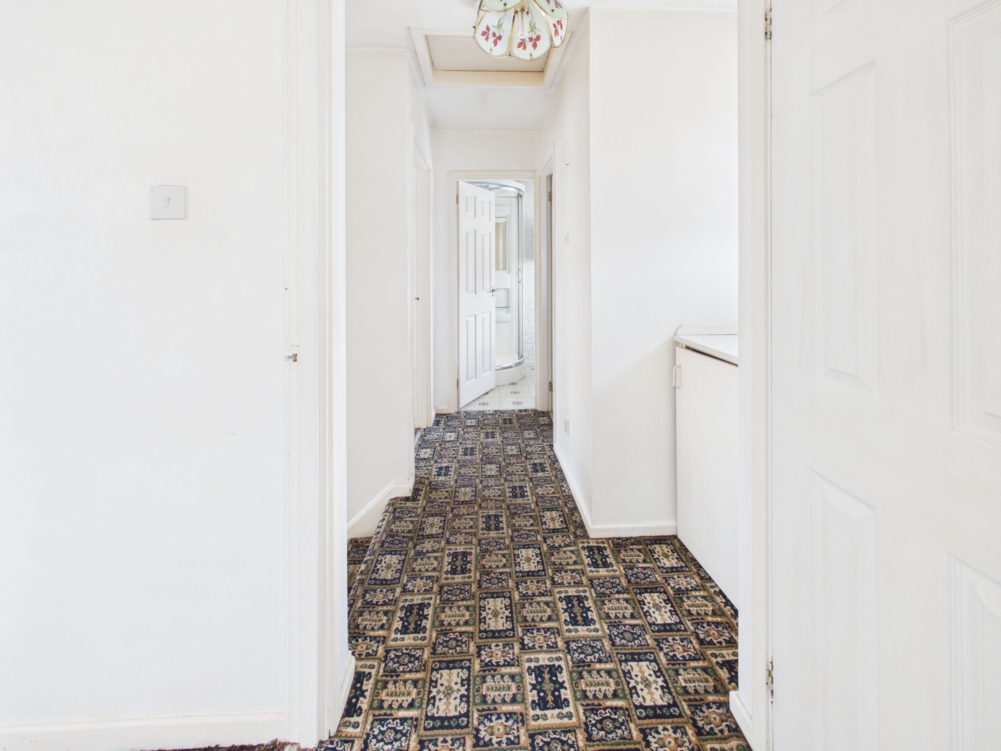
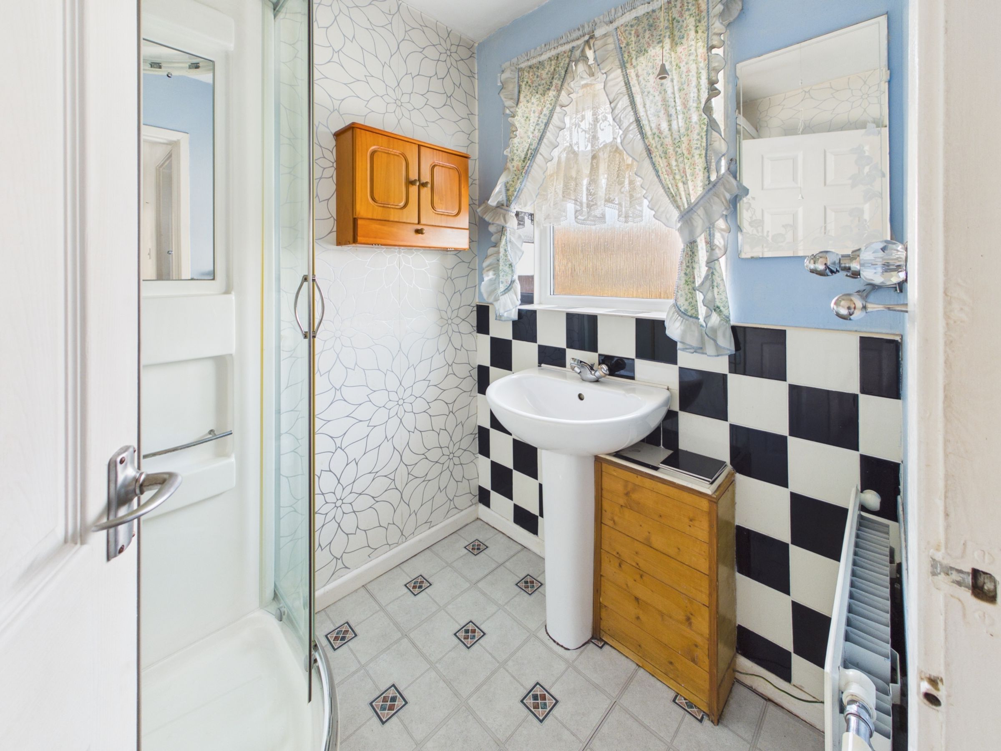
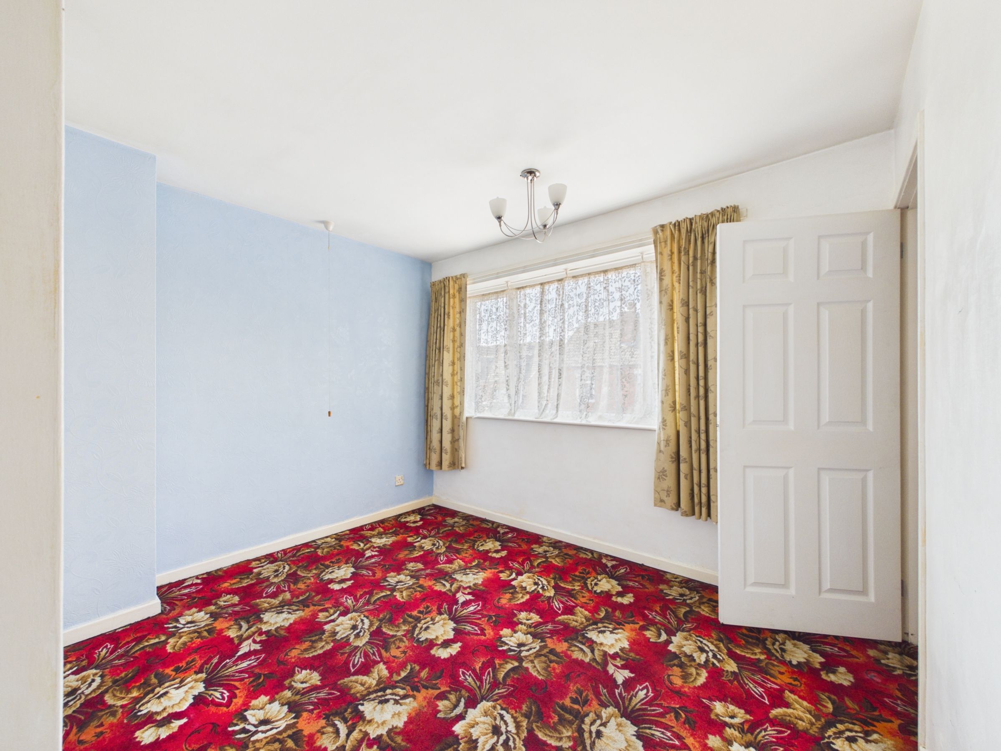
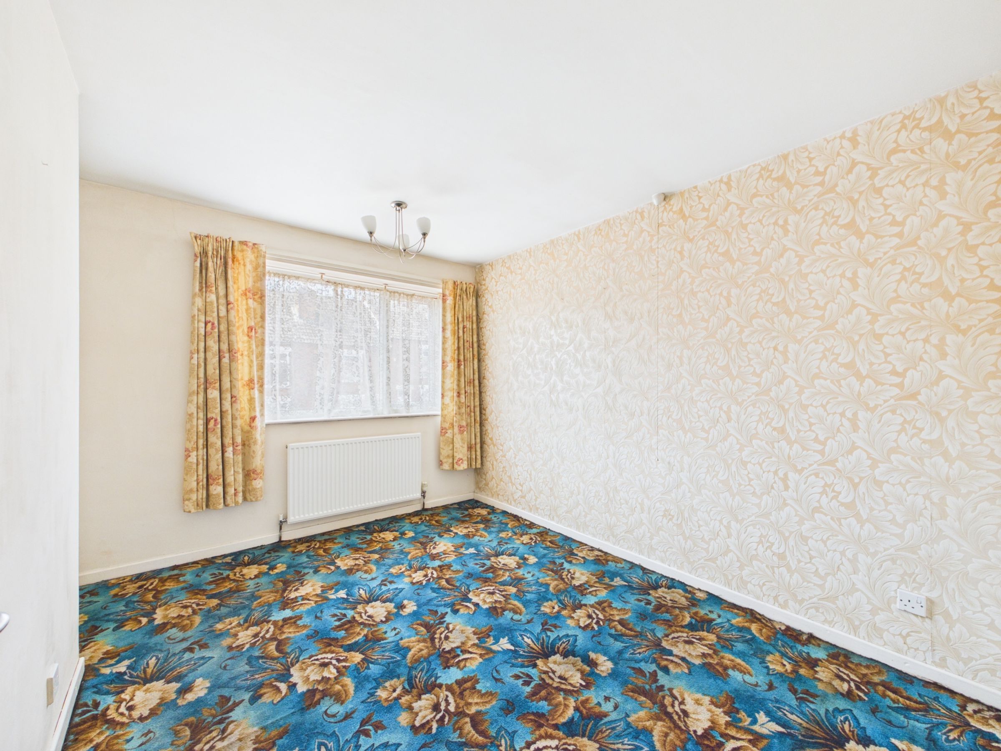
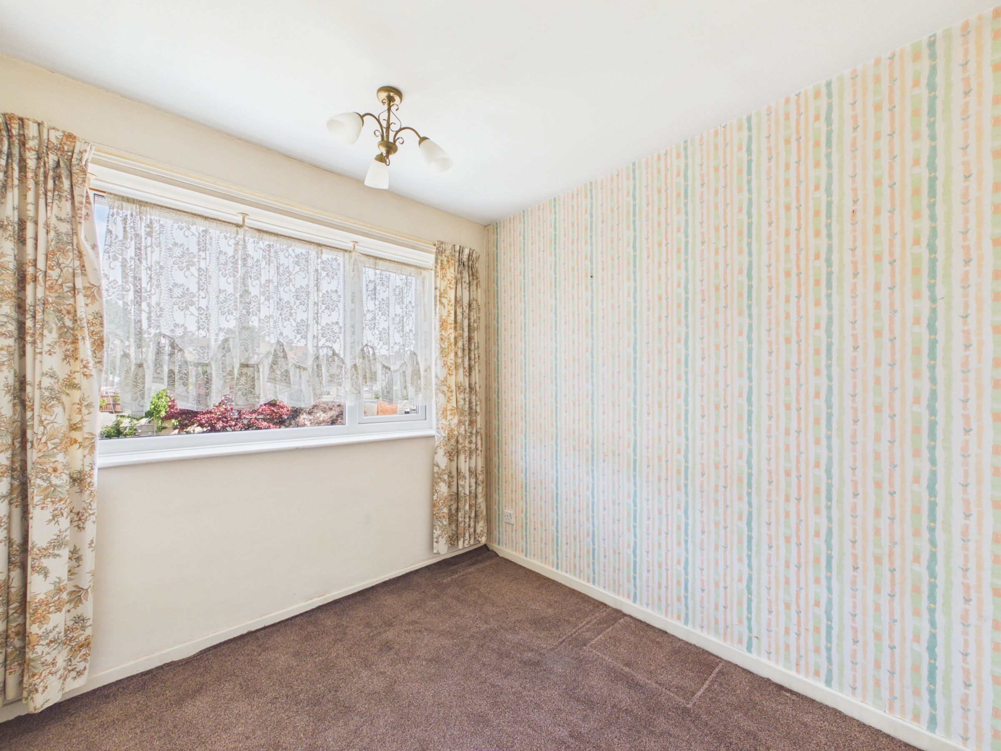
The home’s three bedrooms continue the theme of light and comfort, each benefiting from large windows. The shower room is fitted with a shower enclosure, classic pedestal sink, and black-and-white checkered tiles and there is a separate WC ideal for family life.
Throughout the house, built-in storage solutions and thoughtful design touches enhance practicality and functionality, making this property ideal for families, couples, or anyone looking for potential every-day comfort.
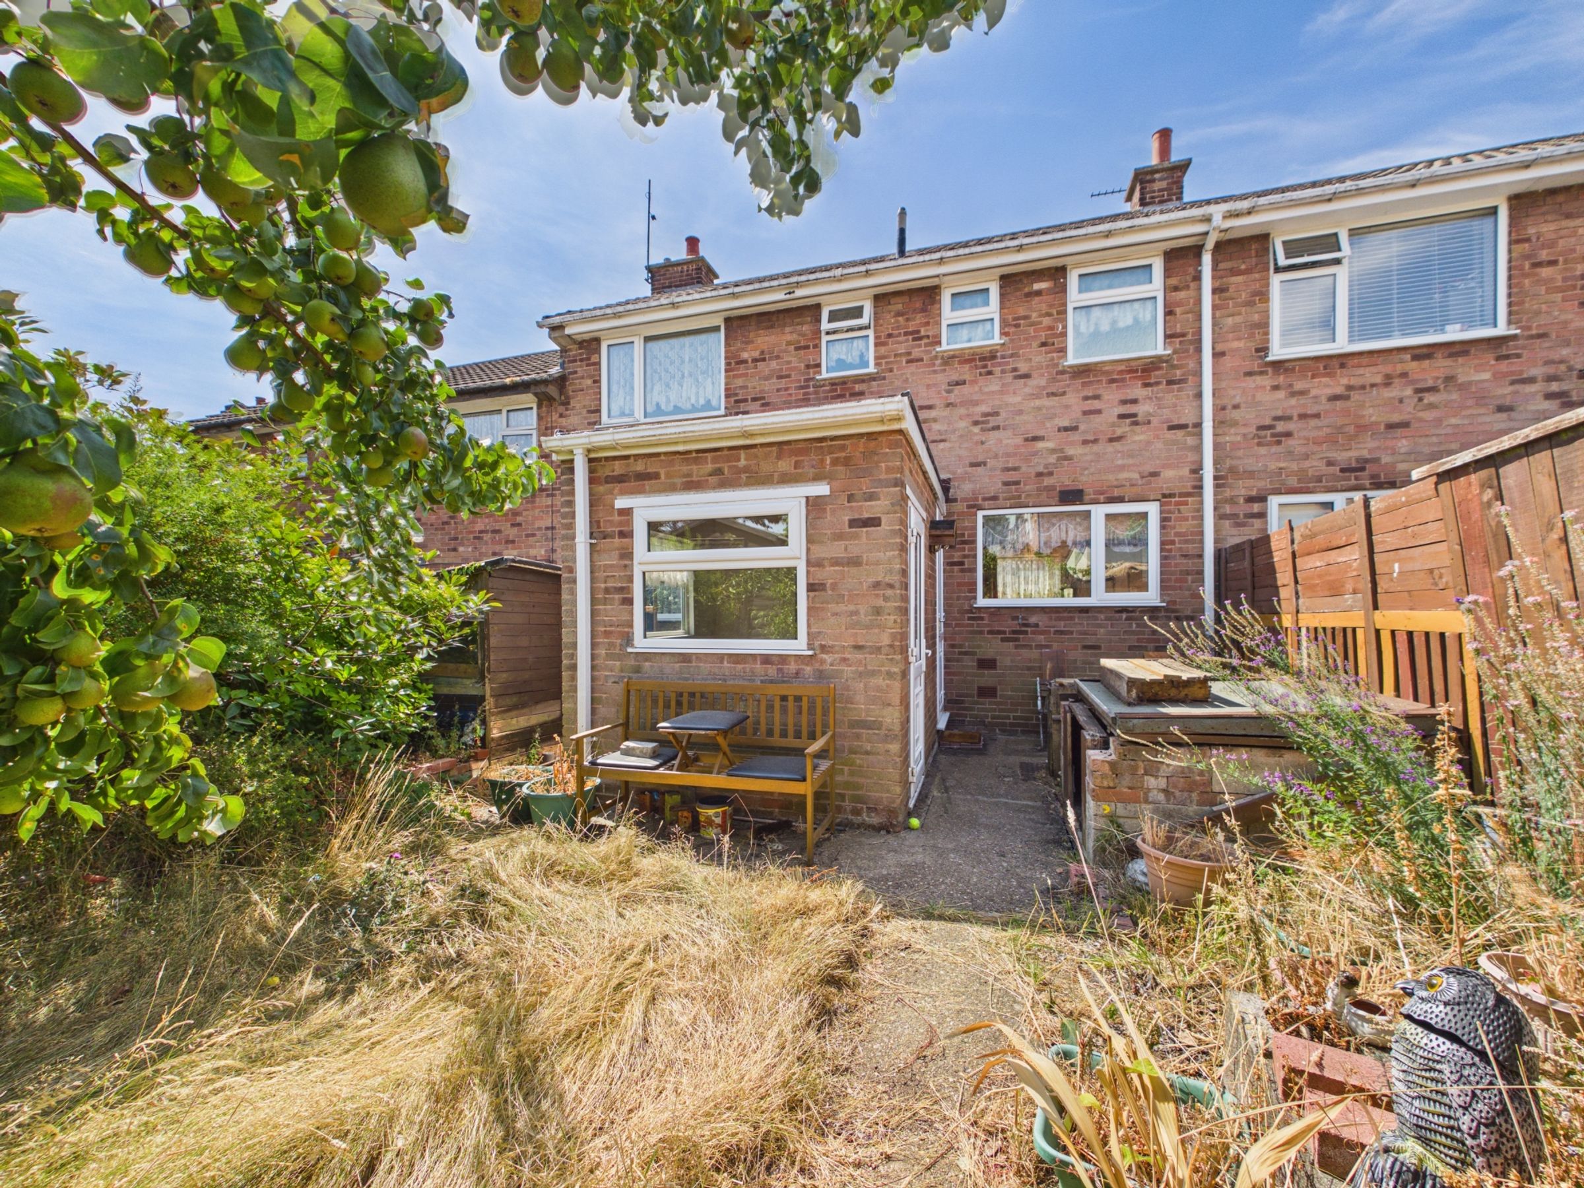
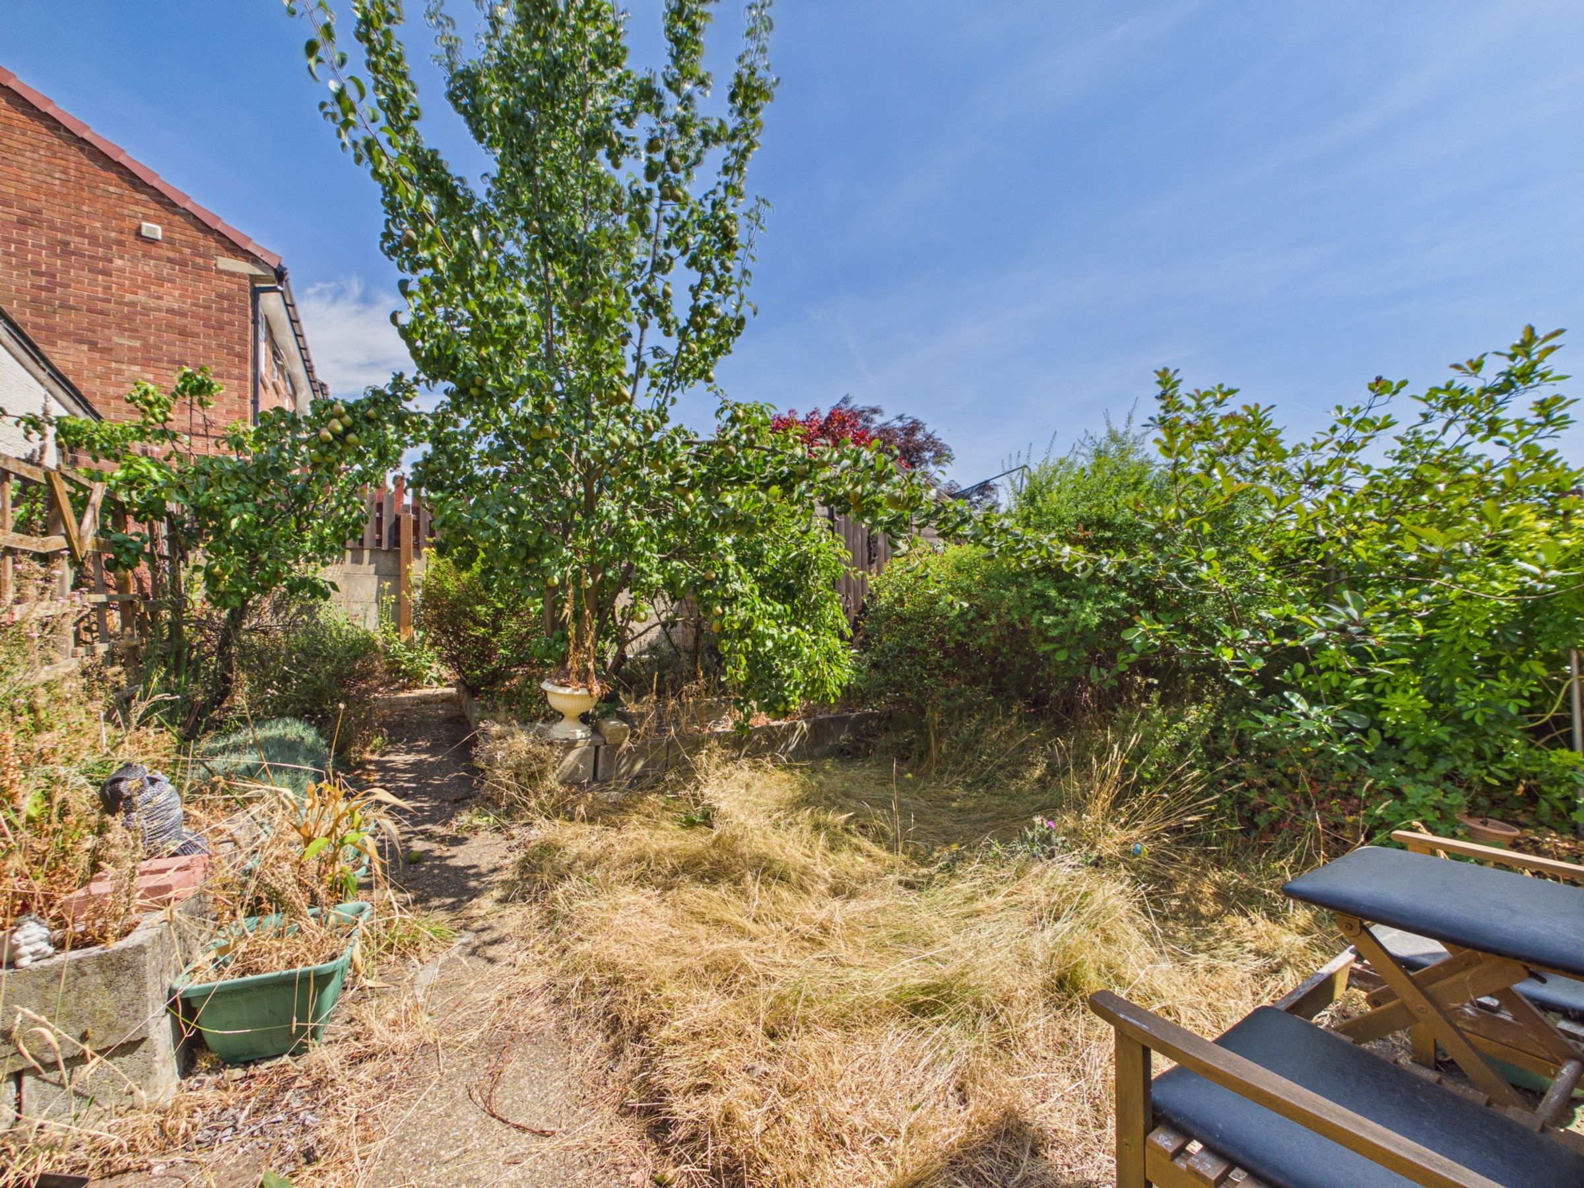
Step outside and you’ll find even more. The property boasts a generous off-road parking area with a well-maintained brick driveway, offering convenience and security for multiple vehicles - a real bonus for busy households. The attractive brick exterior and double-glazed windows not only add kerb appeal but also ensure energy efficiency and a peaceful living environment. The rear of the property opens onto a charming private garden. Mature trees, a flourishing fruit tree, and a patio area provide the perfect backdrop for outdoor entertaining or quiet relaxation. The outdoor seating area is ideal for summer barbeques, morning coffees, or unwinding at the end of the day. Whether you’re looking to host friends and family or simply enjoy some tranquillity, the garden offers a true retreat from the hustle and bustle.
The home requires a degree of upgrade but offers fantastic potential to make your home - book your viewing today or check out our 3D virtual tour!
Key details
Broadband: up to 1800mbps
958ft2 floor area
2034ft2 plot size
Freehold
Council tax band A
Local authority: Bolsover
Additional information
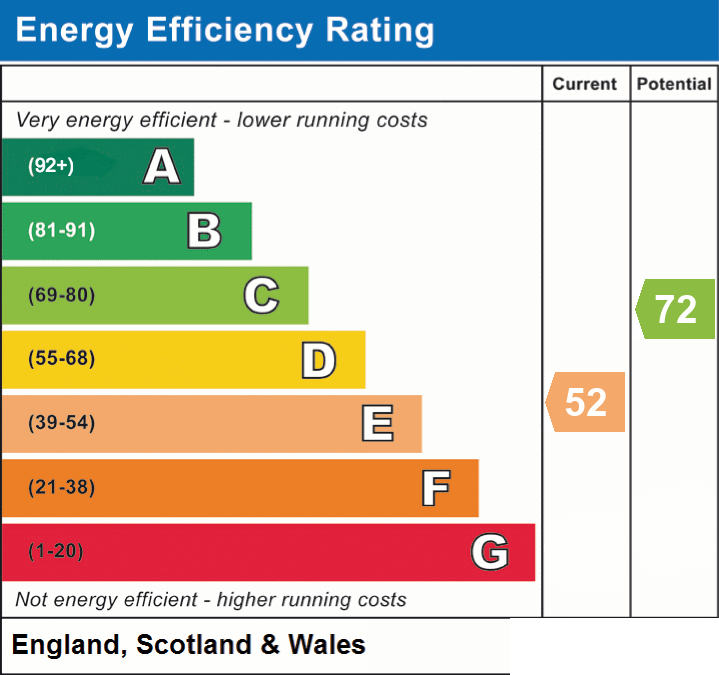
- Energy efficiency (current)
- E (52)
- Energy efficiency (potential)
- C (72)


Near the property
Rooms and dimensions
Study
7' 5" x 7' 0" (2.25m x 2.14m)
Kitchen Dining
17' 9" x 7' 2" (5.40m x 2.19m)
Living Room
17' 9" x 10' 8" (5.40m x 3.25m)
Bedroom
11' 5" x 8' 10" (3.49m x 2.68m)
Bedroom
8' 11" x 7' 9" (2.71m x 2.36m)
Bedroom
8' 11" x 7' 9" (2.71m x 2.36m)
Bathroom
11' 5" x 8' 10" (3.49m x 2.68m)
Disclaimer - Offers + Anti-money Laundering Checks (AML) Regulations require us to conduct identity and AML checks and gather information about every buyer's financial circumstances. These checks are essential in fulfilling our Customer Due Diligence obligations, which must be done before any property can be marked as sold subject to contract. The rules are set by law and enforced by trading standards. We will start these checks once you have made a provisionally agreeable offer on a property. The cost is £30* (including VAT). This fee covers the expense of obtaining relevant data and any necessary manual checks and monitoring. It's paid in advance via our onboarding system, Kotini, and is non-refundable.